2004- 7950 Bathurst Street
BUYER ADVANTAGE
Buy with confidence
Get a full-service approach built on strategy, strong negotiation, and clear guidance from offer to close.
- Local Market Expertise
- Broker-level Negotiation
- Transparent Process
- No-pressure Guidance

The right strategy depends on your goals, timing, budget, and the type of home you are buying. Get Your Buyer Snapshot.
About This Property
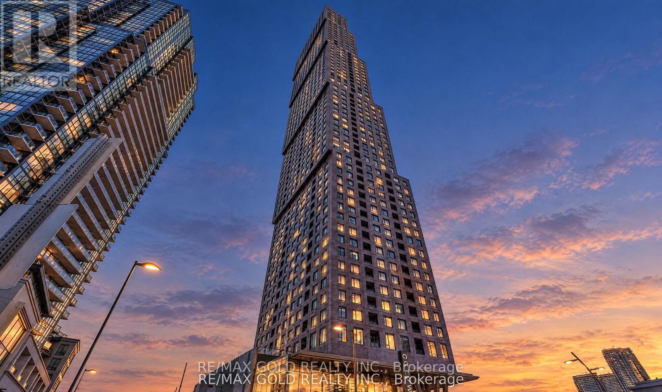
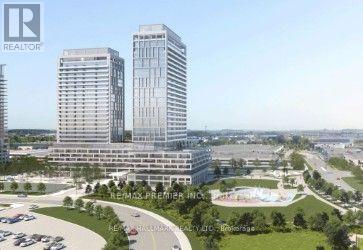
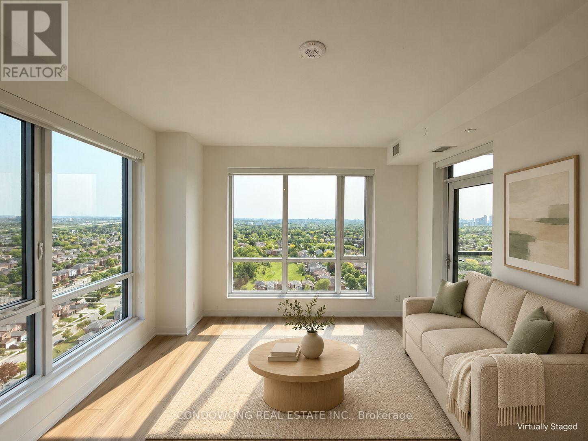
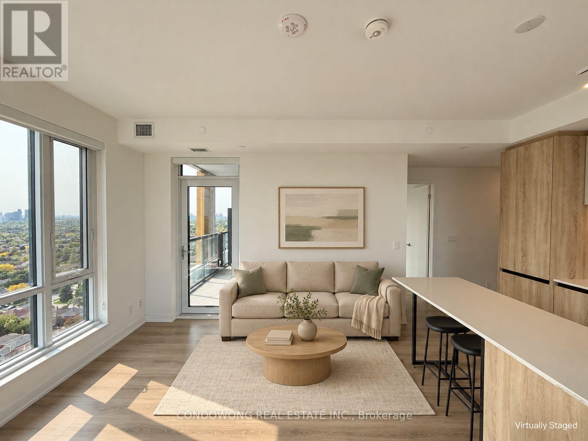
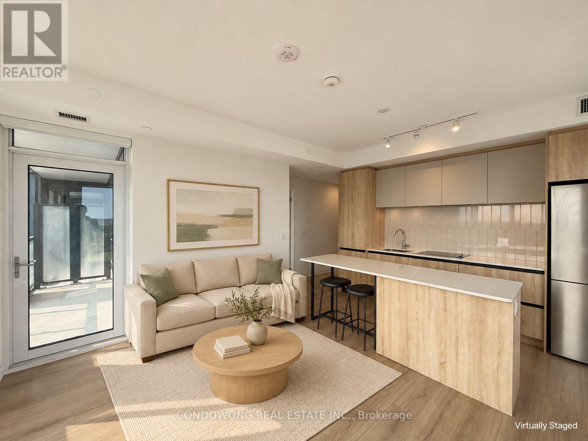
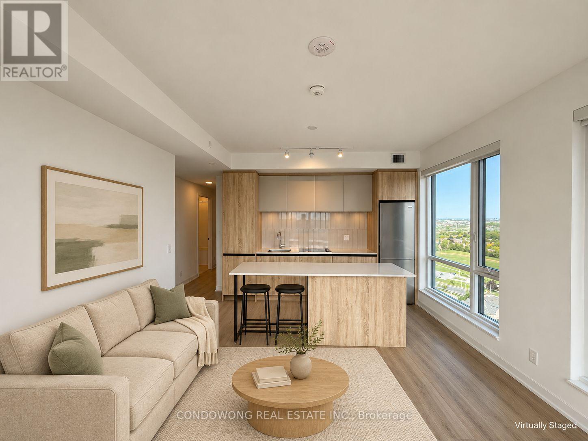
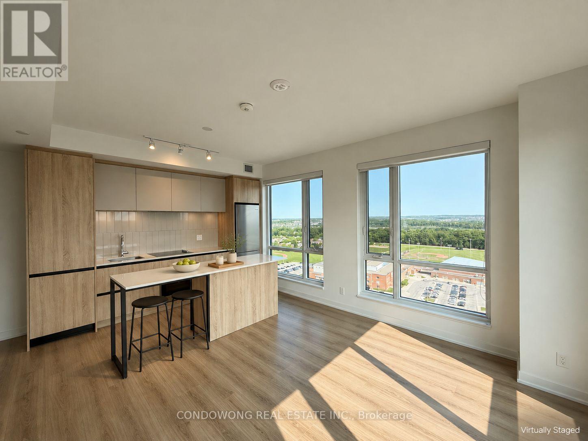
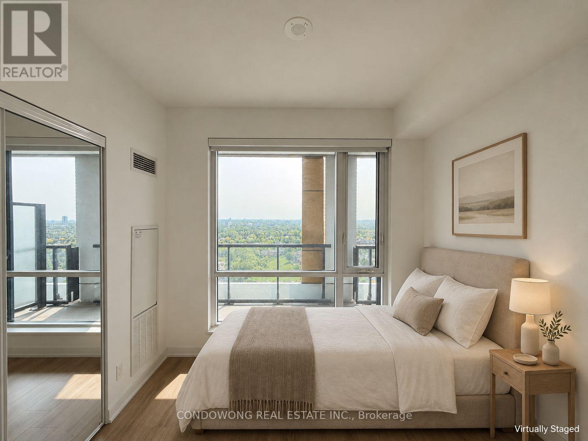
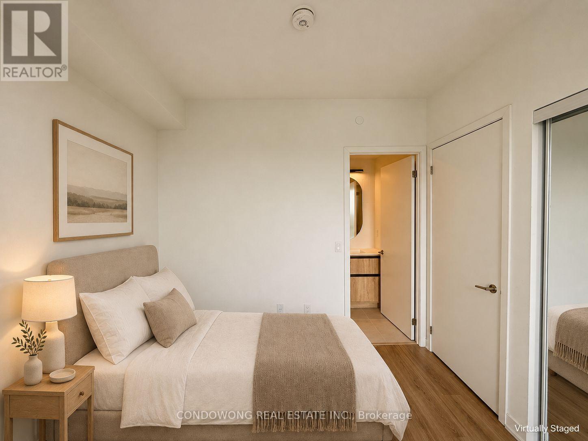
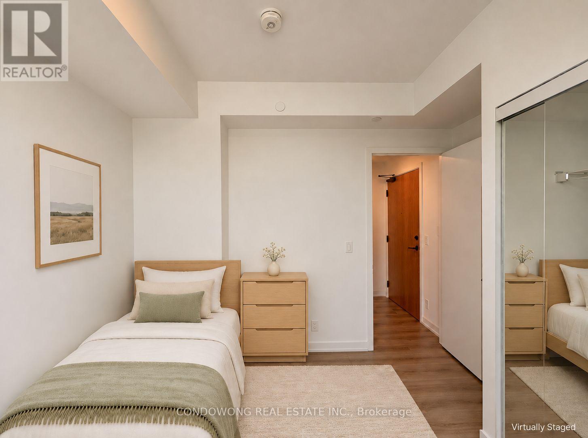
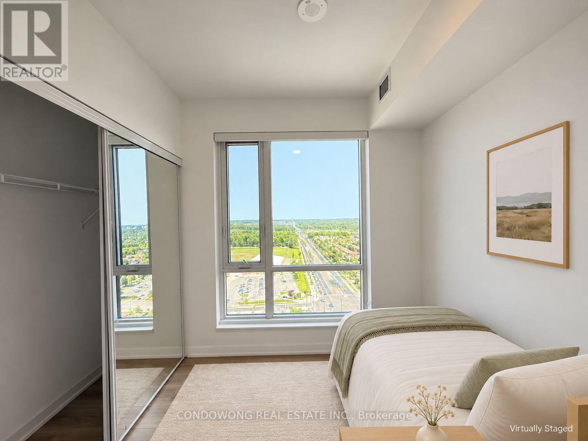
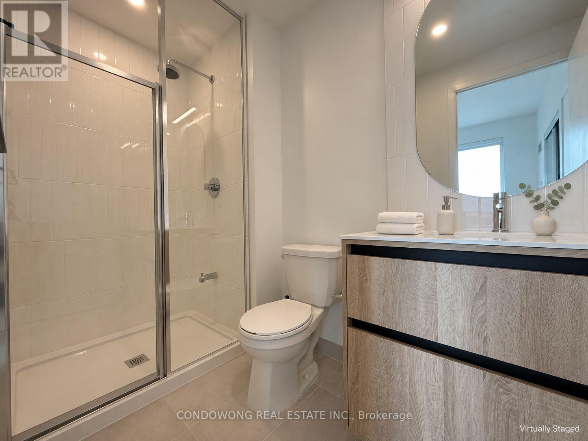
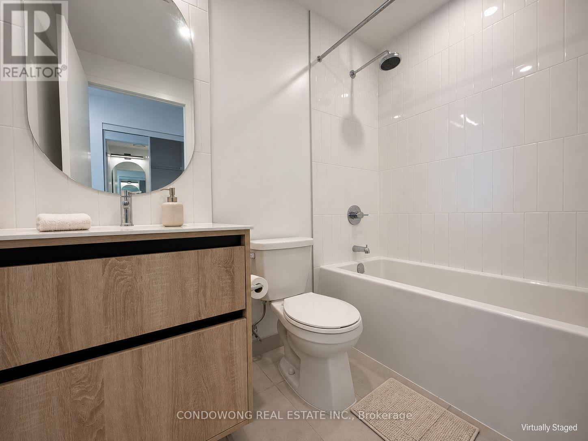
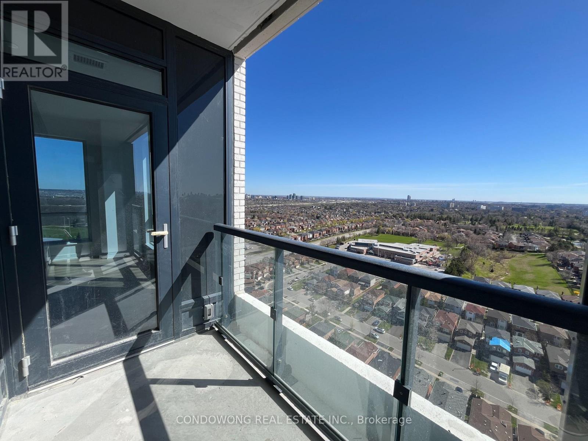
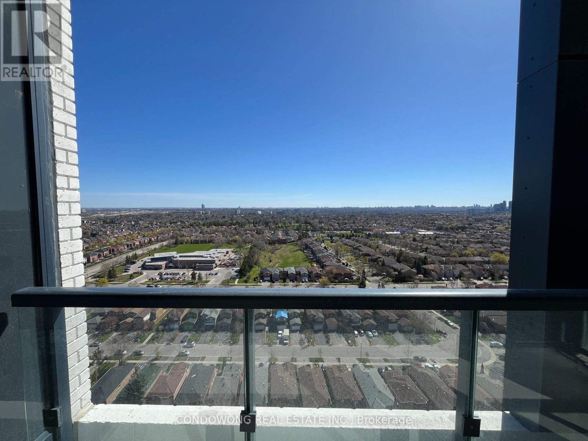
Wake up to open skies and beautiful natural light in this 20th-floor suite at The Thornhill in Beverley Glen. Expansive windows and northeast exposure frame sweeping neighbourhood views, creating a bright, inviting backdrop for everyday living. The open-concept living and dining space flows into a sleek kitchen with a centre island - perfect for preparing dinner while staying part of the conversation. Step onto your private balcony for a morning coffee or a quiet moment above it all. Two bedrooms and two bathrooms offer welcome flexibility, including a primary bedroom with its own ensuite. Approximately 752 sq. ft. of interior space plus a 55 sq. ft. balcony, per builder floorplan, complemented by laminate flooring, in-suite laundry and custom roller blinds. One owned underground parking space and one owned locker add everyday convenience. Come see how the light, views and layout come together. Book your private showing today! (id:63604)
Key Facts
Highlights
- Washer
- Refrigerator
- Dishwasher
- Stove
- Dryer
- Microwave
- Hood Fan
- Blinds
Property Details
Interior features
Exterior features
Systems and association
Lot and water
Rooms
Mortgage & Affordability
Saved Properties
Keep This One Handy
Save this listing, compare it later, or open your saved properties dashboard.
Neighbourhood
- Area
- Beverley Glen
- City
- Vaughan
- Postal code
- L4J 0L4
- Nearby
- Cross Streets: Bathurst / Beverly Glen. ** Directions: Bathurst Street and Beverley Glen Boulevard.
Save This Property
Keep this home handy, return to it anytime, and let us know how to reach you about this listing.
We use this email only to connect your saved properties and saved searches.
Other Available Options
Similar Listings
Listings from our database that match closely.