
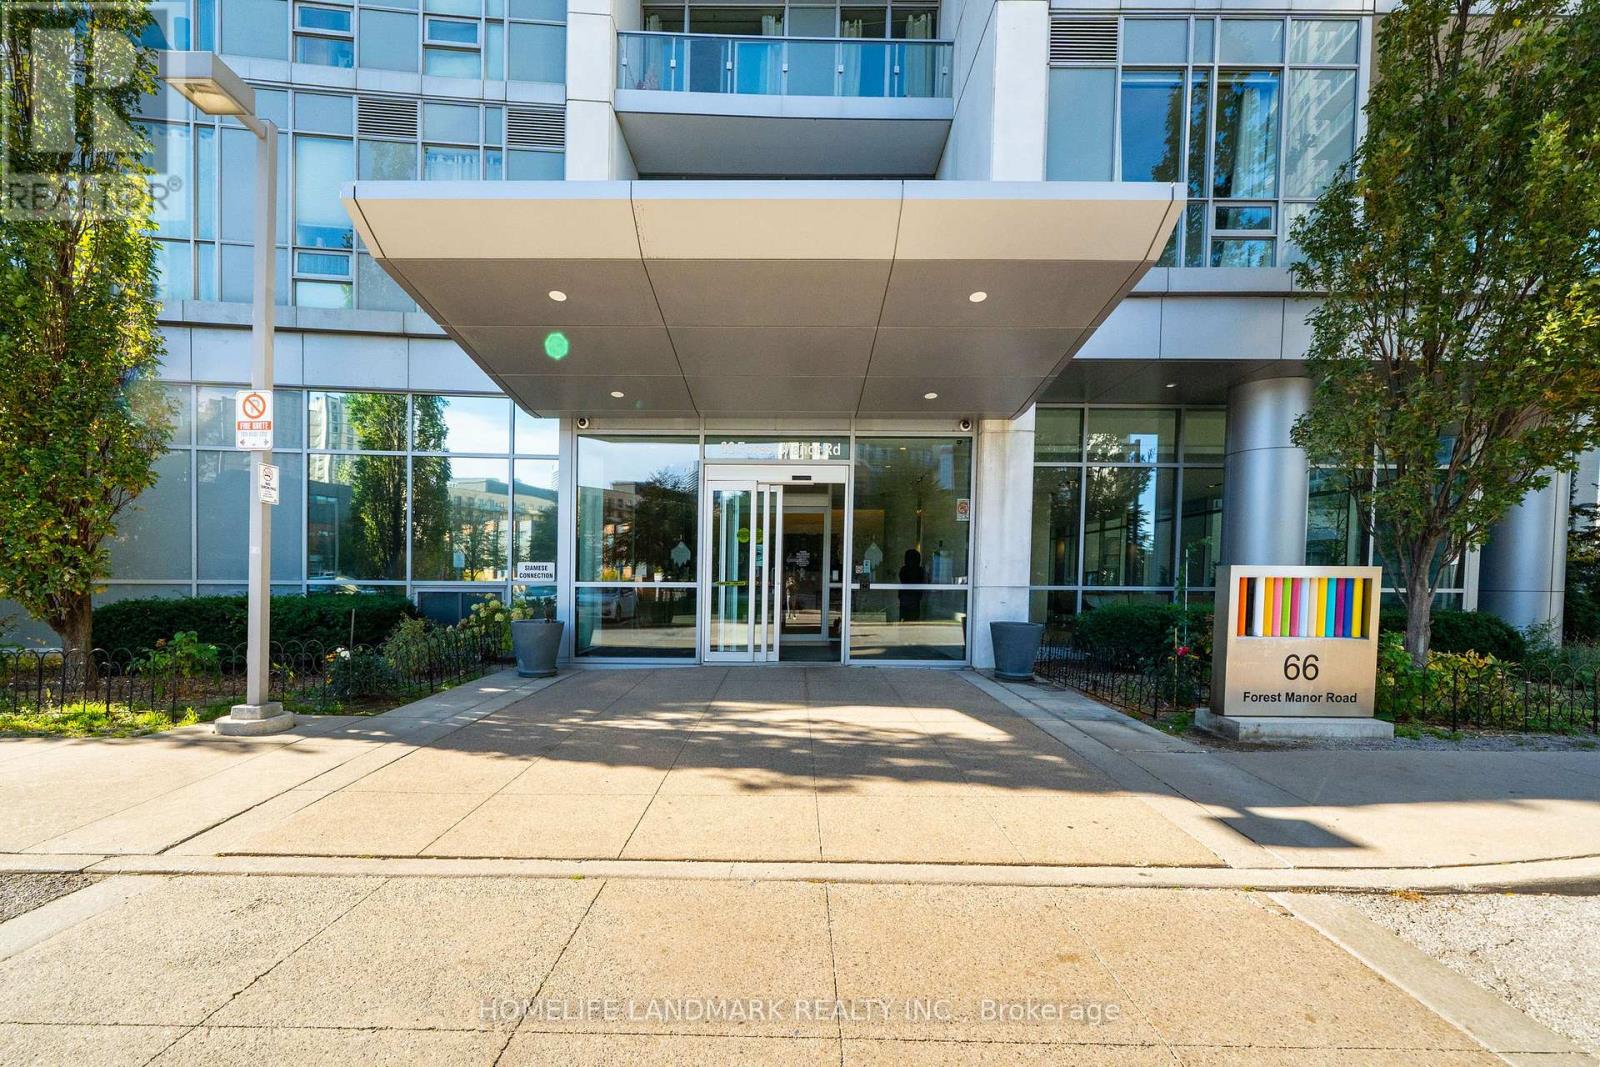
2007- 66 Forest Manor Road
BUYER ADVANTAGE
Buy with confidence
Get a full-service approach built on strategy, strong negotiation, and clear guidance from offer to close.
- Local Market Expertise
- Broker-level Negotiation
- Transparent Process
- No-pressure Guidance

The right strategy depends on your goals, timing, budget, and the type of home you are buying. Get Your Buyer Snapshot.
About This Property
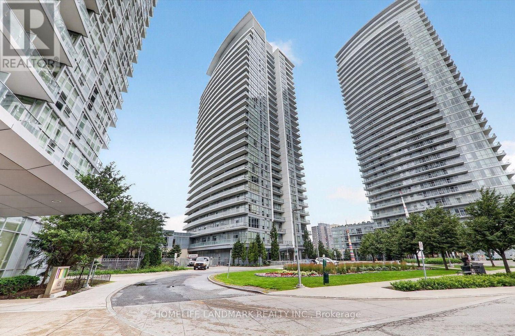
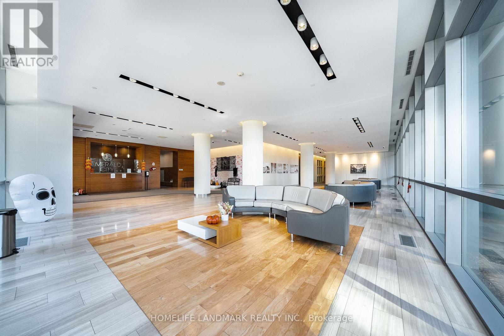
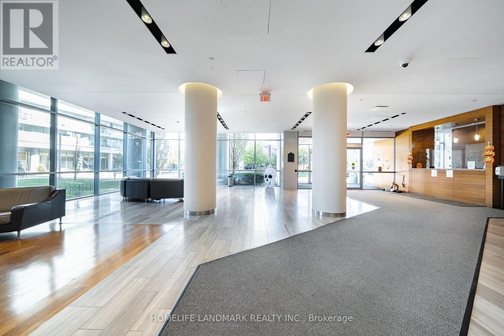
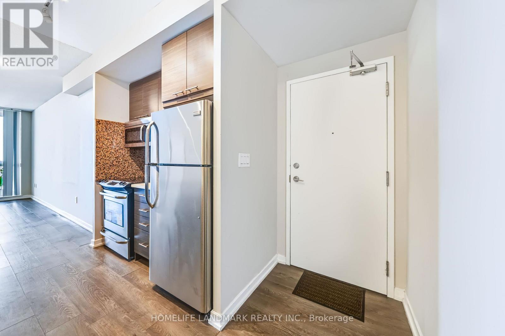
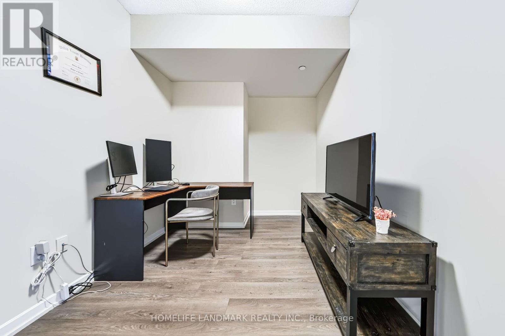
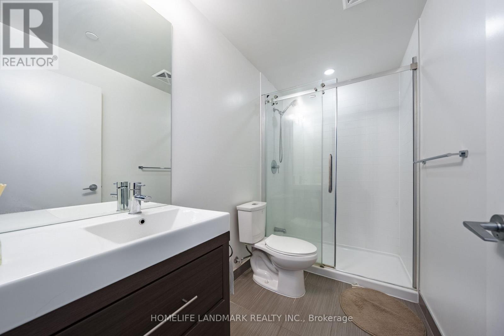
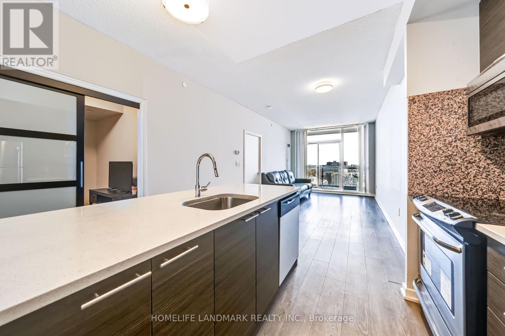
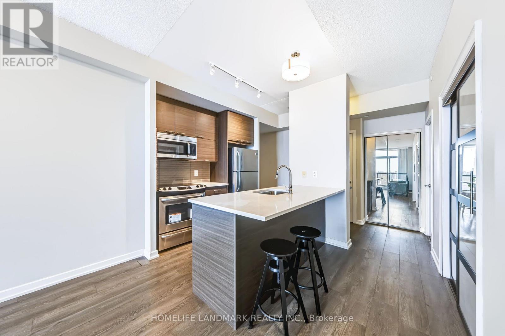
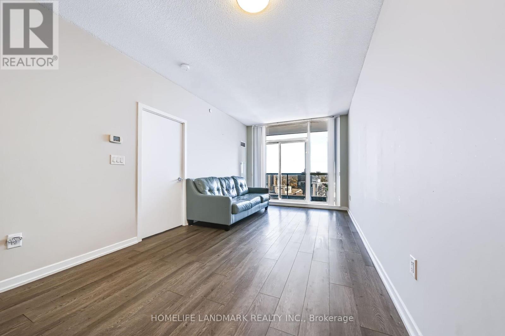
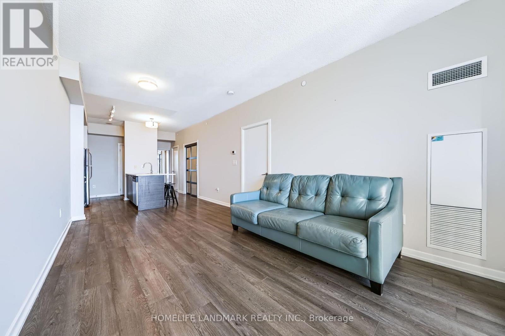
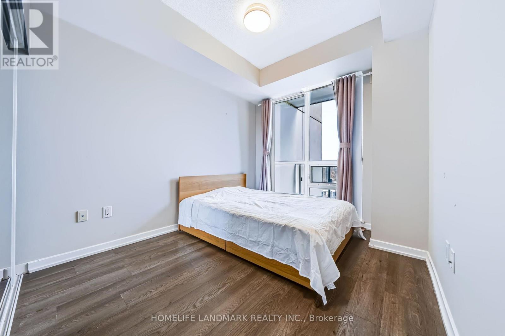
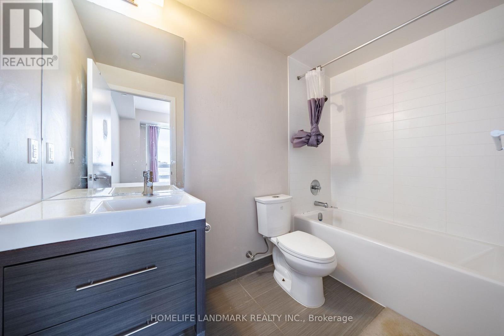
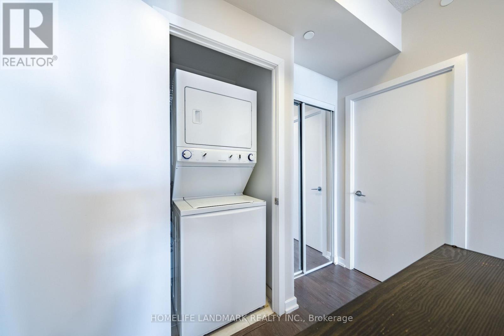
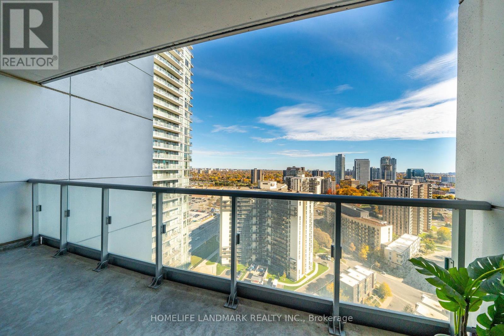
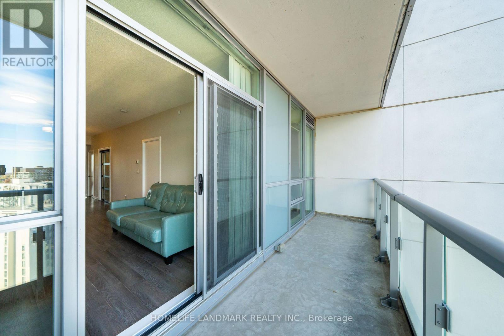
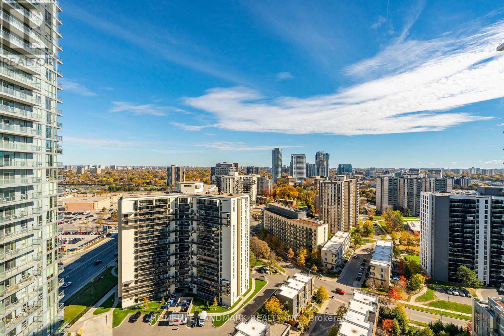
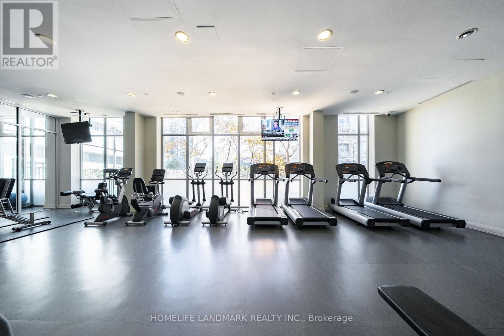
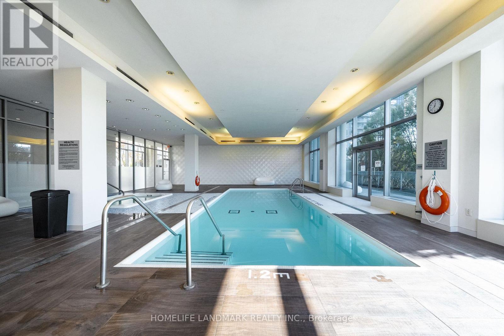
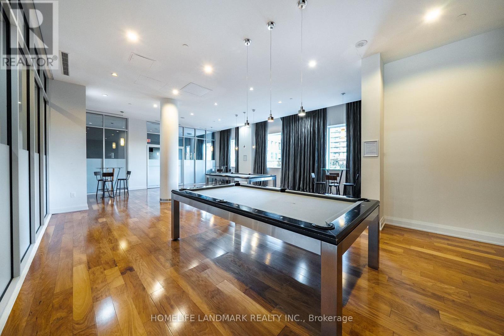
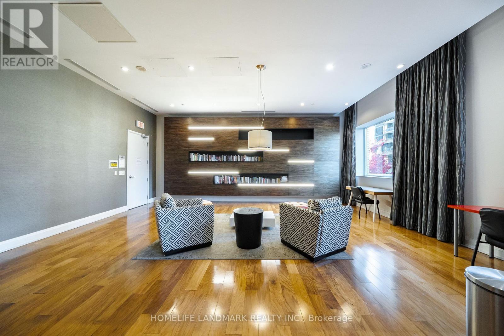
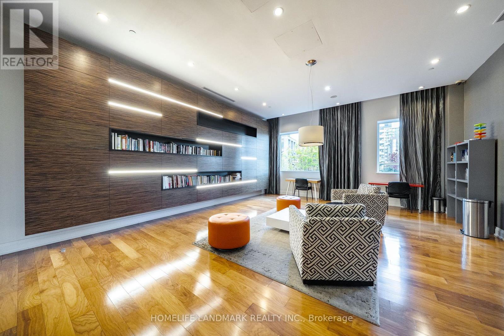
Discover your dream condo with unparalleled subway access to Don Mills station just steps away. Situated on the 20th floor, this unit offers an unobstructed view, making it a rare find. This elegant one-bedroom plus den, two-bath unit boasts 9-foot ceilings and floor-to-ceiling windows, creating a bright and airy atmosphere. The expansive balcony is ideal for entertaining guests or enjoying a morning coffee with a stunning view. Convenience is paramount, featuring a dedicated parking spot and private locker. With the TTC, Go Transit, grocery stores, Fairview Mall, Parkway Forest Community Centre, and schools all within walking distance, owning a car becomes optional. However, easy access to Hwy 401, 404, and 407 is available for those who drive. Schedule a showing today to experience this unique opportunity. The condo offers low maintenance fees and includes amenities such as an indoor pool, hot tub, outdoor BBQ area, party room with lounge, and a gym. This well-maintained building caters to todays busy lifestyle, with a 24-hour concierge service for added convenience. This is more than just a home; its a lifestyle. Don't miss out on this exceptional opportunity. Your perfect urban retreat awaits! (id:63604)
Key Facts
Property Details
Exterior features
Systems and association
Lot and water
Mortgage & Affordability
Saved Properties
Keep This One Handy
Save this listing, compare it later, or open your saved properties dashboard.
Neighbourhood
- Area
- Henry Farm
- City
- Toronto
- Postal code
- M2J 0B7
- Nearby
- Cross Streets: Sheppard & Don Mills. ** Directions: south of sheppard.
Save This Property
Keep this home handy, return to it anytime, and let us know how to reach you about this listing.
We use this email only to connect your saved properties and saved searches.
Other Available Options
Similar Listings
Listings from our database that match closely.







