2007- 980 Broadview Avenue
Toronto, ONCondo Apartment
$679,000
MLS® E14151186
Condo Apartment2 beds2 baths1 total
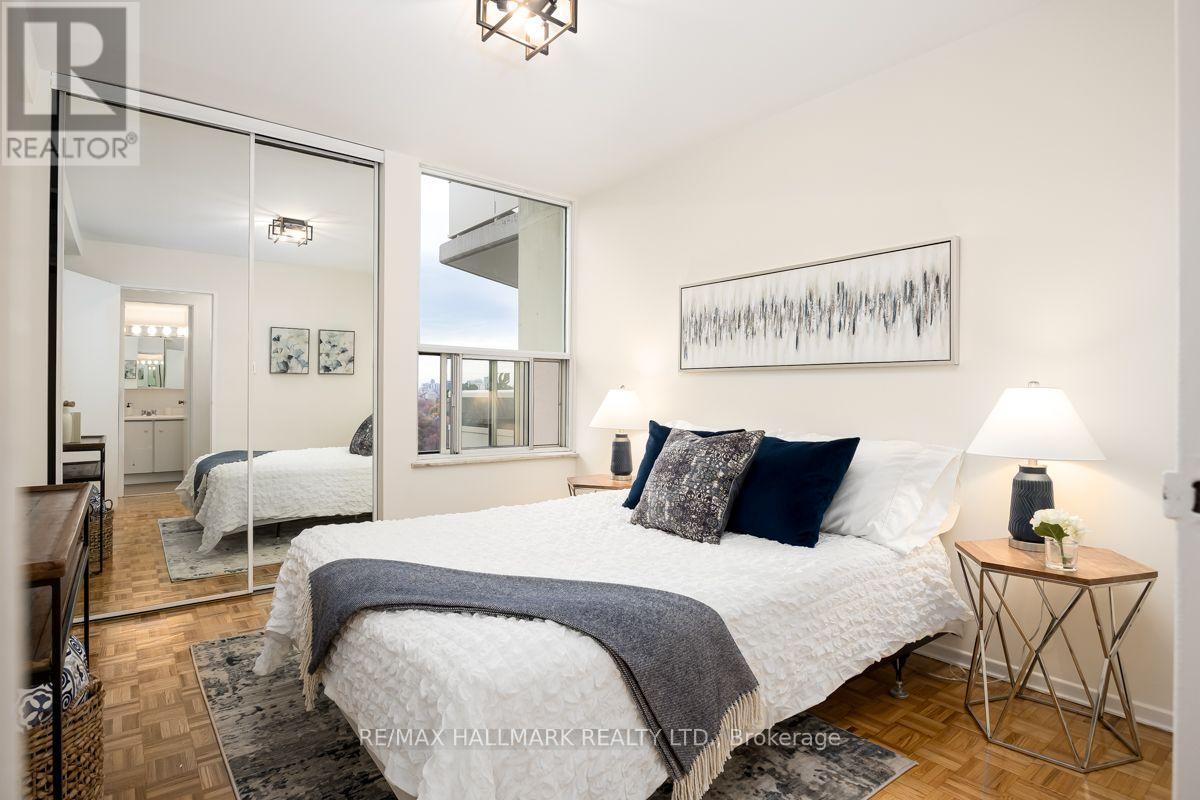
2007- 980 Broadview Avenue, Toronto, ON photo 1
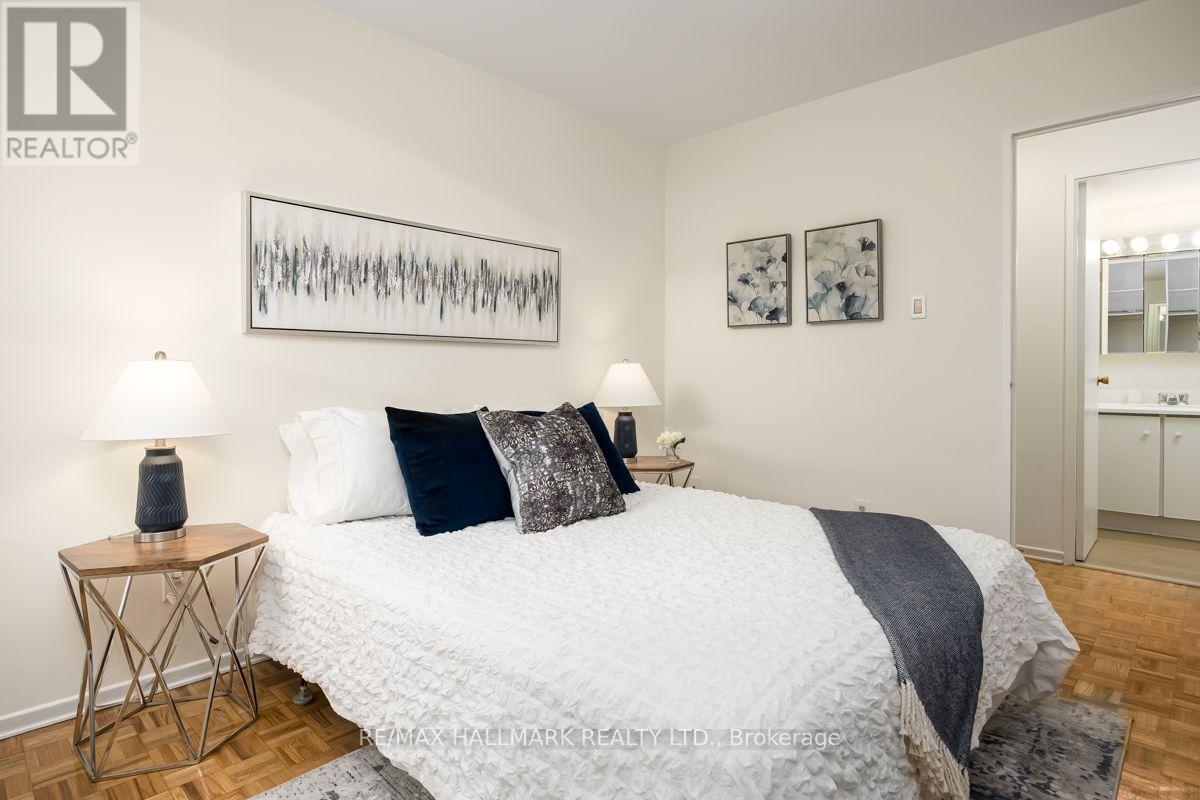
2007- 980 Broadview Avenue, Toronto, ON photo 2
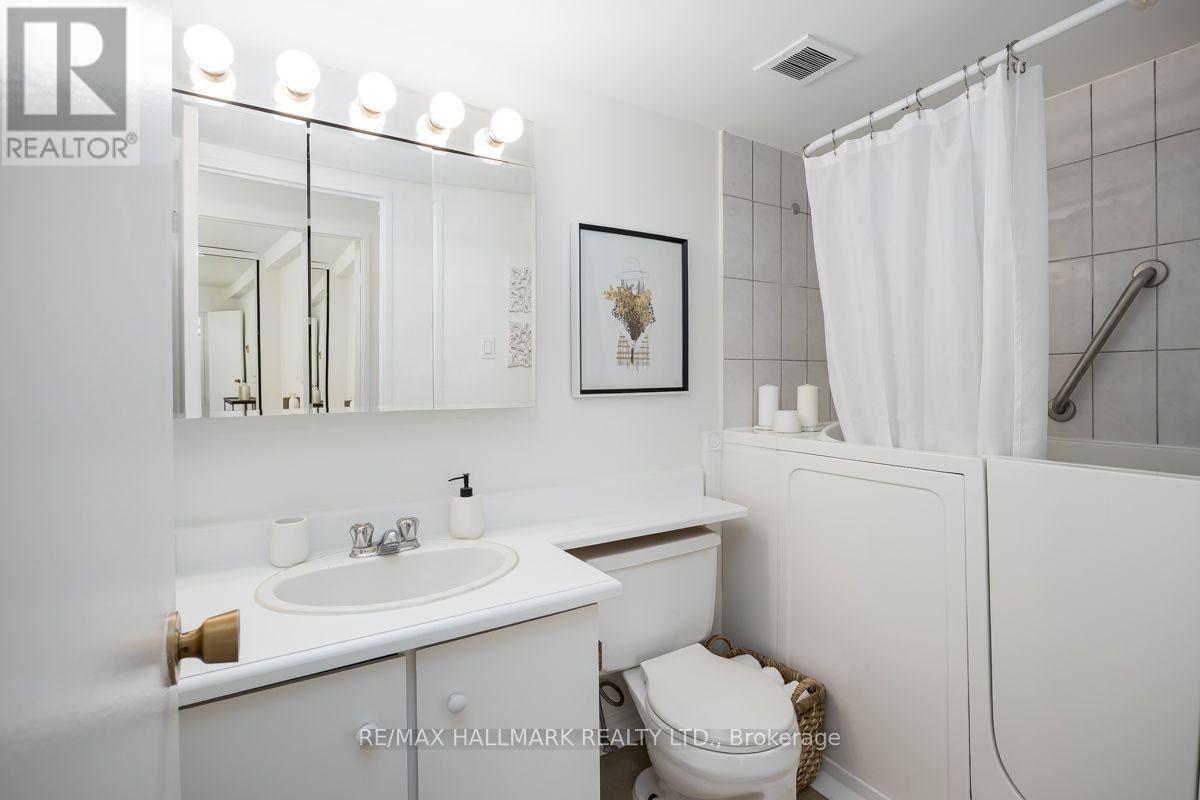
2007- 980 Broadview Avenue, Toronto, ON photo 3
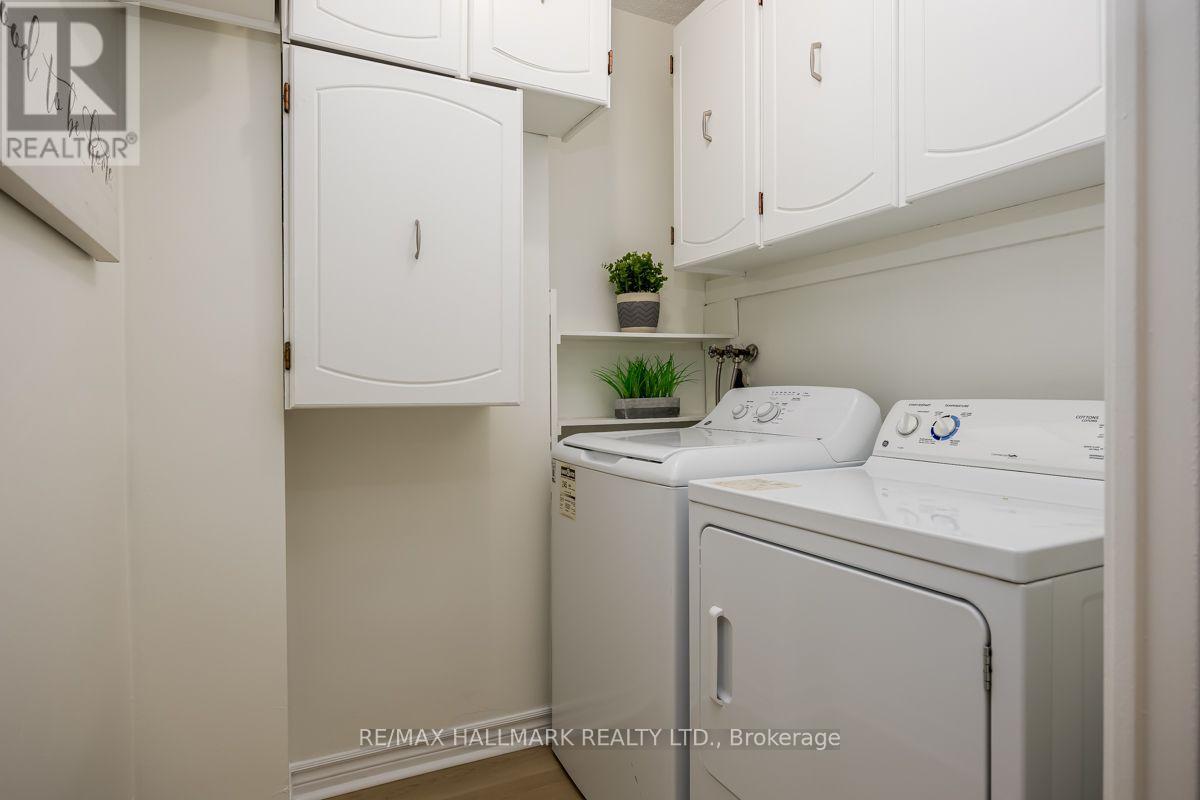
2007- 980 Broadview Avenue, Toronto, ON photo 4
2007- 980 Broadview Avenue, Toronto, ON photo 5
2007- 980 Broadview Avenue, Toronto, ON photo 6
2007- 980 Broadview Avenue, Toronto, ON photo 7
2007- 980 Broadview Avenue, Toronto, ON photo 8
2007- 980 Broadview Avenue, Toronto, ON photo 9
2007- 980 Broadview Avenue, Toronto, ON photo 10
2007- 980 Broadview Avenue, Toronto, ON photo 11
2007- 980 Broadview Avenue, Toronto, ON photo 12
2007- 980 Broadview Avenue, Toronto, ON photo 13
2007- 980 Broadview Avenue, Toronto, ON photo 14
2007- 980 Broadview Avenue, Toronto, ON photo 15
2007- 980 Broadview Avenue, Toronto, ON photo 16
2007- 980 Broadview Avenue, Toronto, ON photo 17
2007- 980 Broadview Avenue, Toronto, ON photo 18
2007- 980 Broadview Avenue, Toronto, ON photo 19
2007- 980 Broadview Avenue, Toronto, ON photo 20
2007- 980 Broadview Avenue, Toronto, ON photo 21
2007- 980 Broadview Avenue, Toronto, ON photo 22
2007- 980 Broadview Avenue, Toronto, ON photo 23
2007- 980 Broadview Avenue, Toronto, ON photo 24
2007- 980 Broadview Avenue, Toronto, ON photo 25
2007- 980 Broadview Avenue, Toronto, ON photo 26
2007- 980 Broadview Avenue, Toronto, ON photo 27
2007- 980 Broadview Avenue, Toronto, ON photo 28
2007- 980 Broadview Avenue, Toronto, ON photo 29
2007- 980 Broadview Avenue, Toronto, ON photo 30
2007- 980 Broadview Avenue, Toronto, ON photo 31
2007- 980 Broadview Avenue, Toronto, ON photo 32
2007- 980 Broadview Avenue, Toronto, ON photo 33
2007- 980 Broadview Avenue, Toronto, ON photo 34
2007- 980 Broadview Avenue, Toronto, ON photo 35
2007- 980 Broadview Avenue, Toronto, ON photo 36
2007- 980 Broadview Avenue, Toronto, ON photo 37
2007- 980 Broadview Avenue, Toronto, ON photo 38
2007- 980 Broadview Avenue, Toronto, ON photo 39
2007- 980 Broadview Avenue, Toronto, ON photo 40
1 / 40

BUYER ADVANTAGE

Buy with confidence
Get a full-service approach built on strategy, strong negotiation, and clear guidance from offer to close.

  • Local Market Expertise
  • Broker-level Negotiation
  • Transparent Process
  • No-pressure Guidance

The right strategy depends on your goals, timing, budget, and the type of home you are buying. Get Your Buyer Snapshot.

About This Property

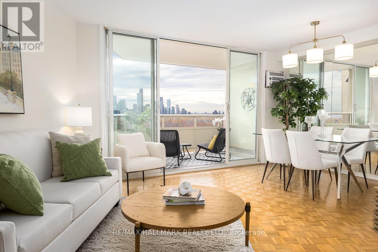
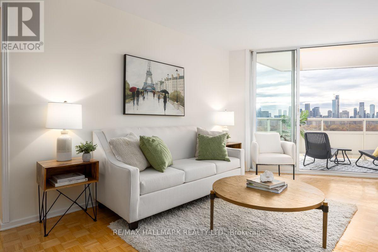
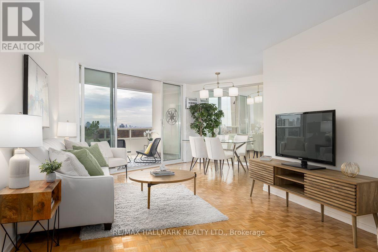
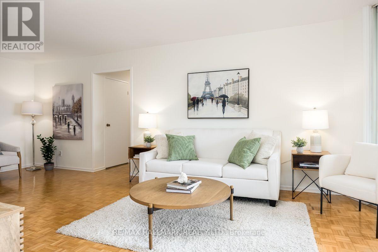
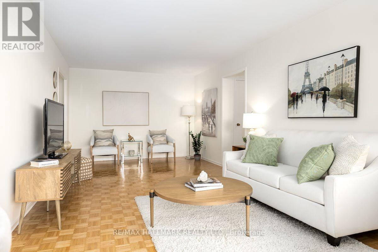
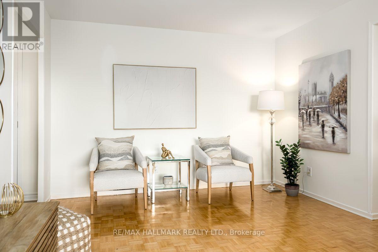
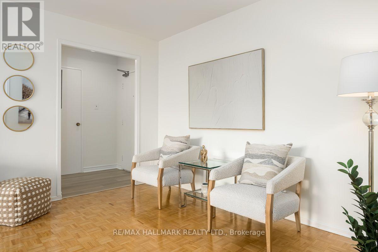
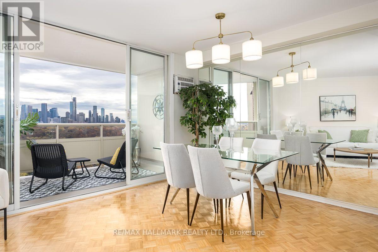
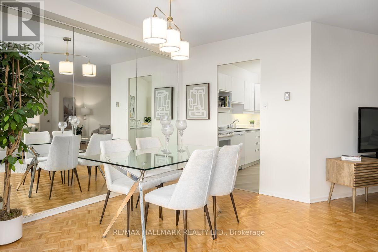
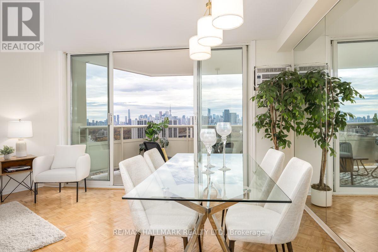
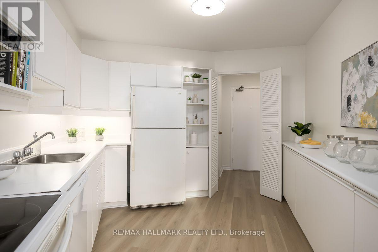
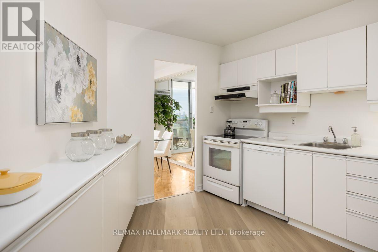
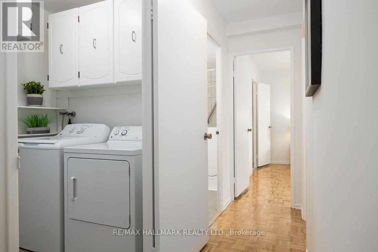
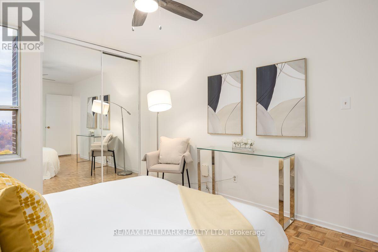
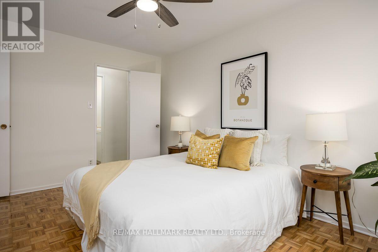
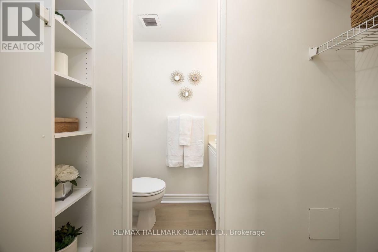
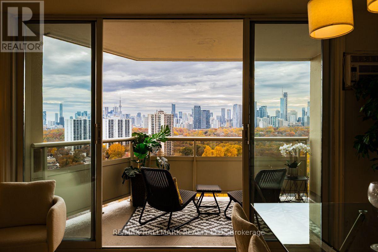
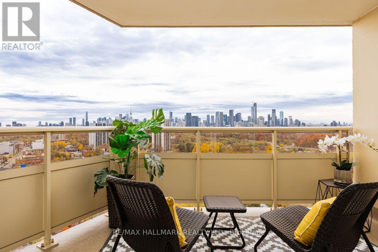
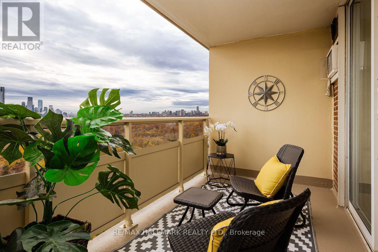
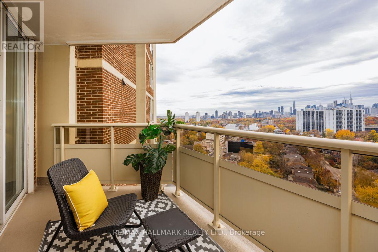
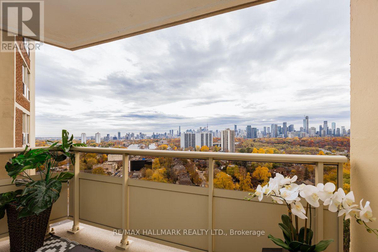
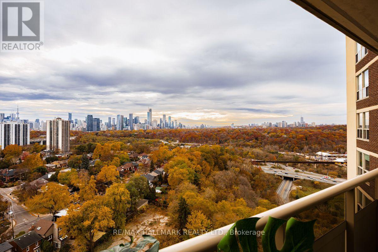
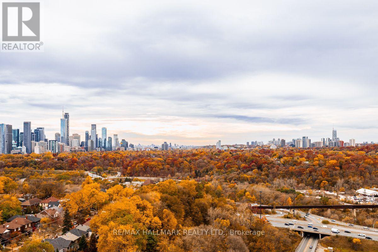
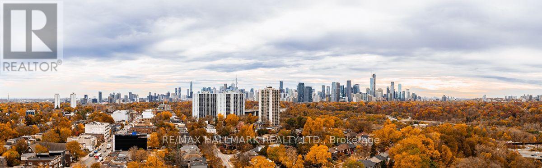
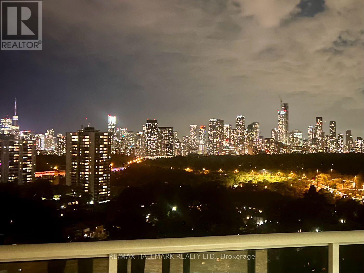
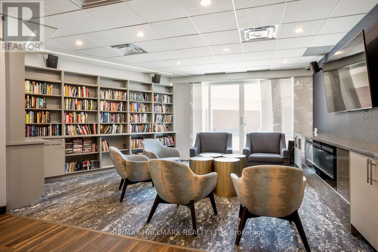
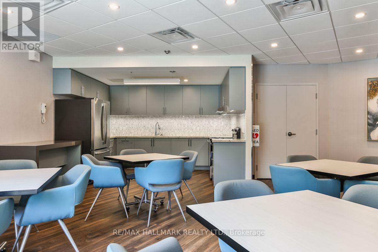
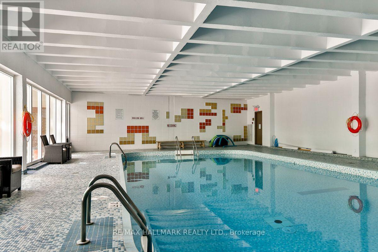
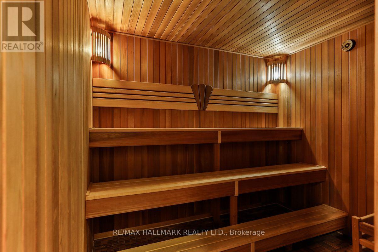
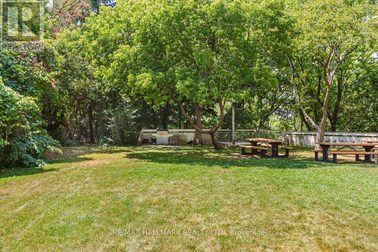
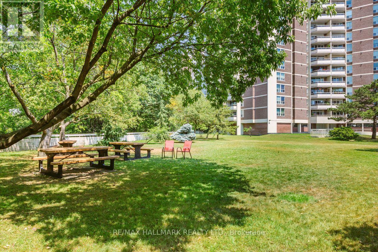
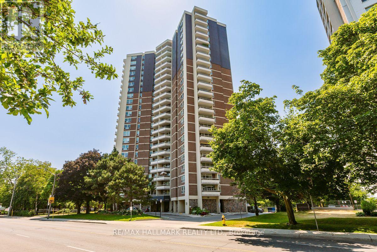
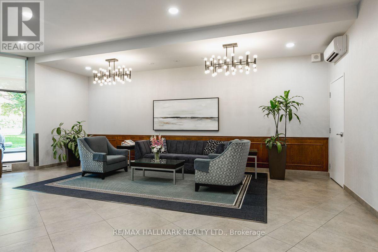
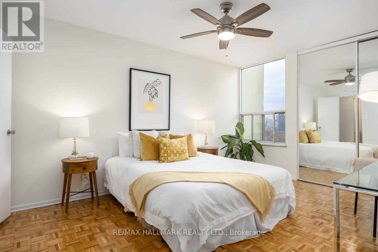
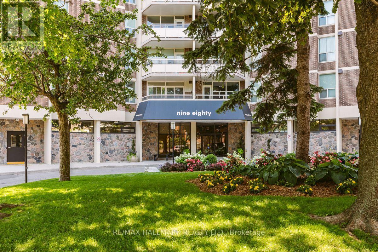
Enjoy spacious condo living in this beautifully refreshed 2-bedroom, 2-bathroom suite offering over 1,050 sq. ft. of comfortable living space and breathtaking panoramic views of Downtown Toronto. This inviting suite features beautifully refinished parquet flooring, a spacious kitchen with ample cabinetry and storage, and an oversized storage closet providing exceptional in-suite convenience with2 bathrooms including a 2 piece ensuite in the principle bedroom. The generously sized laundry room offers additional cupboard space for added functionality. Floor-to-ceiling sliding glass doors open onto the balcony, creating the perfect spot to take in the spectacular city skyline. Freshly painted throughout and complemented by new light fixtures, this bright and spacious suite is move-in ready and offers an ideal combination of comfort, space and incredible views! Helliwell Place is a community within a community; offering many social activities including coffee time, happy hour, book club, bid euchre, music jam evenings and trivia nights. You will be proud to call Helliwell your home! The large, parklike backyard setting is perfect for hosting family and friends over for a barbecue! Ideally located close to the Danforth, schools, shopping, parks, hiking trails and the subway with easy access to downtown. This suite offers an excellent combination of comfort, convenience, and location. Don't miss the opportunity to make this wonderful condominium your new home! Maintenance fees include heat, hydro, water, VIP cable and discounted internet. Public Open House Saturday and Sunday 2 to 4 pm (id:63604)

Key Facts

Type
Condo Apartment
Beds
2
Baths
2
Size
1,000 sqft
Parking
1 total
Condo fee
$1,444

Highlights

  • Washer
  • Refrigerator
  • Dishwasher
  • Stove
  • Dryer
  • Garage door opener remote(s)
Property Details 14 details
Bedrooms
2 bedrooms
2 above grade
Bathrooms
2 bathrooms
1 partial
Parking
1 parking space
Garage · Underground
Living area
1,000 - 1,199 sq. ft.
Property
Single Family · Condo/Strata · Attached
Property subtype
Single Family
Structure type
Apartment
Ownership
Condo/Strata
Attached status
Attached
Heating
Electric
Cooling
Window air conditioner
Fireplace
No
Pool
Indoor pool
Taxes
$3,755.00 (2,025)
Views
View

Interior features

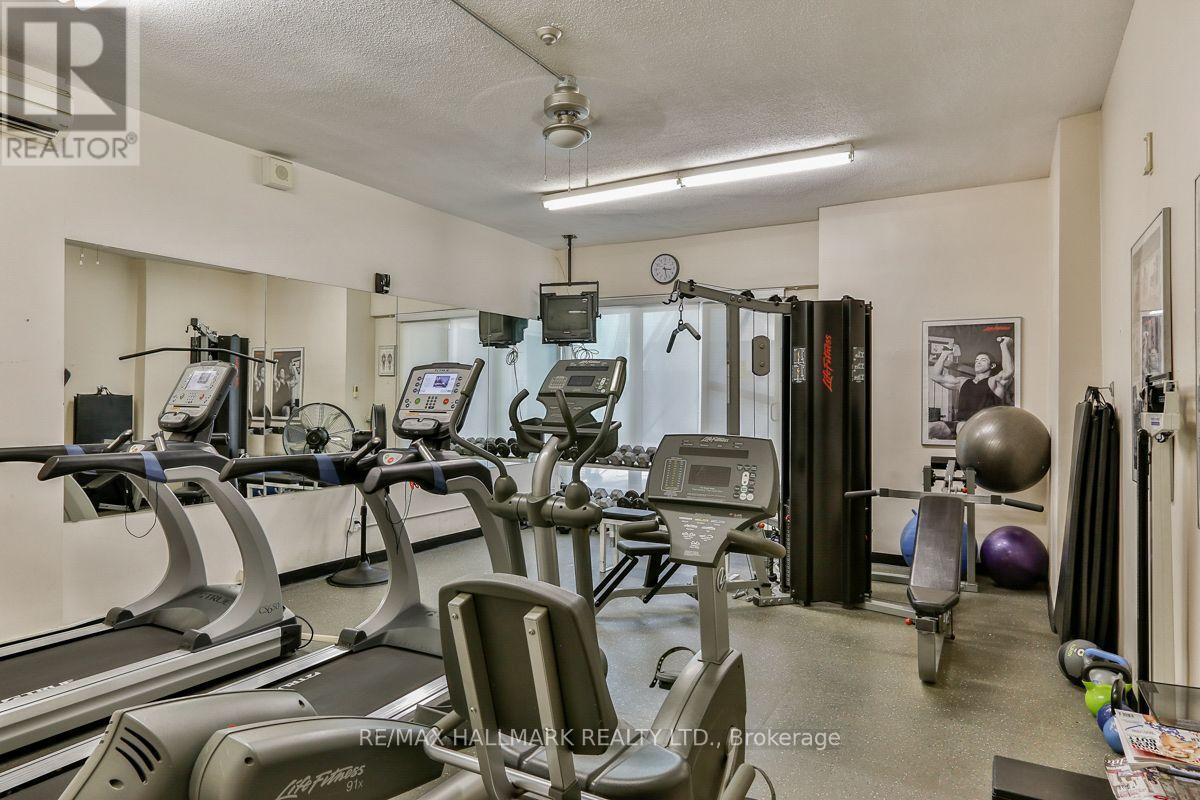
WasherRefrigeratorDishwasherStoveDryerGarage door opener remote(s)ParquetStorage - LockerExercise CentreSeparate Heating ControlsParty RoomSecurity/Concierge

Exterior features

ConcreteBrickFenced yard

Systems and association

Common Area MaintenanceCable TVHeatElectricityWaterInsuranceParking

Lot and water

Conservation/green beltBalconyCarpet Free
Rooms 5 rooms
Level
Room
Dimensions
Flat
Living room
7.39 m x 3.36 m
Flat
Dining room
3.34 m x 2.29 m
Flat
Kitchen
3.49 m x 3.21 m
Flat
Primary Bedroom
4.43 m x 3.36 m
Flat
Bedroom 2
3.46 m x 3.07 m
Mortgage & Affordability Estimate monthly costs
Purchase price$679,000
Down paymentNot available
Mortgage amountNot available
Principal & interestNot available
Property taxesNot available
Condo/HOA feeNot available
Insurance/OtherNot available
UtilitiesNot available
Est. monthly totalNot available
Income needed (GDS 32%)Not available
Estimates only. Not financial advice. Rates, taxes and fees vary by lender and municipality.

Saved Properties

Keep This One Handy

Save this listing, compare it later, or open your saved properties dashboard.

Manage Saved Searches
Map is approximate.

Neighbourhood

Area
Broadview North
City
Toronto
Postal code
M4K 3Y1
Nearby
Cross Streets: Danforth and Broadview. ** Directions: North of Danforth.