
2008- 130 River Street
BUYER ADVANTAGE
Buy with confidence
Get a full-service approach built on strategy, strong negotiation, and clear guidance from offer to close.
- Local Market Expertise
- Broker-level Negotiation
- Transparent Process
- No-pressure Guidance

The right strategy depends on your goals, timing, budget, and the type of home you are buying. Get Your Buyer Snapshot.
About This Property
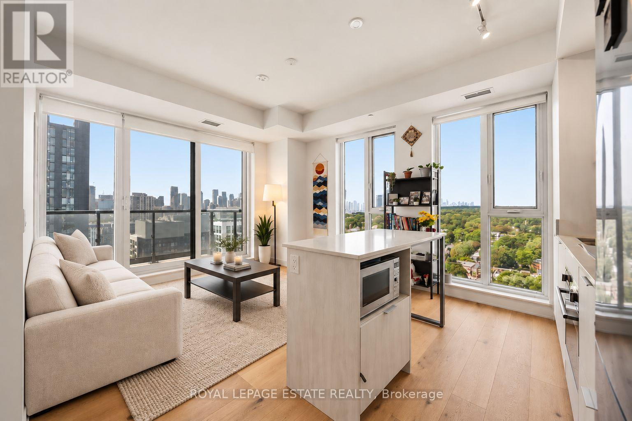
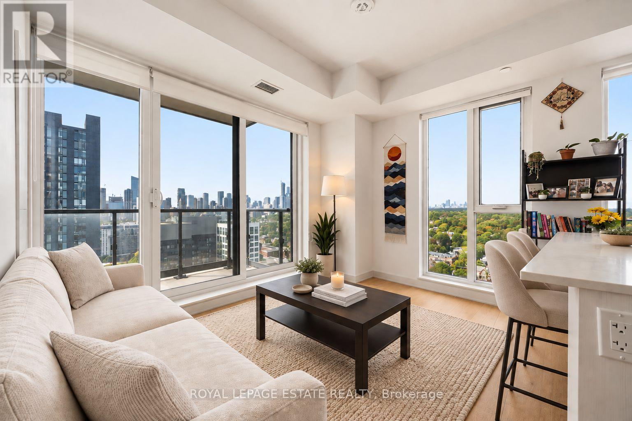
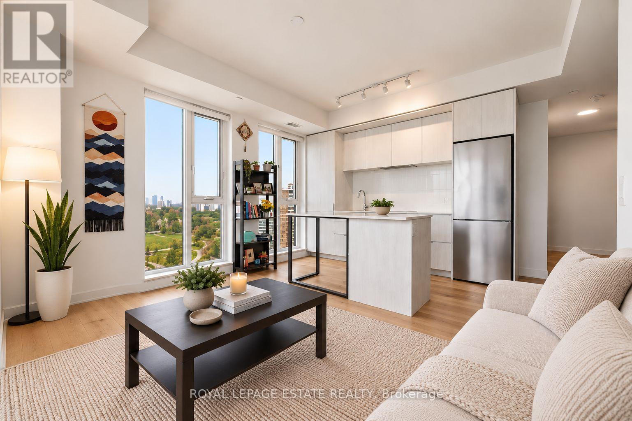
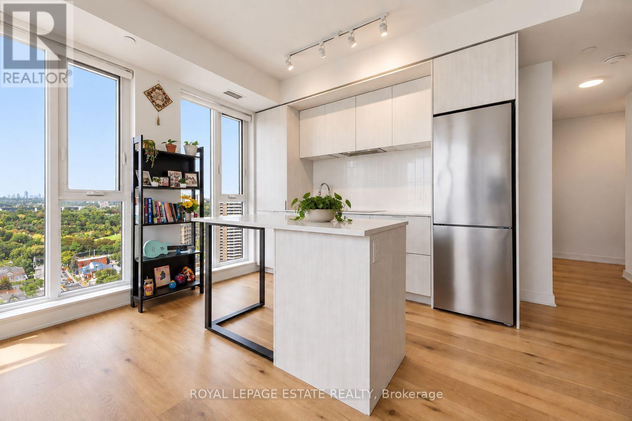
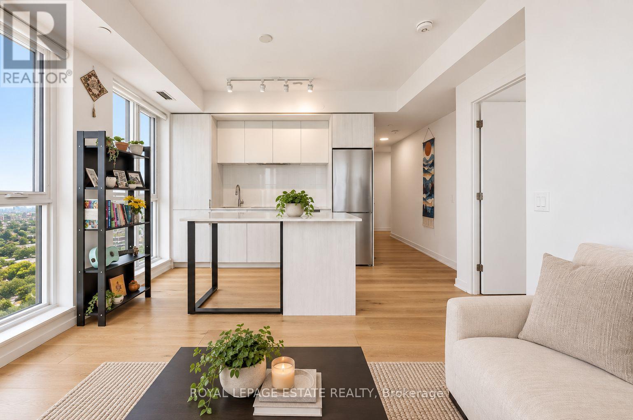
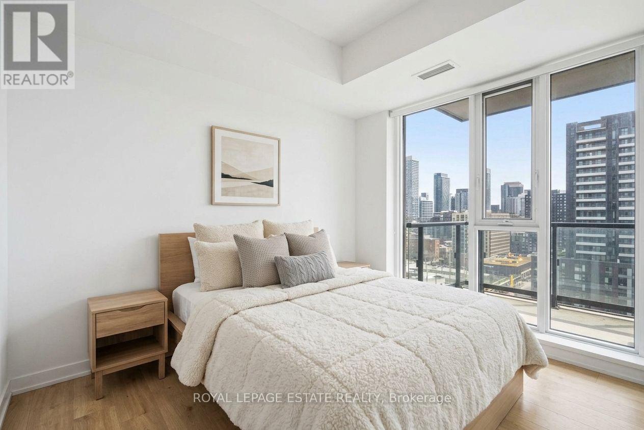
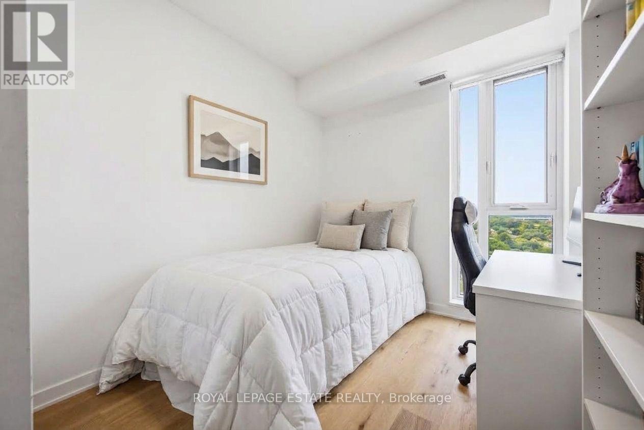
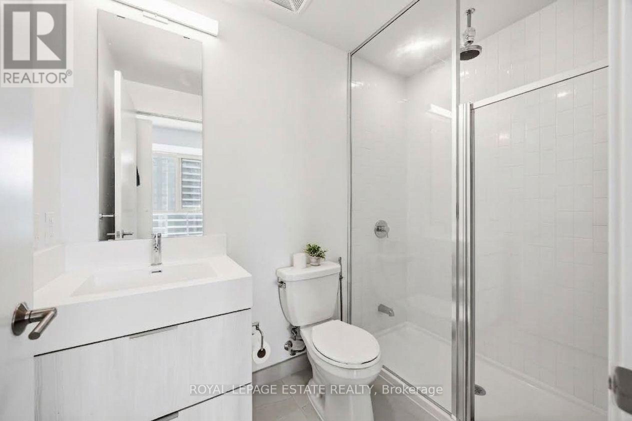
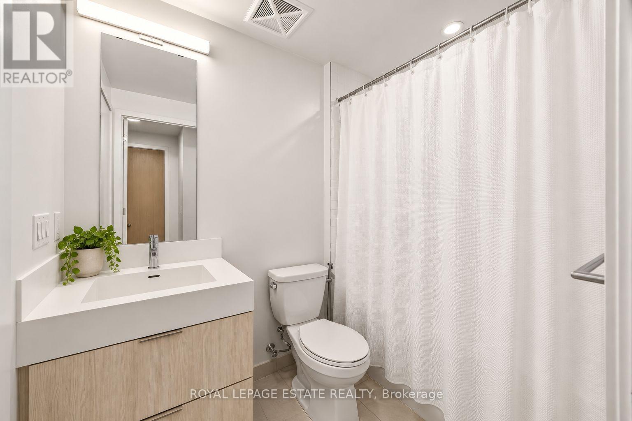
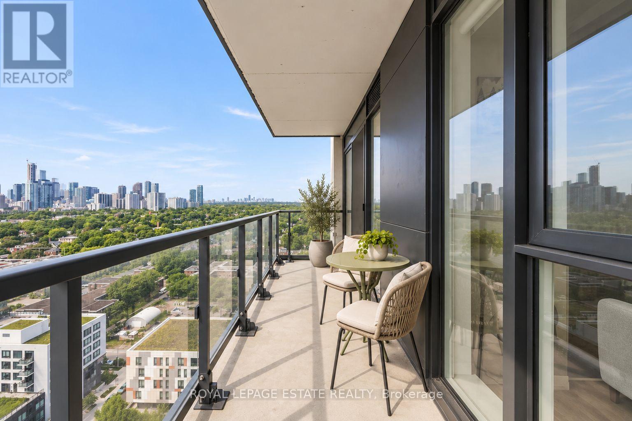
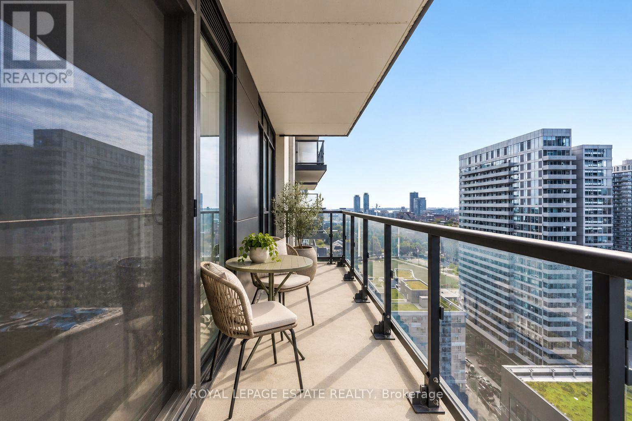
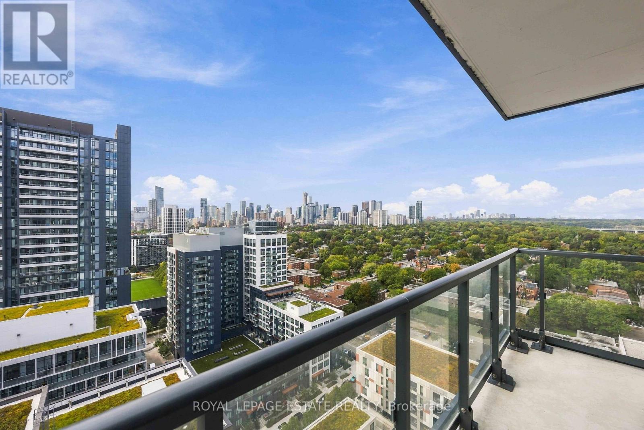
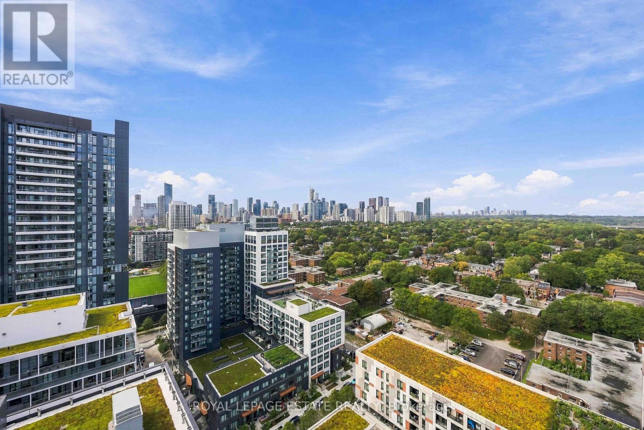
Stunning NW corner suite with sweeping Toronto skyline views and a fantastic 103 sq ft full-width Corner balcony! This thoughtfully designed 2-bedroom, 2-bathroom Fresco floor plan offers an abundance of natural light, expansive views and a functional layout ideal for everyday living and entertaining.The open-concept living and dining space features engineered Oak Baroque hardwood flooring and smooth ceilings throughout, with direct access to the oversized balcony. The modern kitchen is finished with quartz countertops, an integrated Corian sink and a clean, contemporary design.The primary bedroom includes a 4-piece ensuite complete with a ceiling-mounted rain shower and stainless steel shampoo niche. Custom Fresco White reverse-roll blinds add a polished finishing touch throughout the suite. A bright and beautifully upgraded corner unit in a convenient downtown location, close to parks, transit, shops, restaurants, the Distillery District, waterfront and easy access to the DVP. A standout opportunity offering exceptional outdoor space, city views and a highly desirable corner layout. (id:63604)
Key Facts
Highlights
- Washer
- Refrigerator
- Oven
- Dryer
- Microwave
Property Details
Interior features
Exterior features
Systems and association
Lot and water
Rooms
Virtual Tour & Media
Mortgage & Affordability
Saved Properties
Keep This One Handy
Save this listing, compare it later, or open your saved properties dashboard.
Neighbourhood
- Area
- Regent Park
- City
- Toronto
- Postal code
- M5A 0R8
- Nearby
- Dundas and River
Save This Property
Keep this home handy, return to it anytime, and let us know how to reach you about this listing.
We use this email only to connect your saved properties and saved searches.
Other Available Options
Similar Listings
Listings from our database that match closely.







