
201 Ski Hill Road

Kawartha Lakes, ONDetached
$949,000
MLS® X13798850
Detached4 beds3 baths13 total
201 Ski Hill Road, Kawartha Lakes, ON photo 1
201 Ski Hill Road, Kawartha Lakes, ON photo 2
201 Ski Hill Road, Kawartha Lakes, ON photo 3
201 Ski Hill Road, Kawartha Lakes, ON photo 4
201 Ski Hill Road, Kawartha Lakes, ON photo 5
201 Ski Hill Road, Kawartha Lakes, ON photo 6
201 Ski Hill Road, Kawartha Lakes, ON photo 7
201 Ski Hill Road, Kawartha Lakes, ON photo 8
201 Ski Hill Road, Kawartha Lakes, ON photo 9
201 Ski Hill Road, Kawartha Lakes, ON photo 10
201 Ski Hill Road, Kawartha Lakes, ON photo 11
201 Ski Hill Road, Kawartha Lakes, ON photo 12
201 Ski Hill Road, Kawartha Lakes, ON photo 13
201 Ski Hill Road, Kawartha Lakes, ON photo 14
201 Ski Hill Road, Kawartha Lakes, ON photo 15
201 Ski Hill Road, Kawartha Lakes, ON photo 16
201 Ski Hill Road, Kawartha Lakes, ON photo 17
201 Ski Hill Road, Kawartha Lakes, ON photo 18
201 Ski Hill Road, Kawartha Lakes, ON photo 19
201 Ski Hill Road, Kawartha Lakes, ON photo 20
201 Ski Hill Road, Kawartha Lakes, ON photo 21
201 Ski Hill Road, Kawartha Lakes, ON photo 22
201 Ski Hill Road, Kawartha Lakes, ON photo 23
201 Ski Hill Road, Kawartha Lakes, ON photo 24
201 Ski Hill Road, Kawartha Lakes, ON photo 25
201 Ski Hill Road, Kawartha Lakes, ON photo 26
201 Ski Hill Road, Kawartha Lakes, ON photo 27
201 Ski Hill Road, Kawartha Lakes, ON photo 28
201 Ski Hill Road, Kawartha Lakes, ON photo 29
201 Ski Hill Road, Kawartha Lakes, ON photo 30
201 Ski Hill Road, Kawartha Lakes, ON photo 31
201 Ski Hill Road, Kawartha Lakes, ON photo 32
201 Ski Hill Road, Kawartha Lakes, ON photo 33
201 Ski Hill Road, Kawartha Lakes, ON photo 34
201 Ski Hill Road, Kawartha Lakes, ON photo 35
201 Ski Hill Road, Kawartha Lakes, ON photo 36
201 Ski Hill Road, Kawartha Lakes, ON photo 37
201 Ski Hill Road, Kawartha Lakes, ON photo 38
201 Ski Hill Road, Kawartha Lakes, ON photo 39
201 Ski Hill Road, Kawartha Lakes, ON photo 40
201 Ski Hill Road, Kawartha Lakes, ON photo 41
201 Ski Hill Road, Kawartha Lakes, ON photo 42
201 Ski Hill Road, Kawartha Lakes, ON photo 43
1 / 43

BUYER ADVANTAGE

Buy with confidence

Get a full-service approach built on strategy, strong negotiation, and clear guidance from offer to close.

  • Local Market Expertise
  • Broker-level Negotiation
  • Transparent Process
  • No-pressure Guidance

The right strategy depends on your goals, timing, budget, and the type of home you are buying. Get Your Buyer Snapshot.

About This Property

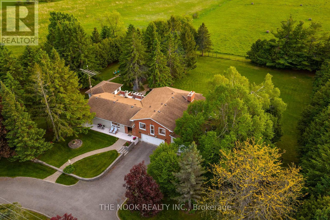
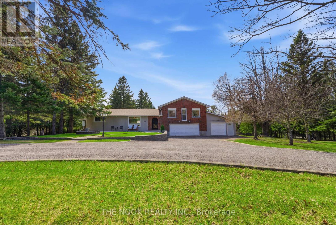
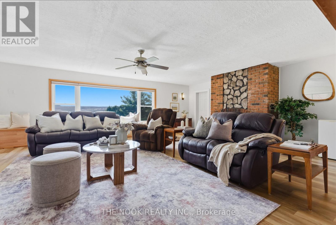
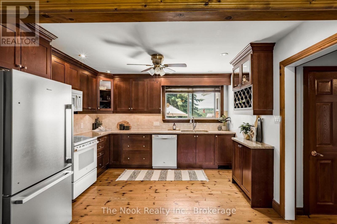
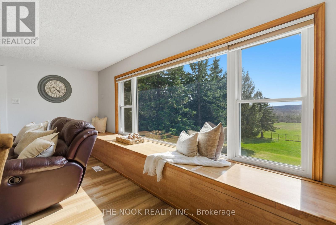
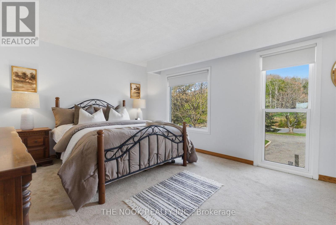
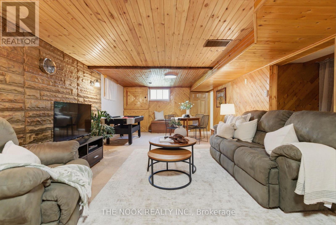
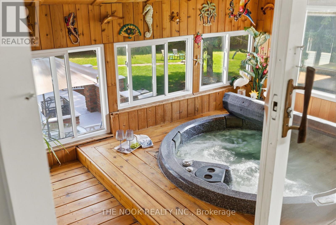
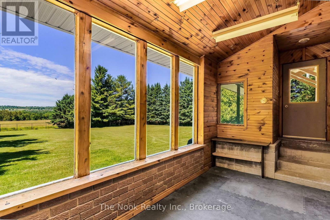
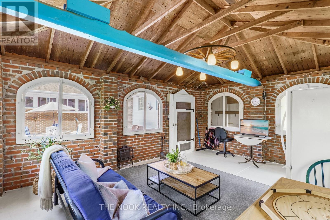
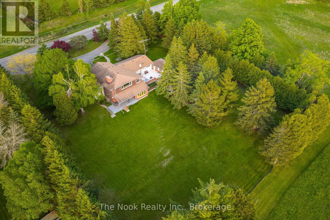
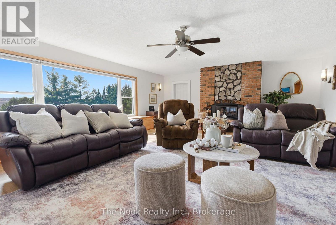
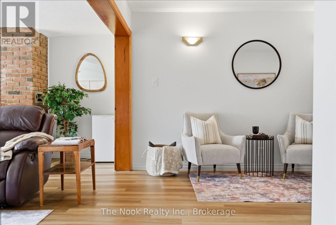
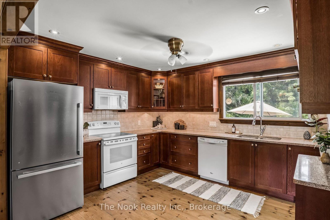
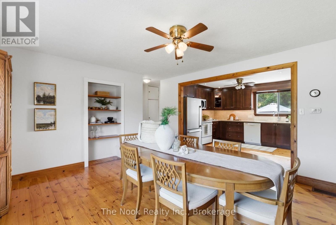
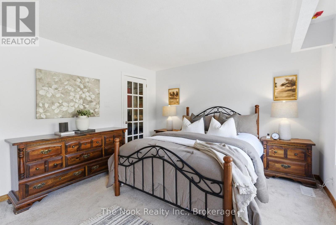
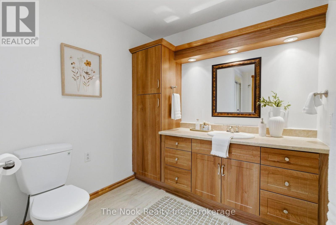
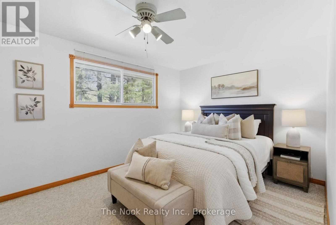
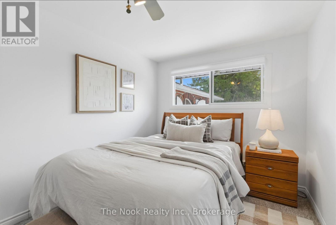
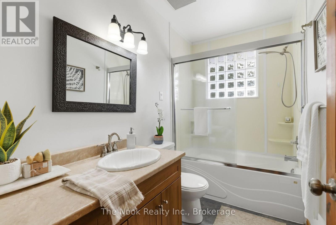
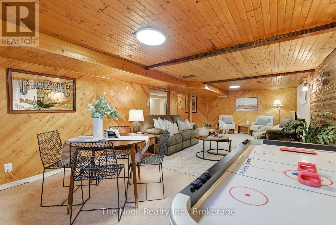
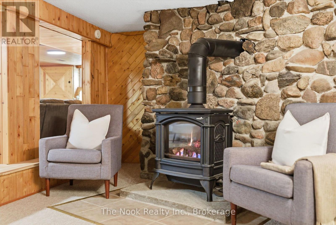
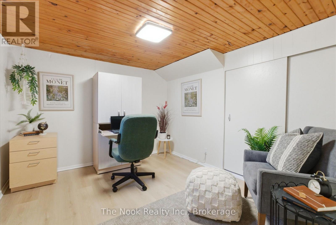
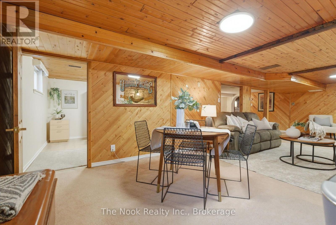
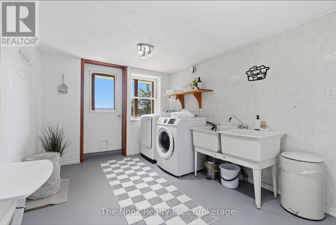
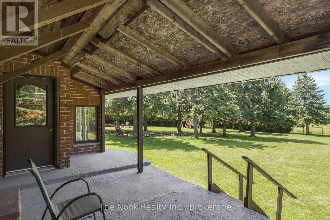
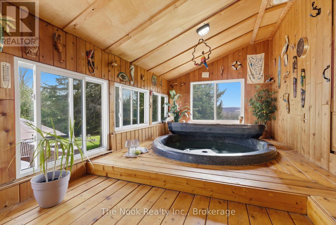
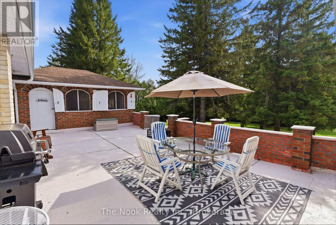
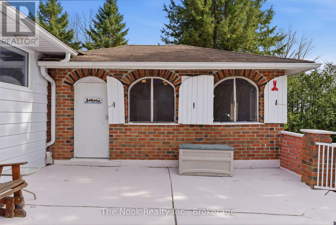
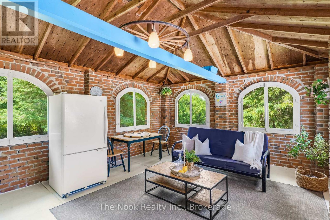
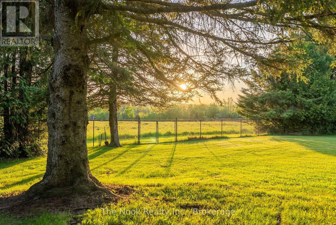
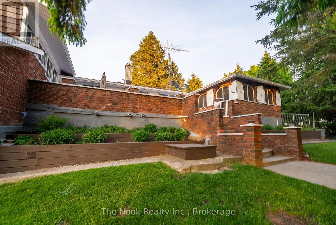
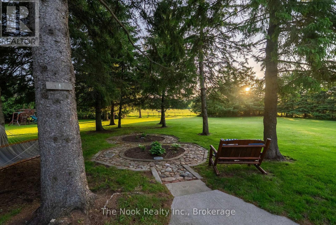
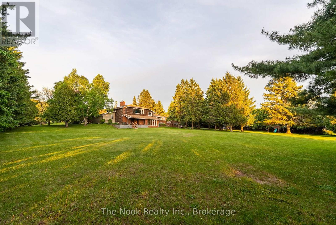
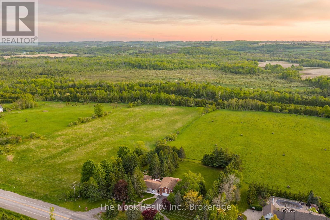
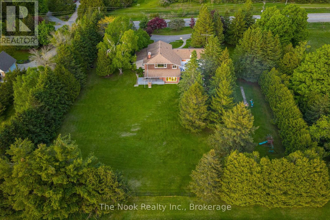
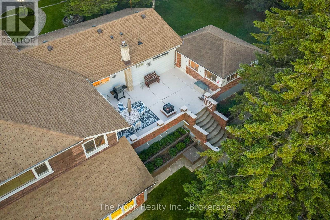
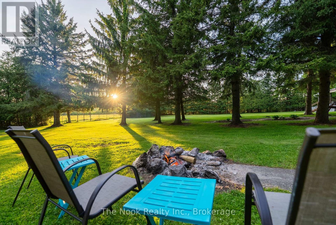
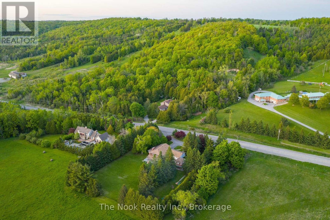
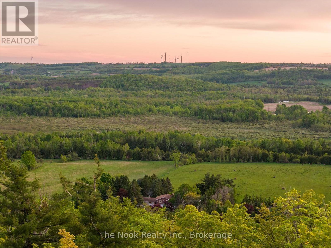
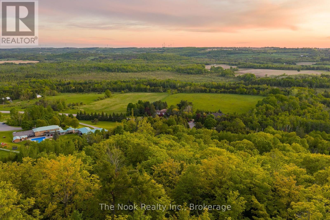
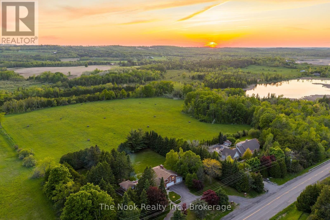
This is the kind of property that keeps surprising you. Set on approx. 1.5 acres in Bethany, 201 Ski Hill Rd offers 2,069 sq. ft. above grade plus a finished walkout lower level, with 3+1 bedrooms and space that extends well beyond the house itself. A circular driveway provides abundant parking, while the attached garage and heated workshop create serious room for vehicles, projects, storage and hobbies. Inside, the renovated kitchen features quartz counters, updated cabinetry and an open connection to the dining area. A large upper living room with gas fireplace overlooks the property, while the primary bedroom includes its own ensuite and sitting area nearby. Downstairs, the walkout level adds a fourth bedroom, oversized rec room with a second gas fireplace, laundry/mudroom and flexible space for work, guests or everyday family life. Outside is where this property really separates itself: a fully fenced yard, open field views, covered and open patios, raised gardens and a large three-season cabana. And then there's the unexpected bonus: a dedicated indoor hot-tub sunroom overlooking the backyard. Behind the scenes, extensive improvements include conversion to natural gas, high-efficiency furnace, central air, well and septic updates, updated windows, flooring, carpet, paint, eavestroughs, fencing, driveway and roof work completed between 2024-2026. Water softener with UV purification and fast Bell Internet available. If you've been looking for more than just a bigger house, this one deserves a closer look. (id:63604)

Key Facts

Type
Detached
Beds
4
Baths
3
Size
2,000 sqft
Lot
220.7 x 284.2 FT
Parking
13 total

Highlights

  • Water softener
  • Garage door opener remote(s)
Property Details 15 details
Bedrooms
4 bedrooms
3 above grade + 1 below grade
Bathrooms
3 bathrooms
1 partial
Parking
13 parking spaces
Attached Garage · Garage
Living area
2,000 - 2,500 sq. ft.
Property
Single Family · Freehold · Detached
Property subtype
Single Family
Structure type
House
Ownership
Freehold
Attached status
Detached
Basement
Finished, Walk out
Heating
Forced air, Natural gas
Cooling
Central air conditioning
Fireplace
Yes
Lot dimensions
220.7 x 284.2 FT
Frontage
220.80 feet
Taxes
$4,749.93
Sewer
Septic System

Interior features

Water softenerGarage door opener remote(s)HardwoodFireplace(s)

Exterior features

BrickVinyl sidingPoured ConcreteFenced yard

Lot and water

Flat siteGazebo
Rooms 11 rooms
Level
Room
Dimensions
Lower level
Bedroom 4
3.06 m x 3.47 m
Lower level
Laundry room
3.78 m x 5.68 m
Lower level
Recreational, Games room
9.55 m x 7.56 m
Main level
Foyer
2.27 m x 0.97 m
Main level
Dining room
4.79 m x 4.06 m
Upper Level
Living room
6.65 m x 5.63 m
Main level
Kitchen
3.6 m x 3.4 m
Main level
Bedroom 2
3.79 m x 2.96 m
Main level
Bedroom 3
2.77 m x 4.49 m
Upper Level
Primary Bedroom
5.56 m x 3.48 m
Upper Level
Sitting room
3.92 m x 3.98 m

Virtual Tour & Media

Mortgage & Affordability Estimate monthly costs
Purchase price$949,000
Down paymentNot available
Mortgage amountNot available
Principal & interestNot available
Property taxesNot available
Condo/HOA feeNot available
Insurance/OtherNot available
UtilitiesNot available
Est. monthly totalNot available
Income needed (GDS 32%)Not available
Estimates only. Not financial advice. Rates, taxes and fees vary by lender and municipality.

Saved Properties

Keep This One Handy

Save this listing, compare it later, or open your saved properties dashboard.

Manage Saved Searches
Map is approximate.

Neighbourhood

Area
Manvers
City
Kawartha Lakes
Postal code
L0A 1A0
Nearby
Ski Hill Rd & Hwy 7A








