202- 181 Collier Street
Barrie, ONCondo Apartment
$528,000
MLS® S13578628
Condo Apartment3 beds2 baths1 total
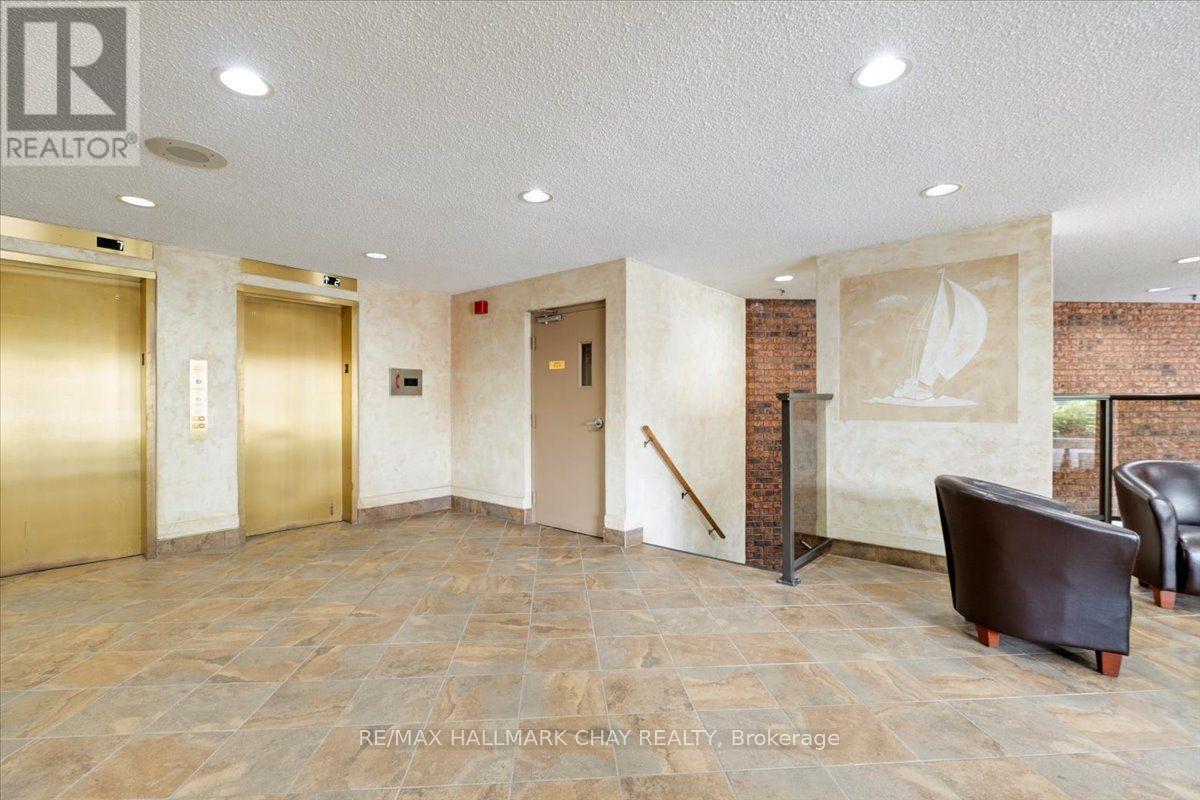
202- 181 Collier Street, Barrie, ON photo 1
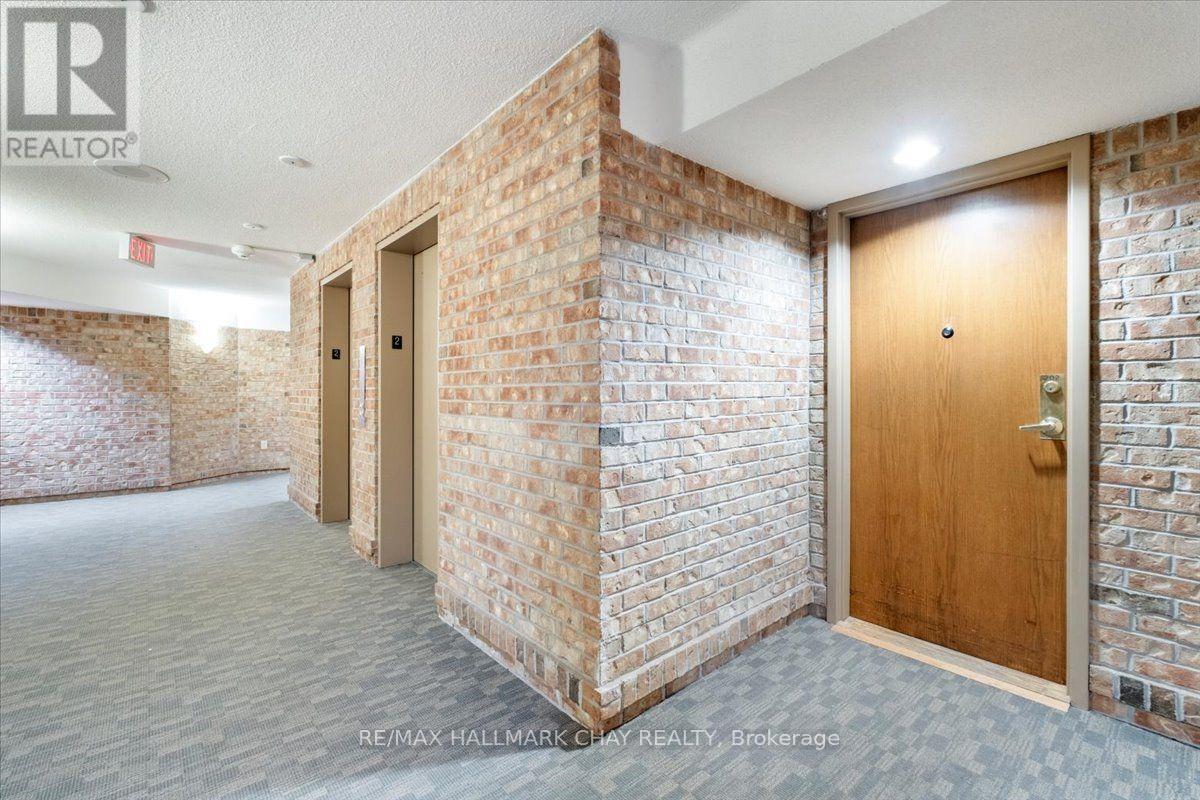
202- 181 Collier Street, Barrie, ON photo 2
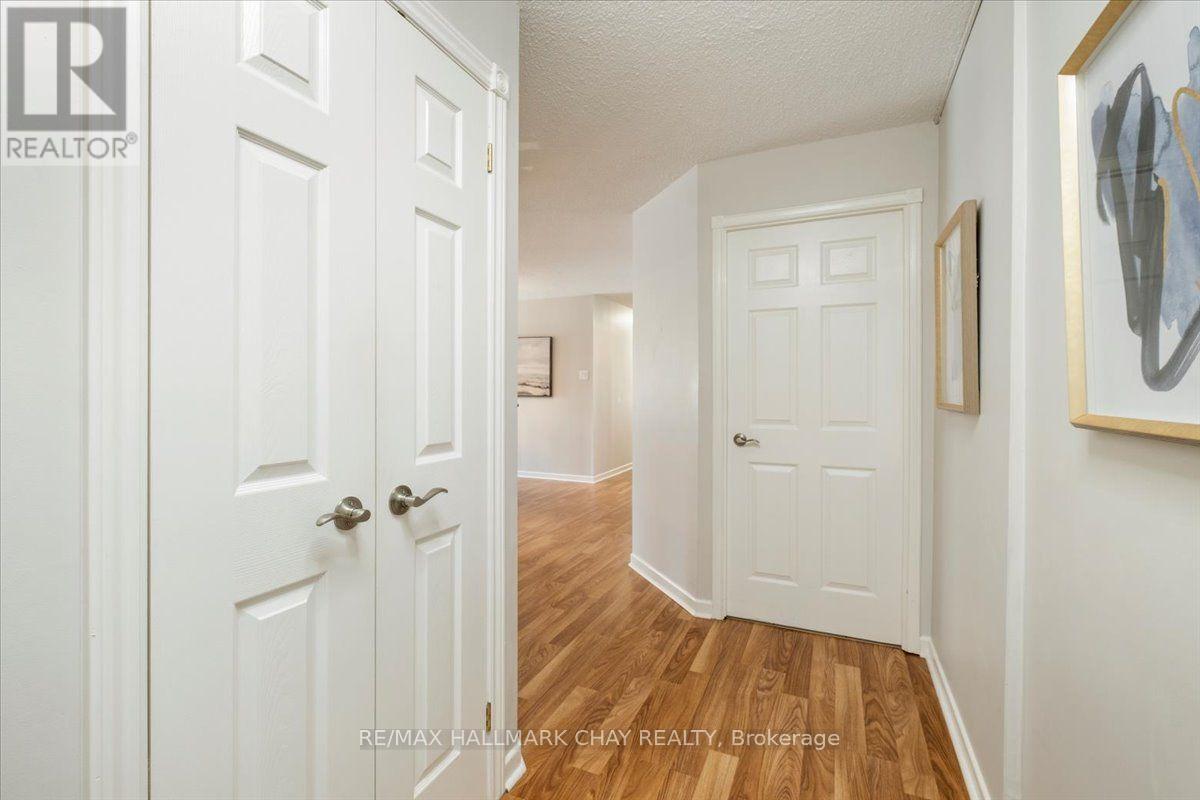
202- 181 Collier Street, Barrie, ON photo 3
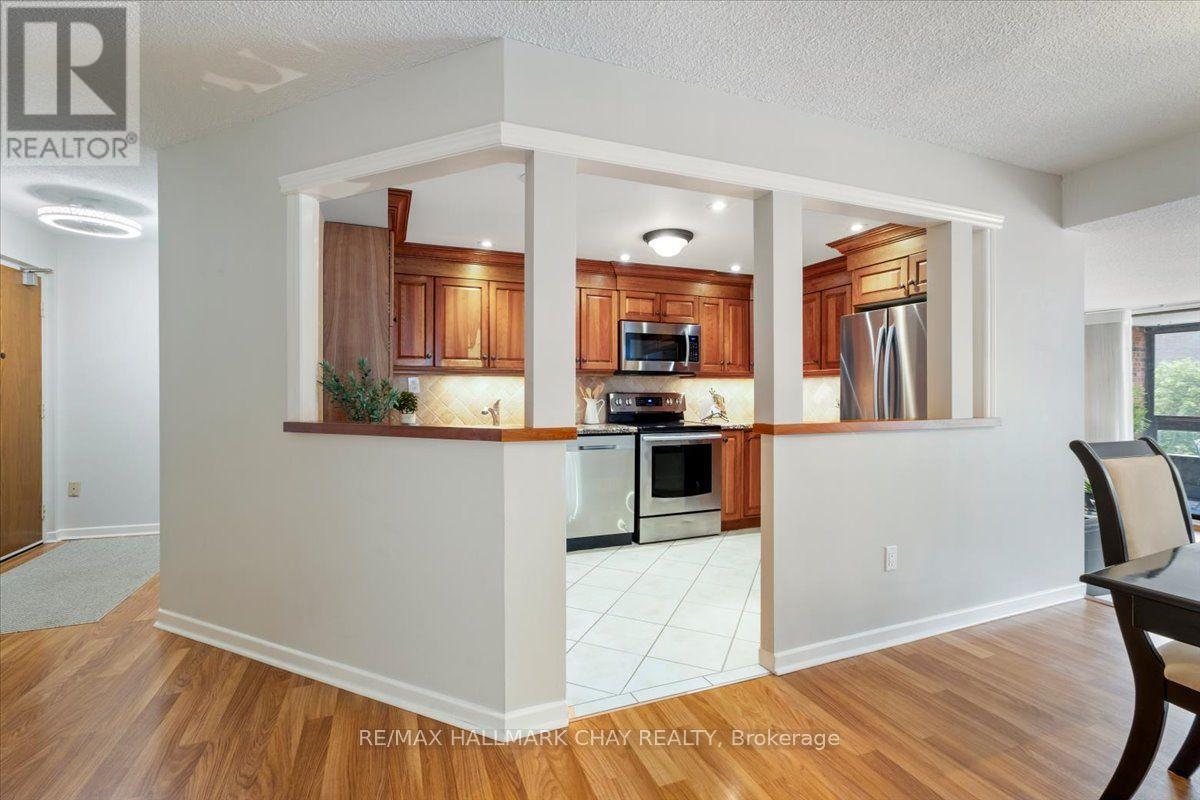
202- 181 Collier Street, Barrie, ON photo 4
202- 181 Collier Street, Barrie, ON photo 5
202- 181 Collier Street, Barrie, ON photo 6
202- 181 Collier Street, Barrie, ON photo 7
202- 181 Collier Street, Barrie, ON photo 8
202- 181 Collier Street, Barrie, ON photo 9
202- 181 Collier Street, Barrie, ON photo 10
202- 181 Collier Street, Barrie, ON photo 11
202- 181 Collier Street, Barrie, ON photo 12
202- 181 Collier Street, Barrie, ON photo 13
202- 181 Collier Street, Barrie, ON photo 14
202- 181 Collier Street, Barrie, ON photo 15
202- 181 Collier Street, Barrie, ON photo 16
202- 181 Collier Street, Barrie, ON photo 17
202- 181 Collier Street, Barrie, ON photo 18
202- 181 Collier Street, Barrie, ON photo 19
202- 181 Collier Street, Barrie, ON photo 20
202- 181 Collier Street, Barrie, ON photo 21
202- 181 Collier Street, Barrie, ON photo 22
202- 181 Collier Street, Barrie, ON photo 23
202- 181 Collier Street, Barrie, ON photo 24
202- 181 Collier Street, Barrie, ON photo 25
202- 181 Collier Street, Barrie, ON photo 26
202- 181 Collier Street, Barrie, ON photo 27
202- 181 Collier Street, Barrie, ON photo 28
202- 181 Collier Street, Barrie, ON photo 29
202- 181 Collier Street, Barrie, ON photo 30
202- 181 Collier Street, Barrie, ON photo 31
202- 181 Collier Street, Barrie, ON photo 32
202- 181 Collier Street, Barrie, ON photo 33
202- 181 Collier Street, Barrie, ON photo 34
202- 181 Collier Street, Barrie, ON photo 35
202- 181 Collier Street, Barrie, ON photo 36
202- 181 Collier Street, Barrie, ON photo 37
202- 181 Collier Street, Barrie, ON photo 38
202- 181 Collier Street, Barrie, ON photo 39
202- 181 Collier Street, Barrie, ON photo 40
202- 181 Collier Street, Barrie, ON photo 41
202- 181 Collier Street, Barrie, ON photo 42
202- 181 Collier Street, Barrie, ON photo 43
202- 181 Collier Street, Barrie, ON photo 44
1 / 44

BUYER ADVANTAGE

Buy with confidence

Get a full-service approach built on strategy, strong negotiation, and clear guidance from offer to close.
  • Local Market Expertise
  • Broker-level Negotiation
  • Transparent Process
  • No-pressure Guidance

The right strategy depends on your goals, timing, budget, and the type of home you are buying. Get Your Buyer Snapshot.

About This Property

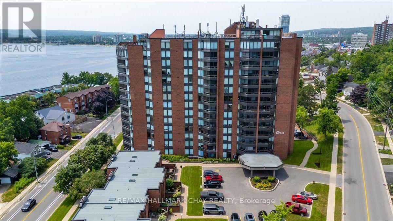
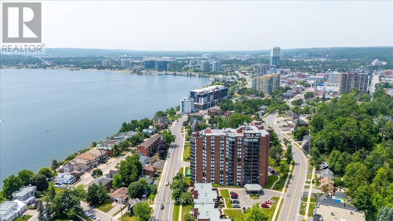
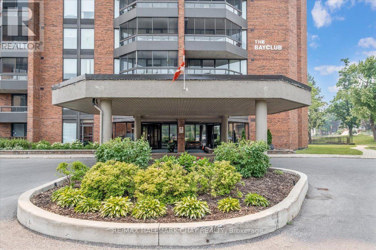
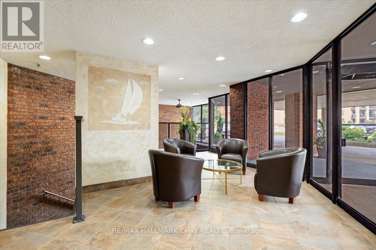
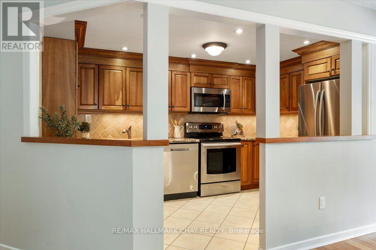
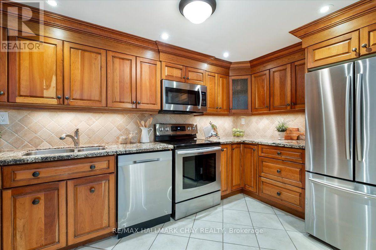
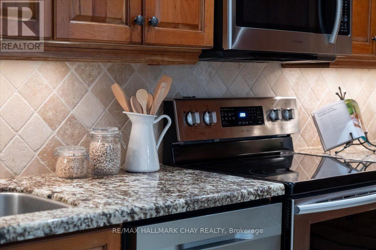
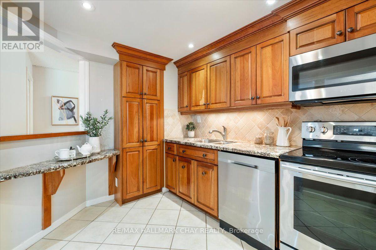
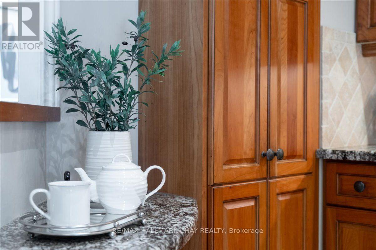
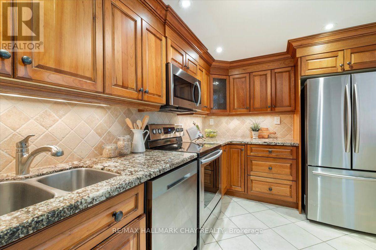
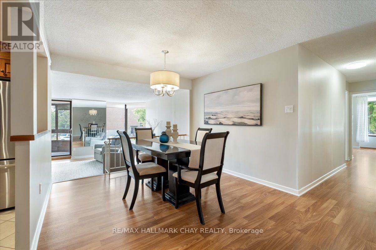
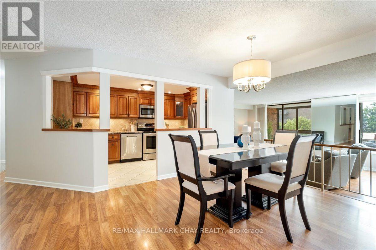
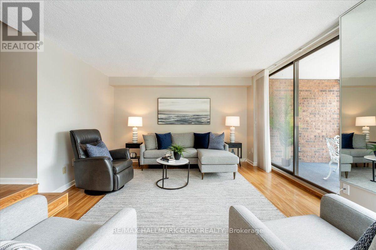
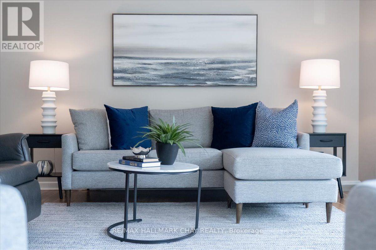
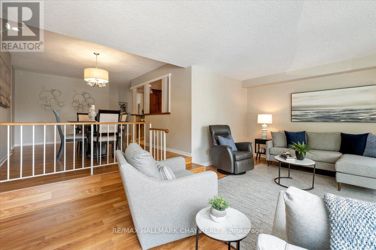
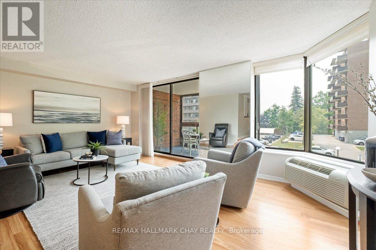
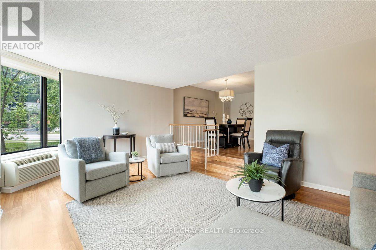
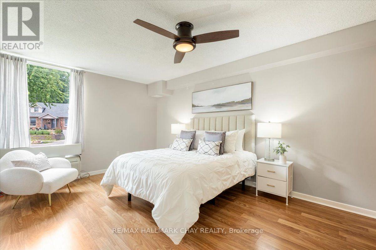
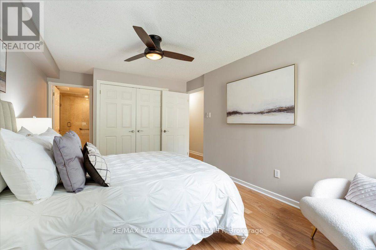
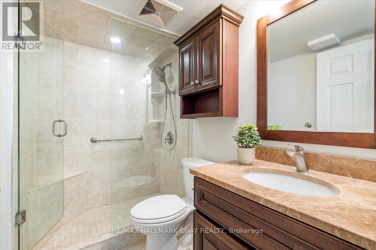
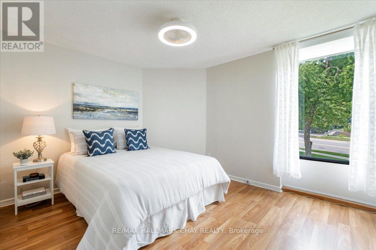
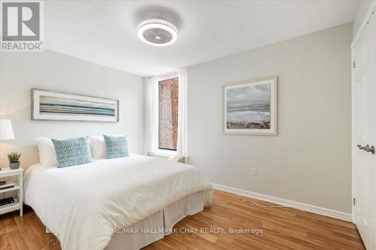
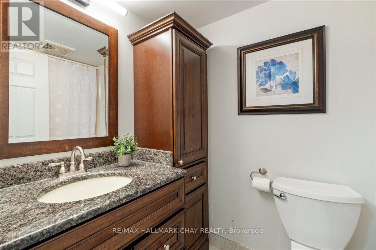
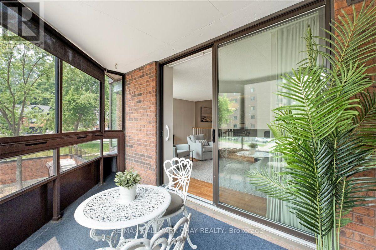
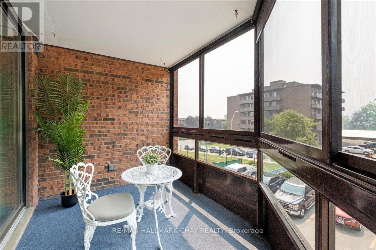
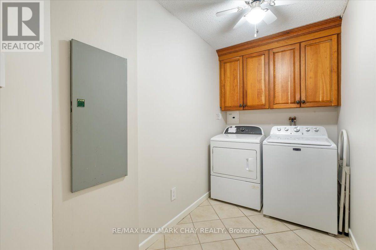
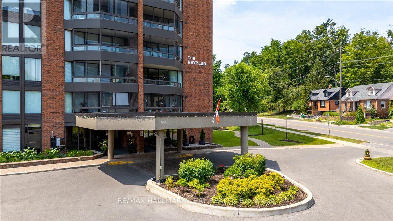
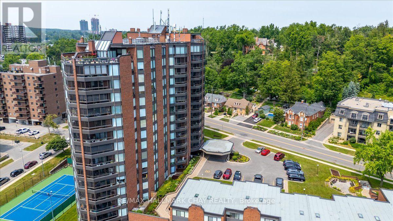
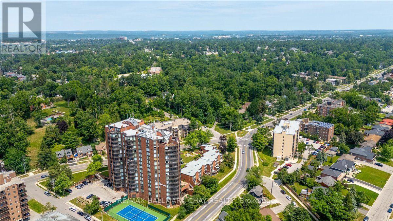
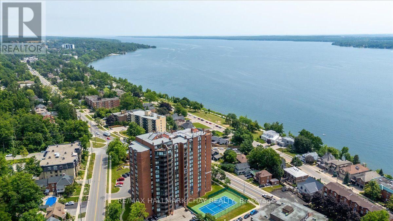
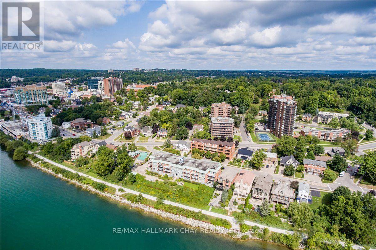
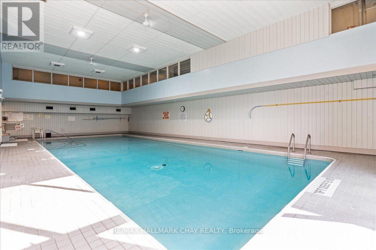
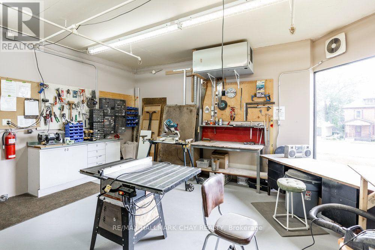
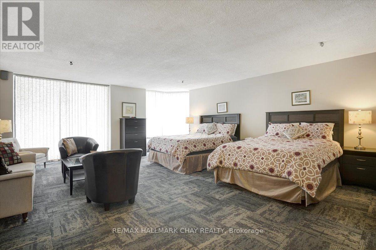
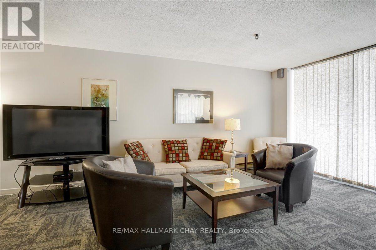
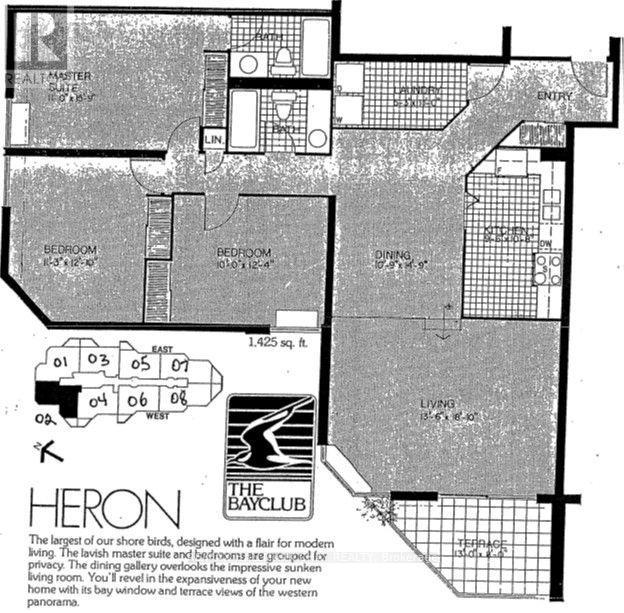
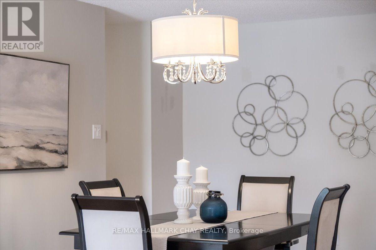
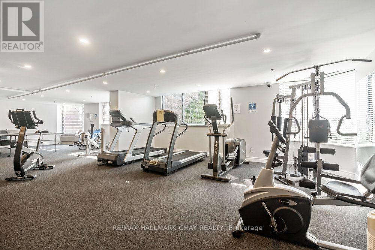
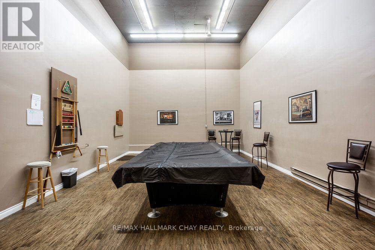
Welcome to the Bayclub. This spacious 3 bedroom, 2-bathroom 1,425 square foot suite is a perfect blend of style, comfort, and quiet east end living set along Barrie's waterfront. Thoughtfully renovated, this home features a stunning kitchen with quality finishes, elegant hardwood floors throughout the main living spaces, and stylish upgraded bathrooms. Enjoy bright, spacious living areas that make everyday life and entertaining effortless, providing plenty of room for guests. Upgrades include granite counters, pot lights, coffee bar, pot drawer, pull outs and custom cabinet features, stainless appliances, upgraded doors throughout, electric blinds, upgraded lighting and fans. Spacious screened in sun porch. BBQ's are permitted on the balcony. Large laundry room with ample storage. This home provides a low-maintenance lifestyle by the water, move-in-ready and is an exceptional opportunity to enjoy everything the Bayclub has to offer including the best variety of recreational activities of all Barrie condos. Largest pool of all the Barrie condominiums, indoor squash court, pickle ball court, expansive workshop for those who are handy or want to be, exercise room, billiards room, library, sauna, party room, guest suite, potting room for plant enthusiasts. Live in Superintendent and wonderful owners. Located just steps from the waterfront, you'll have easy access to scenic walking trails, parks, marinas, Parkview seniors center and Barrie's vibrant downtown with its shops, restaurants, and year-round events. Cable TV and internet is included in the fees. (id:63604)

Key Facts

Type
Condo Apartment
Beds
3
Baths
2
Size
1,400 sqft
Parking
1 total
Condo fee
$1,061

Highlights

  • Washer
  • Refrigerator
  • Dishwasher
  • Stove
  • Dryer
  • Microwave
  • Window Coverings
  • Garage door opener remote(s)
Property Details 15 details
Bedrooms
3 bedrooms
3 above grade
Bathrooms
2 bathrooms
Parking
1 parking space
Garage · Underground
Living area
1,400 - 1,599 sq. ft.
Property
Single Family · Condo/Strata · Attached
Property subtype
Single Family
Structure type
Apartment
Ownership
Condo/Strata
Attached status
Attached
Heating
Electric, Other
Cooling
Wall unit
Fireplace
No
Pool
Indoor pool
Taxes
$5,033.54
Zoning
Residential
Views
City view

Interior features

WasherRefrigeratorDishwasherStoveDryerMicrowaveWindow CoveringsGarage door opener remote(s)Storage - LockerRecreation CentreParty Room

Exterior features

Brick

Systems and association

Smoke DetectorsCommon Area MaintenanceCable TVWaterInsuranceParking

Lot and water

Flat siteElevatorBalconyCarpet FreeIn suite Laundry
Rooms 10 rooms
Level
Room
Dimensions
Main level
Kitchen
2.89 m x 3.25 m
Main level
Dining room
3.27 m x 4.49 m
Main level
Living room
4.11 m x 5.74 m
Main level
Primary Bedroom
3.35 m x 4.8 m
Main level
Bedroom 2
3.42 m x 3.91 m
Main level
Bedroom 3
3.04 m x 3.75 m
Main level
Bathroom
Not specified
Main level
Bathroom
Not specified
Main level
Laundry room
1.6 m x 3.35 m
Main level
Solarium
3.96 m x 2.43 m

Virtual Tour & Media

Mortgage & Affordability Estimate monthly costs
Purchase price$528,000
Down paymentNot available
Mortgage amountNot available
Principal & interestNot available
Property taxesNot available
Condo/HOA feeNot available
Insurance/OtherNot available
UtilitiesNot available
Est. monthly totalNot available
Income needed (GDS 32%)Not available
Estimates only. Not financial advice. Rates, taxes and fees vary by lender and municipality.

Saved Properties

Keep This One Handy

Save this listing, compare it later, or open your saved properties dashboard.

Manage Saved Searches
Map is approximate.

Neighbourhood

Area
City Centre
City
Barrie
Postal code
L4M 5L6
Nearby
Cross Streets: Blake St and Collier St. ** Directions: Dunlop St E to Collier Street.