202 C- 1099 Clonsilla Avenue
BUYER ADVANTAGE
Buy with confidence
Get a full-service approach built on strategy, strong negotiation, and clear guidance from offer to close.
- Local Market Expertise
- Broker-level Negotiation
- Transparent Process
- No-pressure Guidance

The right strategy depends on your goals, timing, budget, and the type of home you are buying. Get Your Buyer Snapshot.
About This Property
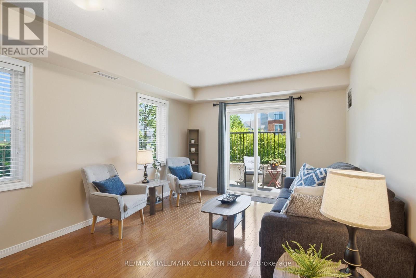
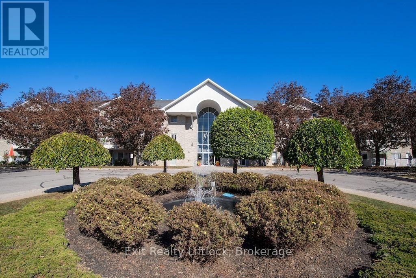
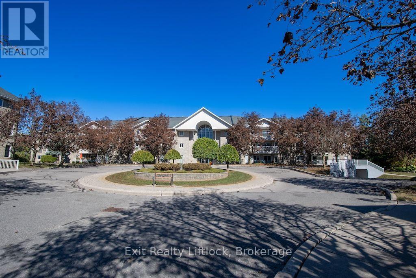
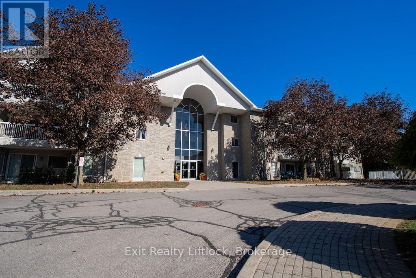
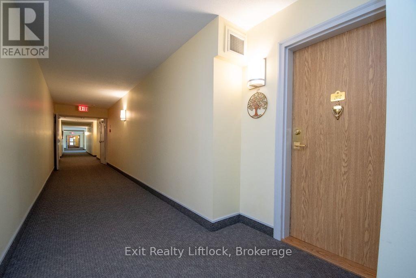
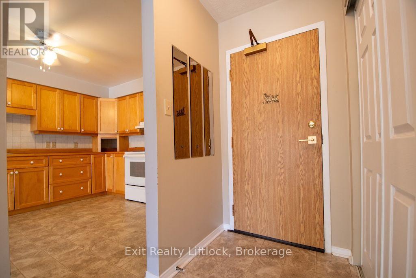
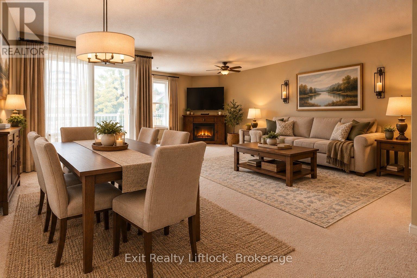
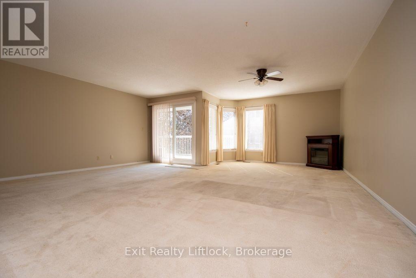
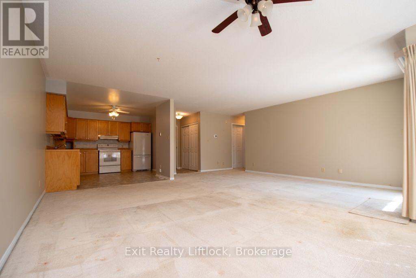
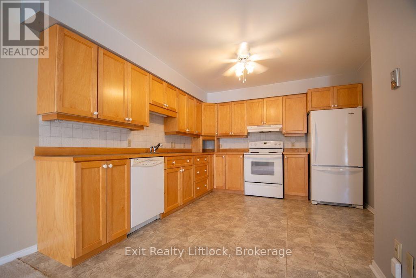
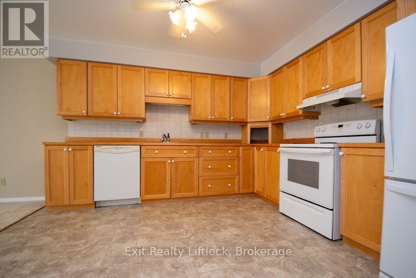
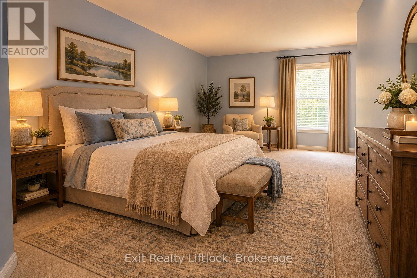
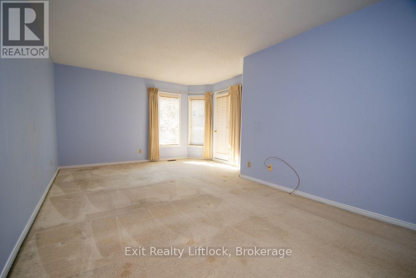
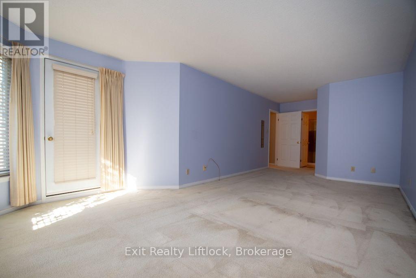
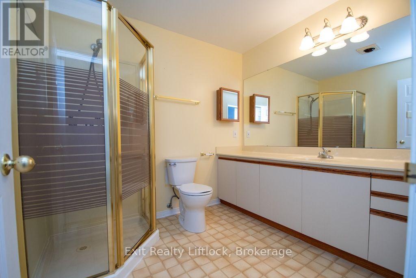
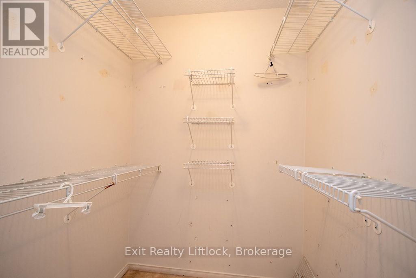
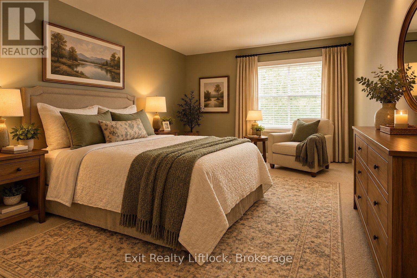
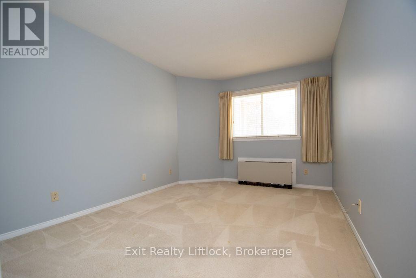
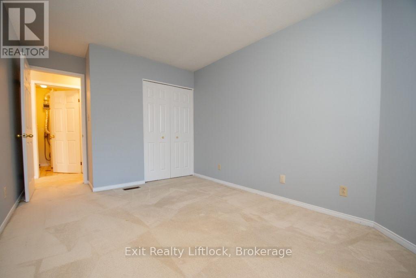
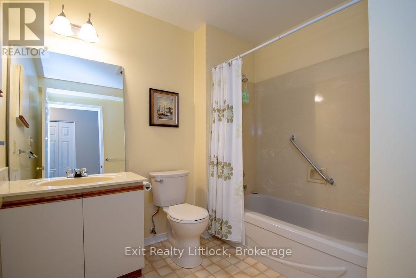
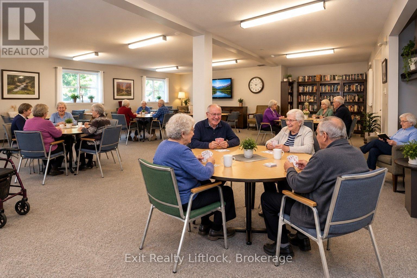
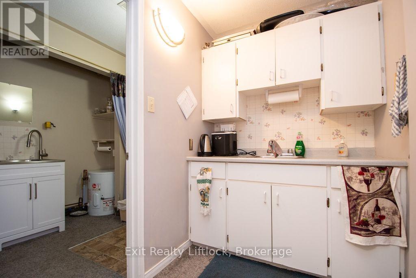
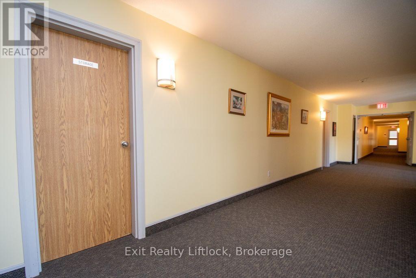
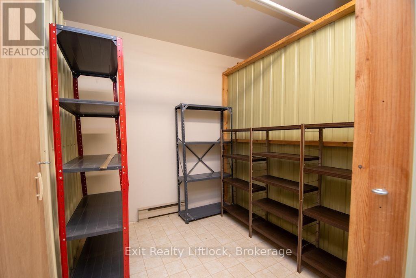
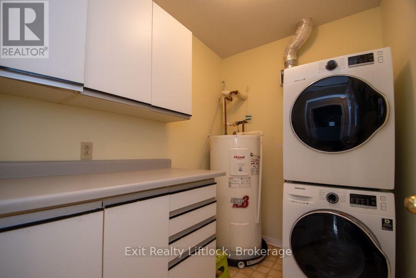
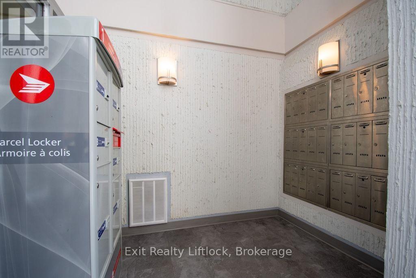
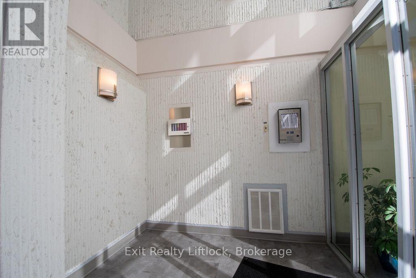
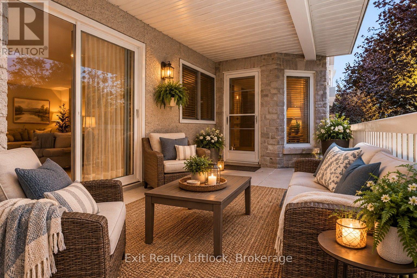
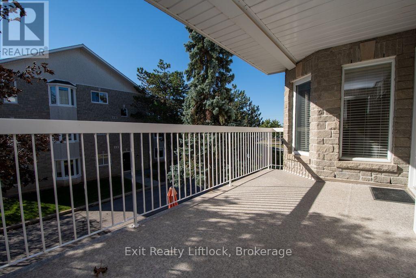
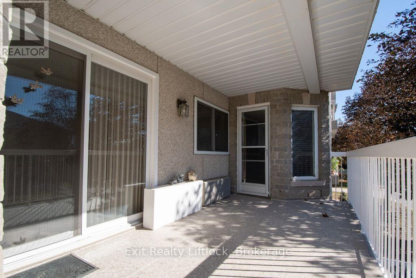
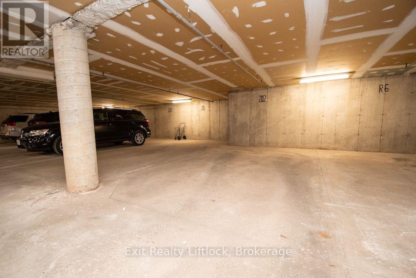
Welcome to Westwinds, an inviting and well-maintained condominium community in Peterborough's desirable West End. This beautifully maintained 2-bedroom, 2-full-bathroom condo offers a spacious open-concept design, thoughtful amenities and a wonderful blend of comfort, convenience and carefree living. The bright and elegant open-concept living and dining area creates a welcoming space for both everyday living and entertaining, with patio doors opening onto a covered balcony with a desirable southern exposure. Enjoy your morning coffee, an evening glass of wine or simply take in the peaceful surroundings. The spacious primary bedroom offers a walk-in closet and its own patio door providing direct access to the balcony-a wonderful private retreat. Designed with convenience in mind, the condo features in-suite laundry, along with a private storage area conveniently located on the same floor. Underground parking provides added security and year-round protection from the elements. Westwinds offers an excellent selection of shared amenities, including a beautiful meeting and gathering room with kitchen facilities, along with a library, all within a secure and well-maintained building. And for those who don't want to leave a four-legged family member behind, pets are welcome with some restrictions. Ideally located in Peterborough's West End, you'll be close to shopping, restaurants, golf, schools, places of worship and public transit, making everyday errands and activities wonderfully convenient. Whether you're looking to downsize without compromising on comfort, seeking a refined low-maintenance lifestyle, or simply want a beautiful place to call home, this Westwinds residence offers an exceptional opportunity to enjoy easy, comfortable and worry-free condo living. Move-in ready and waiting for you to make it home. (id:63604)
Key Facts
Property Details
Interior features
Exterior features
Systems and association
Lot and water
Rooms
Virtual Tour & Media
Mortgage & Affordability
Saved Properties
Keep This One Handy
Save this listing, compare it later, or open your saved properties dashboard.
Neighbourhood
- Area
- Otonabee Ward 1
- City
- Peterborough
- Postal code
- K9J 8L8
- Nearby
- Clonsilla Ave / Goodfellow Rd
Save This Property
Keep this home handy, return to it anytime, and let us know how to reach you about this listing.
We use this email only to connect your saved properties and saved searches.
Other Available Options
Similar Listings
Listings from our database that match closely.