203- 10 Kenneth Avenue
Toronto, ONCondo Apartment
$548,000
MLS® C13722276
Condo Apartment3 beds2 baths1 total
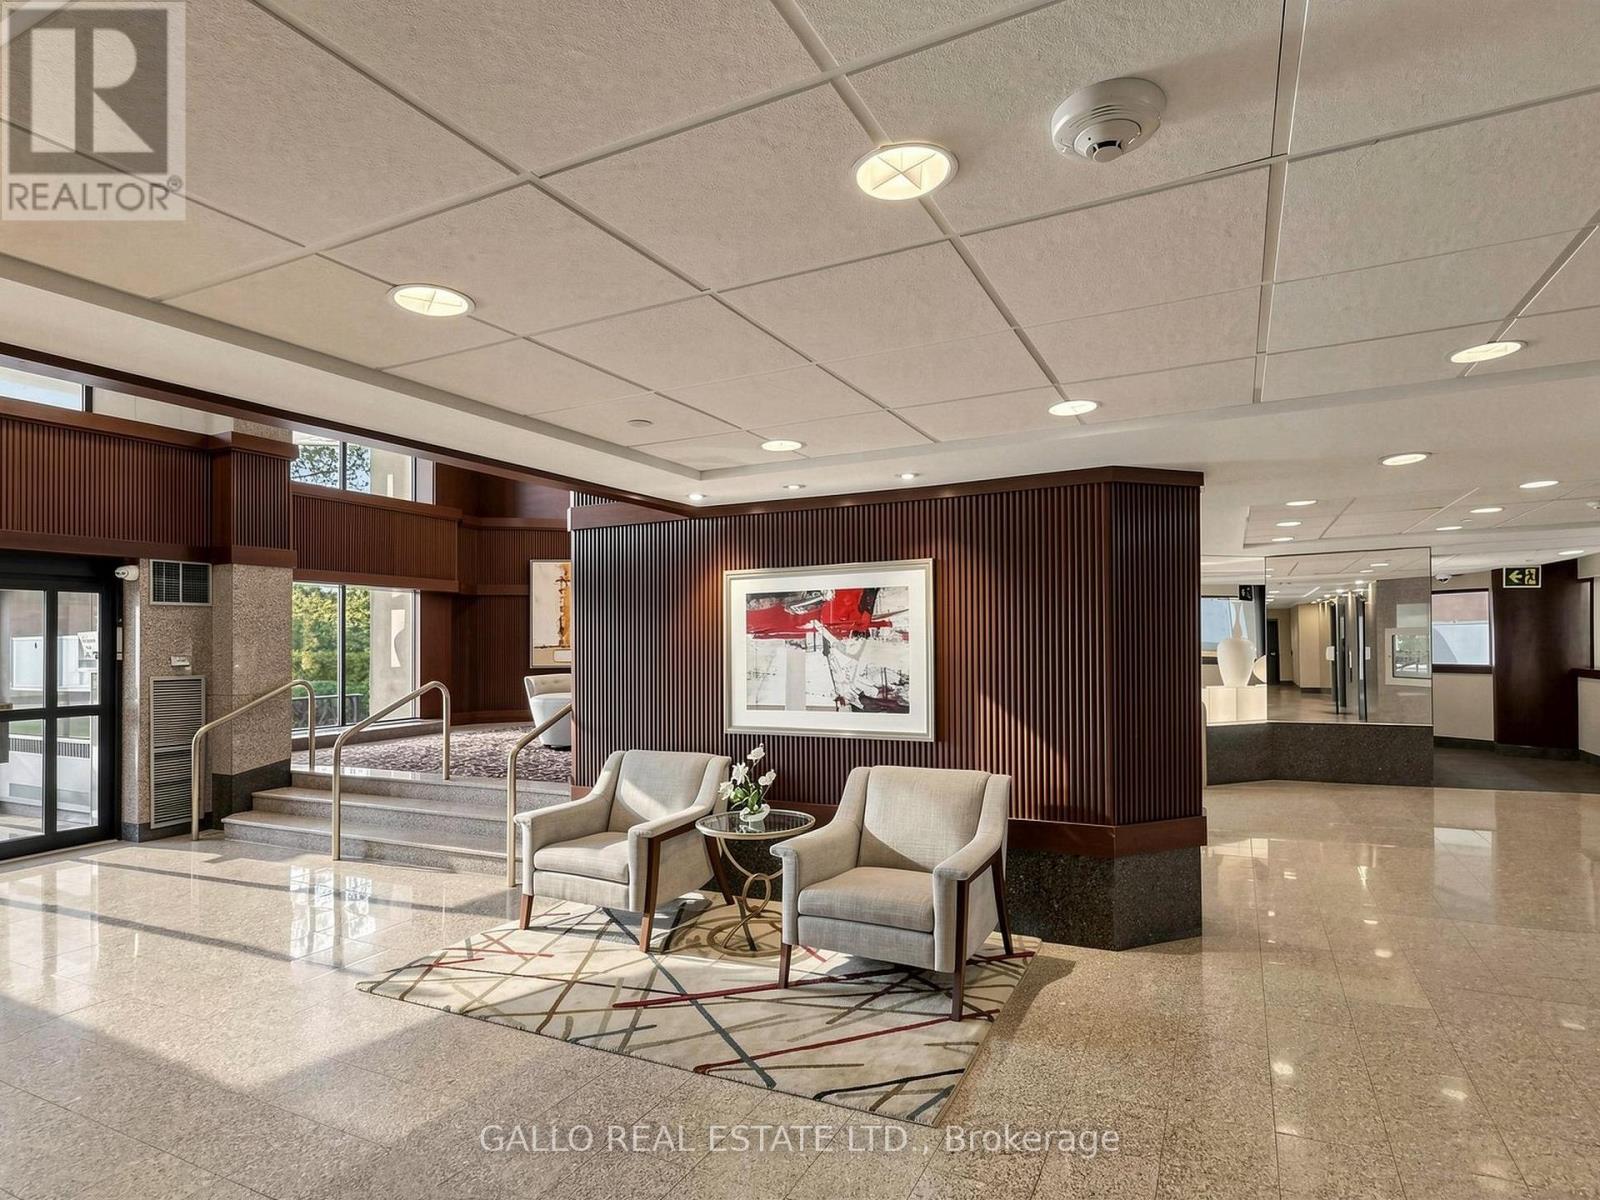
203- 10 Kenneth Avenue, Toronto, ON photo 1
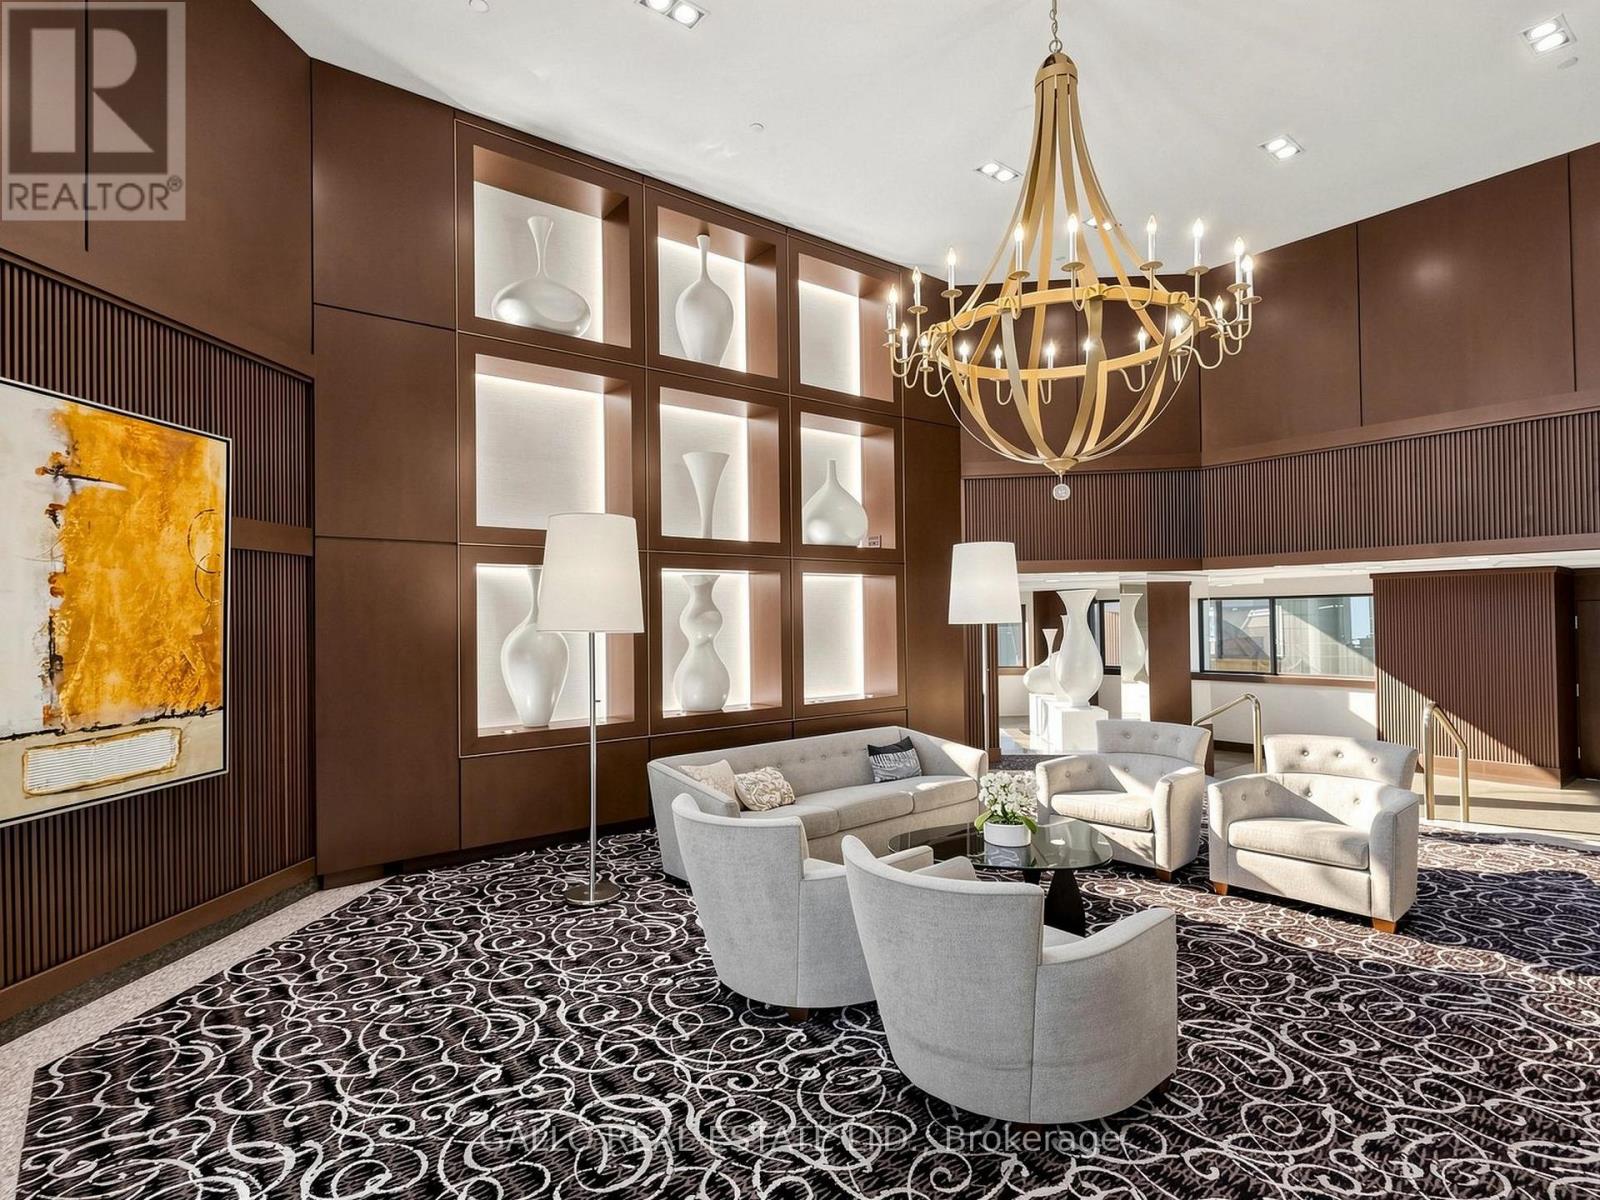
203- 10 Kenneth Avenue, Toronto, ON photo 2
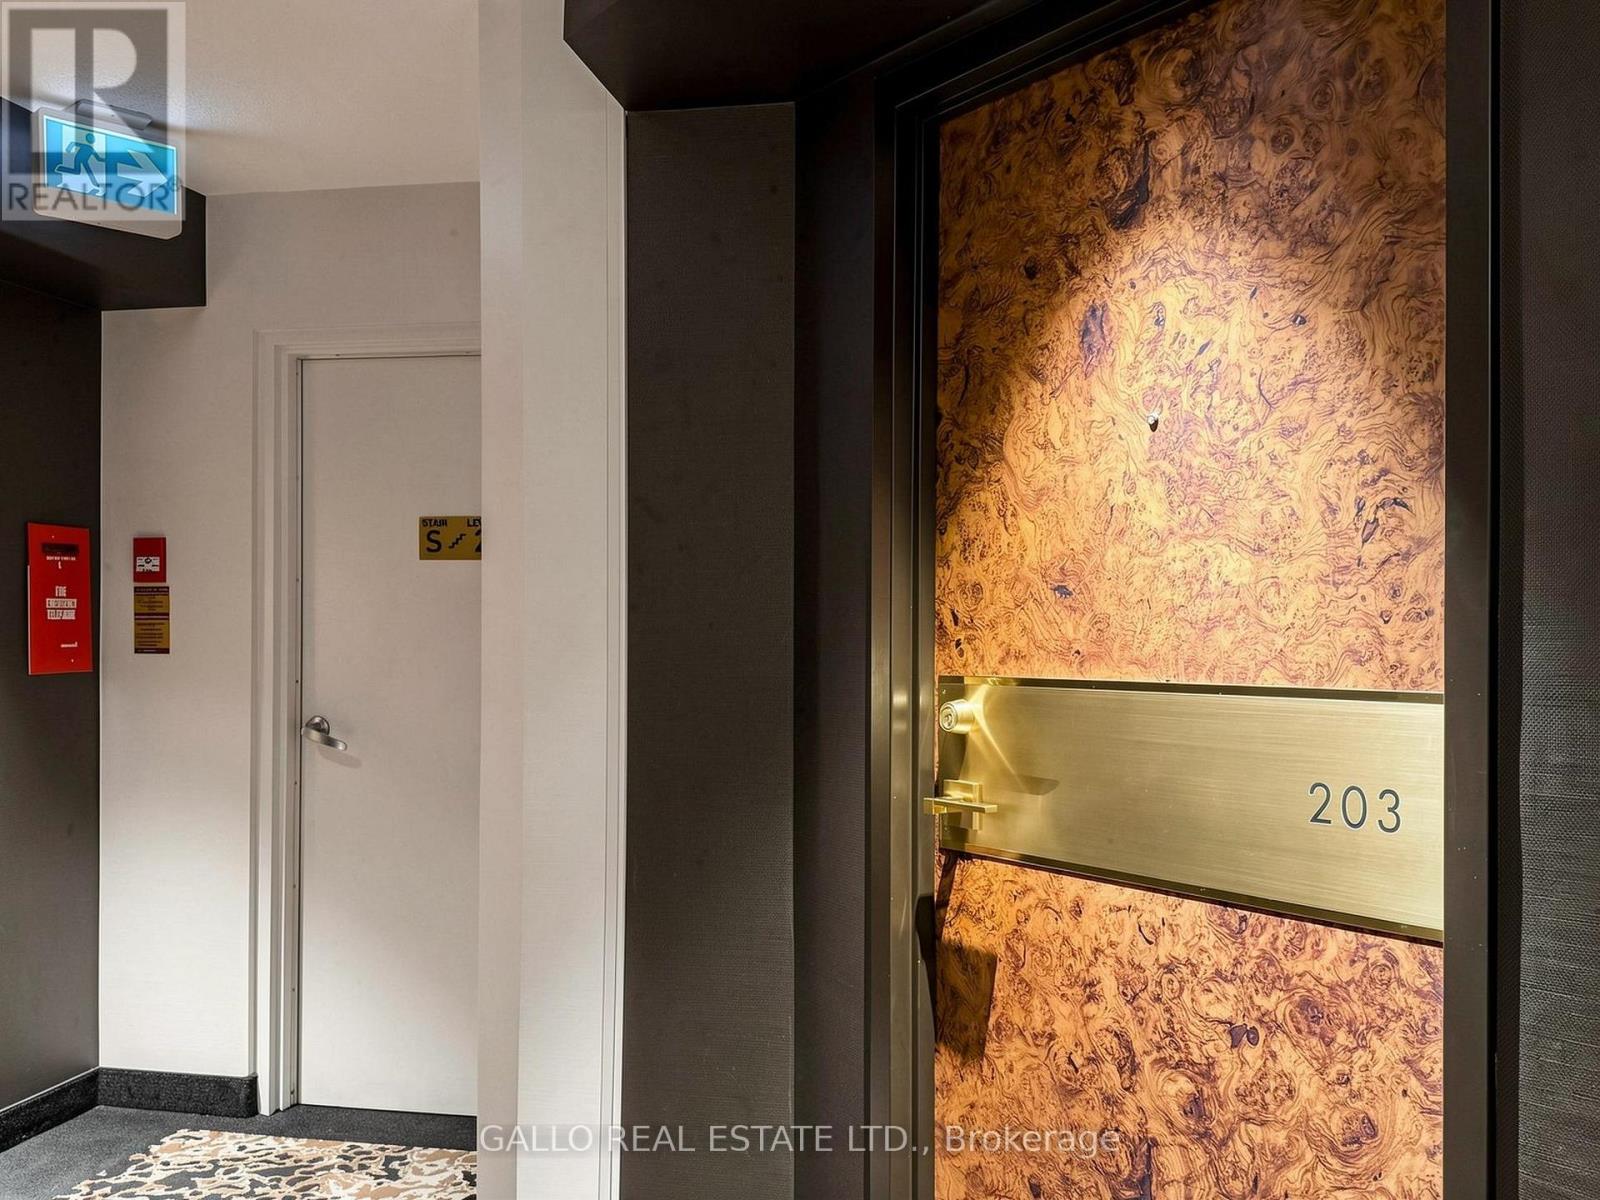
203- 10 Kenneth Avenue, Toronto, ON photo 3
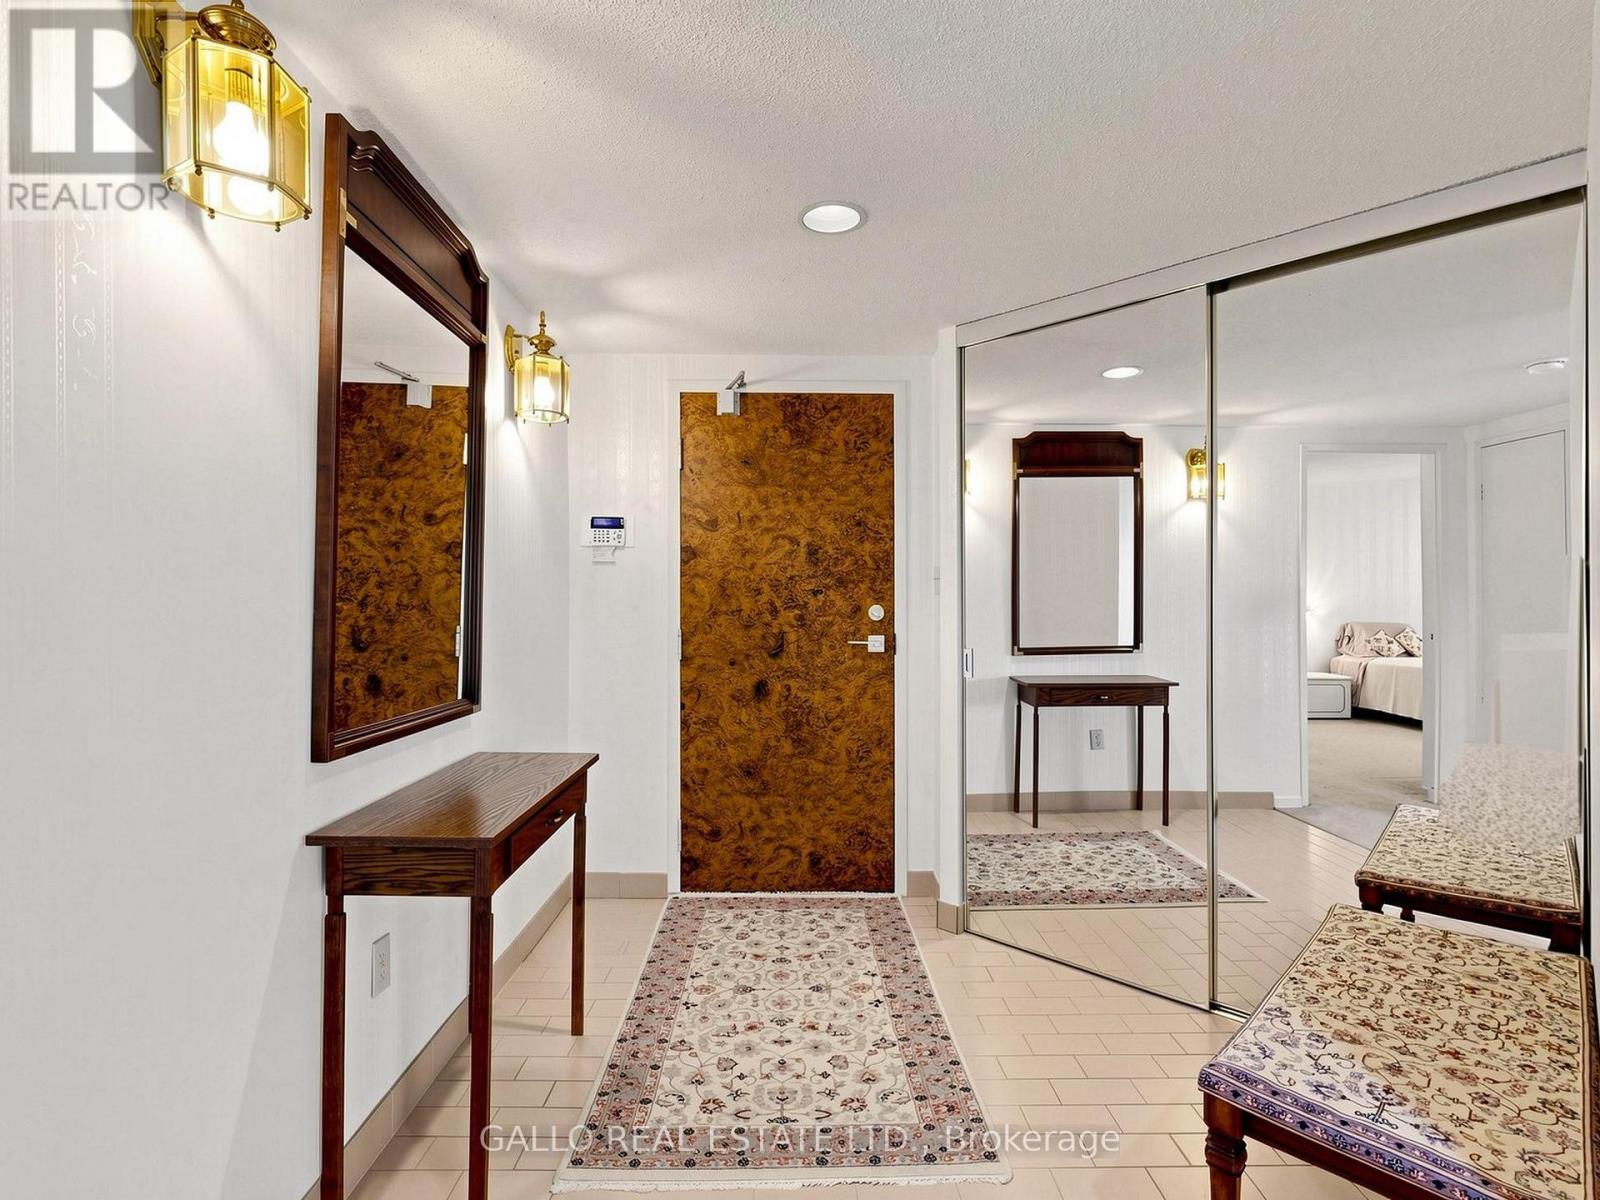
203- 10 Kenneth Avenue, Toronto, ON photo 4
203- 10 Kenneth Avenue, Toronto, ON photo 5
203- 10 Kenneth Avenue, Toronto, ON photo 6
203- 10 Kenneth Avenue, Toronto, ON photo 7
203- 10 Kenneth Avenue, Toronto, ON photo 8
203- 10 Kenneth Avenue, Toronto, ON photo 9
203- 10 Kenneth Avenue, Toronto, ON photo 10
203- 10 Kenneth Avenue, Toronto, ON photo 11
203- 10 Kenneth Avenue, Toronto, ON photo 12
203- 10 Kenneth Avenue, Toronto, ON photo 13
203- 10 Kenneth Avenue, Toronto, ON photo 14
203- 10 Kenneth Avenue, Toronto, ON photo 15
203- 10 Kenneth Avenue, Toronto, ON photo 16
203- 10 Kenneth Avenue, Toronto, ON photo 17
203- 10 Kenneth Avenue, Toronto, ON photo 18
203- 10 Kenneth Avenue, Toronto, ON photo 19
203- 10 Kenneth Avenue, Toronto, ON photo 20
203- 10 Kenneth Avenue, Toronto, ON photo 21
203- 10 Kenneth Avenue, Toronto, ON photo 22
203- 10 Kenneth Avenue, Toronto, ON photo 23
203- 10 Kenneth Avenue, Toronto, ON photo 24
203- 10 Kenneth Avenue, Toronto, ON photo 25
203- 10 Kenneth Avenue, Toronto, ON photo 26
203- 10 Kenneth Avenue, Toronto, ON photo 27
203- 10 Kenneth Avenue, Toronto, ON photo 28
203- 10 Kenneth Avenue, Toronto, ON photo 29
203- 10 Kenneth Avenue, Toronto, ON photo 30
203- 10 Kenneth Avenue, Toronto, ON photo 31
203- 10 Kenneth Avenue, Toronto, ON photo 32
203- 10 Kenneth Avenue, Toronto, ON photo 33
203- 10 Kenneth Avenue, Toronto, ON photo 34
203- 10 Kenneth Avenue, Toronto, ON photo 35
203- 10 Kenneth Avenue, Toronto, ON photo 36
203- 10 Kenneth Avenue, Toronto, ON photo 37
203- 10 Kenneth Avenue, Toronto, ON photo 38
203- 10 Kenneth Avenue, Toronto, ON photo 39
1 / 39

BUYER ADVANTAGE

Buy with confidence
Get a full-service approach built on strategy, strong negotiation, and clear guidance from offer to close.

  • Local Market Expertise
  • Broker-level Negotiation
  • Transparent Process
  • No-pressure Guidance

The right strategy depends on your goals, timing, budget, and the type of home you are buying. Get Your Buyer Snapshot.

About This Property

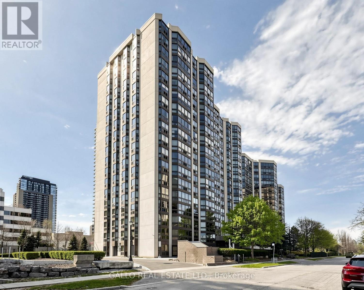
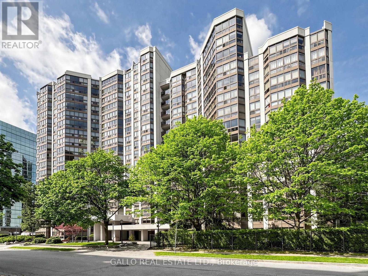
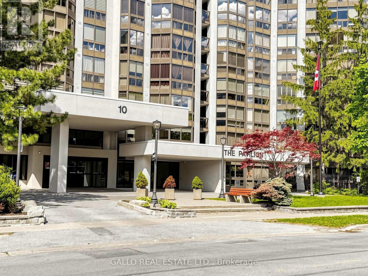
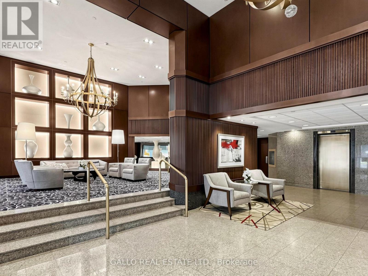
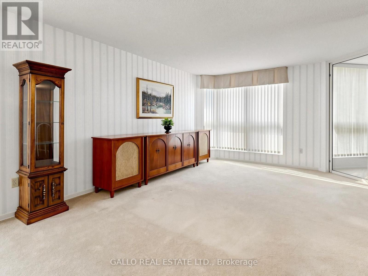
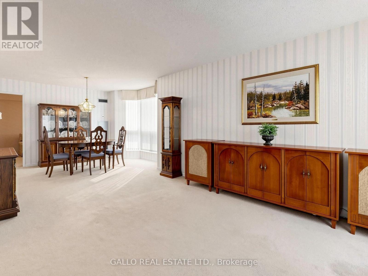
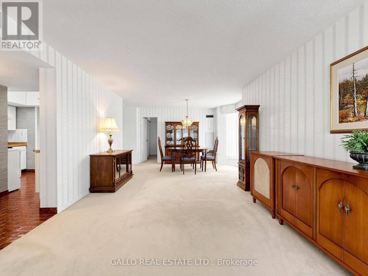
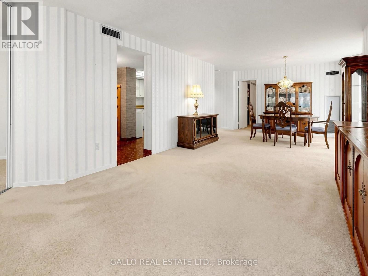
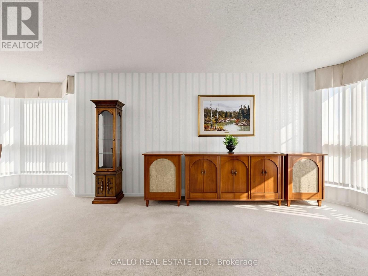
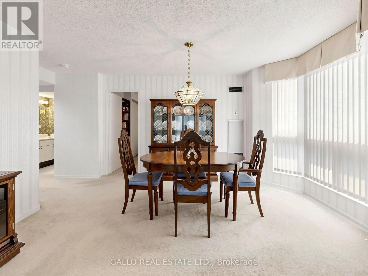
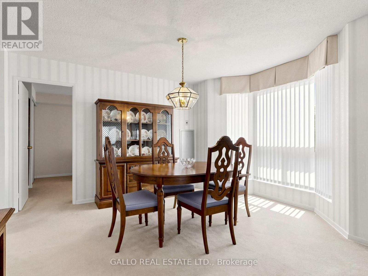
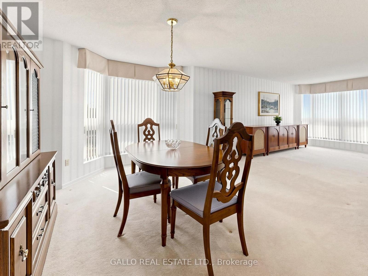
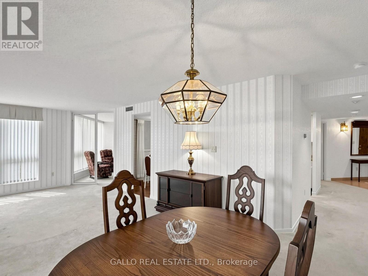
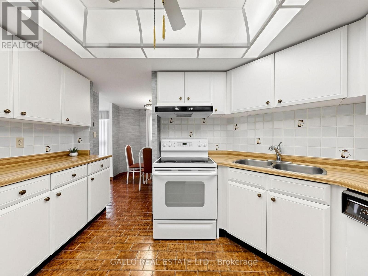
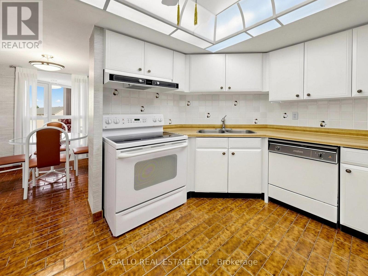
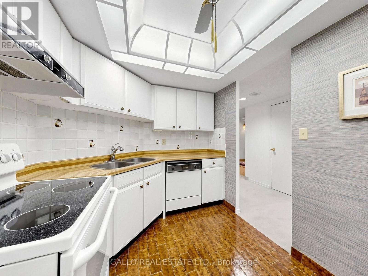
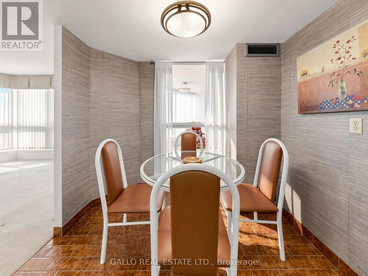
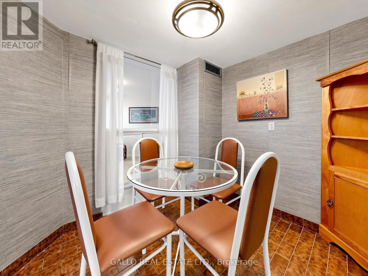
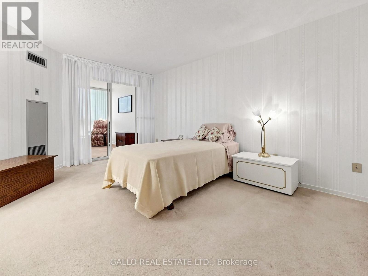
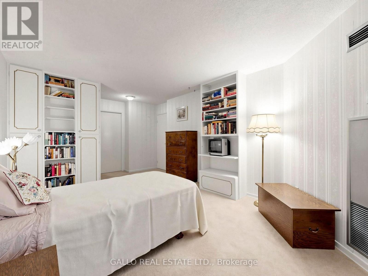
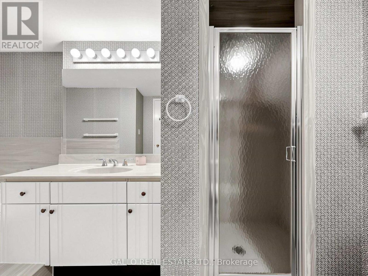
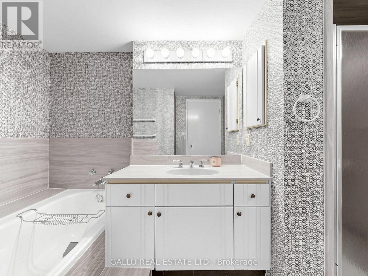
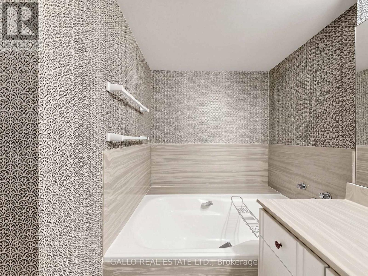
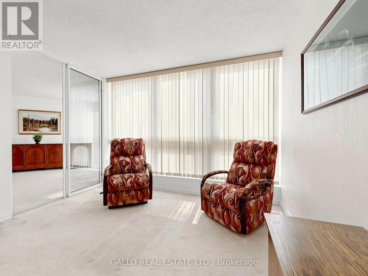
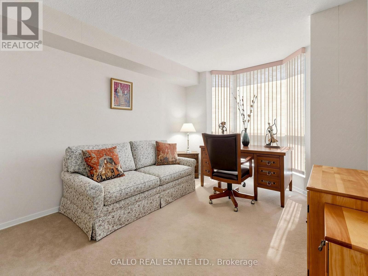
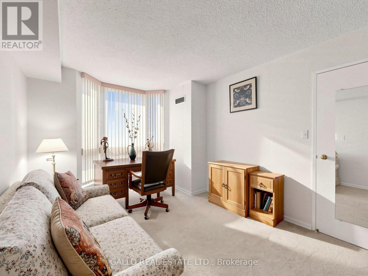
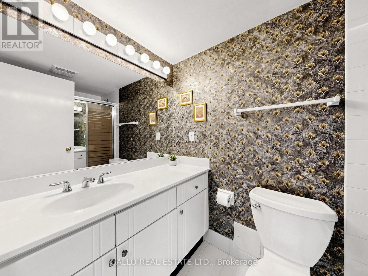
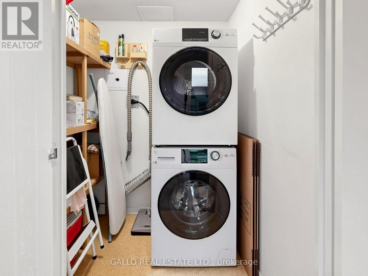
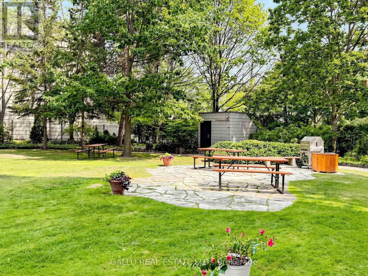
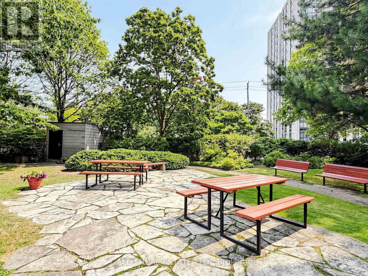
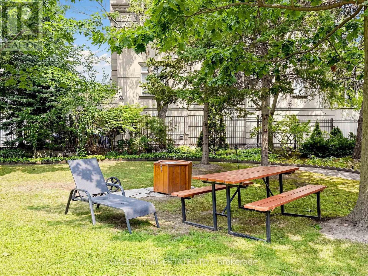
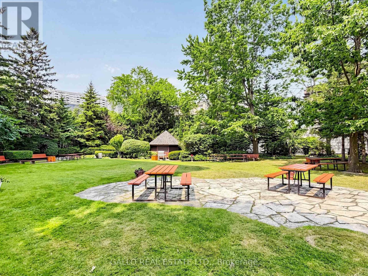
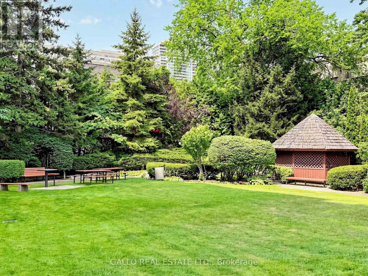
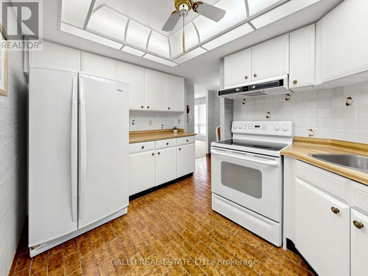
Welcome to the Pavilion located in prominent Willowdale East Neighborhood minutes to Yonge and Sheppard- at entertainment central yet quietly tucked away on Kenneth Ave with close proximity to subway- Line 1 - Yonge/University & Line 4- Sheppard and 401 Highway. You will love this well designed, expansive CORNER SUITE of almost 1300 sq ft that feels like you are home. Enter into this spacious front foyer with double closet that leads you into the spacious dining room and living room area that is open concept. Features an eat- in kitchen that overlooks the solarium which can be used as a home office, meditation/exercise room, library room or nursery as it is located beside the primary bedroom. The bedrooms are split in the design with bathrooms to allow for privacy from guests or extended family members. The primary bedroom includes built-in shelving, walk-in closet and 4 pc bath with soaker tub & separate shower plus large enough for a king size bed. Main floor laundry has newer washer and dryer and built-in shelving for pantry close to kitchen. This unit is close to exit stairs and garage for ease of carrying items to your unit. The underground parking spot is 4 parking spaces from entrance door. It is a lovely maintained building with community BBQ area with lawn area & picnic tables, gym, indoor pool, sauna, squash court, golf room, party/meeting room, games room and ample visitors parking. The 24 hour security is a plus and peace of mind for extra added safety. Close to excellent schools like, Earl Haig Secondary School, Cardinal Carter Es And Avondale Public School. Maintenance fees includes all utilities including cable tv. No need to fuss with extra bill payments! One parking space and two lockers. This is without a doubt a great opportunity to live in one of the most sought after Neighborhoods of (id:63604)

Key Facts

Type
Condo Apartment
Beds
3
Baths
2
Size
1,200 sqft
Parking
1 total
Condo fee
$1,442

Highlights

  • Washer
  • Refrigerator
  • Dishwasher
  • Stove
  • Dryer
  • Window Coverings
Property Details 14 details
Bedrooms
3 bedrooms
2 above grade + 1 below grade
Bathrooms
2 bathrooms
Parking
1 parking space
Garage · Underground
Living area
1,200 - 1,399 sq. ft.
Property
Single Family · Condo/Strata · Attached
Property subtype
Single Family
Structure type
Apartment
Ownership
Condo/Strata
Attached status
Attached
Heating
Forced air, Natural gas
Cooling
Central air conditioning
Fireplace
No
Pool
Indoor pool
Taxes
$3,437.55
Views
City view

Interior features

WasherRefrigeratorDishwasherStoveDryerWindow CoveringsTileStorage - LockerExercise CentreParty RoomSecurity/ConciergeVisitor Parking

Exterior features

Concrete

Systems and association

Security systemCommon Area MaintenanceCable TVHeatElectricityWaterInsuranceParking

Lot and water

In suite Laundry
Rooms 9 rooms
Level
Room
Dimensions
Main level
Kitchen
2.38 m x 3.54 m
Main level
Primary Bedroom
5.63 m x 3.52 m
Main level
Dining room
2.88 m x 3.57 m
Main level
Living room
4.45 m x 3.57 m
Main level
Laundry room
1.54 m x 1.56 m
Main level
Foyer
Not specified
Main level
Eating area
2.28 m x 2.2 m
Main level
Solarium
3.49 m x 3 m
Main level
Bedroom 2
3.59 m x 3.05 m

Virtual Tour & Media

Mortgage & Affordability Estimate monthly costs
Purchase price$548,000
Down paymentNot available
Mortgage amountNot available
Principal & interestNot available
Property taxesNot available
Condo/HOA feeNot available
Insurance/OtherNot available
UtilitiesNot available
Est. monthly totalNot available
Income needed (GDS 32%)Not available
Estimates only. Not financial advice. Rates, taxes and fees vary by lender and municipality.

Saved Properties

Keep This One Handy

Save this listing, compare it later, or open your saved properties dashboard.

Manage Saved Searches
Map is approximate.

Neighbourhood

Area
Willowdale East
City
Toronto
Postal code
M2N 6K6
Nearby
Yonge & Sheppard