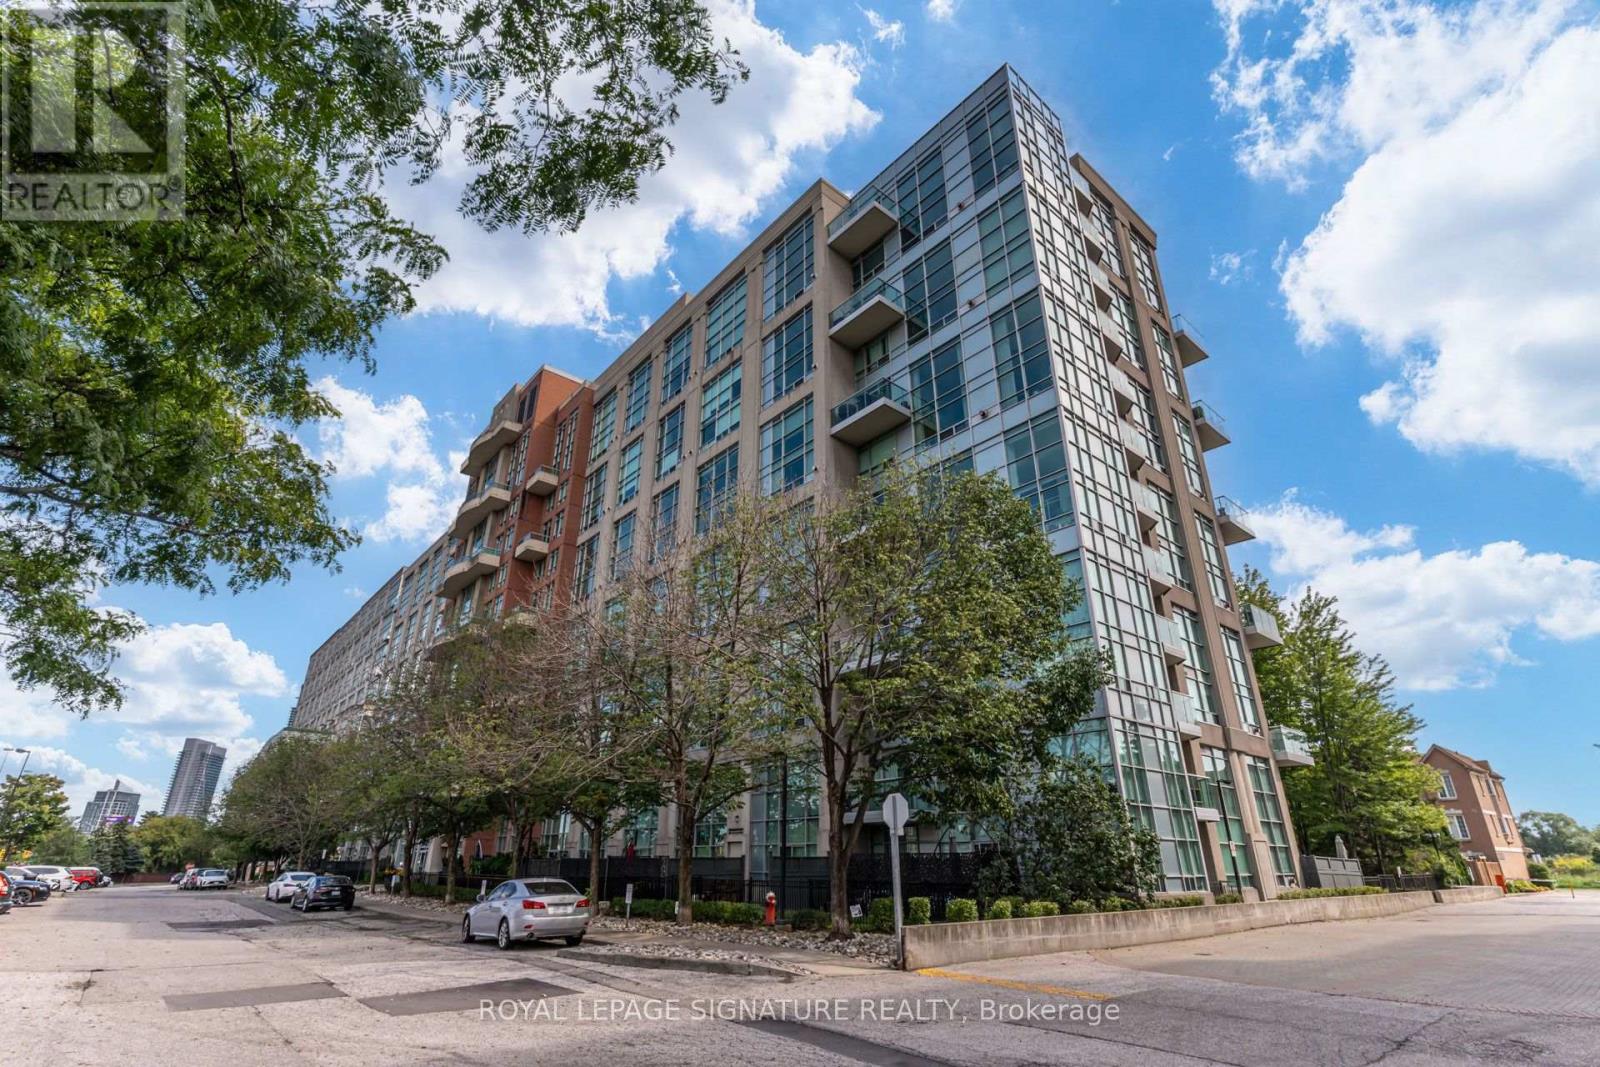
203- 200 Manitoba Street
Toronto, ONCondo Apartment
$629,900
MLS® W13754556
Condo Apartment2 beds2 baths1 total
203- 200 Manitoba Street, Toronto, ON photo 1
203- 200 Manitoba Street, Toronto, ON photo 2
203- 200 Manitoba Street, Toronto, ON photo 3
203- 200 Manitoba Street, Toronto, ON photo 4
203- 200 Manitoba Street, Toronto, ON photo 5
203- 200 Manitoba Street, Toronto, ON photo 6
203- 200 Manitoba Street, Toronto, ON photo 7
203- 200 Manitoba Street, Toronto, ON photo 8
203- 200 Manitoba Street, Toronto, ON photo 9
203- 200 Manitoba Street, Toronto, ON photo 10
203- 200 Manitoba Street, Toronto, ON photo 11
203- 200 Manitoba Street, Toronto, ON photo 12
203- 200 Manitoba Street, Toronto, ON photo 13
203- 200 Manitoba Street, Toronto, ON photo 14
203- 200 Manitoba Street, Toronto, ON photo 15
203- 200 Manitoba Street, Toronto, ON photo 16
203- 200 Manitoba Street, Toronto, ON photo 17
203- 200 Manitoba Street, Toronto, ON photo 18
203- 200 Manitoba Street, Toronto, ON photo 19
203- 200 Manitoba Street, Toronto, ON photo 20
203- 200 Manitoba Street, Toronto, ON photo 21
203- 200 Manitoba Street, Toronto, ON photo 22
203- 200 Manitoba Street, Toronto, ON photo 23
203- 200 Manitoba Street, Toronto, ON photo 24
203- 200 Manitoba Street, Toronto, ON photo 25
203- 200 Manitoba Street, Toronto, ON photo 26
203- 200 Manitoba Street, Toronto, ON photo 27
1 / 27

BUYER ADVANTAGE

Buy with confidence

Get a full-service approach built on strategy, strong negotiation, and clear guidance from offer to close.

  • Local Market Expertise
  • Broker-level Negotiation
  • Transparent Process
  • No-pressure Guidance

The right strategy depends on your goals, timing, budget, and the type of home you are buying. Get Your Buyer Snapshot.

About This Property

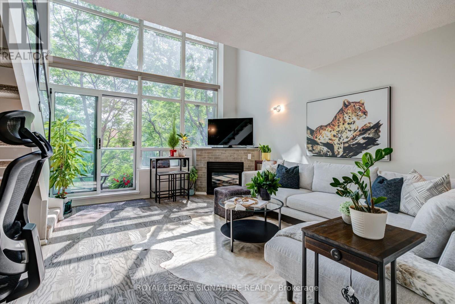
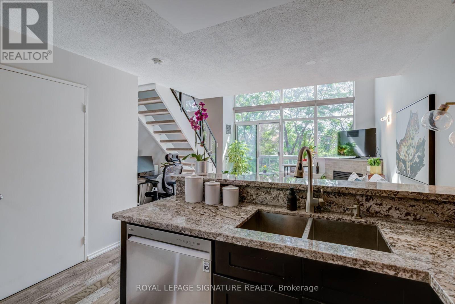
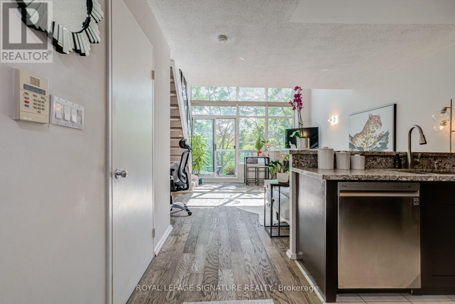
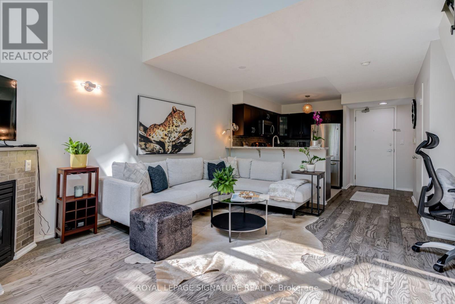
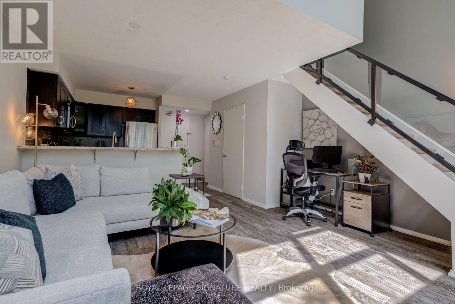
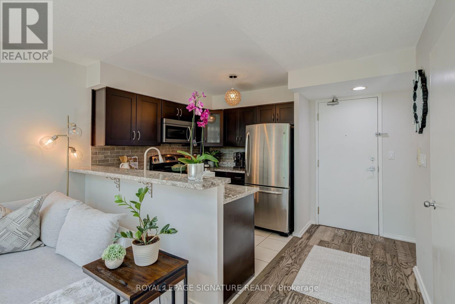
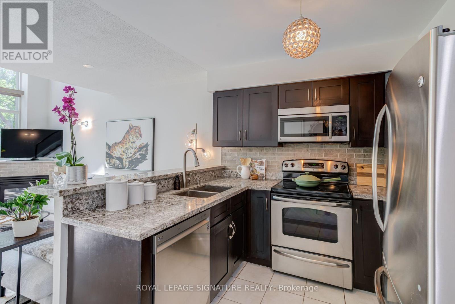
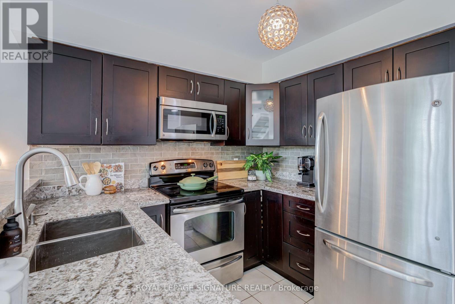
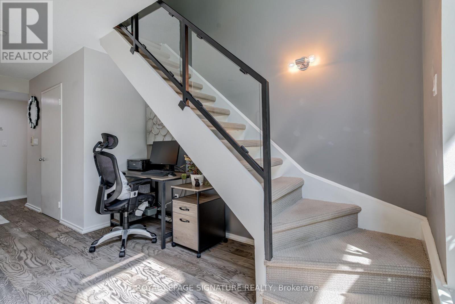
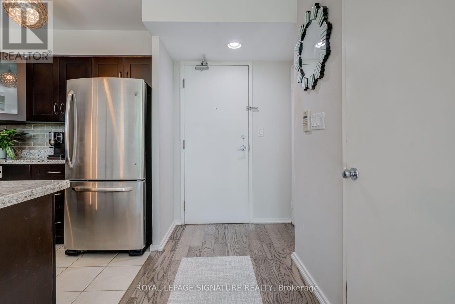
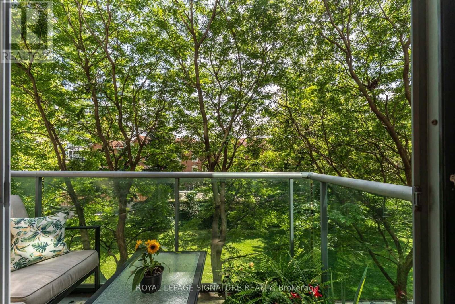
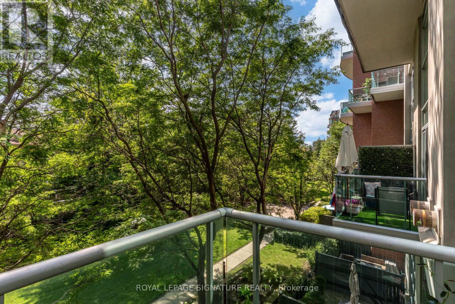
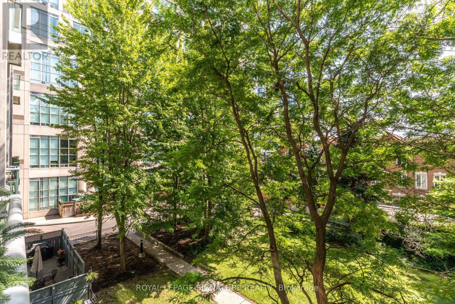
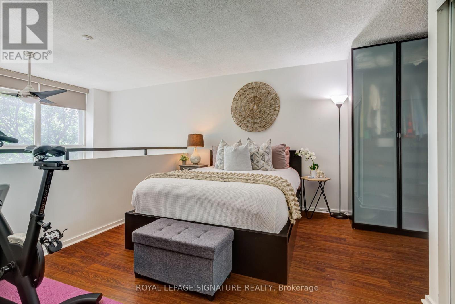
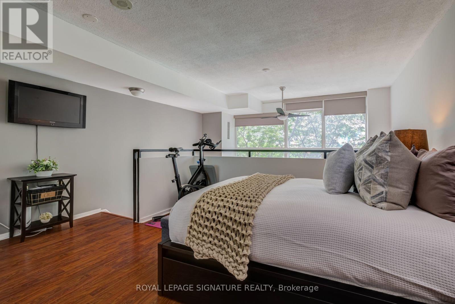
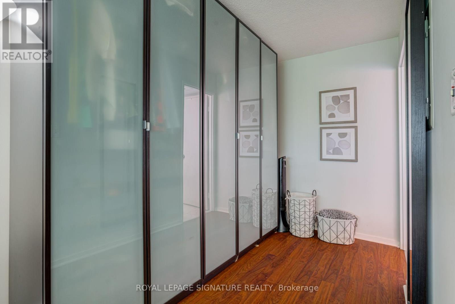
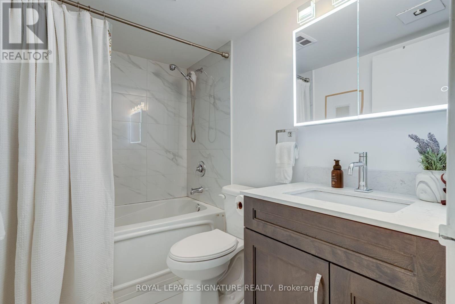
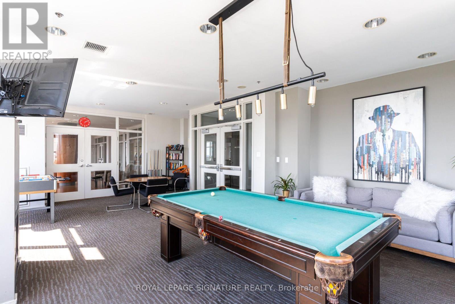
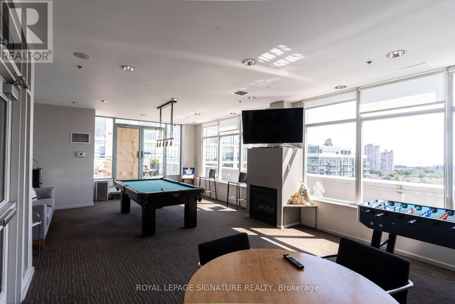
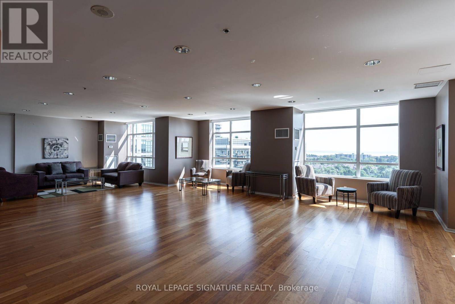
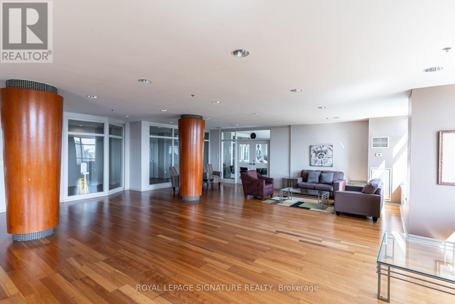
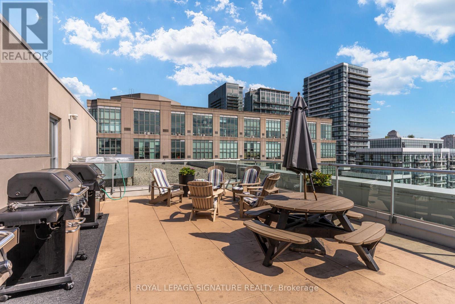
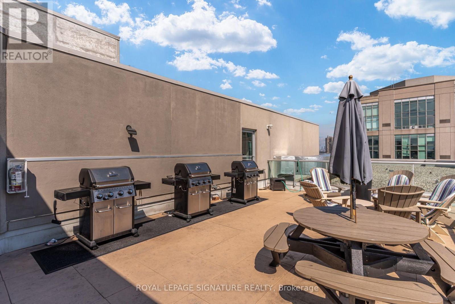
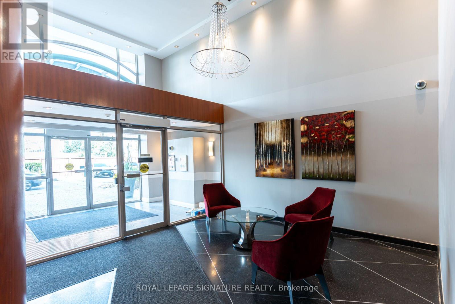
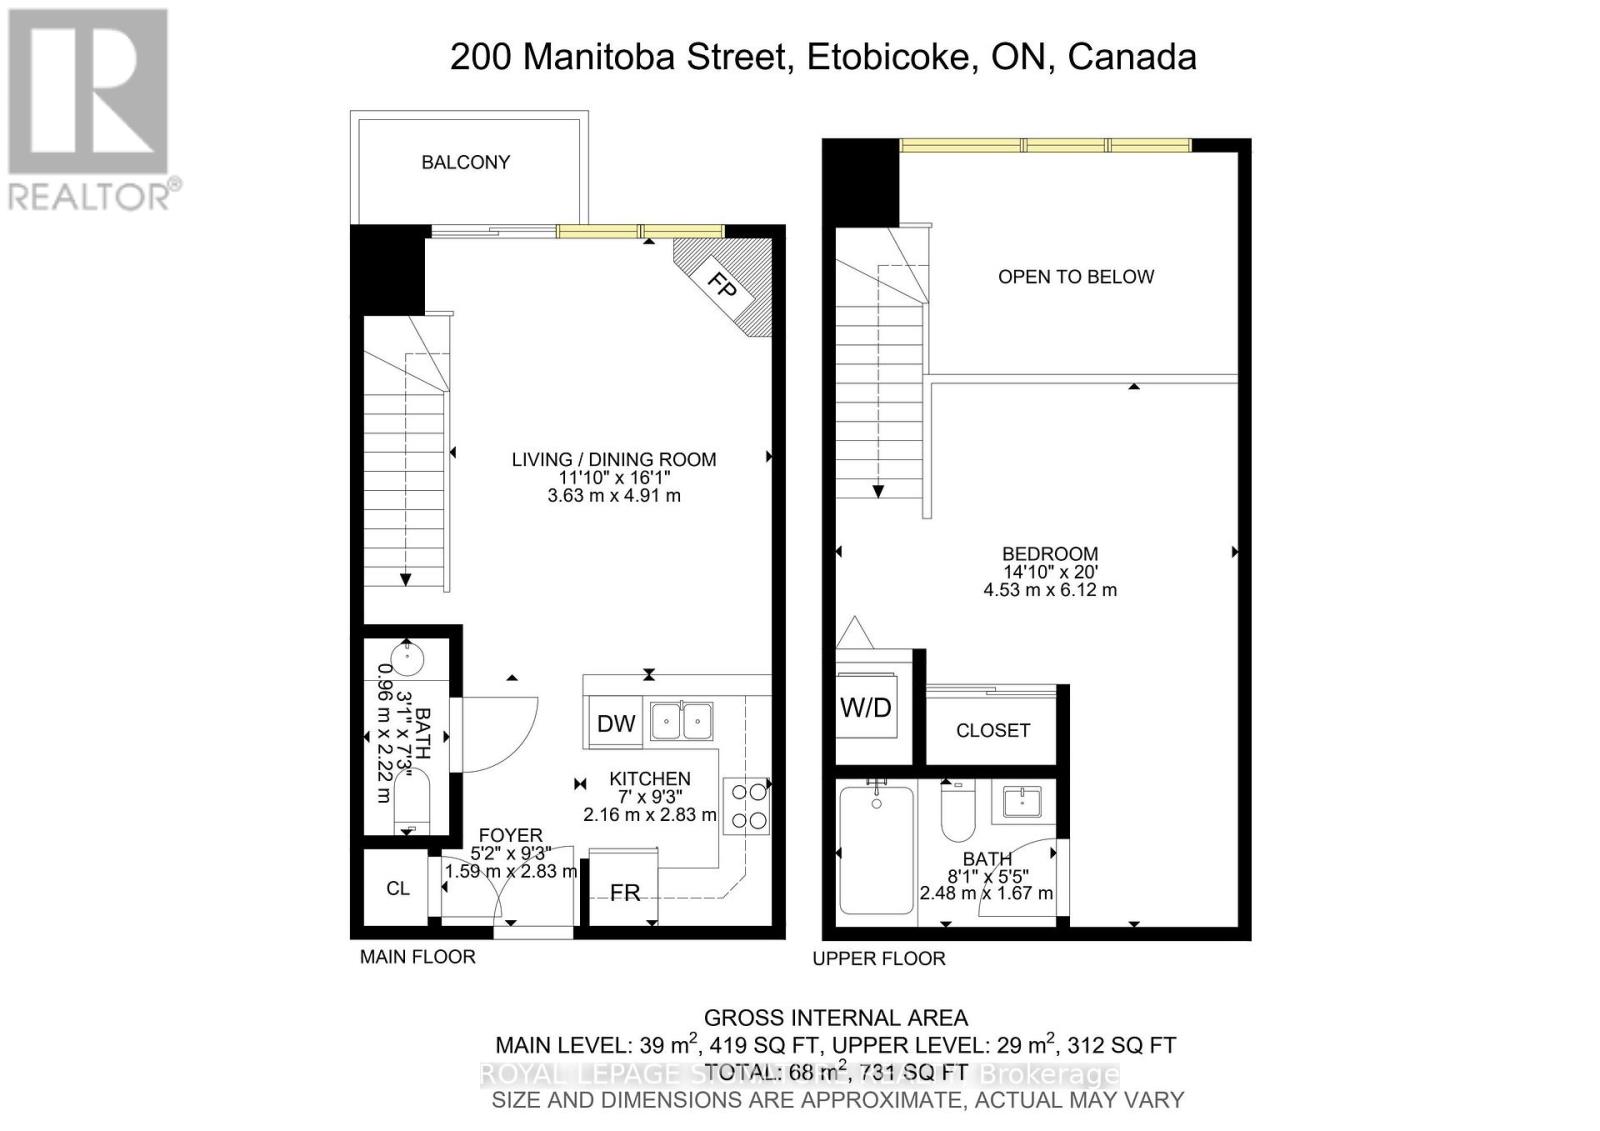
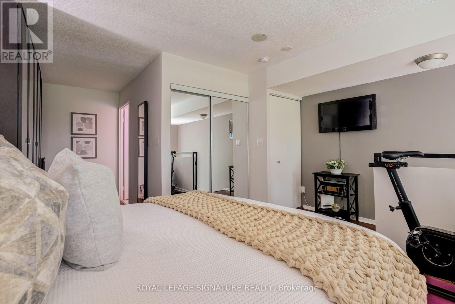
Lofty Living @ Mystic Pointe Skylofts II delivers dramatic space, soaring 17 feet ceilings & a wall of floor-to-ceiling windows with sunny south exposure. The open-concept main level is bright and airy with a walkout to a private balcony complete with gas BBQ hookup. Cozy up next to the natural gas fireplace. Additional office, gym or storage space under the open staircase. Upstairs, the loft-style bedroom overlooks the living space below, while the original den has been transformed into a fantastic walk-through closet. 1 full bath + convenient main-floor powder room, parking & locker included. Pet-friendly building with gym, squash courts, rooftop deck, hot tub, courtyard & visitor parking. Across from 12 acre Grand Avenue Park! Walk to Humber Bay Shores, waterfront trails, Mimico GO, The Queensway, restaurants, shops along Humber Bay or Mimico Village including hot spots SanRemo Bakery, Revolver Pizza & Jimmy's Coffee. Easy access in and out of the City. A unique South Etobicoke loft you need to see in person! (id:63604)

Key Facts

Type
Condo Apartment
Beds
2
Baths
2
Size
700 sqft
Parking
1 total
Condo fee
$615

Highlights

  • Washer
  • Refrigerator
  • Dishwasher
  • Stove
  • Dryer
  • Window Coverings
Property Details 14 details
Bedrooms
2 bedrooms
1 above grade + 1 below grade
Bathrooms
2 bathrooms
1 partial
Parking
1 parking space
Underground · No Garage
Living area
700 - 799 sq. ft.
Property
Single Family · Loft · Condo/Strata · Attached
Property subtype
Single Family
Structure type
Apartment
Architectural style
Loft
Ownership
Condo/Strata
Attached status
Attached
Heating
Forced air, Natural gas
Cooling
Central air conditioning
Fireplace
1 fireplace
Taxes
$2,345.00
Waterfront
Waterfront

Interior features

WasherRefrigeratorDishwasherStoveDryerWindow CoveringsStorage - LockerExercise CentreParty RoomFireplace(s)Visitor Parking

Exterior features

Concrete

Systems and association

Common Area MaintenanceHeatWaterParking

Lot and water

BalconyIn suite LaundryWaterfront
Rooms 6 rooms
Level
Room
Dimensions
Main level
Foyer
2.83 m x 1.59 m
Main level
Kitchen
2.83 m x 2.16 m
Main level
Dining room
4.91 m x 3.63 m
Main level
Living room
4.91 m x 3.63 m
Upper Level
Primary Bedroom
6.12 m x 4.53 m
Second level
Den
Not specified

Virtual Tour & Media

Mortgage & Affordability Estimate monthly costs
Purchase price$629,900
Down paymentNot available
Mortgage amountNot available
Principal & interestNot available
Property taxesNot available
Condo/HOA feeNot available
Insurance/OtherNot available
UtilitiesNot available
Est. monthly totalNot available
Income needed (GDS 32%)Not available
Estimates only. Not financial advice. Rates, taxes and fees vary by lender and municipality.

Saved Properties

Keep This One Handy

Save this listing, compare it later, or open your saved properties dashboard.

Manage Saved Searches
Map is approximate.

Neighbourhood

Area
Mimico
City
Toronto
Postal code
M8Y 3Y9
Nearby
Cross Streets: Grande Ave. / Legion Road. ** Directions: Between Royal York & Park Lawn.