203- 8 Hickory Street West
Waterloo, ONCondo Apartment
$709,000
MLS® X13486974
Condo Apartment5 beds5 baths1 total
203- 8 Hickory Street West, Waterloo, ON photo 1
203- 8 Hickory Street West, Waterloo, ON photo 2
203- 8 Hickory Street West, Waterloo, ON photo 3
203- 8 Hickory Street West, Waterloo, ON photo 4
203- 8 Hickory Street West, Waterloo, ON photo 5
203- 8 Hickory Street West, Waterloo, ON photo 6
203- 8 Hickory Street West, Waterloo, ON photo 7
203- 8 Hickory Street West, Waterloo, ON photo 8
203- 8 Hickory Street West, Waterloo, ON photo 9
203- 8 Hickory Street West, Waterloo, ON photo 10
203- 8 Hickory Street West, Waterloo, ON photo 11
203- 8 Hickory Street West, Waterloo, ON photo 12
203- 8 Hickory Street West, Waterloo, ON photo 13
203- 8 Hickory Street West, Waterloo, ON photo 14
203- 8 Hickory Street West, Waterloo, ON photo 15
203- 8 Hickory Street West, Waterloo, ON photo 16
203- 8 Hickory Street West, Waterloo, ON photo 17
203- 8 Hickory Street West, Waterloo, ON photo 18
203- 8 Hickory Street West, Waterloo, ON photo 19
203- 8 Hickory Street West, Waterloo, ON photo 20
203- 8 Hickory Street West, Waterloo, ON photo 21
203- 8 Hickory Street West, Waterloo, ON photo 22
203- 8 Hickory Street West, Waterloo, ON photo 23
203- 8 Hickory Street West, Waterloo, ON photo 24
203- 8 Hickory Street West, Waterloo, ON photo 25
203- 8 Hickory Street West, Waterloo, ON photo 26
203- 8 Hickory Street West, Waterloo, ON photo 27
203- 8 Hickory Street West, Waterloo, ON photo 28
203- 8 Hickory Street West, Waterloo, ON photo 29
203- 8 Hickory Street West, Waterloo, ON photo 30
203- 8 Hickory Street West, Waterloo, ON photo 31
203- 8 Hickory Street West, Waterloo, ON photo 32
203- 8 Hickory Street West, Waterloo, ON photo 33
203- 8 Hickory Street West, Waterloo, ON photo 34
203- 8 Hickory Street West, Waterloo, ON photo 35
203- 8 Hickory Street West, Waterloo, ON photo 36
203- 8 Hickory Street West, Waterloo, ON photo 37
203- 8 Hickory Street West, Waterloo, ON photo 38
203- 8 Hickory Street West, Waterloo, ON photo 39
203- 8 Hickory Street West, Waterloo, ON photo 40
1 / 40

BUYER ADVANTAGE

Buy with confidence

Get a full-service approach built on strategy, strong negotiation, and clear guidance from offer to close.

  • Local Market Expertise
  • Broker-level Negotiation
  • Transparent Process
  • No-pressure Guidance

The right strategy depends on your goals, timing, budget, and the type of home you are buying. Get Your Buyer Snapshot.

About This Property

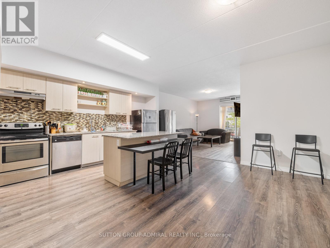
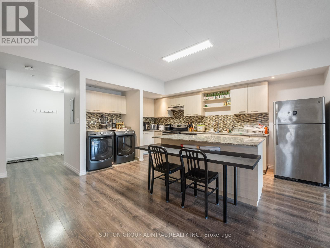
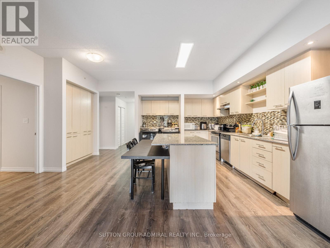
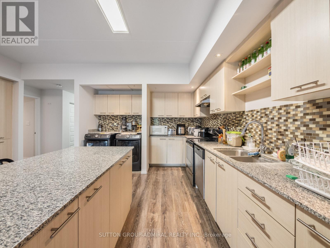
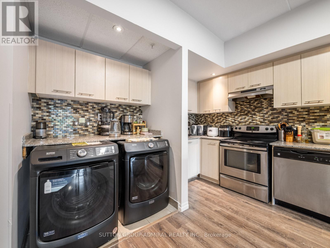
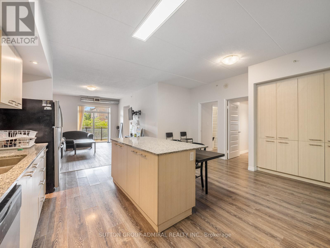
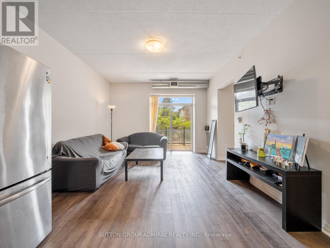
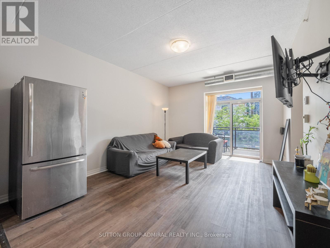
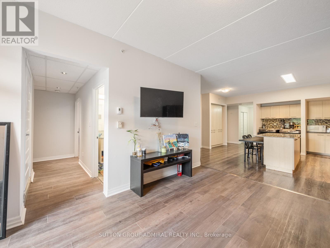
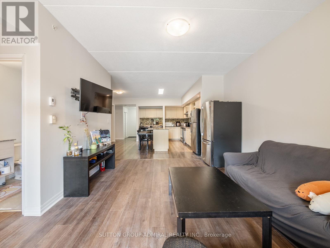
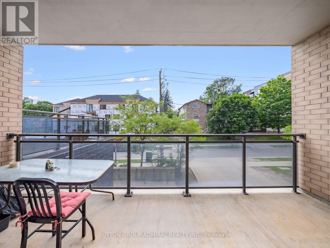
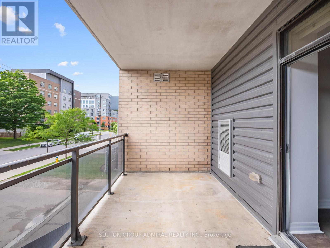
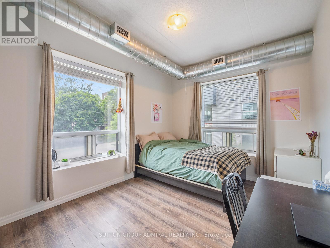
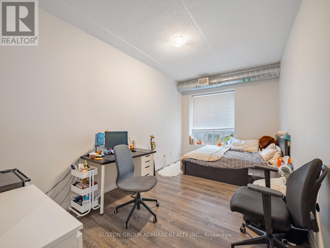
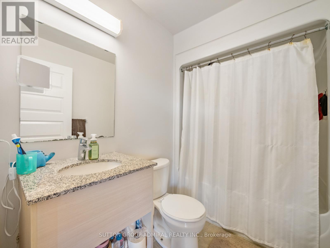
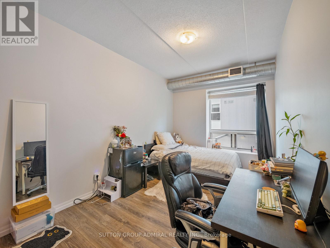
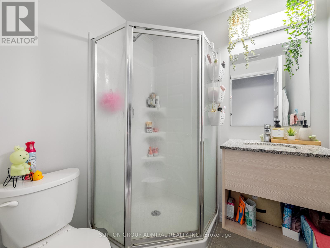
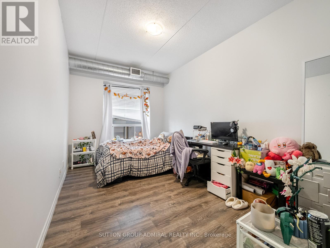
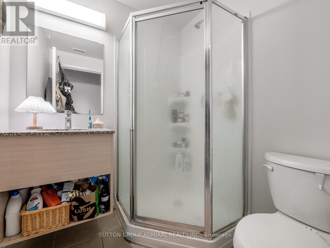
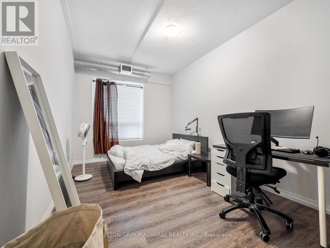
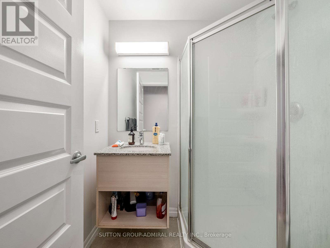
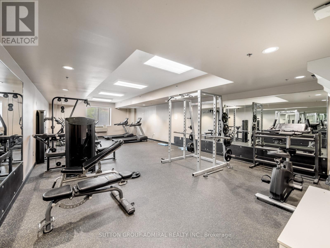
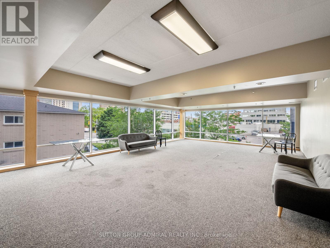
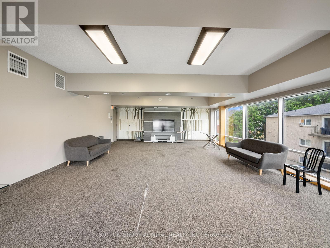
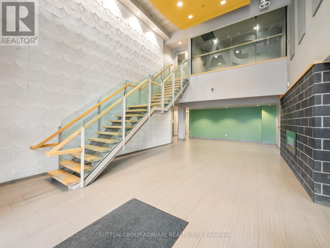
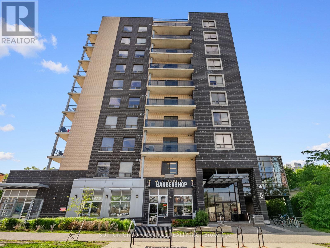
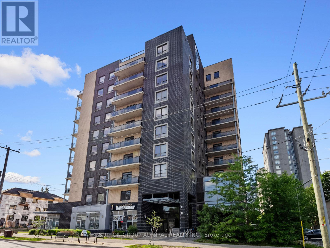
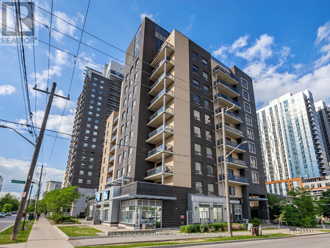
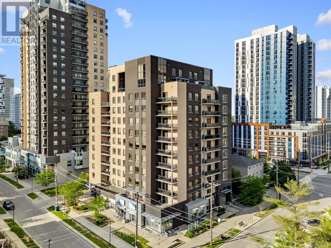
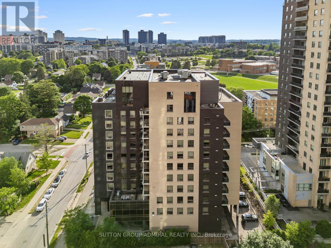
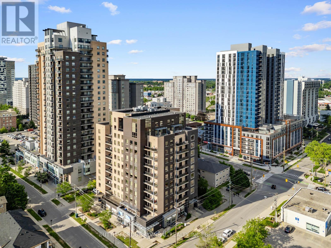
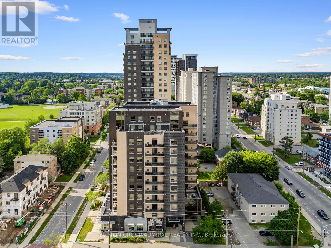
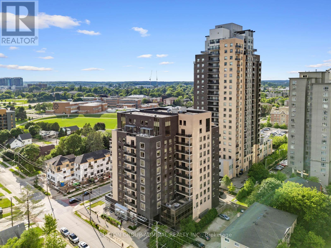
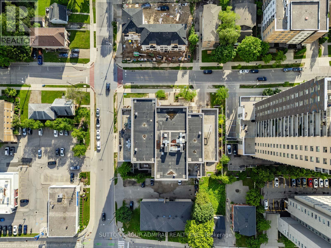
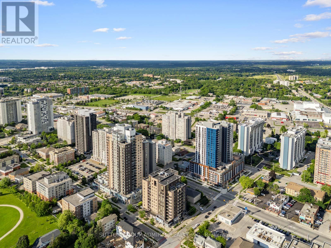
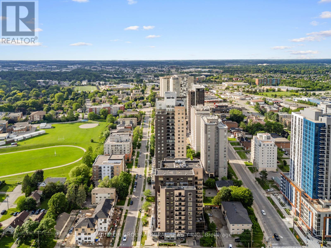
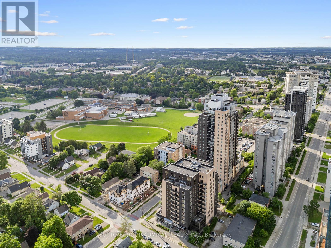
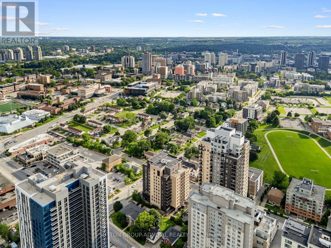
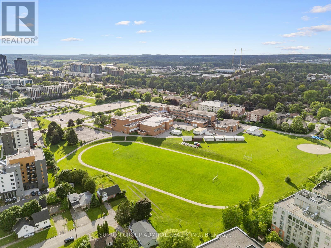
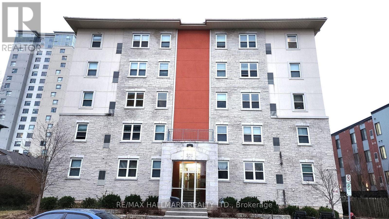
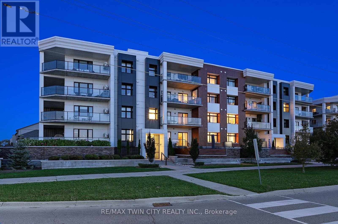
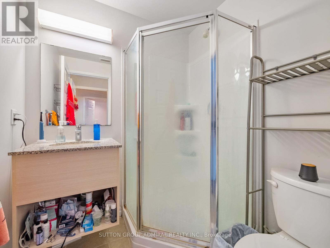
Calling All Investors! Welcome to 8 Hickory Street W, Unit 203, Waterloo - the ultimate income-generating investment property in a prime student rental location within walking distance to the University of Waterloo and Wilfrid Laurier University. This renovated condo offers over 2,000 sq. ft. of functional living space with laminate flooring throughout, 5 spacious bedrooms, 5 bathrooms, an open-concept living and dining area, and a walk-out to a spacious open balcony with room for outdoor furniture and enjoyment. The modern kitchen features stainless steel appliances, granite countertops, ceramic backsplash, a centre island, 2 stainless steel fridges, lots of cabinetry/pantry space and in-suite laundry for everyday convenience. All 5 rooms are fully rented from September 2026 to August 2027, generating a gross monthly income of $4,875 (covers 5 rooms $950/each monthly & parking $125/month), with the 1 owned underground parking space providing an additional $125 per month starting Sept. 2026. Monthly condo fees include unlimited Bell high-speed internet, water, parking, common elements, building insurance, and central air conditioning. The suite comes fully furnished with 5 double-sized bed frames, 5 desks, 5 side tables, washer and dryer, 3-seater couch, 2-seater couch, TV, barstools, dining chairs, window coverings, and electrical light fixtures. Building amenities include an exercise room, party/meeting room, games room, visitor parking, secure bike storage, elevator, and controlled entry. Ideally surrounded by parks and recreation including Kevin Strauss Football Field, Ansley Alumni Field, Hillside Park, Forwell Trail & Creek, Sugarbush Park, and Waterloo Park, with nearby access to University of Waterloo, Wilfrid Laurier University, Conestoga College. Steps to Grand River Transit, and the nearby Conestoga Parkway for easy travel throughout Waterloo Region, Ontario, and the GTA. (id:63604)

Key Facts

Type
Condo Apartment
Beds
5
Baths
5
Size
2,000 sqft
Parking
1 total
Condo fee
$889

Highlights

  • All
  • Washer
  • Refrigerator
  • Dishwasher
  • Stove
  • Dryer
  • Window Coverings
  • Garage door opener remote(s)
  • Water Heater
Property Details 13 details
Bedrooms
5 bedrooms
5 above grade
Bathrooms
5 bathrooms
Parking
1 parking space
Garage · Underground
Living area
2,000 - 2,249 sq. ft.
Property
Single Family · Condo/Strata · Attached
Property subtype
Single Family
Structure type
Apartment
Ownership
Condo/Strata
Attached status
Attached
Heating
Forced air, Natural gas
Cooling
Central air conditioning
Fireplace
No
Taxes
$7,483.08
Views
City view

Interior features

AllWasherRefrigeratorDishwasherStoveDryerWindow CoveringsGarage door opener remote(s)Water HeaterTileLaminateExercise Centre

Exterior features

BrickStone

Systems and association

Smoke DetectorsControlled entryMonitored AlarmCommon Area MaintenanceWaterInsuranceParking

Lot and water

ElevatorLightingBalconyCarpet FreeIn suite Laundry
Rooms 13 rooms
Level
Room
Dimensions
Flat
Bedroom 4
7.04 m x 2.84 m
Flat
Living room
3.86 m x 5.31 m
Flat
Bathroom
1.57 m x 2.69 m
Flat
Bedroom 5
6.45 m x 3.1 m
Flat
Bathroom
1.85 m x 1.65 m
Flat
Dining room
5.49 m x 5.64 m
Flat
Kitchen
5.49 m x 5.64 m
Flat
Bedroom
7.04 m x 2.95 m
Flat
Bathroom
1.85 m x 1.73 m
Flat
Bedroom 2
7.04 m x 2.84 m
Flat
Bathroom
1.85 m x 1.68 m
Flat
Bedroom 3
7.04 m x 2.82 m
Flat
Bathroom
1.85 m x 1.65 m

Virtual Tour & Media

Mortgage & Affordability Estimate monthly costs
Purchase price$709,000
Down paymentNot available
Mortgage amountNot available
Principal & interestNot available
Property taxesNot available
Condo/HOA feeNot available
Insurance/OtherNot available
UtilitiesNot available
Est. monthly totalNot available
Income needed (GDS 32%)Not available
Estimates only. Not financial advice. Rates, taxes and fees vary by lender and municipality.

Saved Properties

Keep This One Handy

Save this listing, compare it later, or open your saved properties dashboard.

Manage Saved Searches
Map is approximate.

Neighbourhood

City
Waterloo
Postal code
N2L 3H6
Nearby
Cross Streets: King St. N. & University Ave. W. ** Directions: Exit Conestoga Pkwy West on University, North on King, West on Hickory.