
203- 80 Antibes Drive
BUYER ADVANTAGE
Buy with confidence
Get a full-service approach built on strategy, strong negotiation, and clear guidance from offer to close.
- Local Market Expertise
- Broker-level Negotiation
- Transparent Process
- No-pressure Guidance

The right strategy depends on your goals, timing, budget, and the type of home you are buying. Get Your Buyer Snapshot.
About This Property
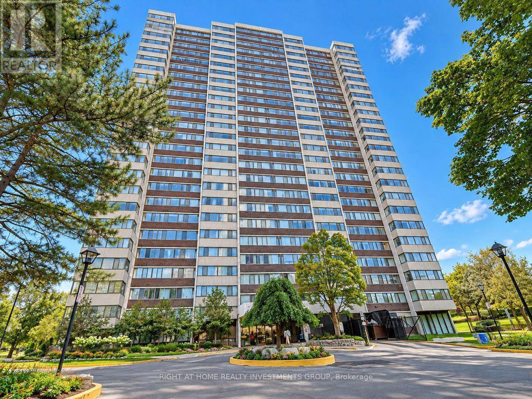
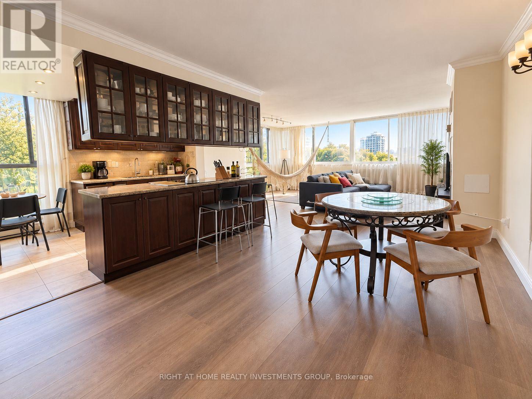
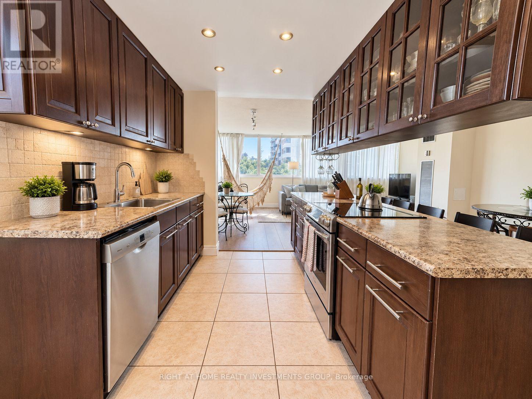
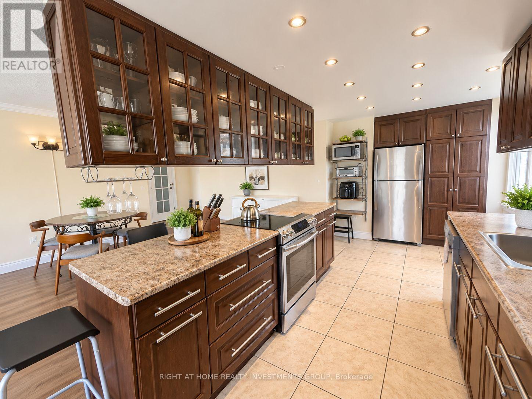
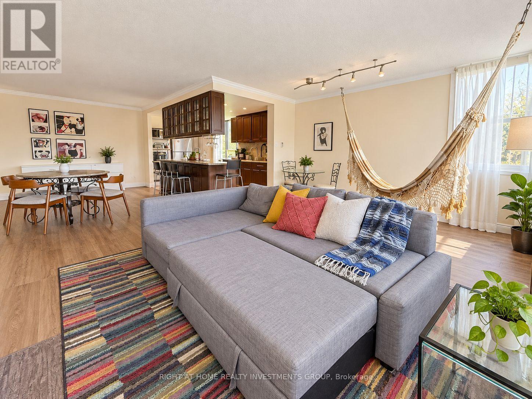
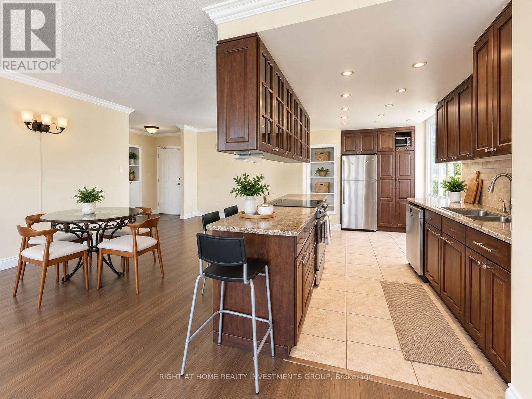
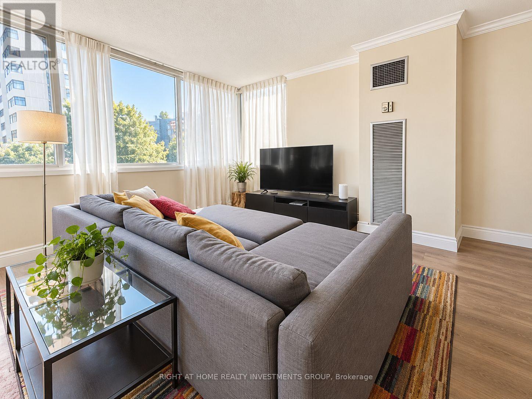
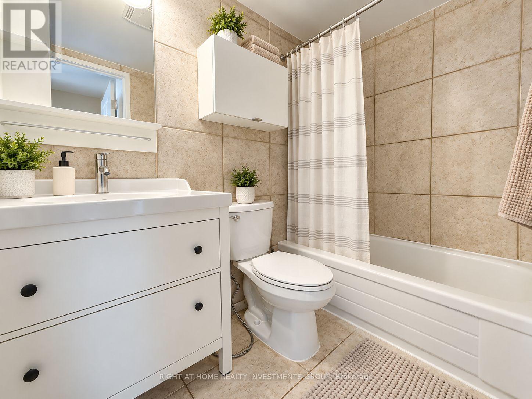
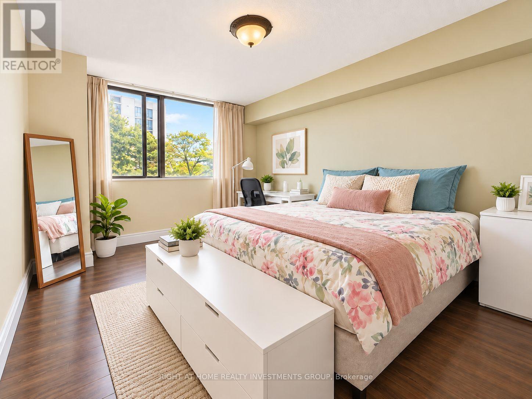
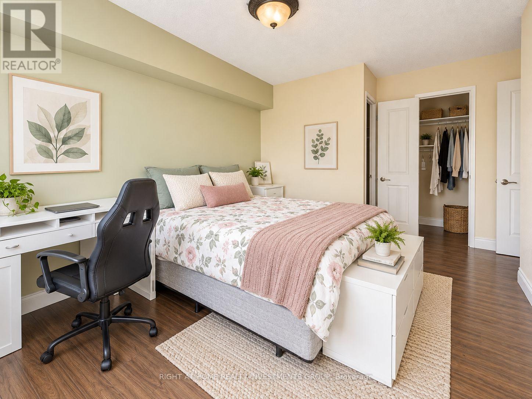
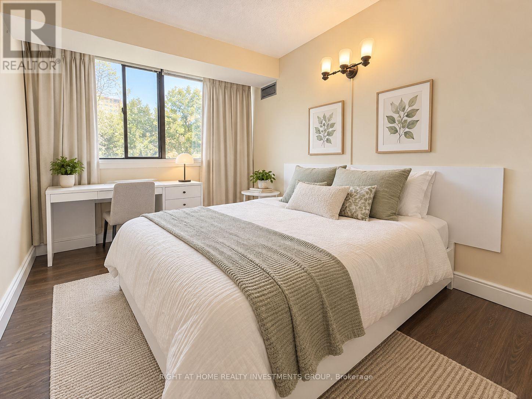
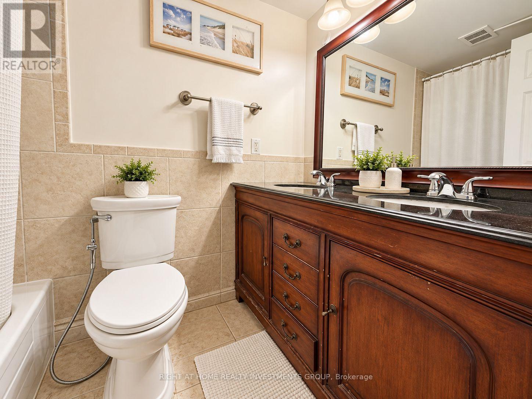
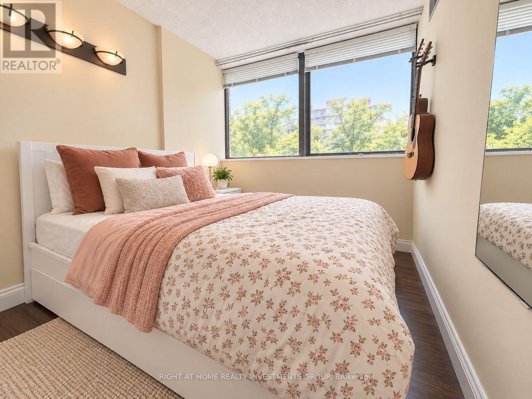
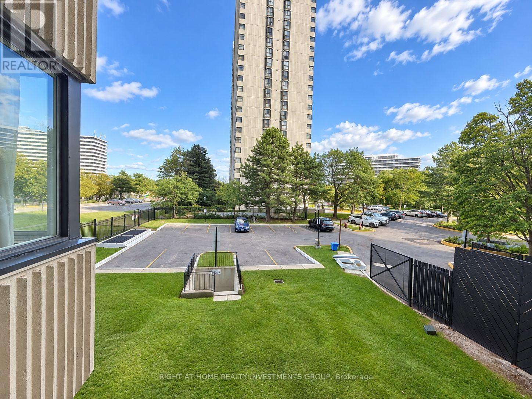
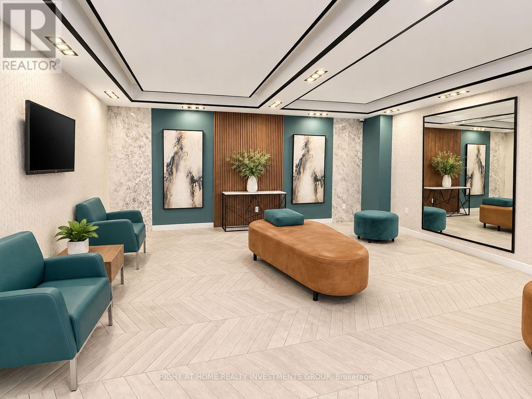
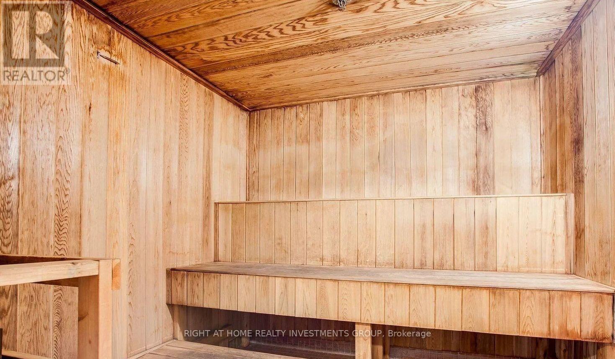
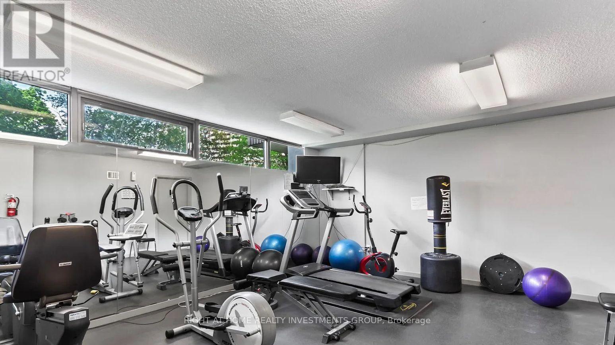
This bright and spacious corner 3-bedroom, 2-bathroom suite offering close to 1400 sq. ft. in a highly sought-after building and prime North York location.This well-maintained unit features an updated open concept kitchen with a separate breakfast area and window, laminate flooring throughout, and a generous primary bedroom with a walk-in closet and 4-piece ensuite. Enjoy the convenience of ensuite laundry and storage locker.All-inclusive rent with high-speed internet and cable TV included, plus 1 parking space. Steps to all amenities including splash pad, park, G. Ross Lord Trails, Antibes Community Centre, close to shopping, schools & direct bus to Yonge subway-this home is the perfect choice for a growing family seeking both comfort and style!!! . All Utilities Included (Heat, Water, Hydro, High Speed Internet and Cable). Great amenities include gym , sauna, tennis court, kids playground. (id:63604)
Key Facts
Property Details
Interior features
Exterior features
Systems and association
Lot and water
Rooms
Mortgage & Affordability
Saved Properties
Keep This One Handy
Save this listing, compare it later, or open your saved properties dashboard.
Neighbourhood
- Area
- Westminster-Branson
- City
- Toronto
- Postal code
- M2R 3N5
- Nearby
- Cross Streets: Bathurst & Antibes. ** Directions: Off Bathurst.
Save This Property
Keep this home handy, return to it anytime, and let us know how to reach you about this listing.
We use this email only to connect your saved properties and saved searches.
Other Available Options
Similar Listings
Listings from our database that match closely.







