20429 Willoughby Road
Caledon, ONDetached
$1,200,000
MLS® W13825520
Detached3 beds2 baths2 total
20429 Willoughby Road, Caledon, ON photo 1
20429 Willoughby Road, Caledon, ON photo 2
20429 Willoughby Road, Caledon, ON photo 3
20429 Willoughby Road, Caledon, ON photo 4
20429 Willoughby Road, Caledon, ON photo 5
20429 Willoughby Road, Caledon, ON photo 6
20429 Willoughby Road, Caledon, ON photo 7
20429 Willoughby Road, Caledon, ON photo 8
20429 Willoughby Road, Caledon, ON photo 9
20429 Willoughby Road, Caledon, ON photo 10
20429 Willoughby Road, Caledon, ON photo 11
20429 Willoughby Road, Caledon, ON photo 12
20429 Willoughby Road, Caledon, ON photo 13
20429 Willoughby Road, Caledon, ON photo 14
20429 Willoughby Road, Caledon, ON photo 15
20429 Willoughby Road, Caledon, ON photo 16
20429 Willoughby Road, Caledon, ON photo 17
20429 Willoughby Road, Caledon, ON photo 18
20429 Willoughby Road, Caledon, ON photo 19
20429 Willoughby Road, Caledon, ON photo 20
20429 Willoughby Road, Caledon, ON photo 21
20429 Willoughby Road, Caledon, ON photo 22
20429 Willoughby Road, Caledon, ON photo 23
20429 Willoughby Road, Caledon, ON photo 24
20429 Willoughby Road, Caledon, ON photo 25
20429 Willoughby Road, Caledon, ON photo 26
20429 Willoughby Road, Caledon, ON photo 27
20429 Willoughby Road, Caledon, ON photo 28
20429 Willoughby Road, Caledon, ON photo 29
20429 Willoughby Road, Caledon, ON photo 30
20429 Willoughby Road, Caledon, ON photo 31
20429 Willoughby Road, Caledon, ON photo 32
20429 Willoughby Road, Caledon, ON photo 33
20429 Willoughby Road, Caledon, ON photo 34
20429 Willoughby Road, Caledon, ON photo 35
20429 Willoughby Road, Caledon, ON photo 36
20429 Willoughby Road, Caledon, ON photo 37
20429 Willoughby Road, Caledon, ON photo 38
20429 Willoughby Road, Caledon, ON photo 39
20429 Willoughby Road, Caledon, ON photo 40
20429 Willoughby Road, Caledon, ON photo 41
20429 Willoughby Road, Caledon, ON photo 42
20429 Willoughby Road, Caledon, ON photo 43
20429 Willoughby Road, Caledon, ON photo 44
20429 Willoughby Road, Caledon, ON photo 45
20429 Willoughby Road, Caledon, ON photo 46
20429 Willoughby Road, Caledon, ON photo 47
1 / 47

BUYER ADVANTAGE

Buy with confidence

Get a full-service approach built on strategy, strong negotiation, and clear guidance from offer to close.

  • Local Market Expertise
  • Broker-level Negotiation
  • Transparent Process
  • No-pressure Guidance

The right strategy depends on your goals, timing, budget, and the type of home you are buying. Get Your Buyer Snapshot.

About This Property

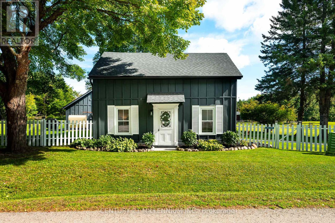
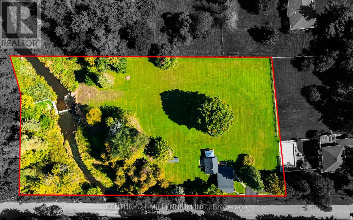
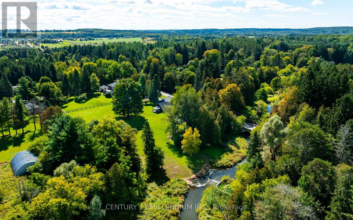
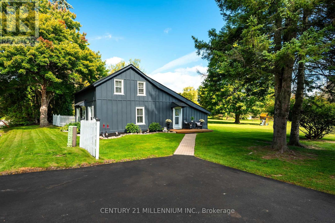
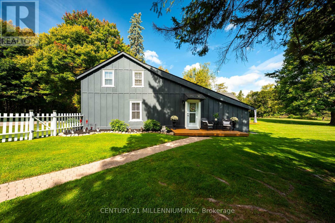
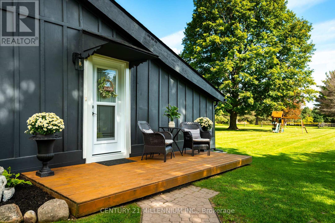
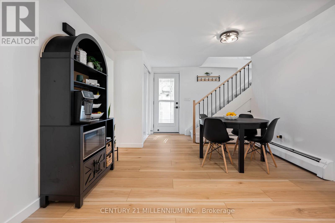
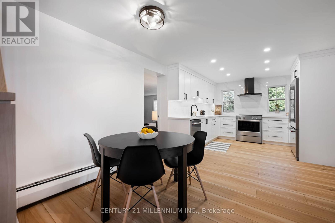
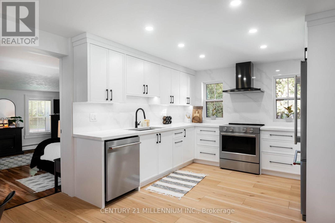
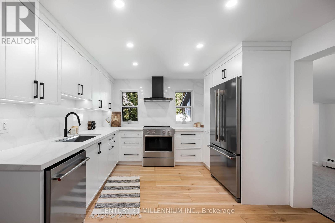
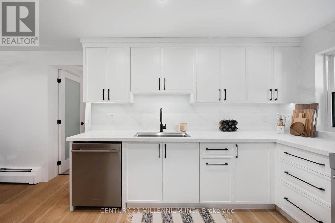
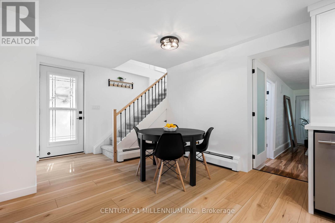
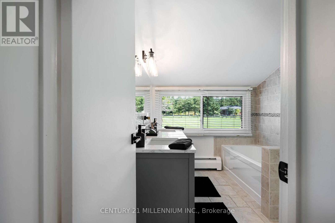
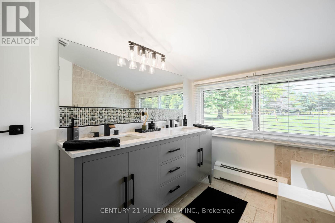
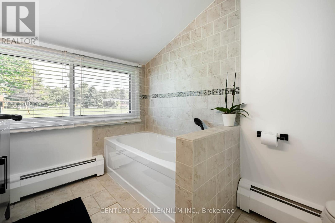
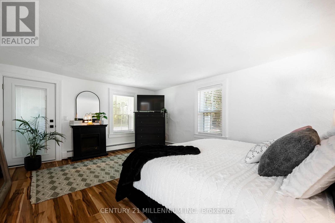
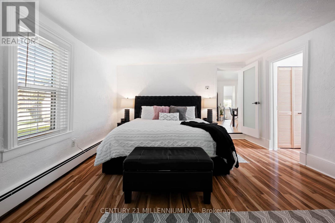
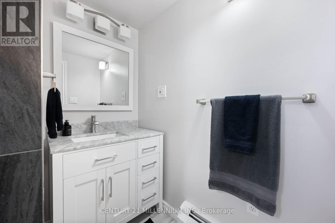
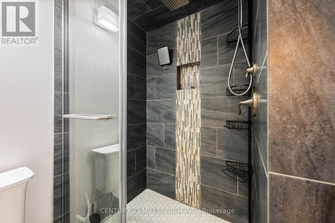
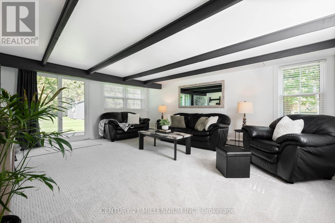
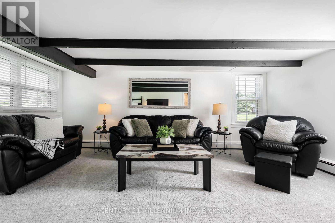
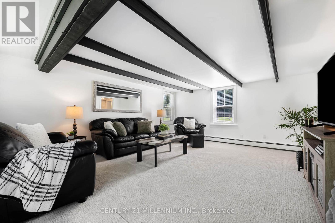
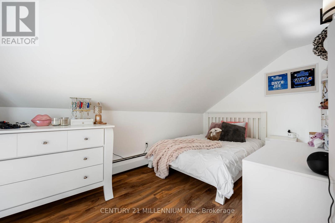
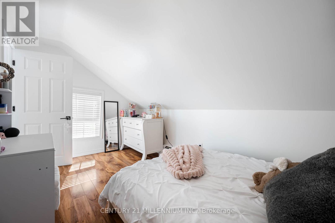
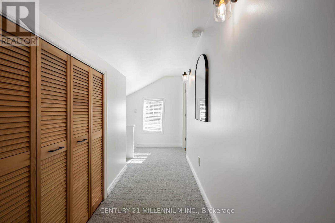
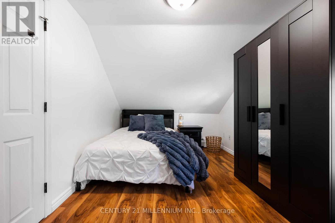
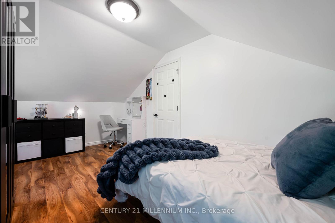
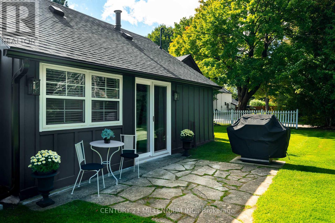
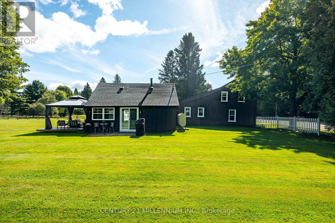
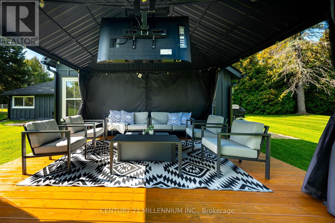
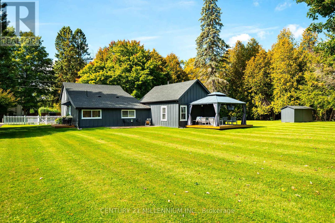
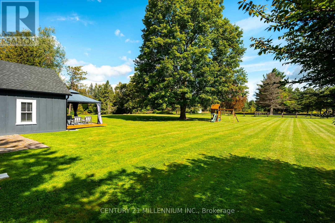
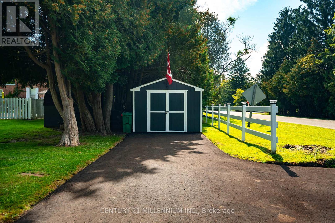
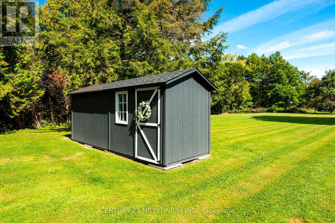
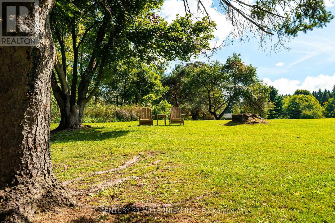
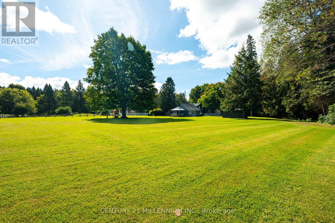
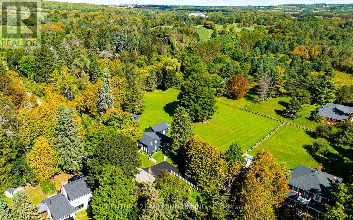
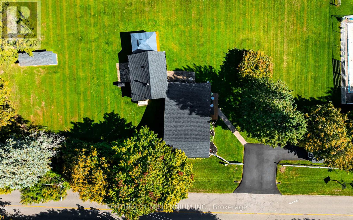
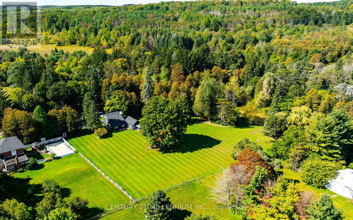
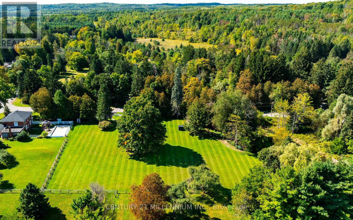
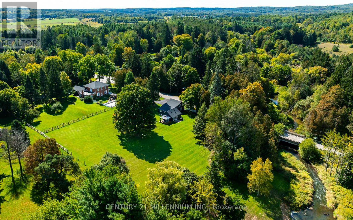
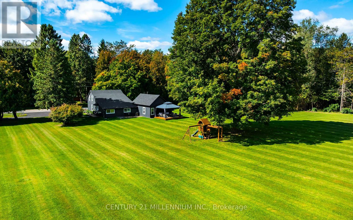
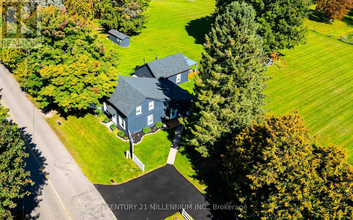
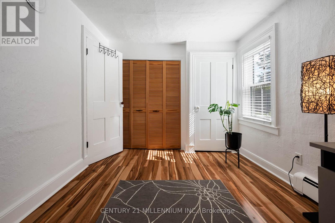
Behind a dreamy white picket fence and a canopy of towering trees, lies this piece of local history in the hamlet of Melville. Steps from your next tee time at Orangeville Golf Club, this over 2 acre property includes owned frontage on both sides of the serene Credit River. A freshly paved driveway, multiple sheds and generous space between neighbours complete the setting. The Town of Caledon heritage research identifies this circa-1850s home as the earliest surviving residence in Melville, a hamlet that grew around early mills on the Credit River. A complete renovation in recent years makes the kitchen the centrepiece, with shaker cabinetry, stone surfaces, a full-height backsplash, wide-plank flooring and new stainless steel appliances. Beamed ceilings, bright new windows throughout and flexible living spaces pair original character with fresh finishes. The layout offers 3 bedrooms and 2 fully updated bathrooms across approximately 1,800 sq ft. Ample storage is found in multiple spaces throughout the home. Sliding doors lead to a private flagstone patio, rear deck and gazebo overlooking the lawn, with room to gather and entertain. Additional updates include roof, windows and doors, eavestroughs, driveway, paint, electrical, insulation and flooring. Move in & enjoy, or explore building a custom home on this exceptional parcel. A distinctive Caledon country home with history, space and a remarkable setting! (id:63604)

Key Facts

Type
Detached
Beds
3
Baths
2
Size
1,500 sqft
Lot
448.1 x 222.8 FT; 2.19 acres irregular
Parking
2 total

Highlights

  • Washer
  • Refrigerator
  • Dishwasher
  • Stove
  • Dryer
  • Hood Fan
  • Water Heater
Property Details 18 details
Bedrooms
3 bedrooms
3 above grade
Bathrooms
2 bathrooms
Parking
2 parking spaces
No Garage
Living area
1,500 - 2,000 sq. ft.
Property
Single Family · Freehold · Detached
Property subtype
Single Family
Structure type
House
Ownership
Freehold
Attached status
Detached
Storeys
1.50
Basement
Crawl space
Heating
Oil
Fireplace
No
Lot dimensions
448.1 x 222.8 FT; 2.19 acres irregular
Frontage
448.10 feet
Taxes
$4,714.59 (2,025)
Zoning
RR & EPA2
Sewer
Septic System
Waterfront
Waterfront on river · Credit River
Views
River view, Direct Water View

Interior features

WasherRefrigeratorDishwasherStoveDryerHood FanWater HeaterCarpeted

Exterior features

WoodInsulation upgraded

Lot and water

Irregular lot sizeConservation/green beltGazeboWaterfront on river
Rooms 7 rooms
Level
Room
Dimensions
Main level
Kitchen
7.07 m x 3.43 m
Main level
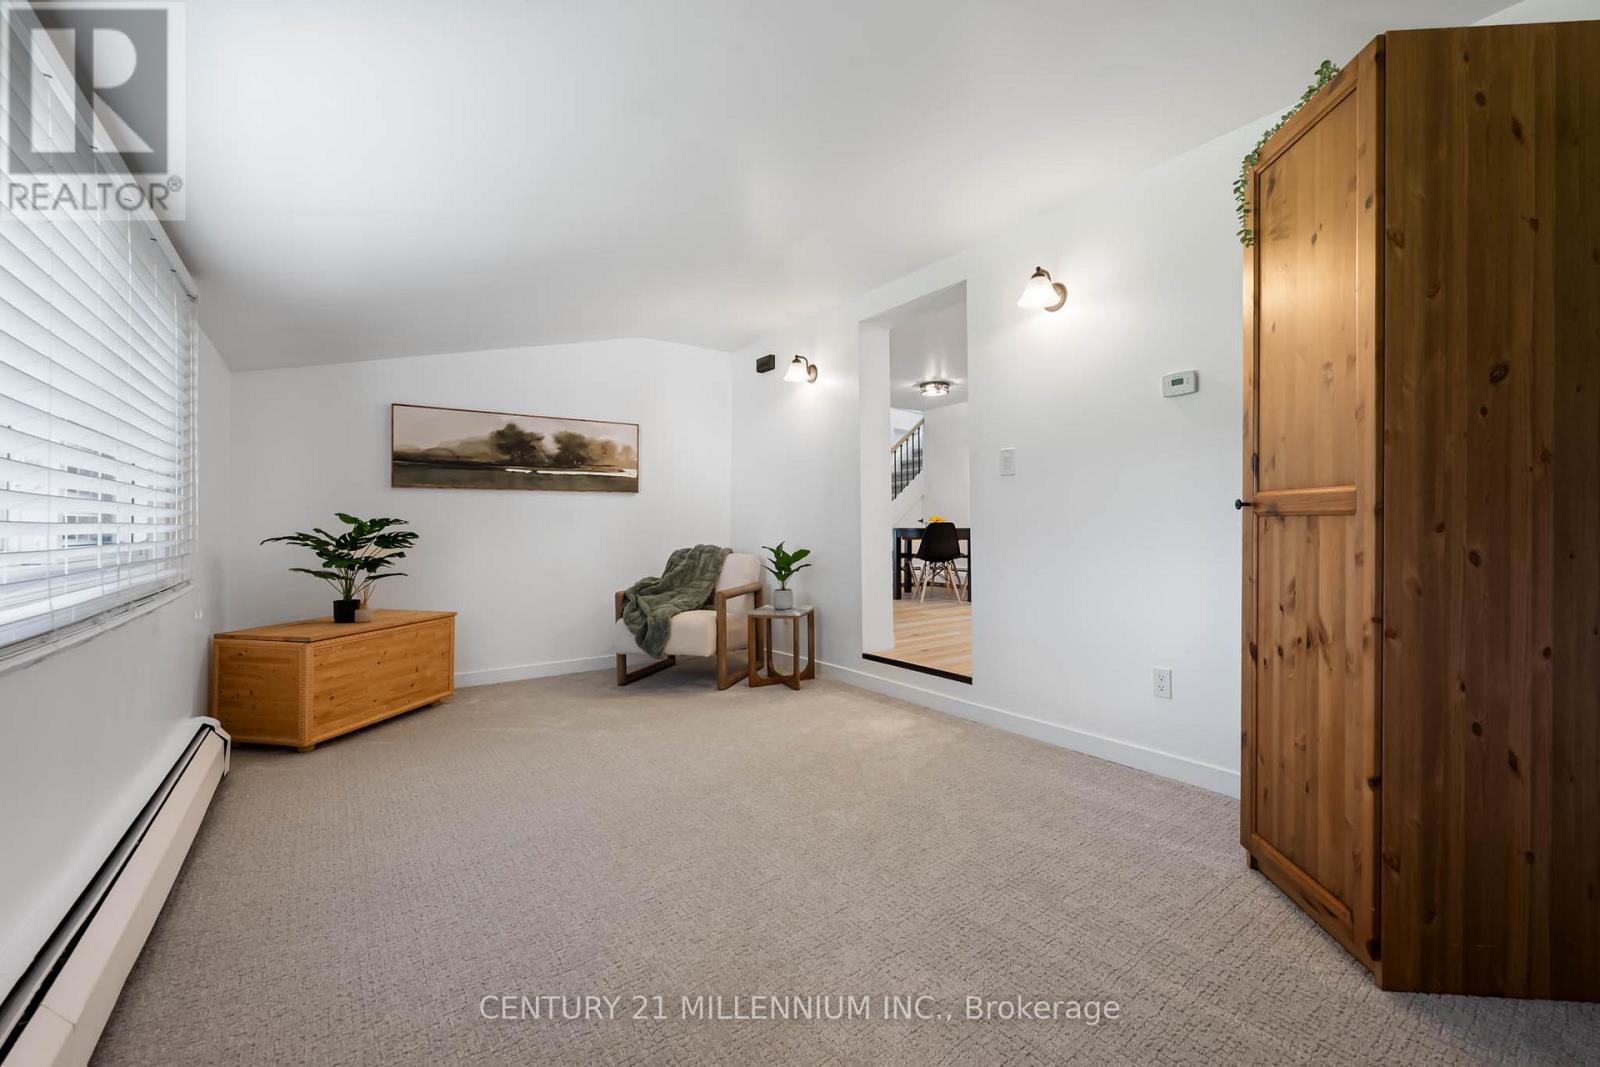
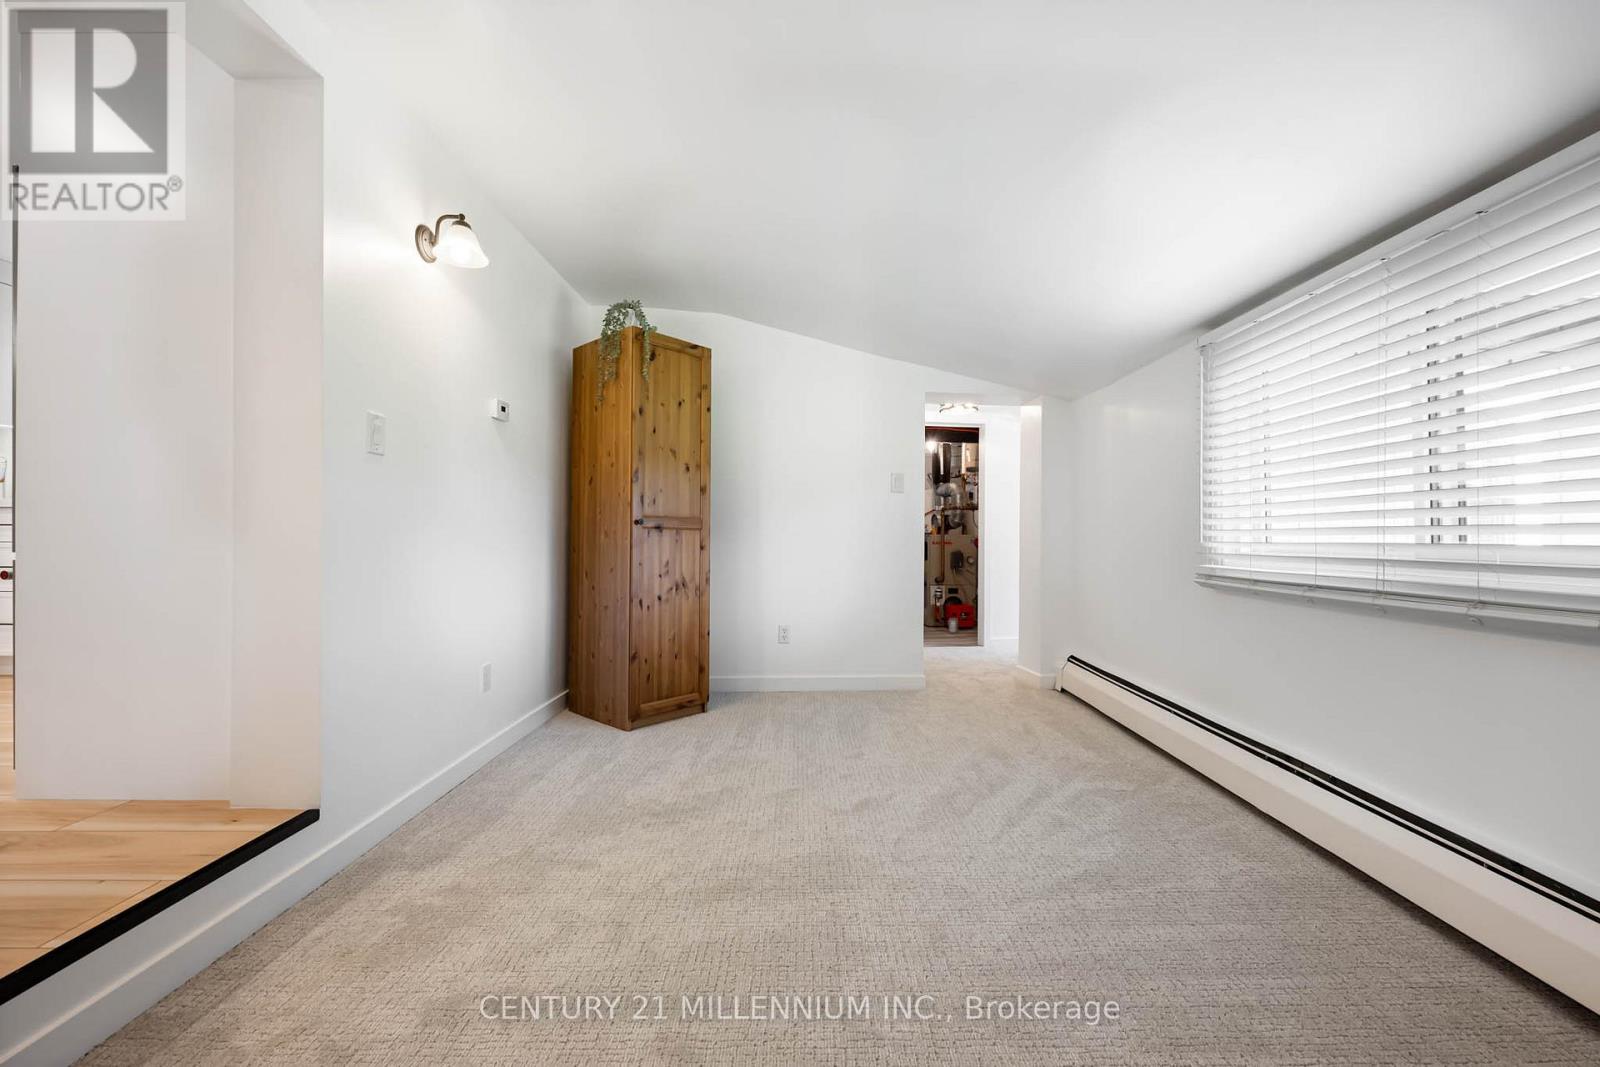
Sitting room
4.73 m x 3.02 m
Main level
Living room
5.57 m x 4.52 m
Main level
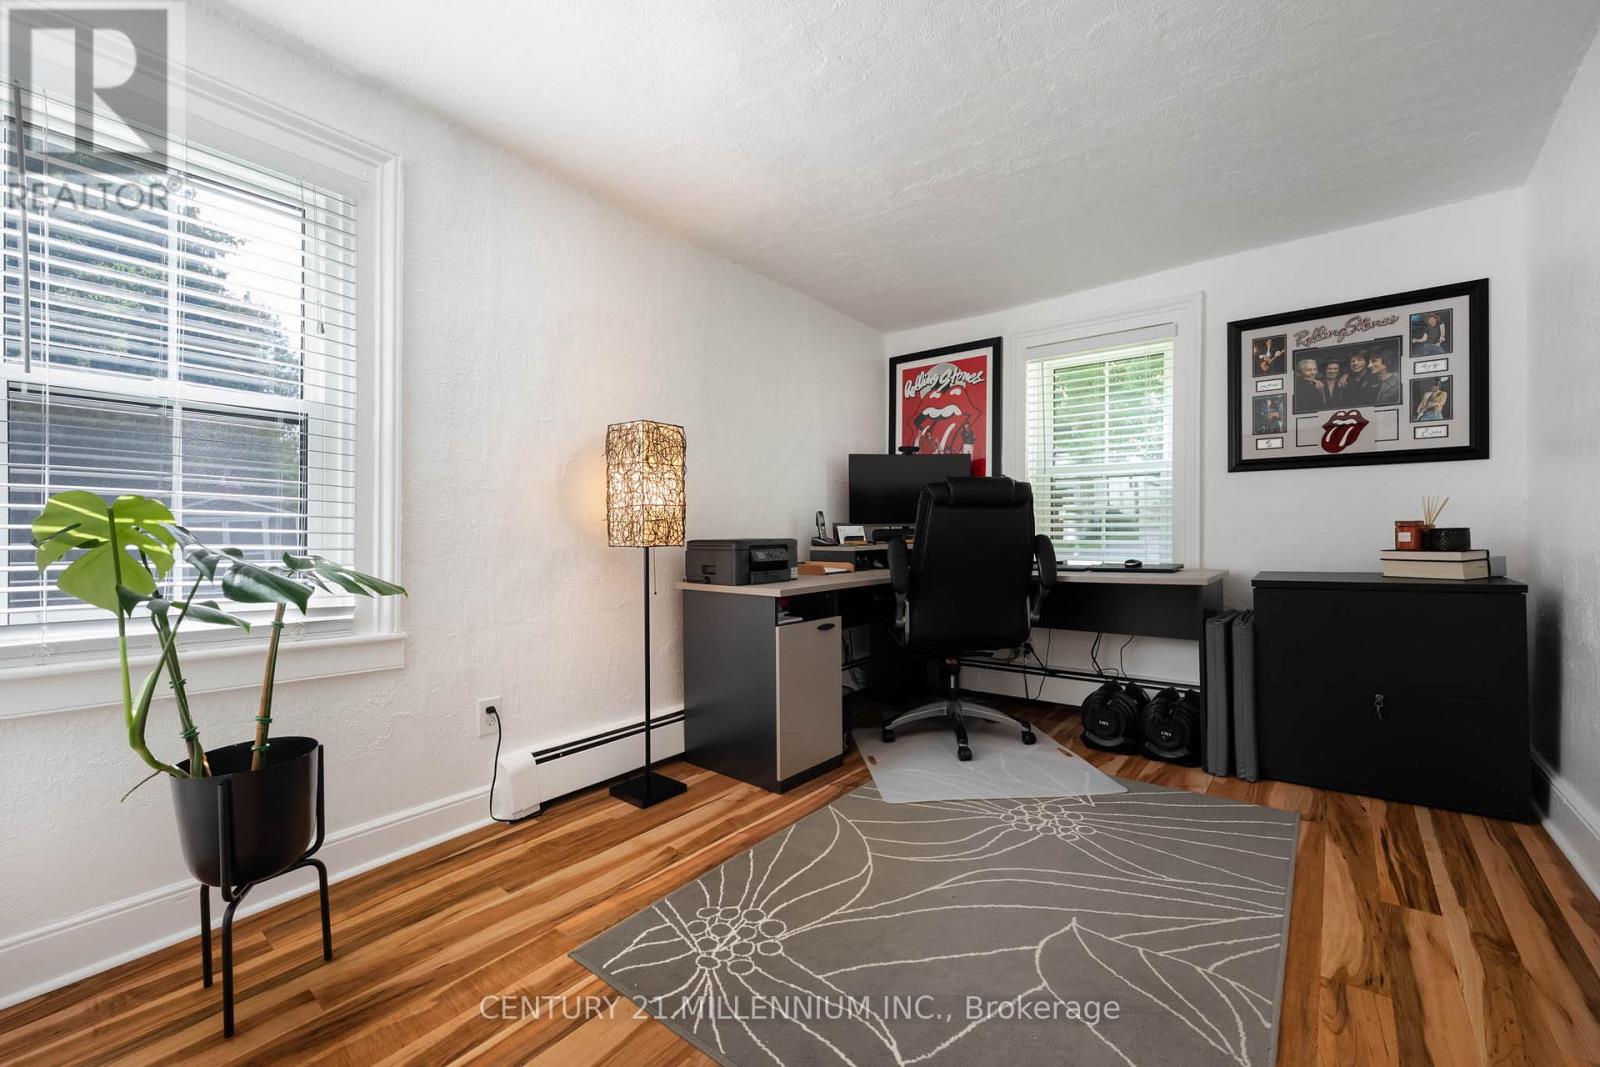
Office
2.84 m x 3.92 m
Main level
Primary Bedroom
5.07 m x 4.1 m
Second level
Bedroom 2
2.38 m x 4.11 m
Second level
Bedroom 3
2.78 m x 4.86 m

Virtual Tour & Media

Mortgage & Affordability Estimate monthly costs
Purchase price$1,200,000
Down paymentNot available
Mortgage amountNot available
Principal & interestNot available
Property taxesNot available
Condo/HOA feeNot available
Insurance/OtherNot available
UtilitiesNot available
Est. monthly totalNot available
Income needed (GDS 32%)Not available
Estimates only. Not financial advice. Rates, taxes and fees vary by lender and municipality.

Saved Properties

Keep This One Handy

Save this listing, compare it later, or open your saved properties dashboard.

Manage Saved Searches
Map is approximate.

Neighbourhood

Area
Rural Caledon
City
Caledon
Postal code
L7K 1W2
Nearby
Cross Streets: Highpoint Sideroad & WIlloughby Rd. Melville Intersection. ** Directions: Hwy 10 North. West on Highpoint to Willoughby Rd. North on Willoughby Rd.