205- 75 York Mills Road
Toronto, ONCondo Apartment
$828,000
MLS® C14190646
Condo Apartment2 beds2 baths1 total
205- 75 York Mills Road, Toronto, ON photo 1
205- 75 York Mills Road, Toronto, ON photo 2
205- 75 York Mills Road, Toronto, ON photo 3
205- 75 York Mills Road, Toronto, ON photo 4
205- 75 York Mills Road, Toronto, ON photo 5
205- 75 York Mills Road, Toronto, ON photo 6
205- 75 York Mills Road, Toronto, ON photo 7
205- 75 York Mills Road, Toronto, ON photo 8
205- 75 York Mills Road, Toronto, ON photo 9
205- 75 York Mills Road, Toronto, ON photo 10
205- 75 York Mills Road, Toronto, ON photo 11
205- 75 York Mills Road, Toronto, ON photo 12
205- 75 York Mills Road, Toronto, ON photo 13
205- 75 York Mills Road, Toronto, ON photo 14
205- 75 York Mills Road, Toronto, ON photo 15
205- 75 York Mills Road, Toronto, ON photo 16
205- 75 York Mills Road, Toronto, ON photo 17
205- 75 York Mills Road, Toronto, ON photo 18
205- 75 York Mills Road, Toronto, ON photo 19
205- 75 York Mills Road, Toronto, ON photo 20
205- 75 York Mills Road, Toronto, ON photo 21
205- 75 York Mills Road, Toronto, ON photo 22
205- 75 York Mills Road, Toronto, ON photo 23
205- 75 York Mills Road, Toronto, ON photo 24
205- 75 York Mills Road, Toronto, ON photo 25
205- 75 York Mills Road, Toronto, ON photo 26
205- 75 York Mills Road, Toronto, ON photo 27
205- 75 York Mills Road, Toronto, ON photo 28
205- 75 York Mills Road, Toronto, ON photo 29
205- 75 York Mills Road, Toronto, ON photo 30
205- 75 York Mills Road, Toronto, ON photo 31
205- 75 York Mills Road, Toronto, ON photo 32
205- 75 York Mills Road, Toronto, ON photo 33
205- 75 York Mills Road, Toronto, ON photo 34
205- 75 York Mills Road, Toronto, ON photo 35
1 / 35

BUYER ADVANTAGE

Buy with confidence

Get a full-service approach built on strategy, strong negotiation, and clear guidance from offer to close.

  • Local Market Expertise
  • Broker-level Negotiation
  • Transparent Process
  • No-pressure Guidance

The right strategy depends on your goals, timing, budget, and the type of home you are buying. Get Your Buyer Snapshot.

About This Property

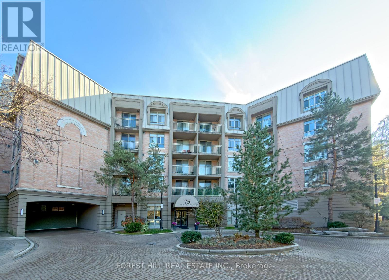
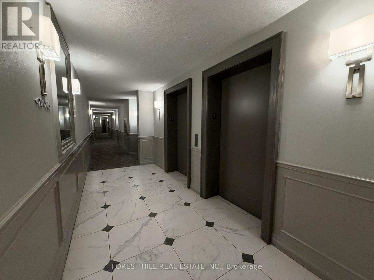
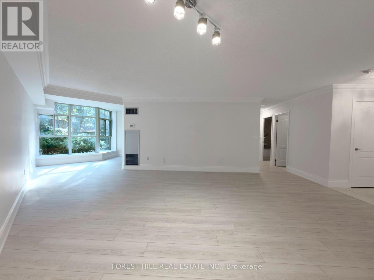
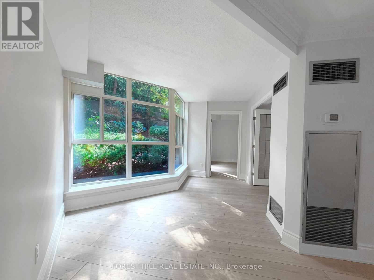
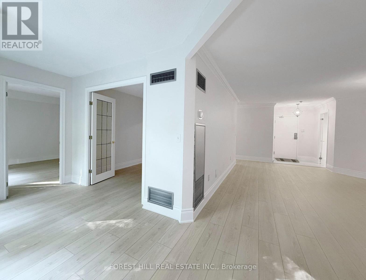
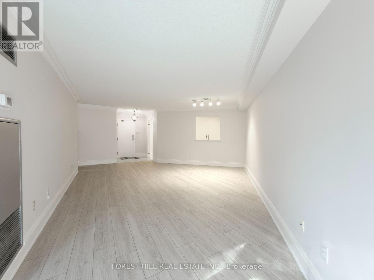
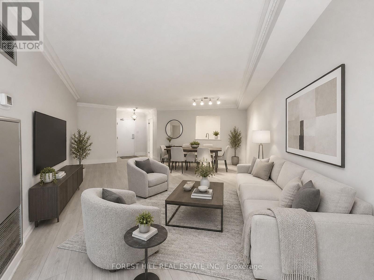
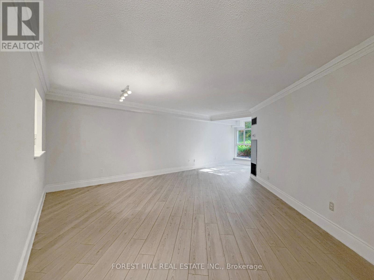
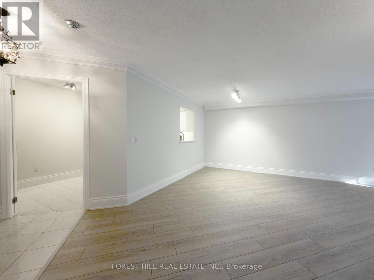
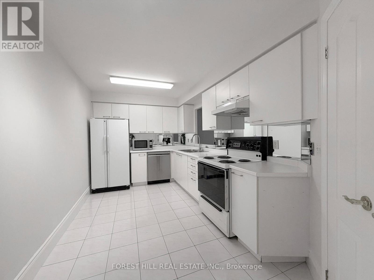
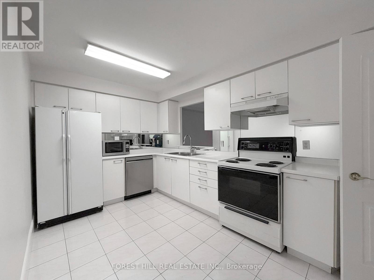
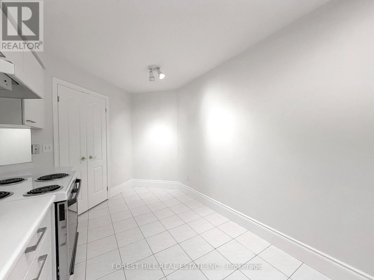
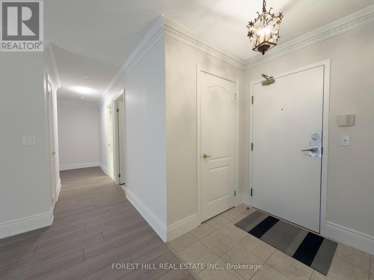
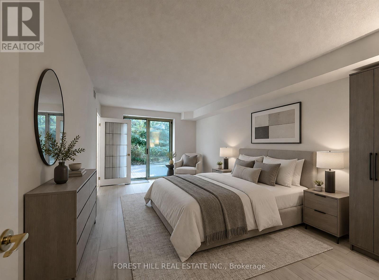
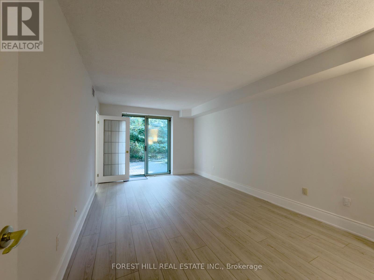
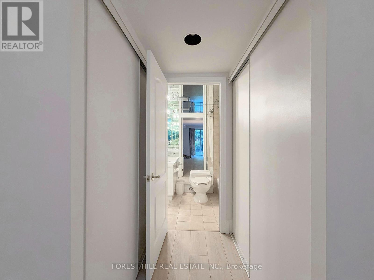
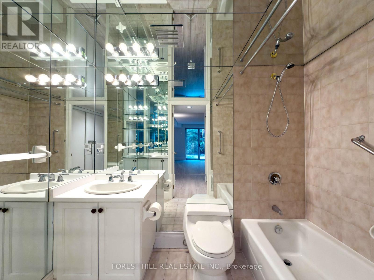
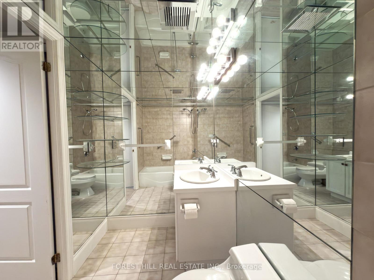
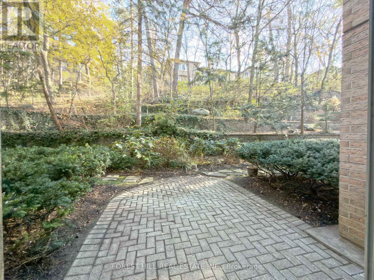
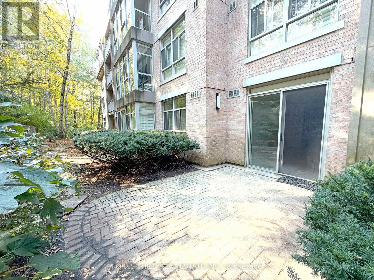
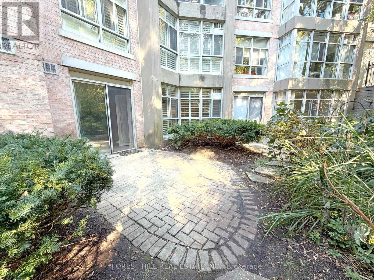
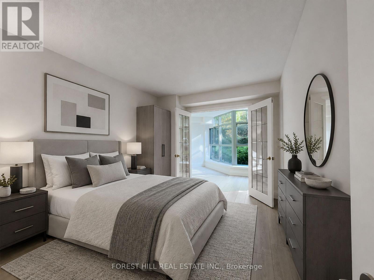
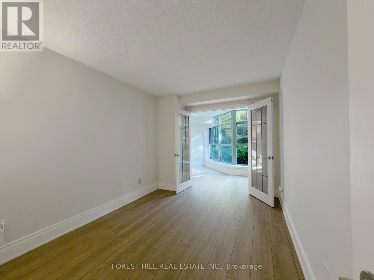
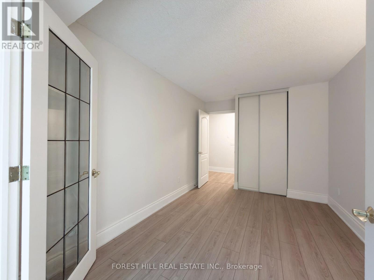
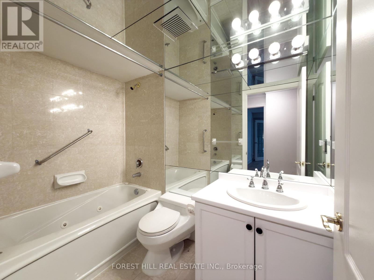
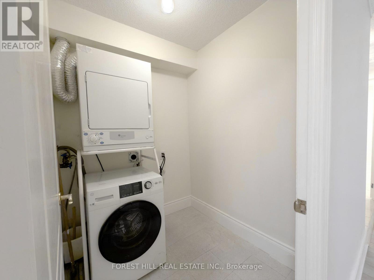
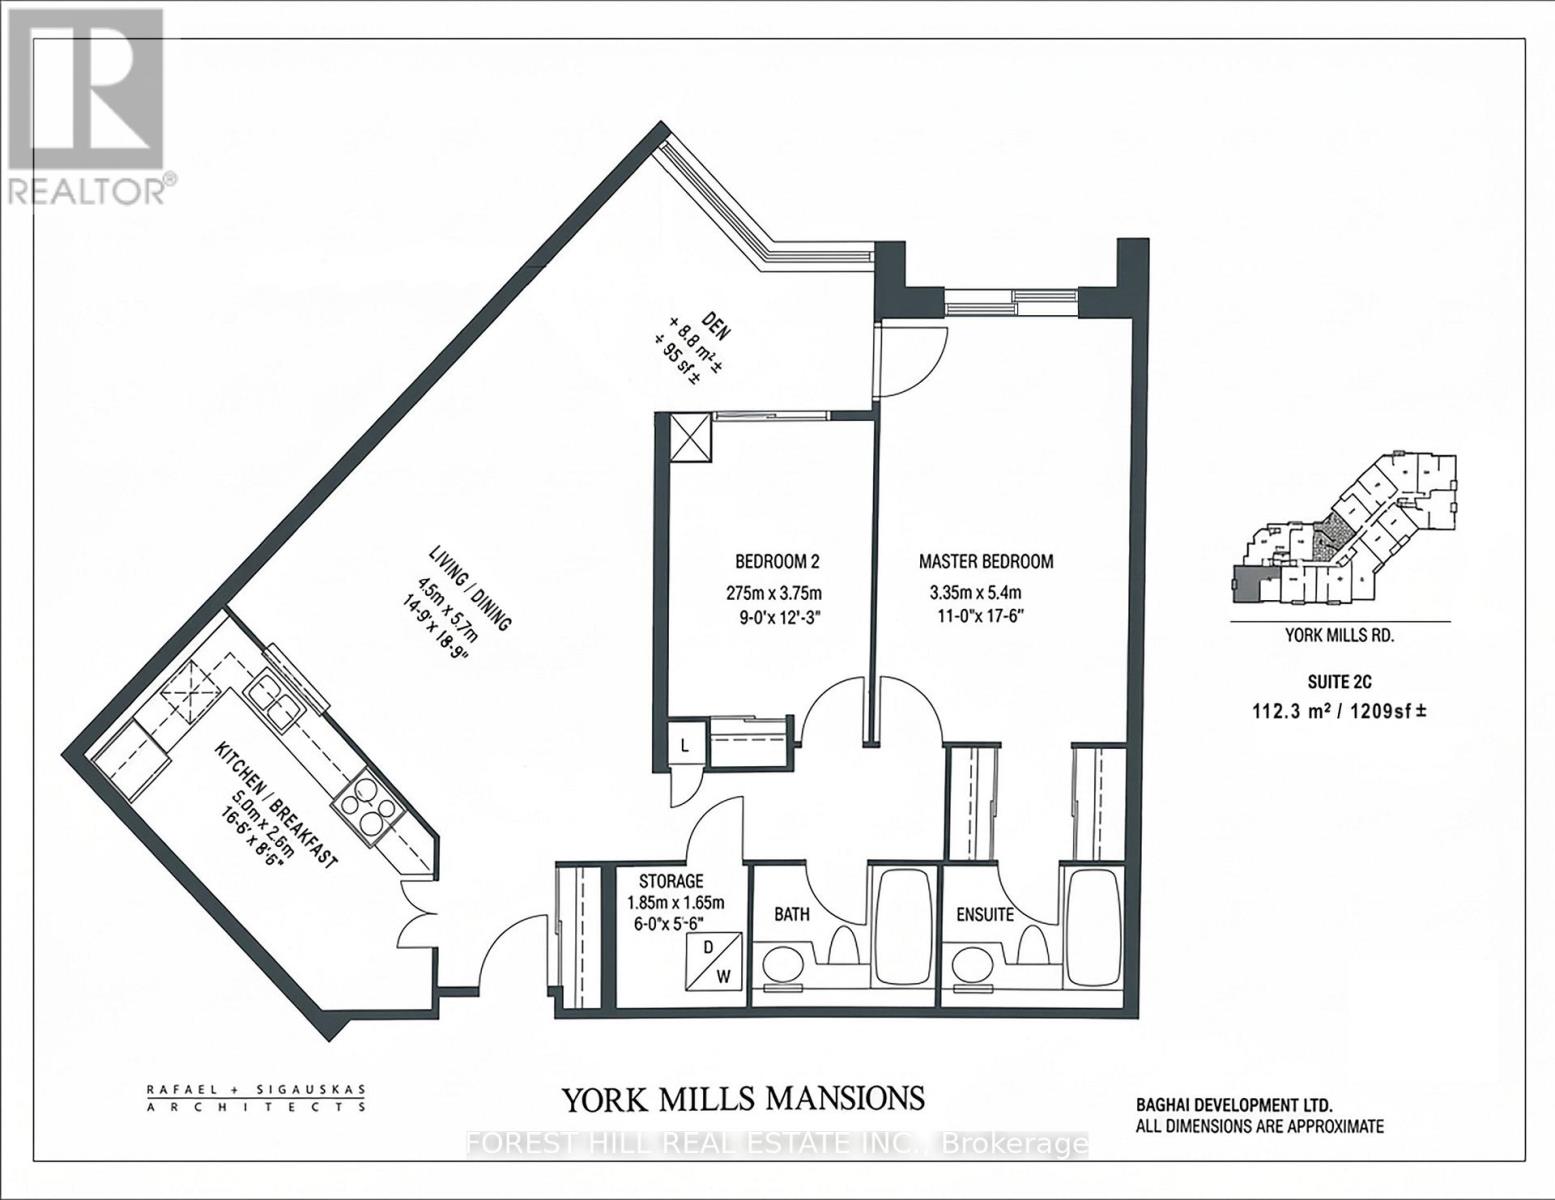
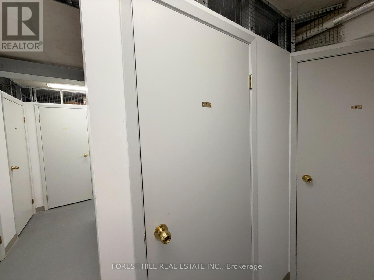
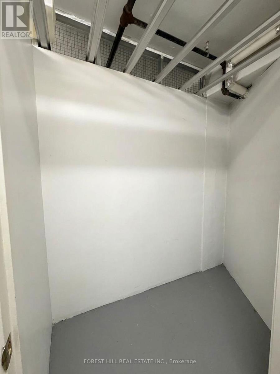
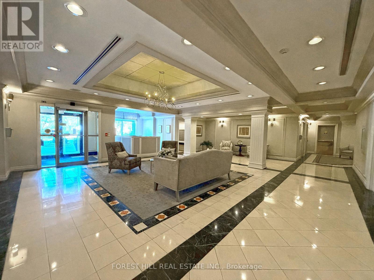
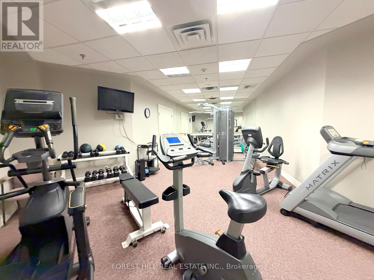
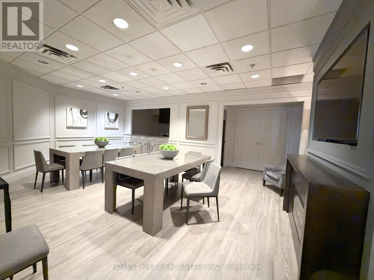
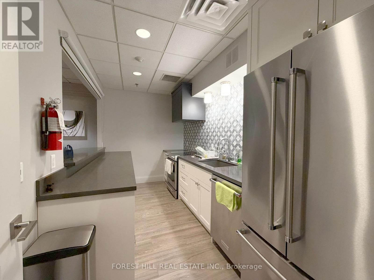
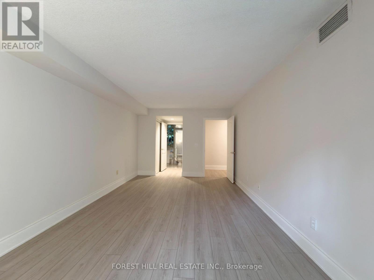
Impressively Spacious 2 Bed / 2 Bath Condo with Patio, Parking & Locker @ Boutique Condo York Mills Mansions, in Prestigious Hoggs Hollow. Freshly Painted & New Hardwood Flooring. Generously Sized @ 1209sf, with a Large Eat-In Kitchen, Private Patio with Southeast Exposure on a Secluded Ravine with Manicured Grounds, Large Laundry/Storage Room, and Separate Storage Locker on the Same Floor, Maintenance Fee Includes Hydro, Cable TV & High Speed Internet In Addition to Heat/AC & Water. Quick 5 Mins Walk to TTC Subway on Yonge (York Mills Station) or 4 Mins Drive to 401; Just 5 Mins East to York Mills Plaza @ Bayview with Metro, Nortown (Butcher/Specialty Foods), Second Cup, Shoppers Drug Mart with Post Office, Banks (TD, RBC), Dry Cleaner, Restaurants, & More. Even More Shopping & Conveniences at Nearby Bayview Village Mall and York Mills Gardens. Building Amenities Include Gym, Party Room with Kitchen, Meeting/Function Room, Games Room, Library, Visitor Parking & Security. (id:63604)

Key Facts

Type
Condo Apartment
Beds
2
Baths
2
Size
1,200 sqft
Parking
1 total
Condo fee
$1,568

Highlights

  • Washer
  • Refrigerator
  • Dishwasher
  • Range
  • Dryer
  • Microwave
Property Details 10 details
Bedrooms
2 bedrooms
2 above grade
Bathrooms
2 bathrooms
Parking
1 parking space
Garage · Underground
Living area
1,200 - 1,399 sq. ft.
Property
Single Family · Condo/Strata · Attached
Property subtype
Single Family
Structure type
Apartment
Ownership
Condo/Strata
Attached status
Attached
Heating
Forced air, Natural gas
Cooling
Central air conditioning
Fireplace
No
Taxes
$3,821.21

Interior features

WasherRefrigeratorDishwasherRangeDryerMicrowaveHardwoodStorage - LockerExercise CentreRecreation CentreSecurity/ConciergeVisitor Parking

Systems and association

Common Area MaintenanceCable TVHeatElectricityWaterInsuranceParking
Rooms 6 rooms
Level
Room
Dimensions
Flat
Living room
4.49 m x 5.71 m
Flat
Dining room
4.49 m x 5.71 m
Flat
Sunroom
4.08 m x 2.13 m
Flat
Kitchen
5.02 m x 2.59 m
Flat
Primary Bedroom
3.35 m x 5.33 m
Flat
Bedroom 2
2.74 m x 3.73 m
Mortgage & Affordability Estimate monthly costs
Purchase price$828,000
Down paymentNot available
Mortgage amountNot available
Principal & interestNot available
Property taxesNot available
Condo/HOA feeNot available
Insurance/OtherNot available
UtilitiesNot available
Est. monthly totalNot available
Income needed (GDS 32%)Not available
Estimates only. Not financial advice. Rates, taxes and fees vary by lender and municipality.

Saved Properties

Keep This One Handy

Save this listing, compare it later, or open your saved properties dashboard.

Manage Saved Searches
Map is approximate.

Neighbourhood

Area
Bridle Path-Sunnybrook-York Mills
City
Toronto
Postal code
M5P 2E7
Nearby
Cross Streets: Yonge & York Mills. ** Directions: East of Yonge, at York Ridge Rd intersection.