206- 12 Bonnycastle Street
Toronto, ONCondo Apartment
$749,999
MLS® C13671320
Condo Apartment3 beds2 baths0 total
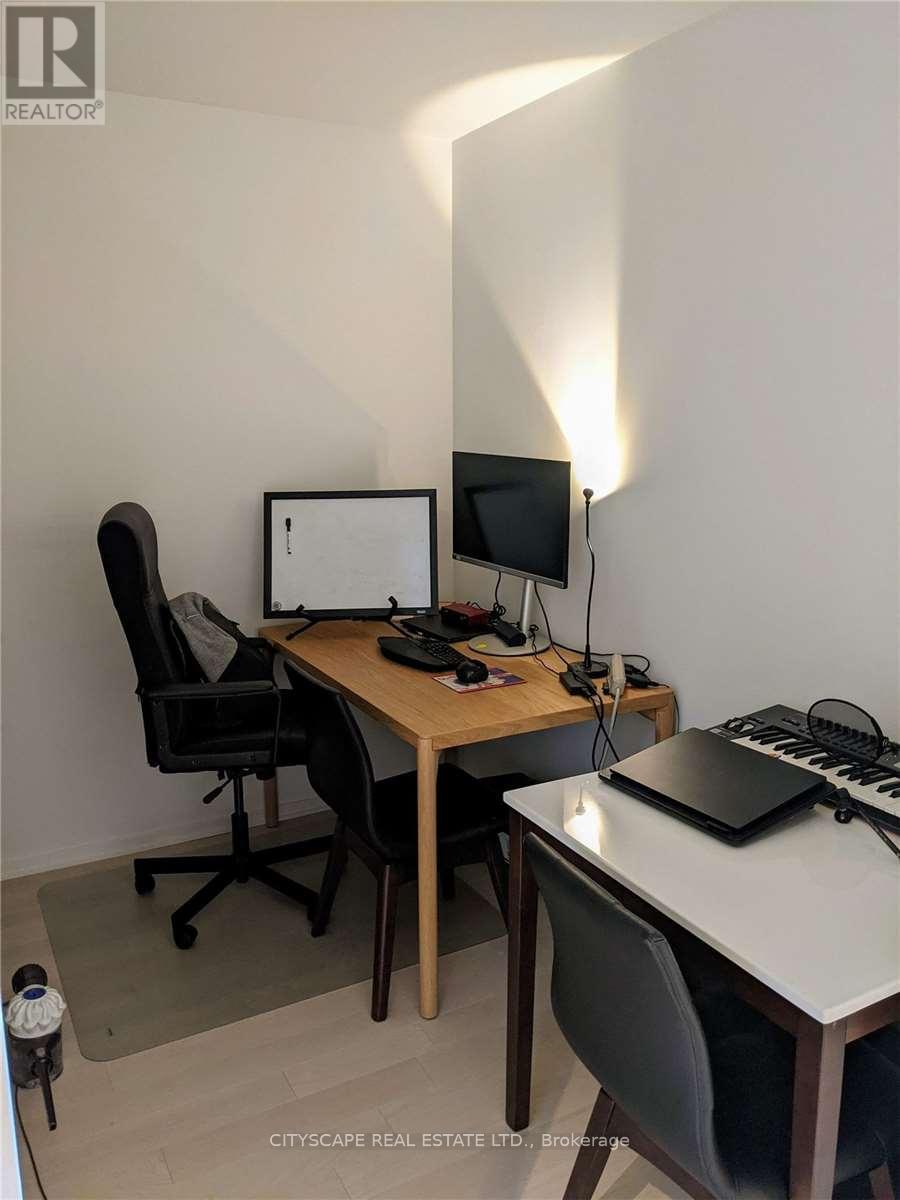
206- 12 Bonnycastle Street, Toronto, ON photo 1
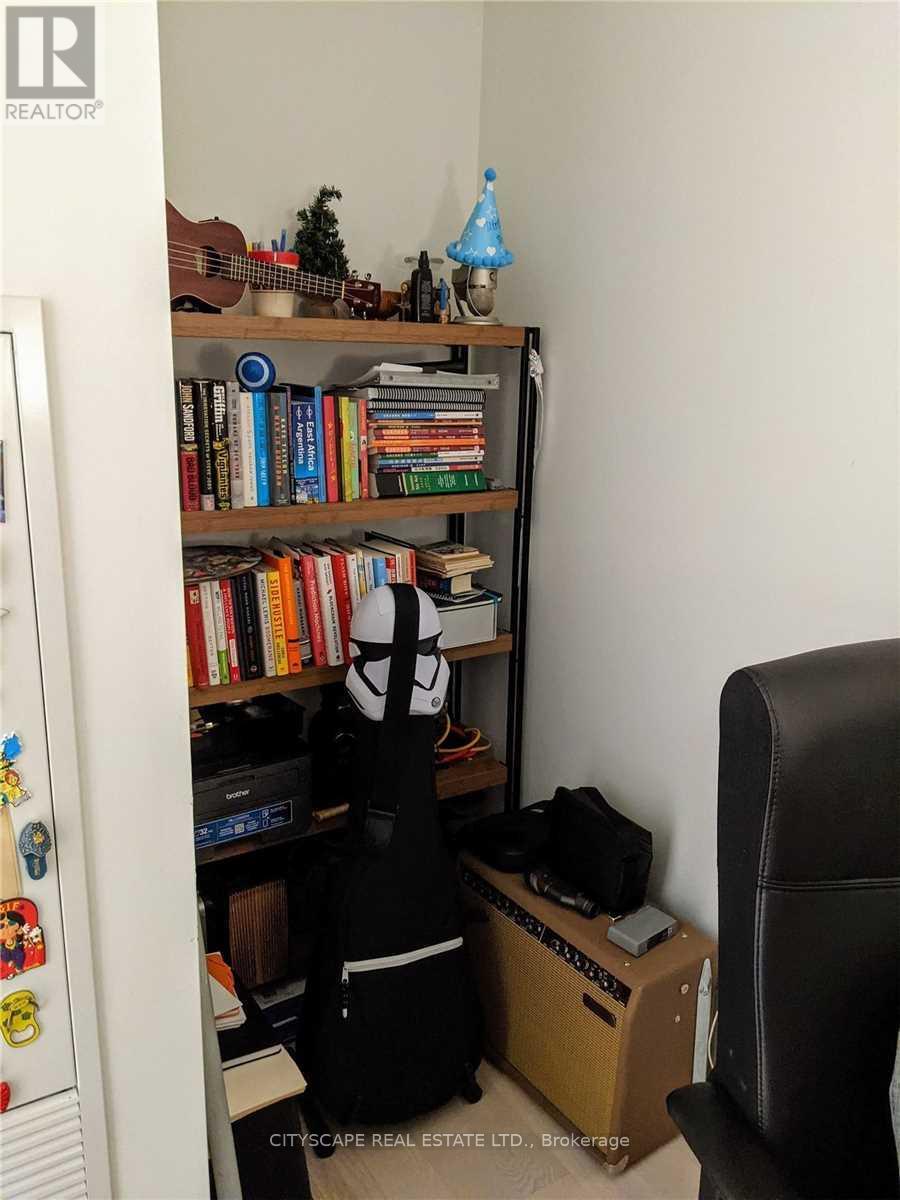
206- 12 Bonnycastle Street, Toronto, ON photo 2
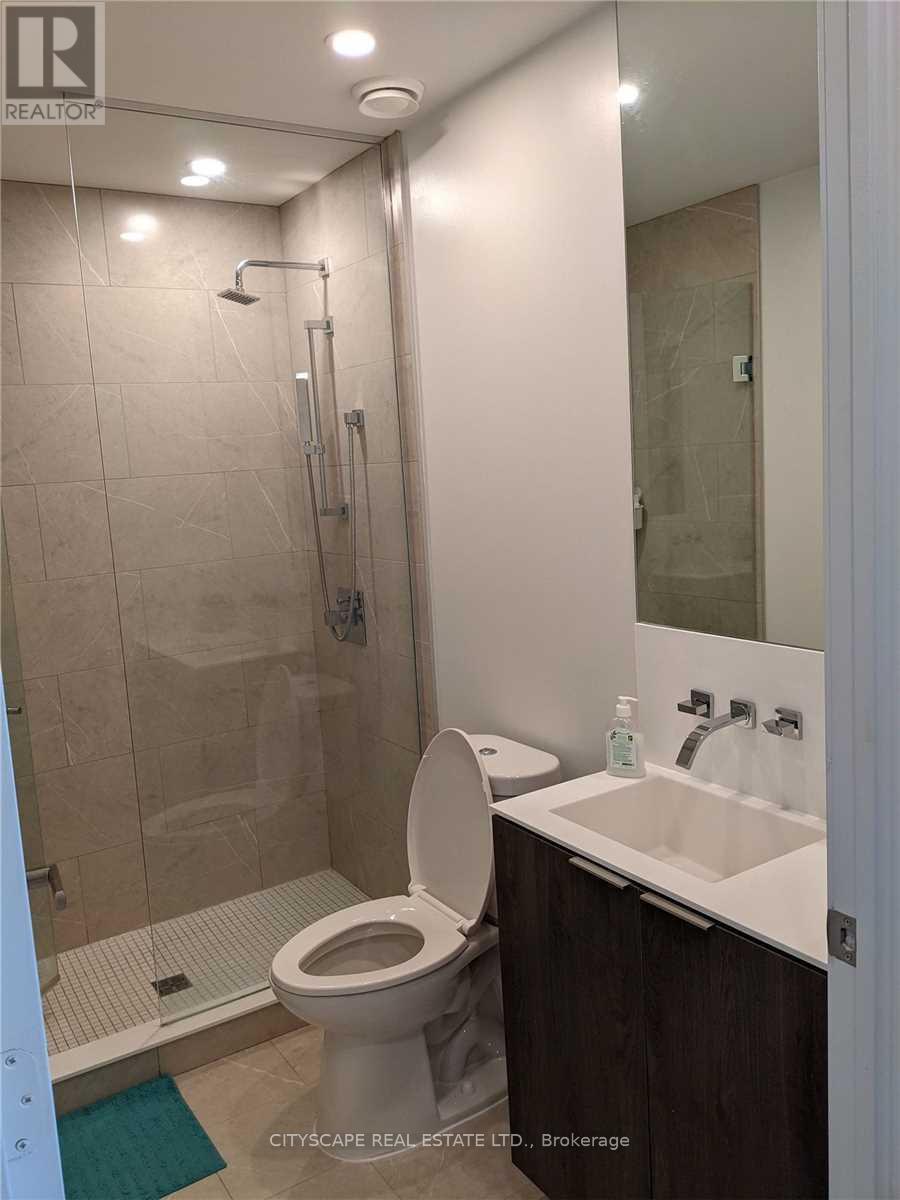
206- 12 Bonnycastle Street, Toronto, ON photo 3
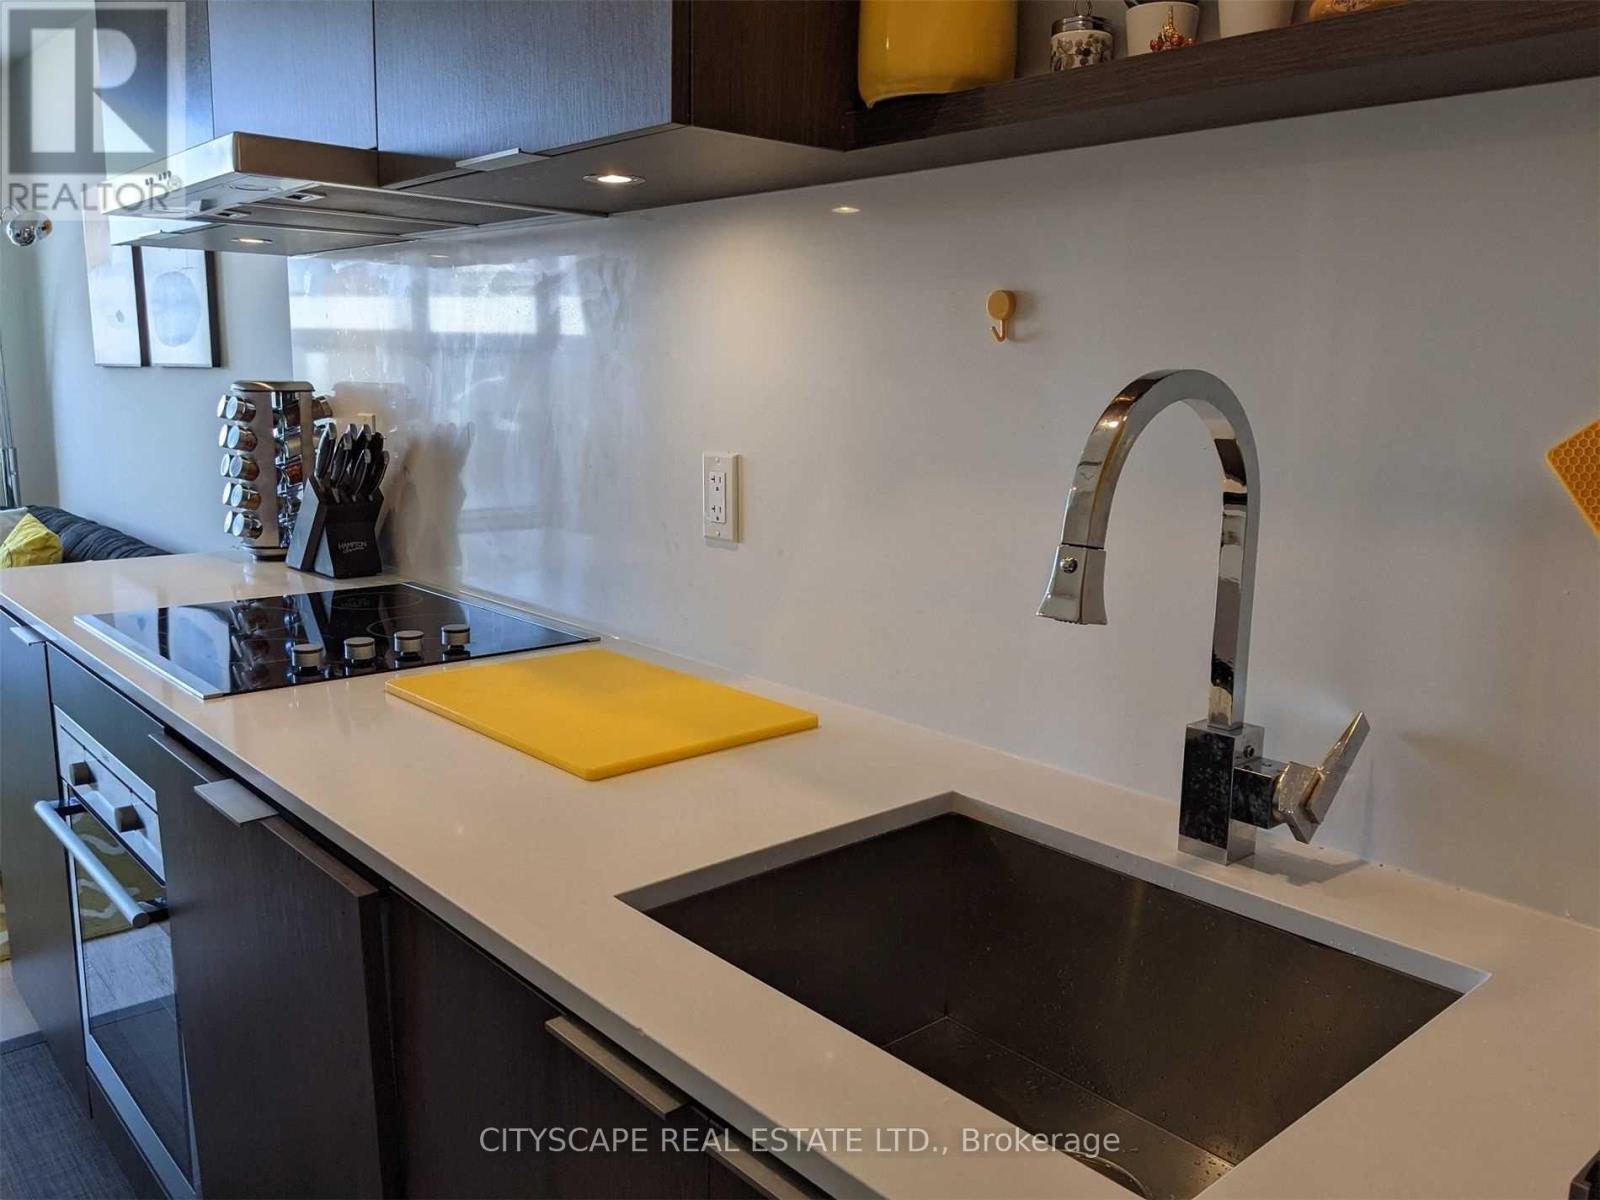
206- 12 Bonnycastle Street, Toronto, ON photo 4
206- 12 Bonnycastle Street, Toronto, ON photo 5
206- 12 Bonnycastle Street, Toronto, ON photo 6
206- 12 Bonnycastle Street, Toronto, ON photo 7
206- 12 Bonnycastle Street, Toronto, ON photo 8
206- 12 Bonnycastle Street, Toronto, ON photo 9
206- 12 Bonnycastle Street, Toronto, ON photo 10
206- 12 Bonnycastle Street, Toronto, ON photo 11
206- 12 Bonnycastle Street, Toronto, ON photo 12
206- 12 Bonnycastle Street, Toronto, ON photo 13
206- 12 Bonnycastle Street, Toronto, ON photo 14
206- 12 Bonnycastle Street, Toronto, ON photo 15
206- 12 Bonnycastle Street, Toronto, ON photo 16
206- 12 Bonnycastle Street, Toronto, ON photo 17
206- 12 Bonnycastle Street, Toronto, ON photo 18
206- 12 Bonnycastle Street, Toronto, ON photo 19
206- 12 Bonnycastle Street, Toronto, ON photo 20
206- 12 Bonnycastle Street, Toronto, ON photo 21
206- 12 Bonnycastle Street, Toronto, ON photo 22
206- 12 Bonnycastle Street, Toronto, ON photo 23
206- 12 Bonnycastle Street, Toronto, ON photo 24
206- 12 Bonnycastle Street, Toronto, ON photo 25
206- 12 Bonnycastle Street, Toronto, ON photo 26
206- 12 Bonnycastle Street, Toronto, ON photo 27
1 / 27

BUYER ADVANTAGE

Buy with confidence

Get a full-service approach built on strategy, strong negotiation, and clear guidance from offer to close.

  • Local Market Expertise
  • Broker-level Negotiation
  • Transparent Process
  • No-pressure Guidance

The right strategy depends on your goals, timing, budget, and the type of home you are buying. Get Your Buyer Snapshot.

About This Property

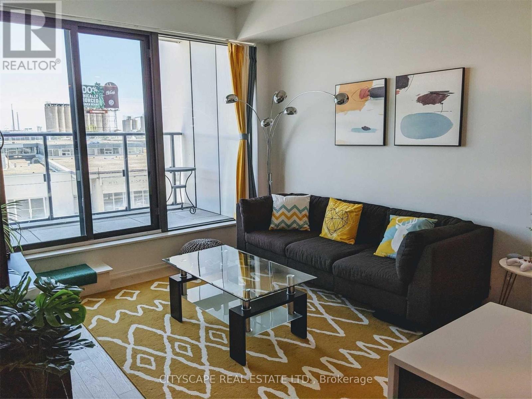
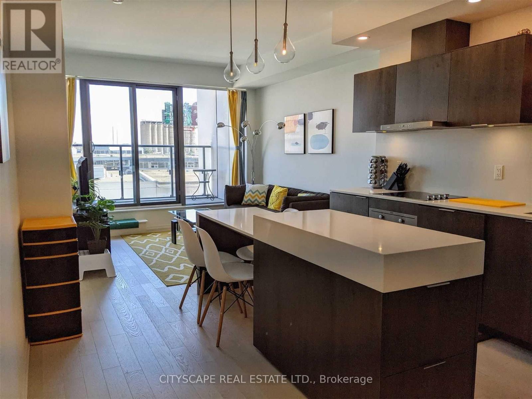
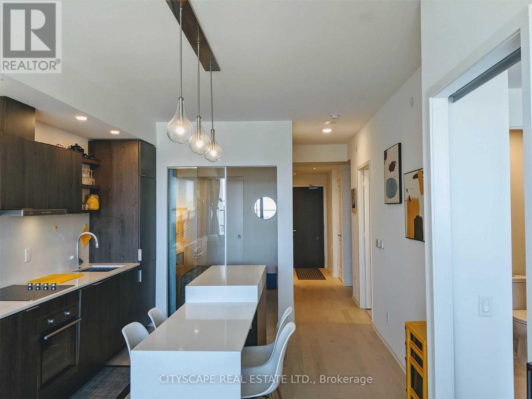
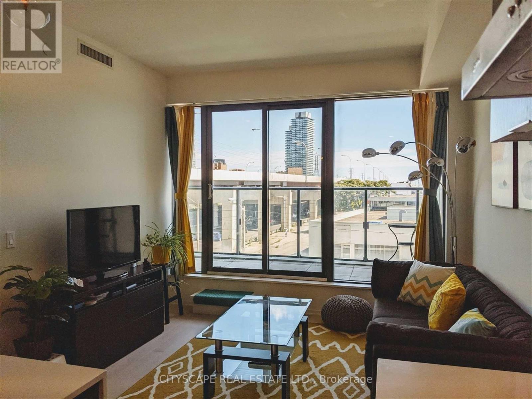
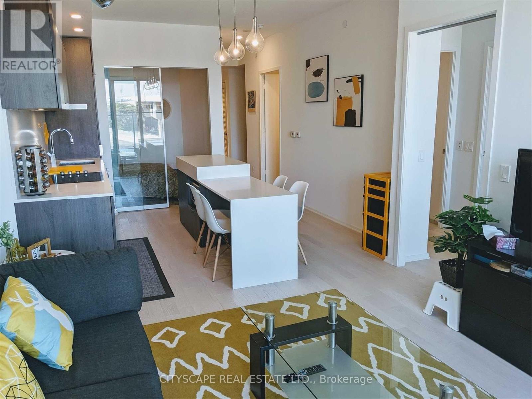
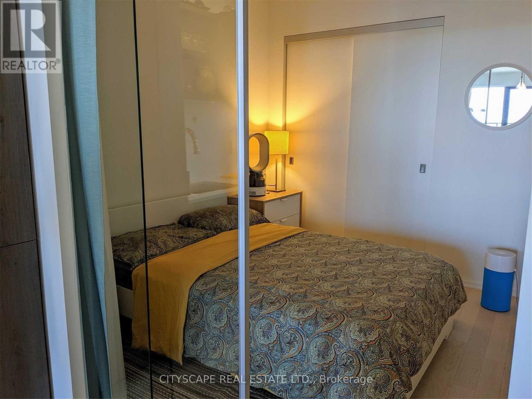
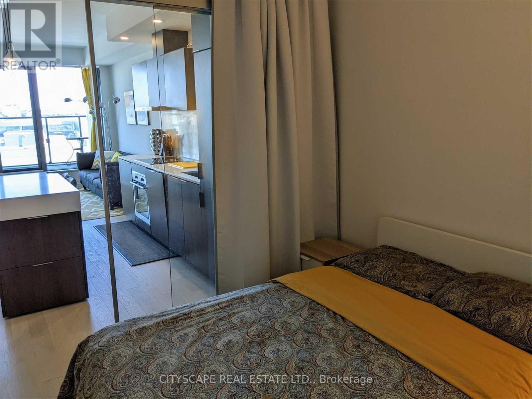
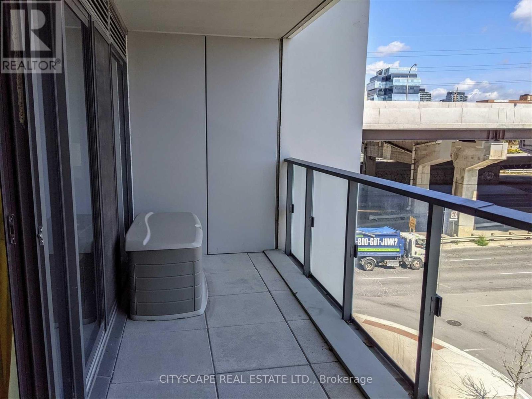
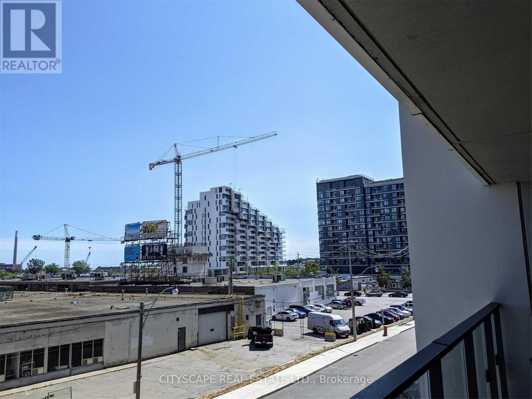
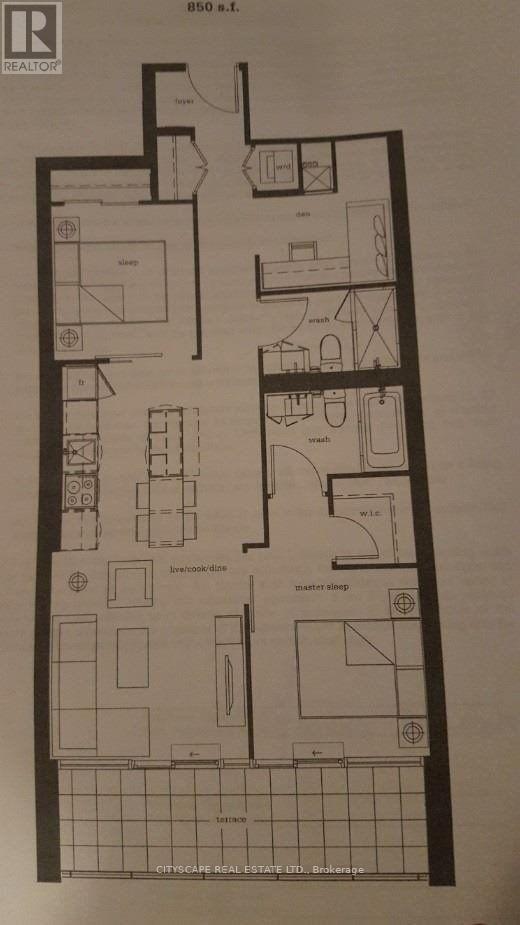
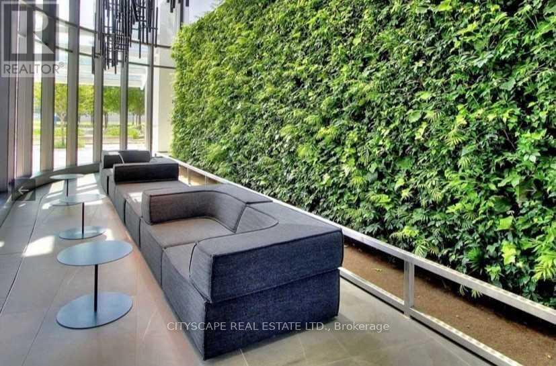
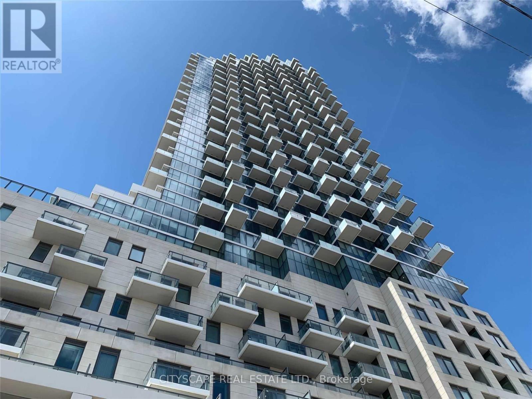
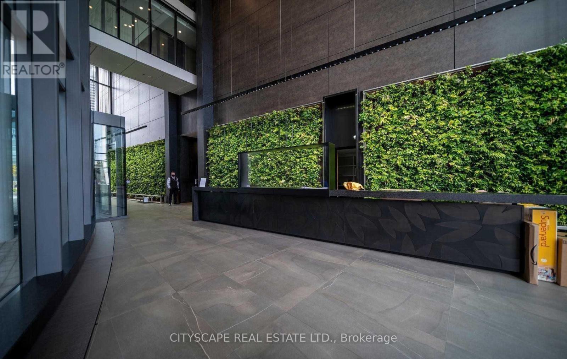
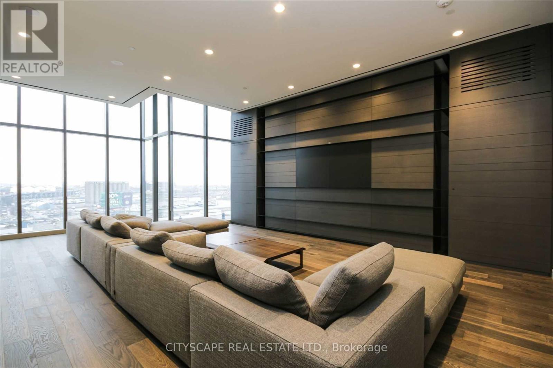
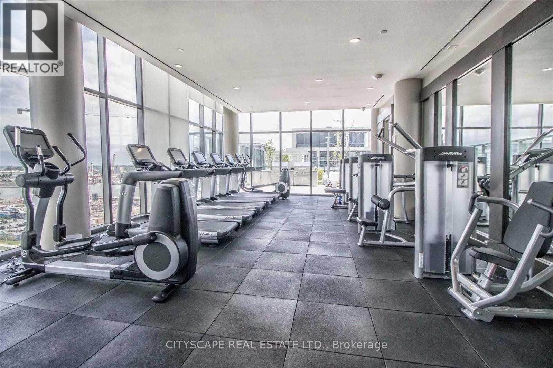
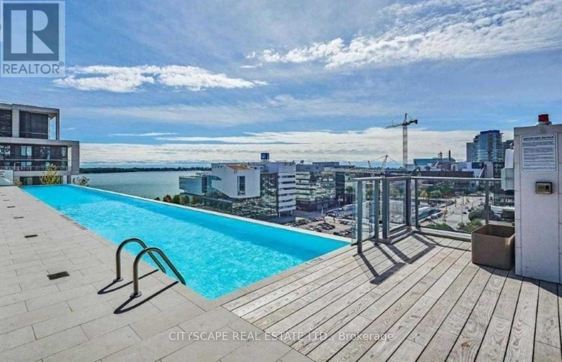
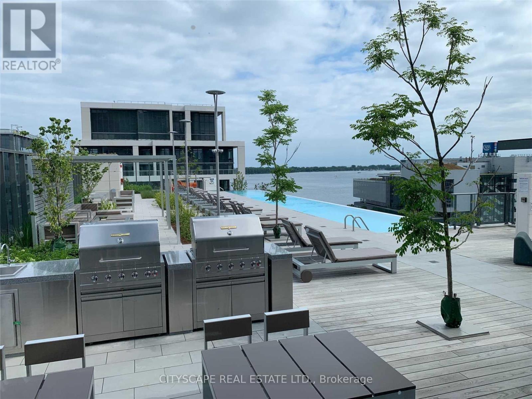
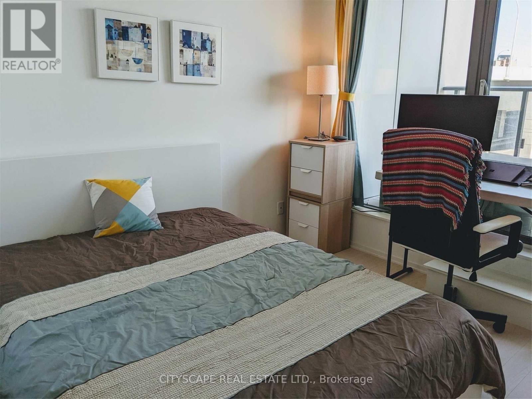
Fully Furnished Spacious and bright 2 bedroom plus den Unit facing east. Spacious 850sf interior space and over 100sf of balcony. Floor to ceiling windows, builder upgrade hardwood floor, counter top, backsplash, functional layout. Quick and easy access to waterfront, Sugar Beach, George Brown College, Loblaw, DVP, Gardiner! 24 hours concierge Roof top BBQ and lakeview infinity pool, gym, steam room, sauna, Yoga * Pilates, cafe, bar and Billard. (id:63604)

Key Facts

Type
Condo Apartment
Beds
3
Baths
2
Size
800 sqft
Parking
0 total
Condo fee
$685

Highlights

  • Washer
  • Refrigerator
  • Intercom
  • Dishwasher
  • Stove
  • Dryer
  • Microwave
  • Cooktop
  • Oven - Built-In
  • Hood Fan
  • Window Coverings
Property Details 13 details
Bedrooms
3 bedrooms
2 above grade + 1 below grade
Bathrooms
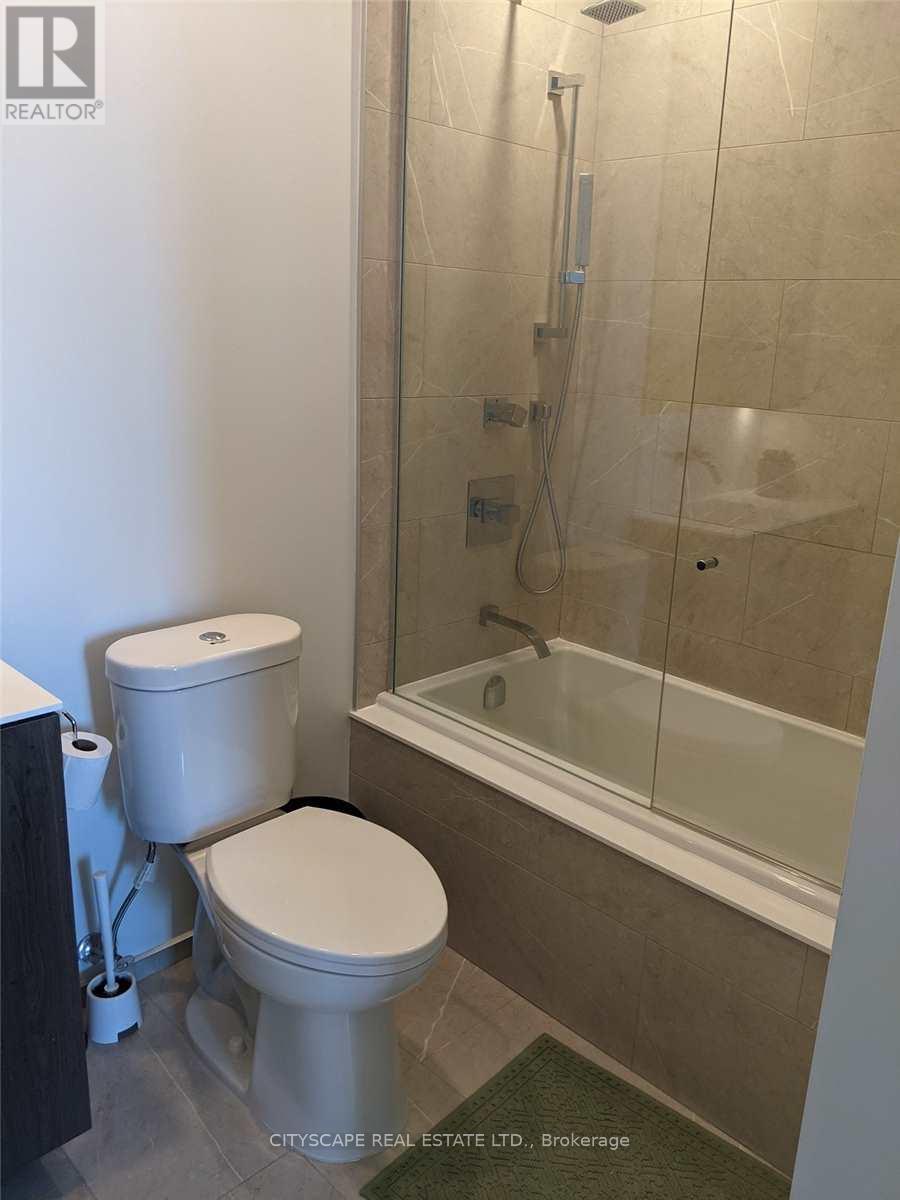
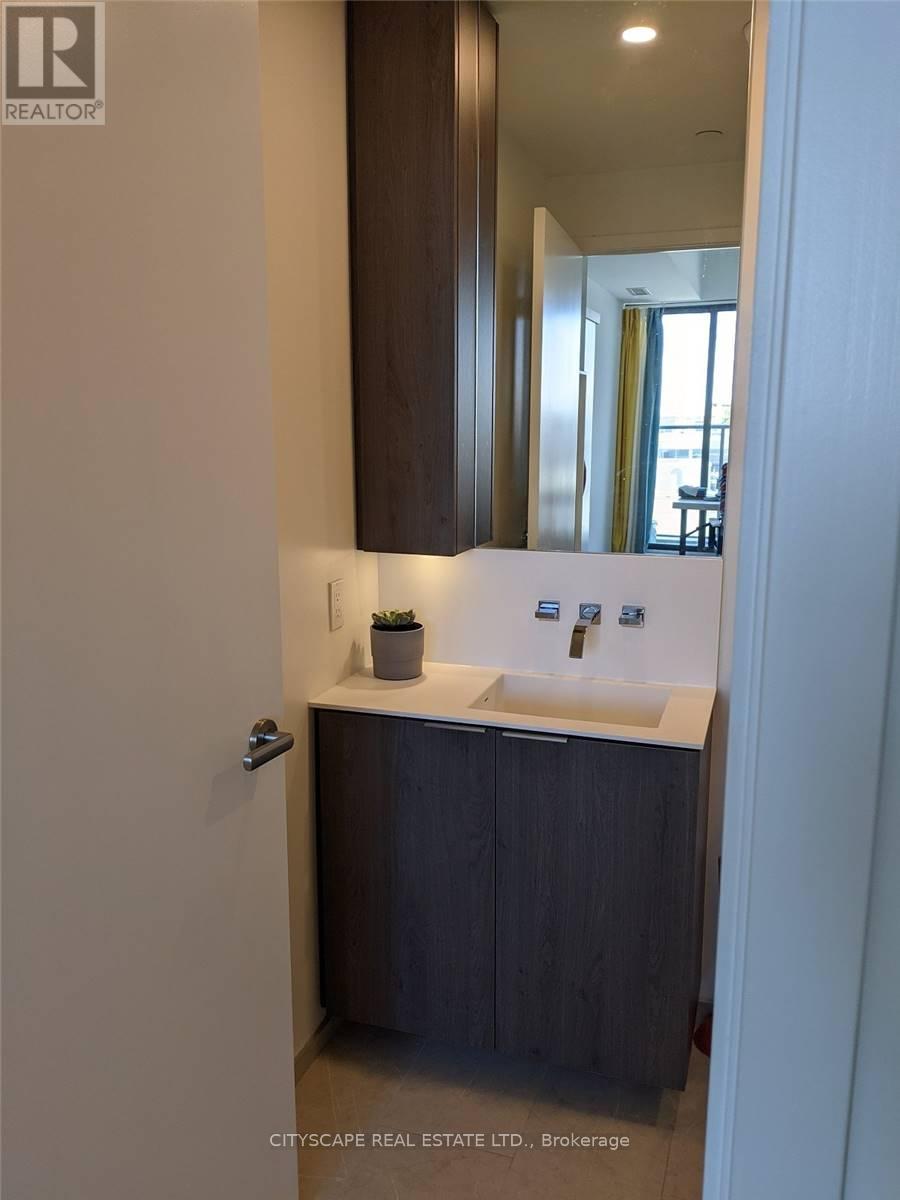
2 bathrooms
Parking
0 parking spaces
No Garage
Living area
800 - 899 sq. ft.
Property
Single Family · Condo/Strata · Attached
Property subtype
Single Family
Structure type
Apartment
Ownership
Condo/Strata
Attached status
Attached
Heating
Forced air, Natural gas
Cooling
Central air conditioning
Fireplace
No
Taxes
$3,874.92
Waterfront
Waterfront

Interior features

WasherRefrigeratorIntercomDishwasherStoveDryerMicrowaveCooktopOven - Built-InHood FanWindow CoveringsStorage - Locker

Exterior features

Concrete

Systems and association

Common Area MaintenanceInsurance

Lot and water

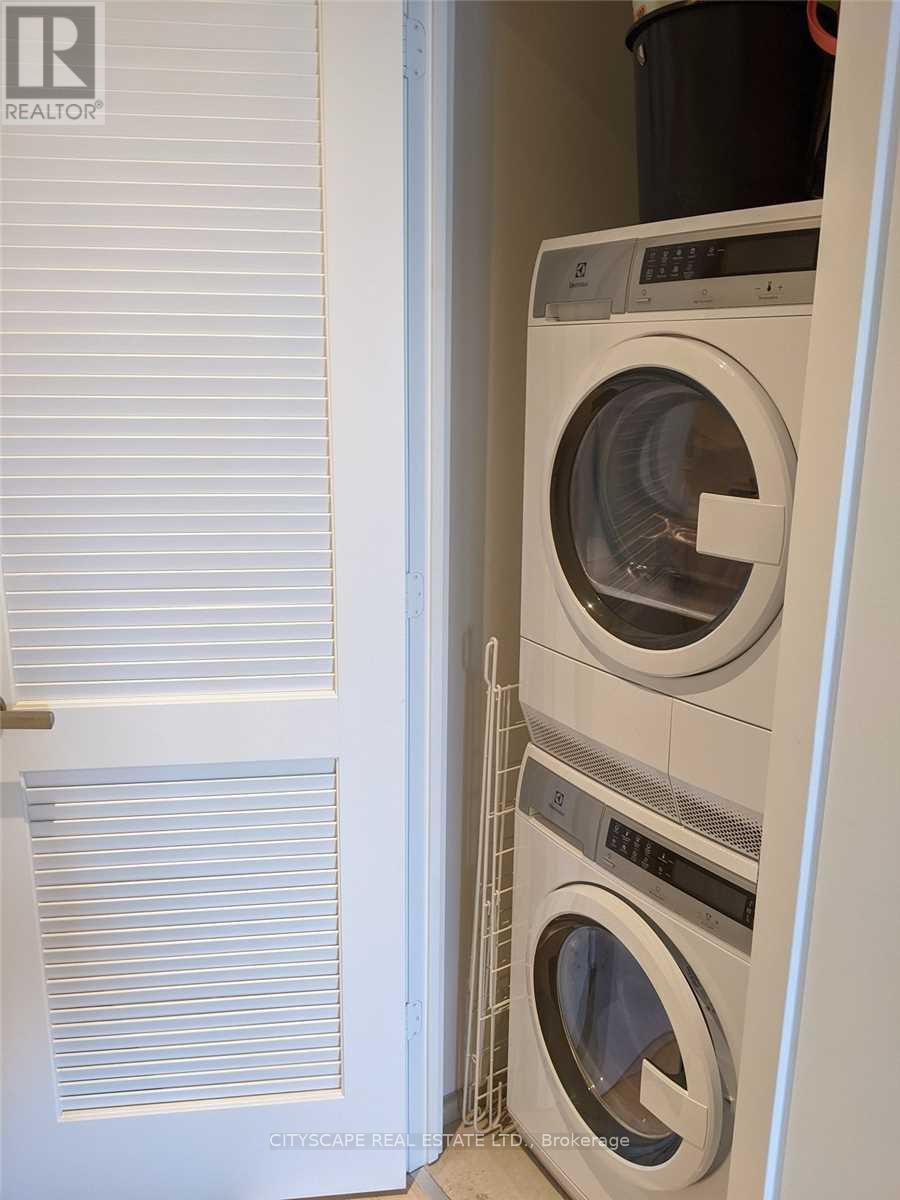
Carpet FreeIn suite LaundrySaunaWaterfront
Mortgage & Affordability Estimate monthly costs
Purchase price$749,999
Down paymentNot available
Mortgage amountNot available
Principal & interestNot available
Property taxesNot available
Condo/HOA feeNot available
Insurance/OtherNot available
UtilitiesNot available
Est. monthly totalNot available
Income needed (GDS 32%)Not available
Estimates only. Not financial advice. Rates, taxes and fees vary by lender and municipality.

Saved Properties

Keep This One Handy

Save this listing, compare it later, or open your saved properties dashboard.

Manage Saved Searches
Map is approximate.

Neighbourhood

Area
Waterfront Communities
City
Toronto
Postal code
M5A 0C8
Nearby
Cross Streets: Queens Quay E & Sherbourne. ** Directions: Sherbourne and Queens Quay.