
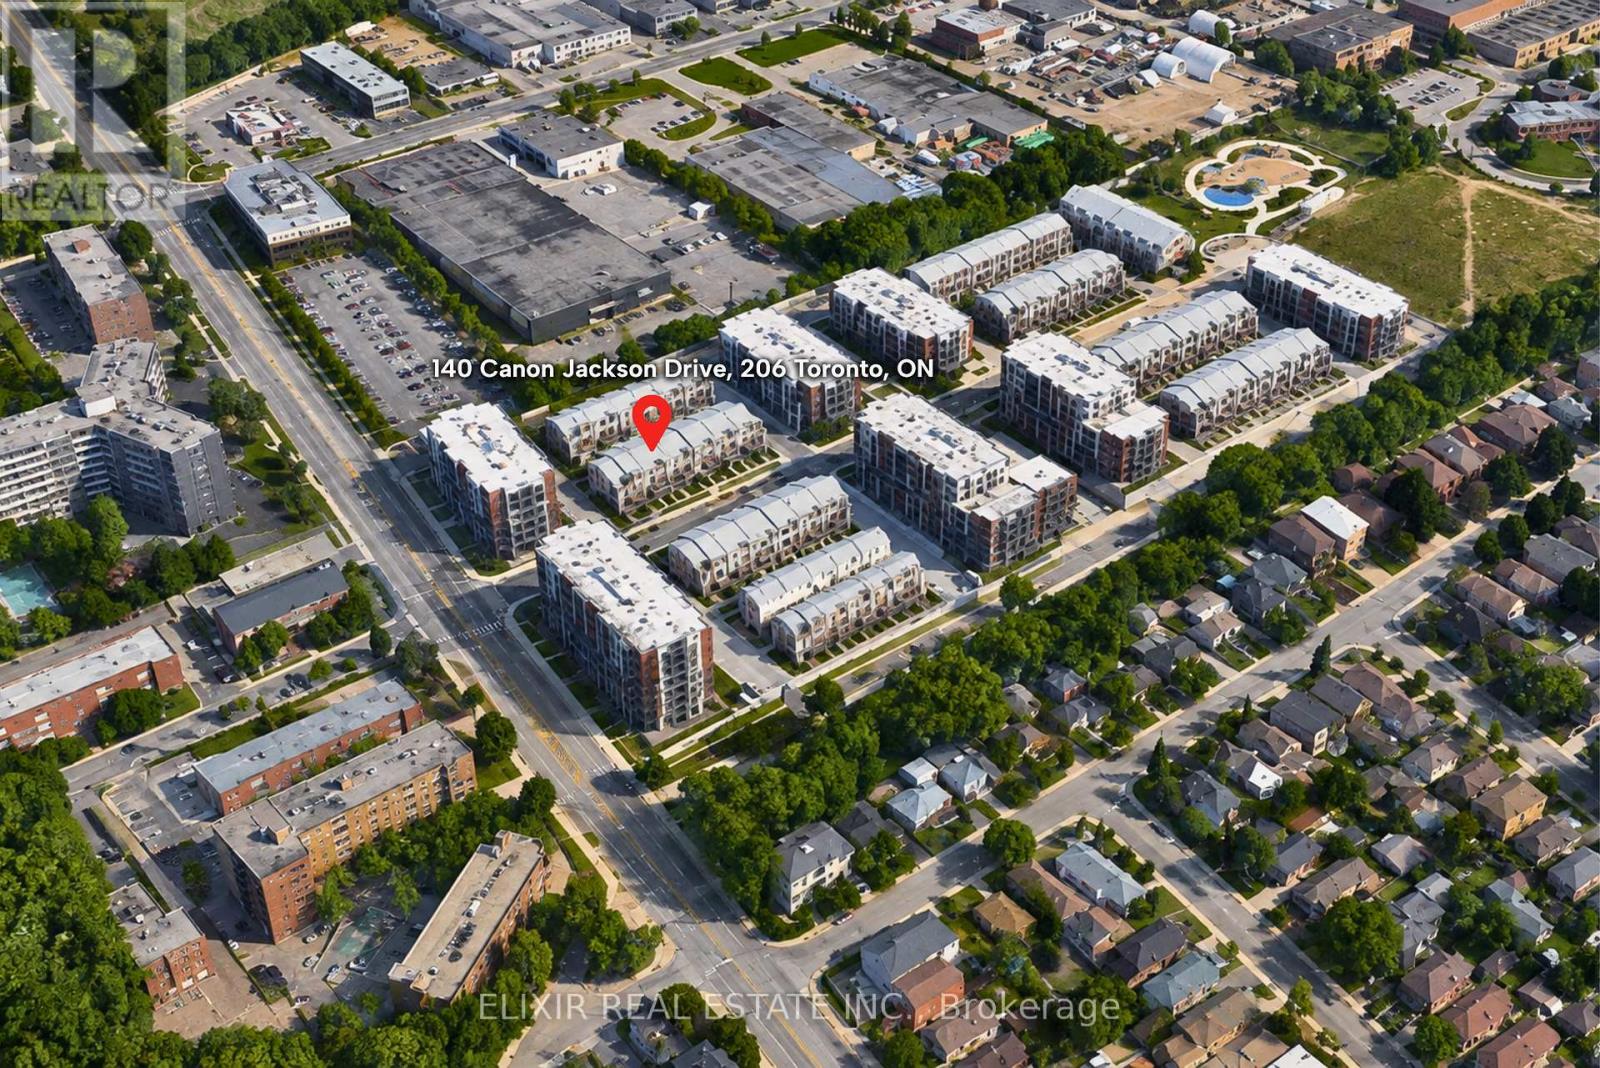
206- 140 Canon Jackson Drive
BUYER ADVANTAGE
Buy with confidence
Get a full-service approach built on strategy, strong negotiation, and clear guidance from offer to close.
- Local Market Expertise
- Broker-level Negotiation
- Transparent Process
- No-pressure Guidance

The right strategy depends on your goals, timing, budget, and the type of home you are buying. Get Your Buyer Snapshot.
About This Property
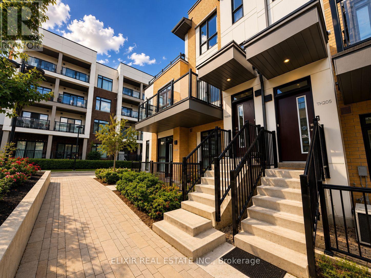
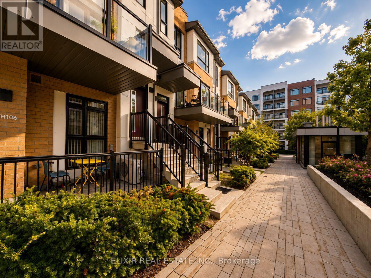
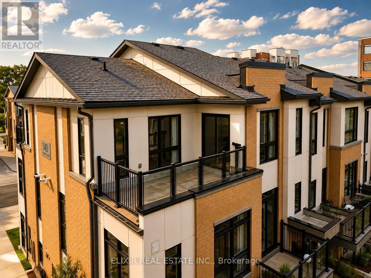
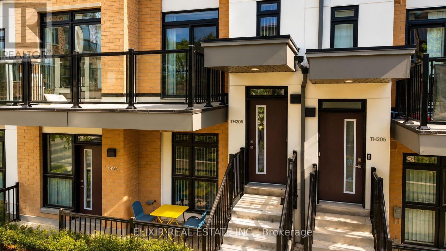
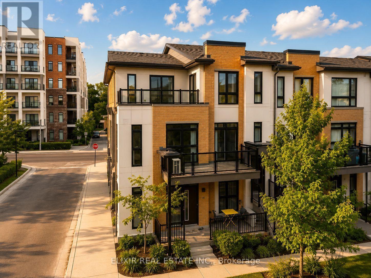
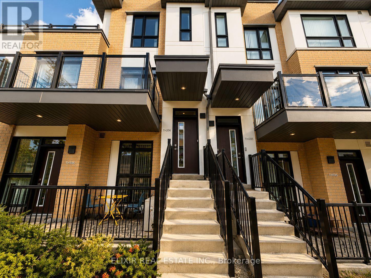
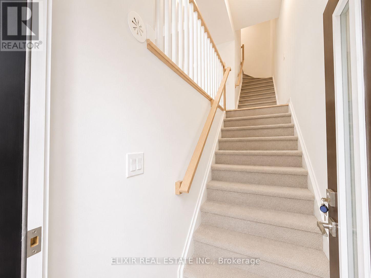
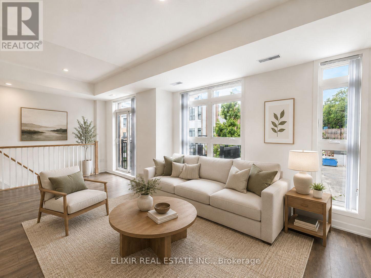
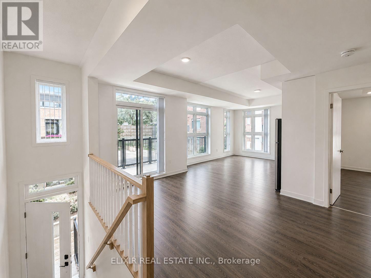
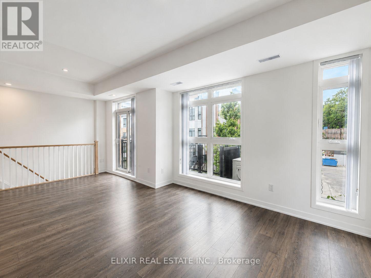
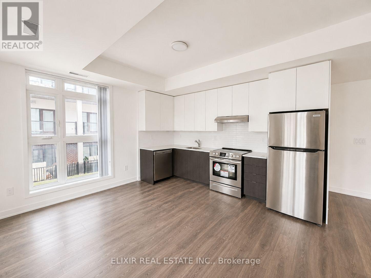
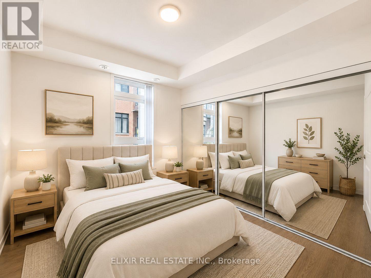
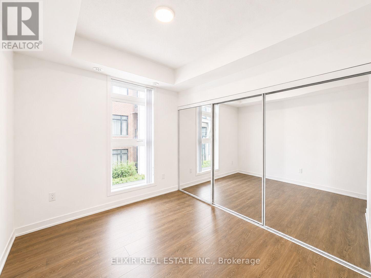
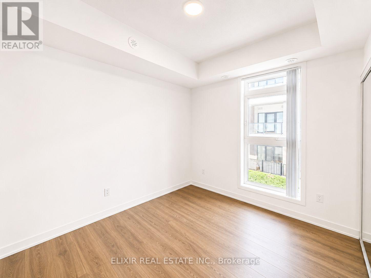
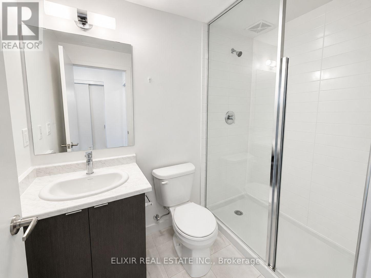
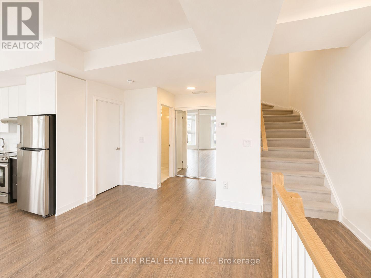
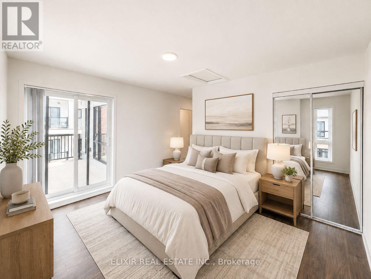
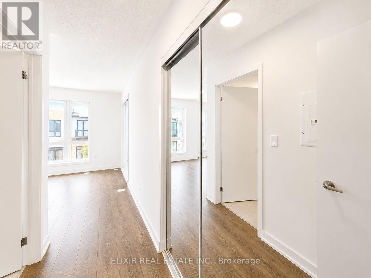
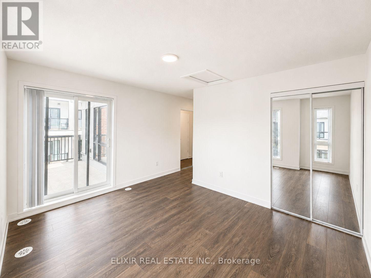
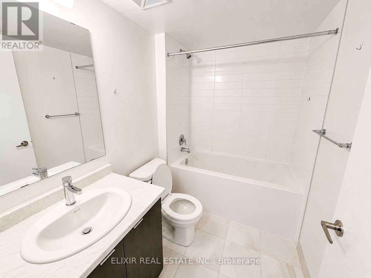
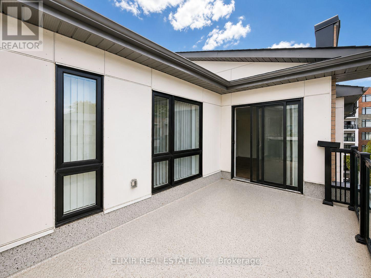
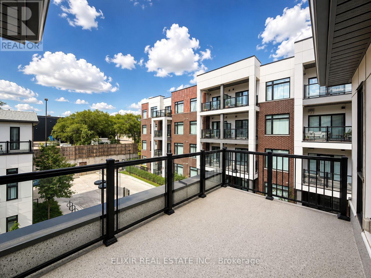
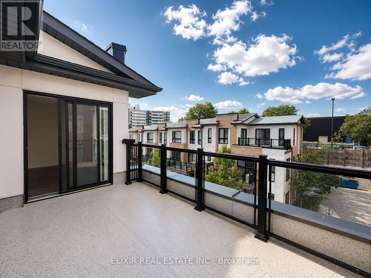
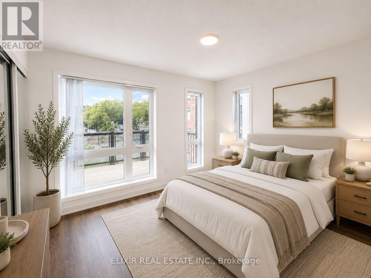
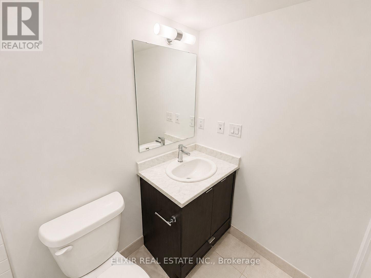
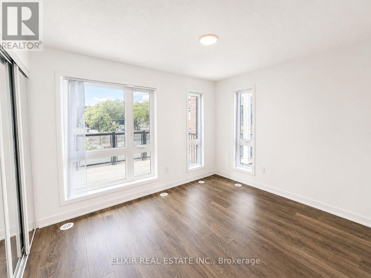
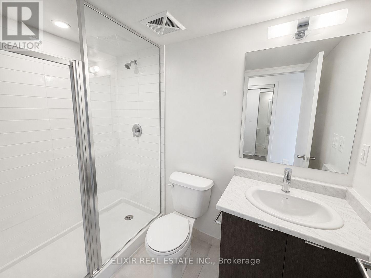
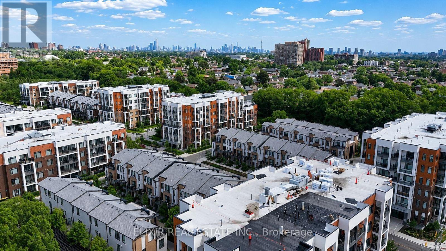
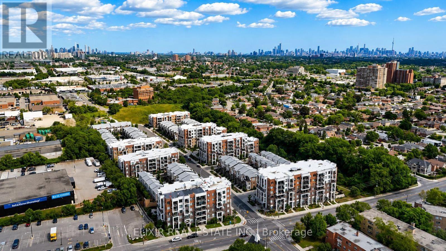
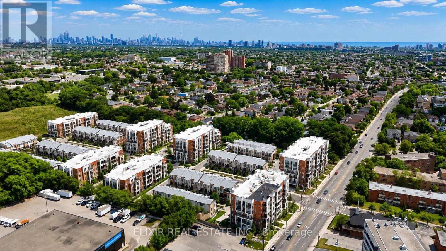
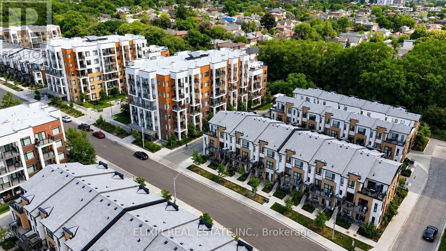
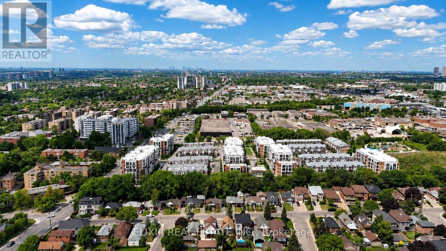
TWICE THE BALCONIES, TWICE THE WAY TO ENJOY HOME. Welcome to this stunning 1,353 sq. ft. contemporary stacked townhome featuring 3 bedrooms and 3 bathrooms in the highly desirable Daniels Keelesdale community. Thoughtfully designed with modern finishes and an exceptional layout, this move-in-ready home offers the perfect blend of style, comfort, and functionality.Step inside to a bright, open-concept living and dining area featuring 9-foot ceilings and an abundance of natural light. The upgraded kitchen is designed for both everyday living and entertaining, complete with quartz countertops, stainless steel appliances, a designer backsplash, and ample cabinetry.The thoughtfully designed layout includes a main-floor bedroom with a full bathroom, making it ideal for multi-generational living, guests, or a private home office. Upstairs, you'll find two spacious bedrooms, each with its own private ensuite, offering exceptional comfort and privacy.Enjoy the added luxury of two private balconies-one conveniently located off the main living area and another connected to the primary bedroom. Perfect for morning coffee, outdoor dining, entertaining, or simply relaxing at the end of the day.Ideally situated just steps from the Eglinton Crosstown LRT, TTC, parks, walking trails, schools, shopping, and restaurants, with easy access to Highway 401. Surrounded by ravine and green space, this home offers the rare combination of modern urban living and a peaceful natural setting.Perfect for first-time buyers, growing families, professionals, or investors, this exceptional townhome offers modern living, versatile space, and an unbeatable location in one of Toronto's emerging communities. Don't miss the opportunity to make this beautifully designed home your own! (id:63604)
Key Facts
Highlights
- Washer
- Dryer
Property Details
Interior features
Exterior features
Systems and association
Lot and water
Rooms
Virtual Tour & Media
Mortgage & Affordability
Saved Properties
Keep This One Handy
Save this listing, compare it later, or open your saved properties dashboard.
Neighbourhood
- Area
- Beechborough-Greenbrook
- City
- Toronto
- Postal code
- M6M 0B9
- Nearby
- Keele & Eglinton
Save This Property
Keep this home handy, return to it anytime, and let us know how to reach you about this listing.
We use this email only to connect your saved properties and saved searches.
Other Available Options
Similar Listings
Listings from our database that match closely.







