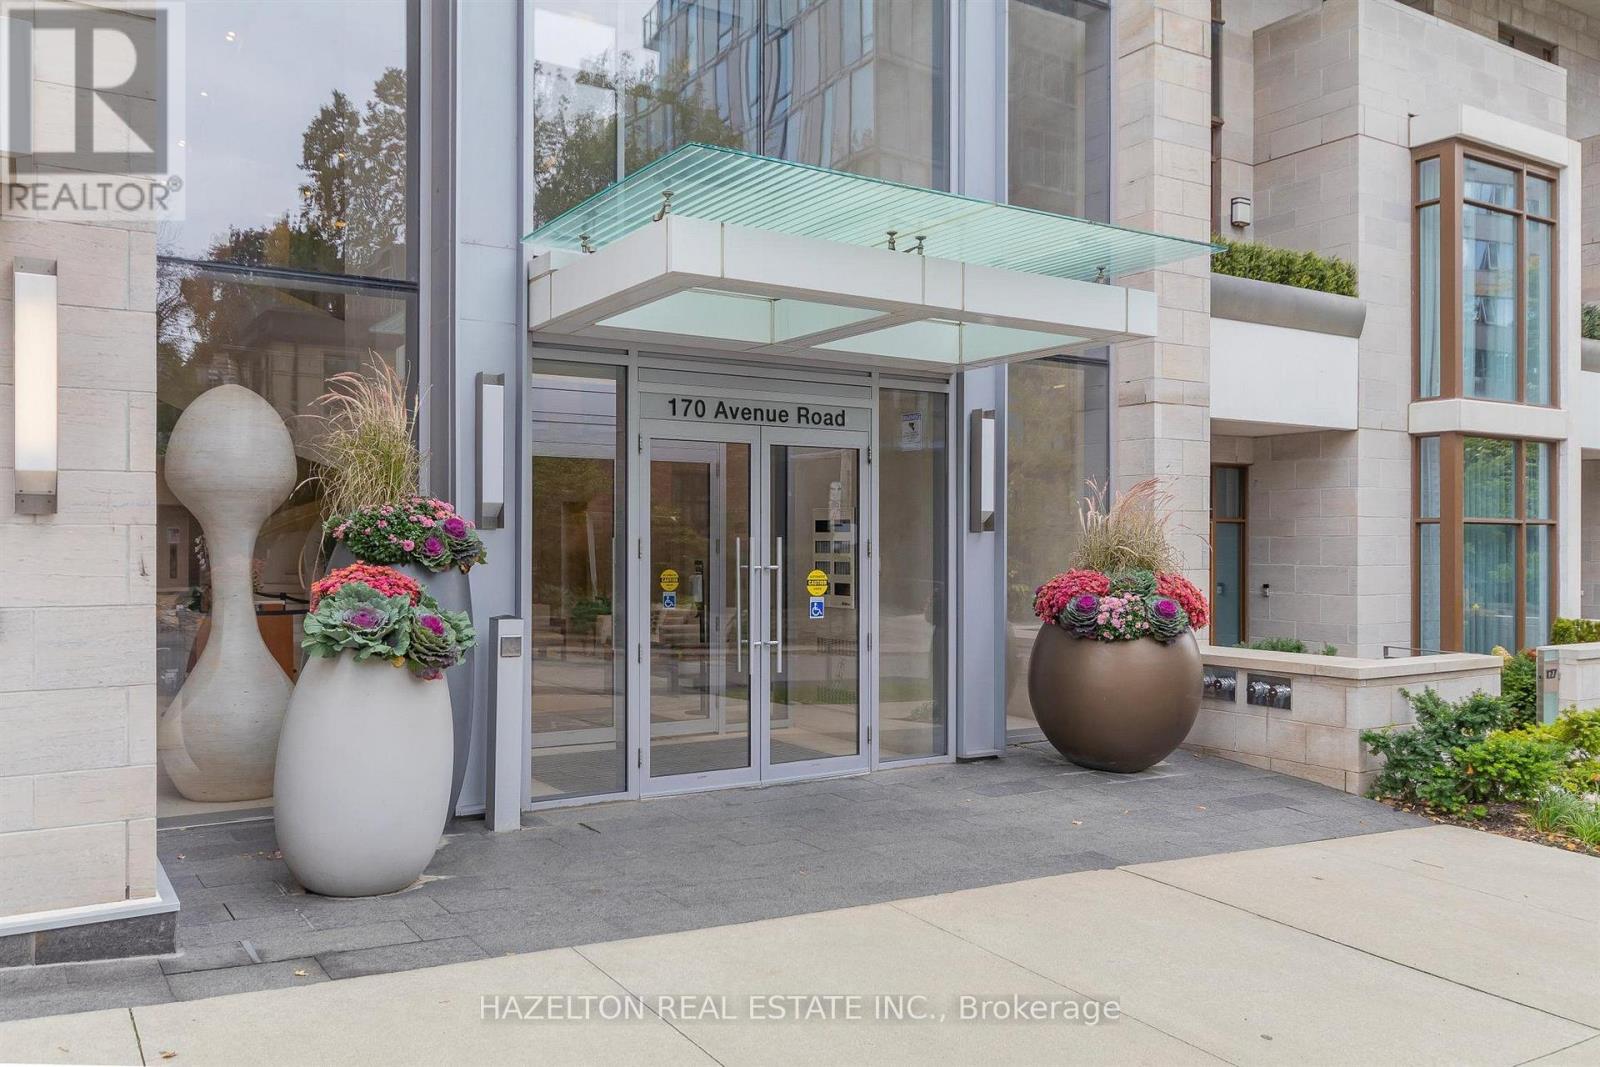
206- 170 Avenue Road
Toronto, ONCondo Apartment
$1,349,000
MLS® C13842474
Condo Apartment2 beds2 baths1 total
206- 170 Avenue Road, Toronto, ON photo 1
206- 170 Avenue Road, Toronto, ON photo 2
206- 170 Avenue Road, Toronto, ON photo 3
206- 170 Avenue Road, Toronto, ON photo 4
206- 170 Avenue Road, Toronto, ON photo 5
206- 170 Avenue Road, Toronto, ON photo 6
206- 170 Avenue Road, Toronto, ON photo 7
206- 170 Avenue Road, Toronto, ON photo 8
206- 170 Avenue Road, Toronto, ON photo 9
206- 170 Avenue Road, Toronto, ON photo 10
206- 170 Avenue Road, Toronto, ON photo 11
206- 170 Avenue Road, Toronto, ON photo 12
206- 170 Avenue Road, Toronto, ON photo 13
206- 170 Avenue Road, Toronto, ON photo 14
206- 170 Avenue Road, Toronto, ON photo 15
206- 170 Avenue Road, Toronto, ON photo 16
206- 170 Avenue Road, Toronto, ON photo 17
206- 170 Avenue Road, Toronto, ON photo 18
206- 170 Avenue Road, Toronto, ON photo 19
206- 170 Avenue Road, Toronto, ON photo 20
206- 170 Avenue Road, Toronto, ON photo 21
206- 170 Avenue Road, Toronto, ON photo 22
206- 170 Avenue Road, Toronto, ON photo 23
206- 170 Avenue Road, Toronto, ON photo 24
206- 170 Avenue Road, Toronto, ON photo 25
206- 170 Avenue Road, Toronto, ON photo 26
206- 170 Avenue Road, Toronto, ON photo 27
206- 170 Avenue Road, Toronto, ON photo 28
206- 170 Avenue Road, Toronto, ON photo 29
206- 170 Avenue Road, Toronto, ON photo 30
206- 170 Avenue Road, Toronto, ON photo 31
206- 170 Avenue Road, Toronto, ON photo 32
206- 170 Avenue Road, Toronto, ON photo 33
206- 170 Avenue Road, Toronto, ON photo 34
206- 170 Avenue Road, Toronto, ON photo 35
206- 170 Avenue Road, Toronto, ON photo 36
206- 170 Avenue Road, Toronto, ON photo 37
206- 170 Avenue Road, Toronto, ON photo 38
206- 170 Avenue Road, Toronto, ON photo 39
206- 170 Avenue Road, Toronto, ON photo 40
206- 170 Avenue Road, Toronto, ON photo 41
206- 170 Avenue Road, Toronto, ON photo 42
206- 170 Avenue Road, Toronto, ON photo 43
206- 170 Avenue Road, Toronto, ON photo 44
206- 170 Avenue Road, Toronto, ON photo 45
206- 170 Avenue Road, Toronto, ON photo 46
206- 170 Avenue Road, Toronto, ON photo 47
206- 170 Avenue Road, Toronto, ON photo 48
206- 170 Avenue Road, Toronto, ON photo 49
206- 170 Avenue Road, Toronto, ON photo 50
1 / 50

BUYER ADVANTAGE

Buy with confidence

Get a full-service approach built on strategy, strong negotiation, and clear guidance from offer to close.
  • Local Market Expertise
  • Broker-level Negotiation
  • Transparent Process
  • No-pressure Guidance

The right strategy depends on your goals, timing, budget, and the type of home you are buying. Get Your Buyer Snapshot.

About This Property

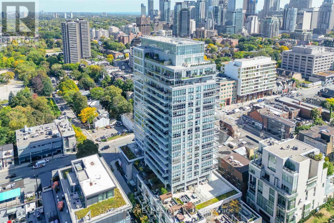
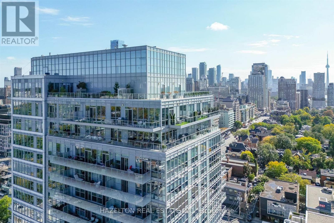
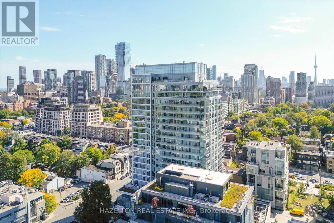
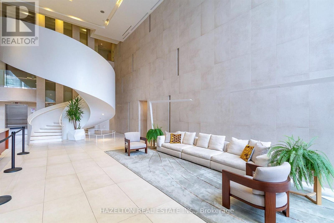
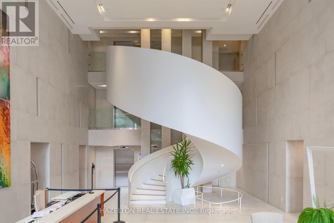
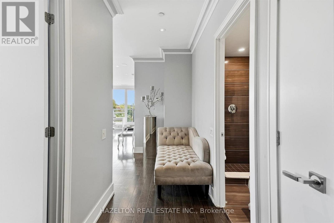
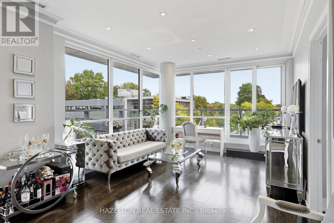
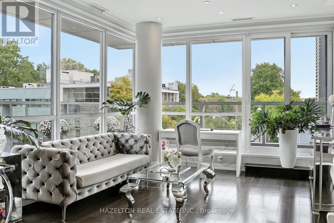
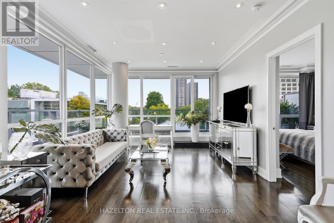
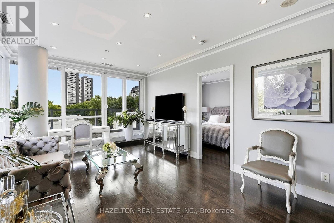
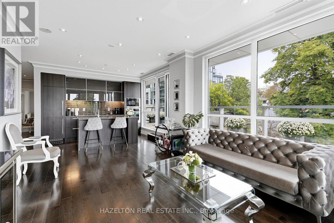
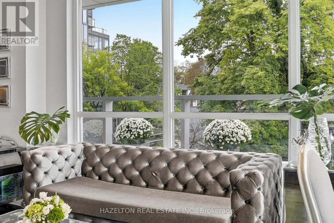
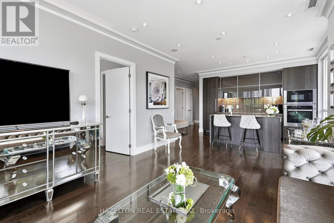
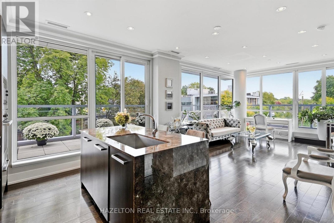
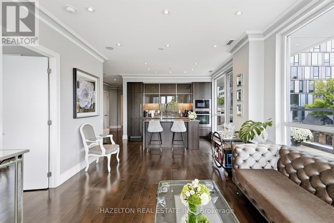
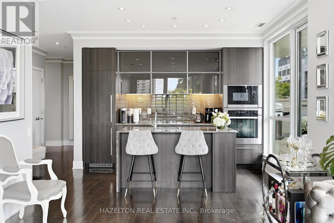
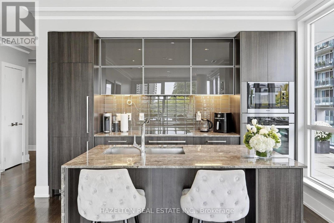
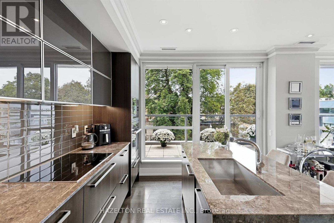
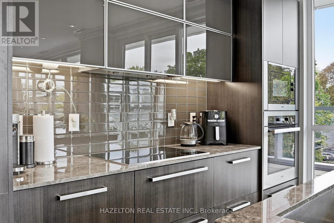
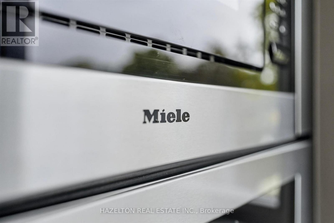
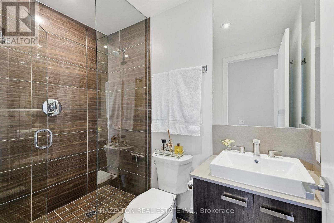
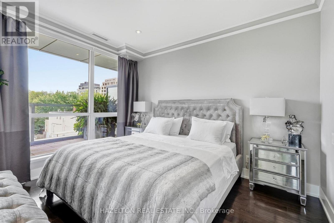
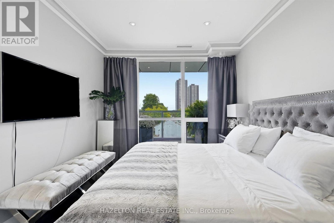
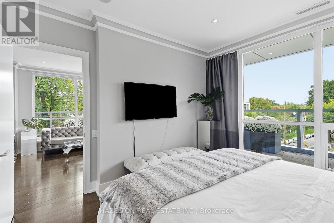
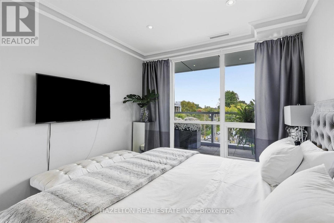
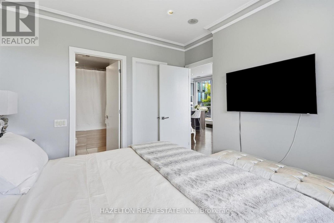
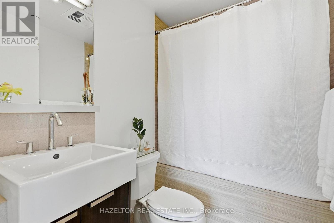
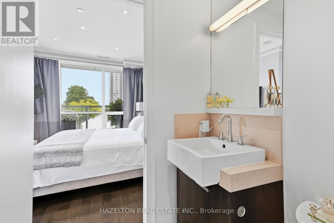
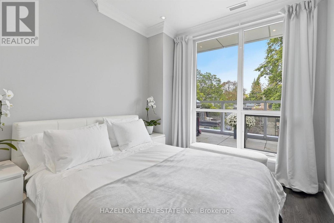
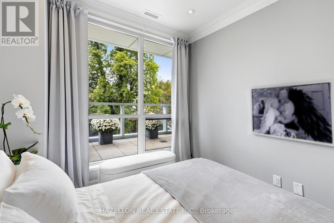
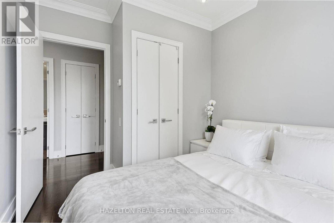
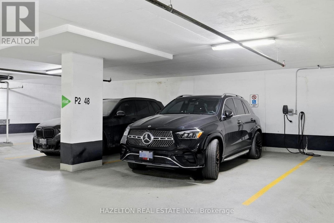
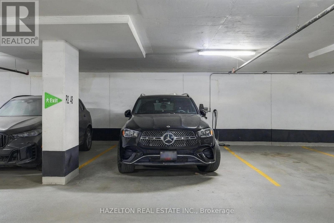
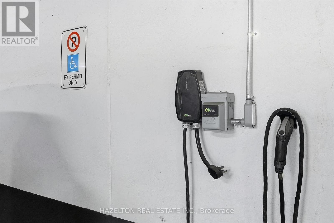
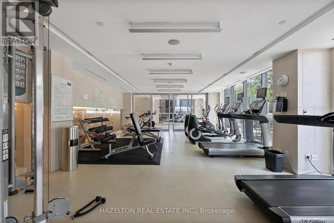
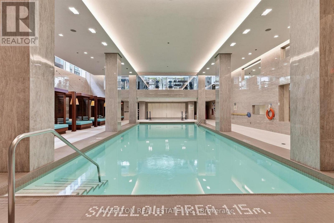
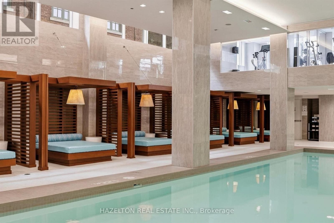
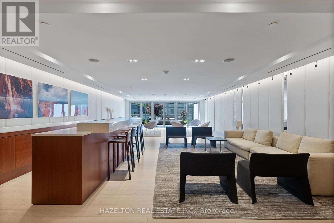
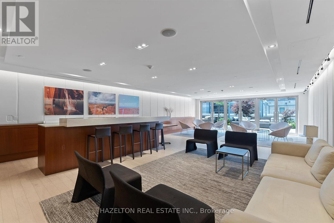
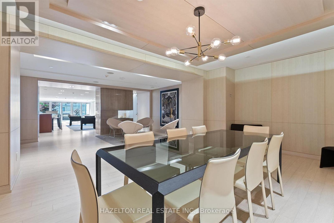
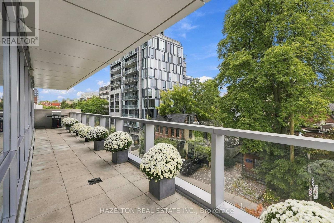
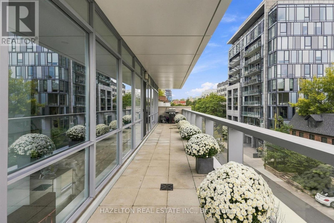
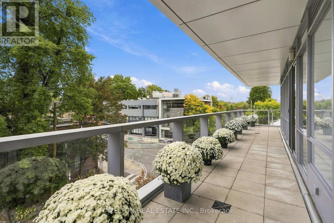
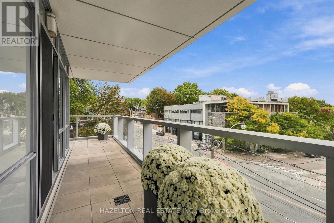
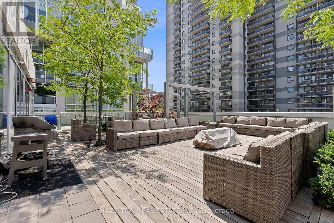
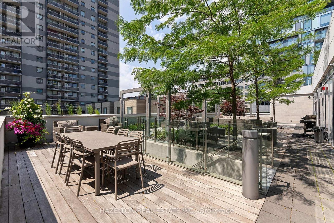
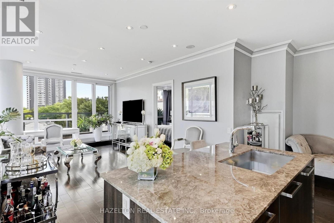
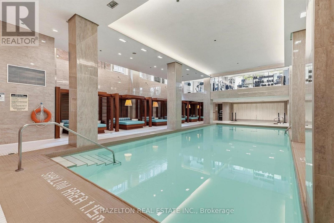
A distinctive, fully upgraded residence at Pears on the Avenue offering a rare combination of space, privacy and true indoor-outdoor living. Just under 1,000 sq. ft., this beautifully appointed 2-bedroom, 2-bath suite features 10-ft ceilings, hardwood floors, crown moulding & pot lights throughout, and a proper foyer leading into a thoughtfully designed living space. The upgraded kitchen showcases glass tile backsplash & a large waterfall island, creating a clean, contemporary focal point for the home. What truly sets this residence apart is its nearly 400 sq. ft. wraparound terrace, with direct walkouts from both the kitchen & living room. The generous outdoor footprint visually extends the interior and creates a seamless connection between inside and out-an exceptional amount of private outdoor space in the heart of the city. The unit's second-floor setting further enhances the experience, offering easy access to the building and amenities without relying on elevators, while its position tucked away from the elevator provides a quiet, private sense of arrival. The suite also includes a premium extra-wide accessible parking space with an EV charger, conveniently located beside the elevator. Ideally positioned at the crossroads of Yorkville & The Annex, Pears on the Avenue is one of those buildings that has quietly earned a loyal following among those who know it well. Intimate in scale, exceptionally well managed & built with the quality and proportions that make a home genuinely enjoyable to live in, it is a building where residents tend to stay. Built by Menkes, Pears on the Avenue offers attentive concierge service and exceptional amenities including an indoor pool, fitness centre, guest suite, visitor parking & pet spa. Directly across from Ramsden Park and a short walk to the subway, Whole Foods, great restaurants, boutiques and everything Yorkville has to offer. A sophisticated, highly livable home in one of Toronto's most desirable neighbourhoods. (id:63604)

Key Facts

Type
Condo Apartment
Beds
2
Baths
2
Size
900 sqft
Parking
1 total
Condo fee
$960

Highlights

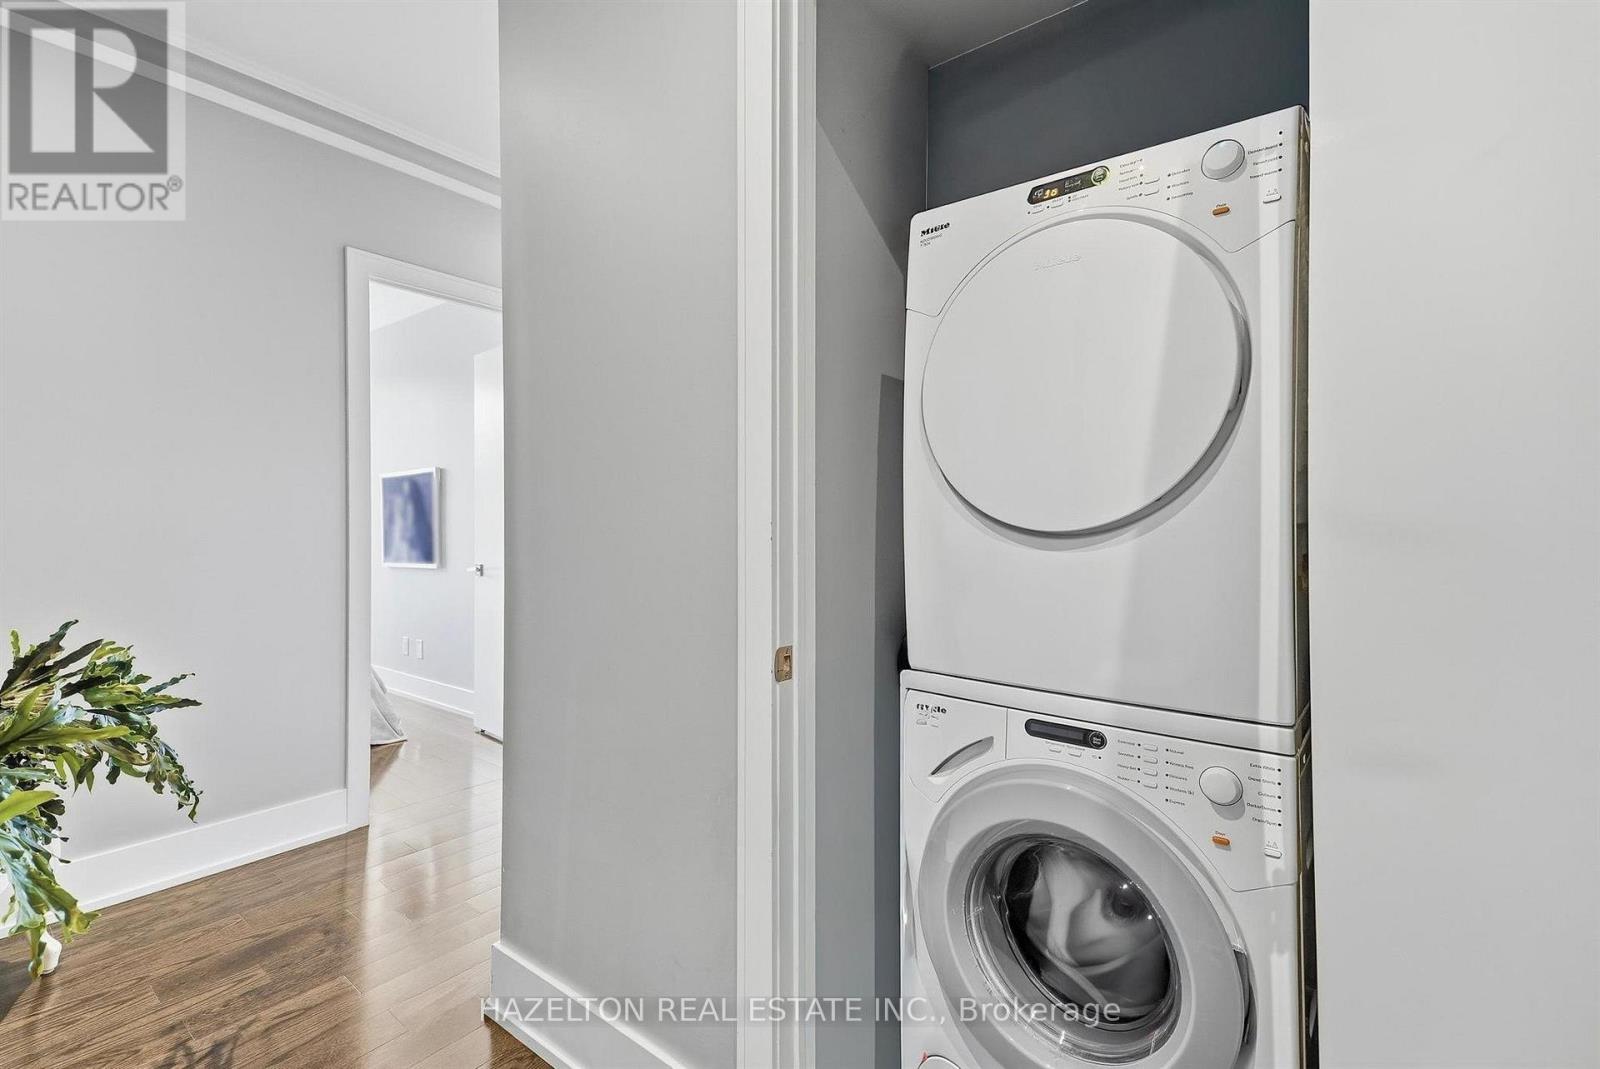
  • Washer
  • Dryer
  • Oven - Built-In
  • Furniture
Property Details 14 details
Bedrooms
2 bedrooms
2 above grade
Bathrooms
2 bathrooms
Parking
1 parking space
Garage · Underground
Living area
900 - 999 sq. ft.
Property
Single Family · Condo/Strata · Attached
Property subtype
Single Family
Structure type
Apartment
Ownership
Condo/Strata
Attached status
Attached
Heating
Forced air, Natural gas
Cooling
Central air conditioning
Fireplace
No
Pool
Indoor pool
Taxes
$6,598.88
Views
City view, View

Interior features

WasherDryerOven - Built-InFurnitureHardwoodStorage - LockerExercise CentreParty RoomSecurity/ConciergeVisitor Parking

Exterior features

Steel

Systems and association

Alarm systemCommon Area MaintenanceHeatWaterInsuranceParking

Lot and water

Carpet Free
Rooms 6 rooms
Level
Room
Dimensions
Flat
Foyer
4.09 m x 1.59 m
Flat
Kitchen
3.83 m x 3.47 m
Flat
Living room
3.82 m x 4.9 m
Flat
Primary Bedroom
3.19 m x 3.87 m
Flat
Bedroom 2
3.85 m x 2.96 m
Flat
Foyer
4.39 m x 1.47 m
Mortgage & Affordability Estimate monthly costs
Purchase price$1,349,000
Down paymentNot available
Mortgage amountNot available
Principal & interestNot available
Property taxesNot available
Condo/HOA feeNot available
Insurance/OtherNot available
UtilitiesNot available
Est. monthly totalNot available
Income needed (GDS 32%)Not available
Estimates only. Not financial advice. Rates, taxes and fees vary by lender and municipality.

Saved Properties

Keep This One Handy

Save this listing, compare it later, or open your saved properties dashboard.

Manage Saved Searches
Map is approximate.

Neighbourhood

Area
Annex
City
Toronto
Postal code
M5R 0A4
Nearby
Cross Streets: AVENUE / DAVENPORT. ** Directions: One block North of Davenport/West of Avenue Rd.