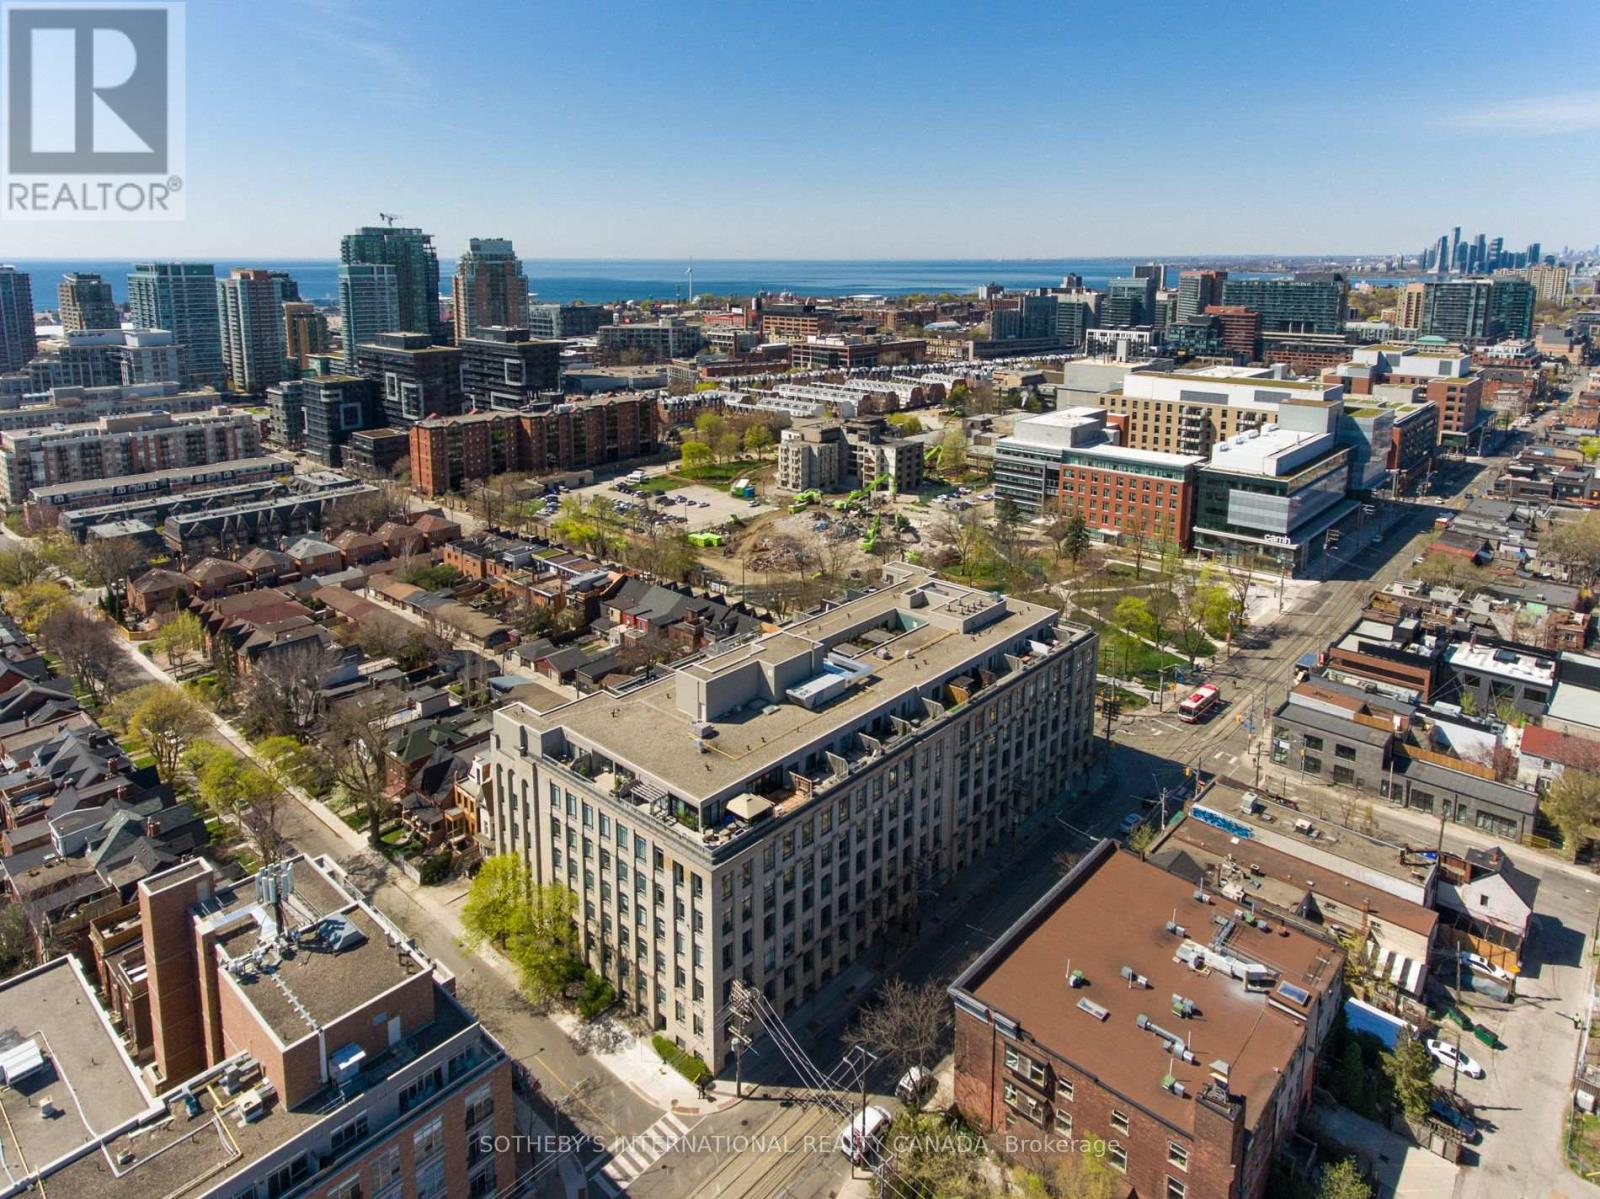
208- 993 Queen Street West
Toronto, ONCondo Apartment
$1,088,000
MLS® C13785434
Condo Apartment1 beds1 baths1 total
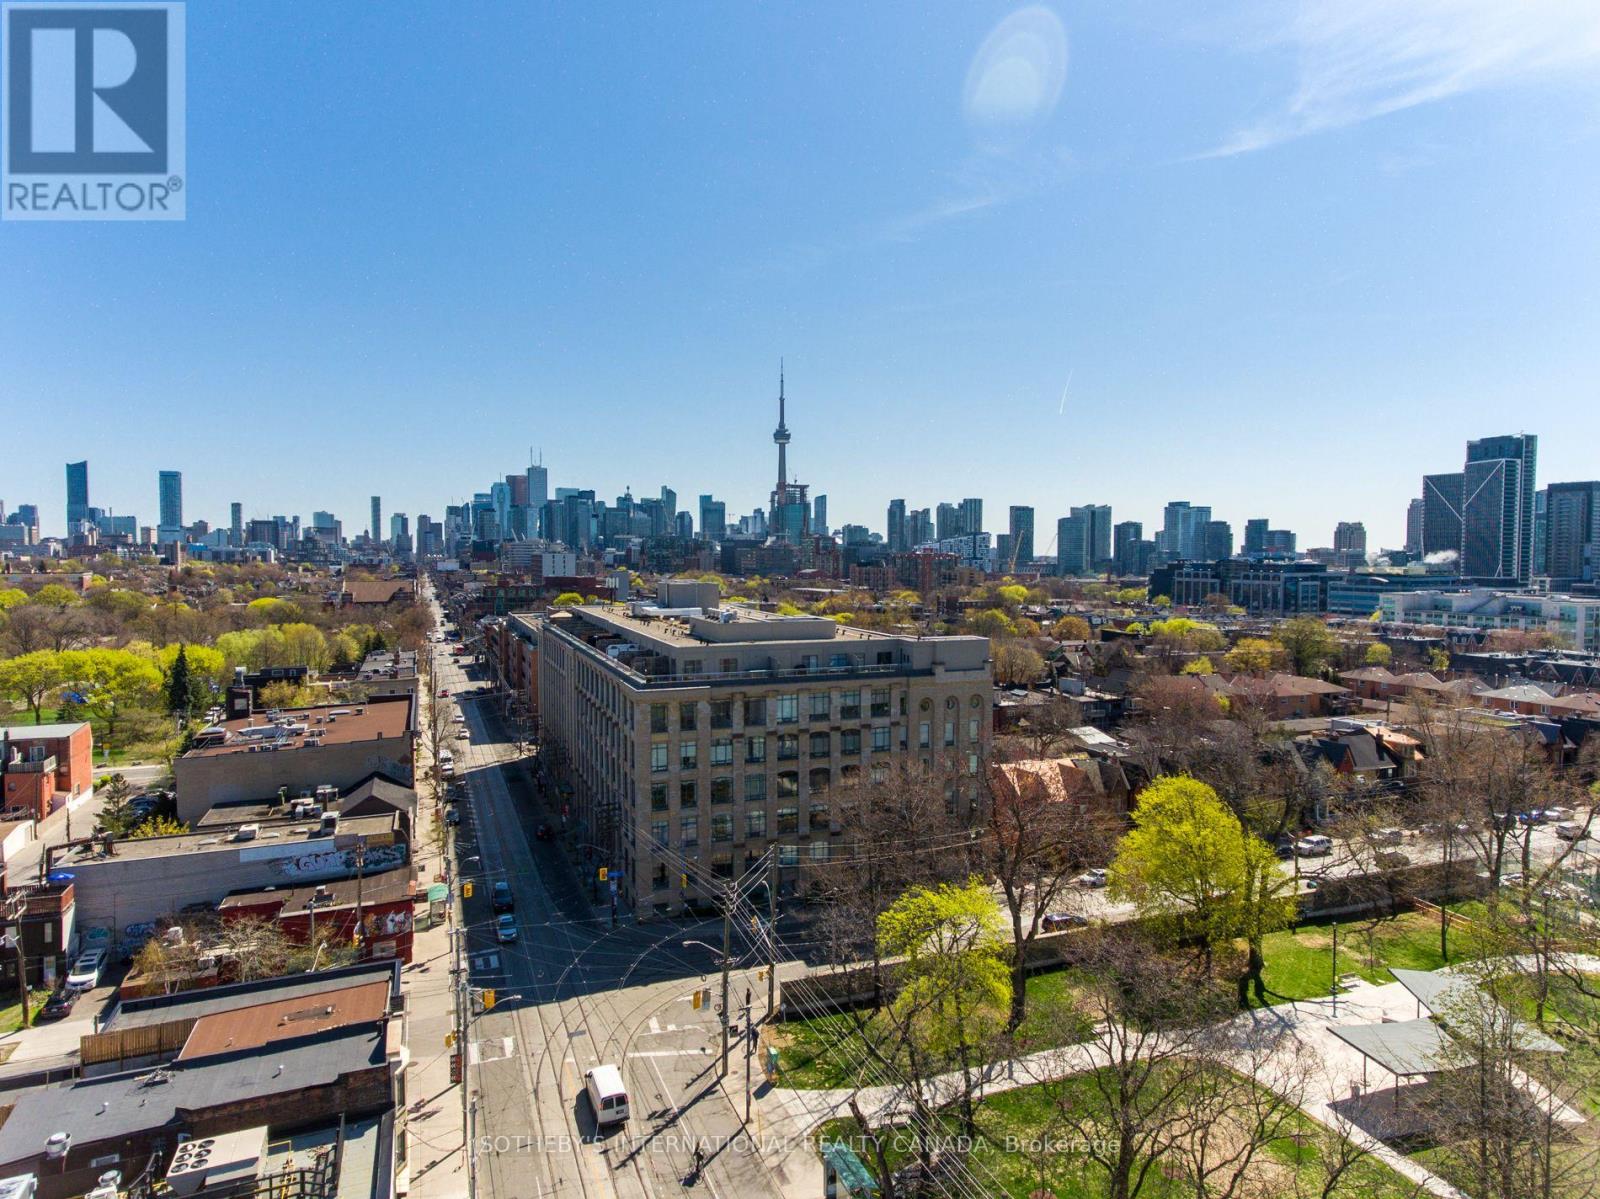
208- 993 Queen Street West, Toronto, ON photo 1
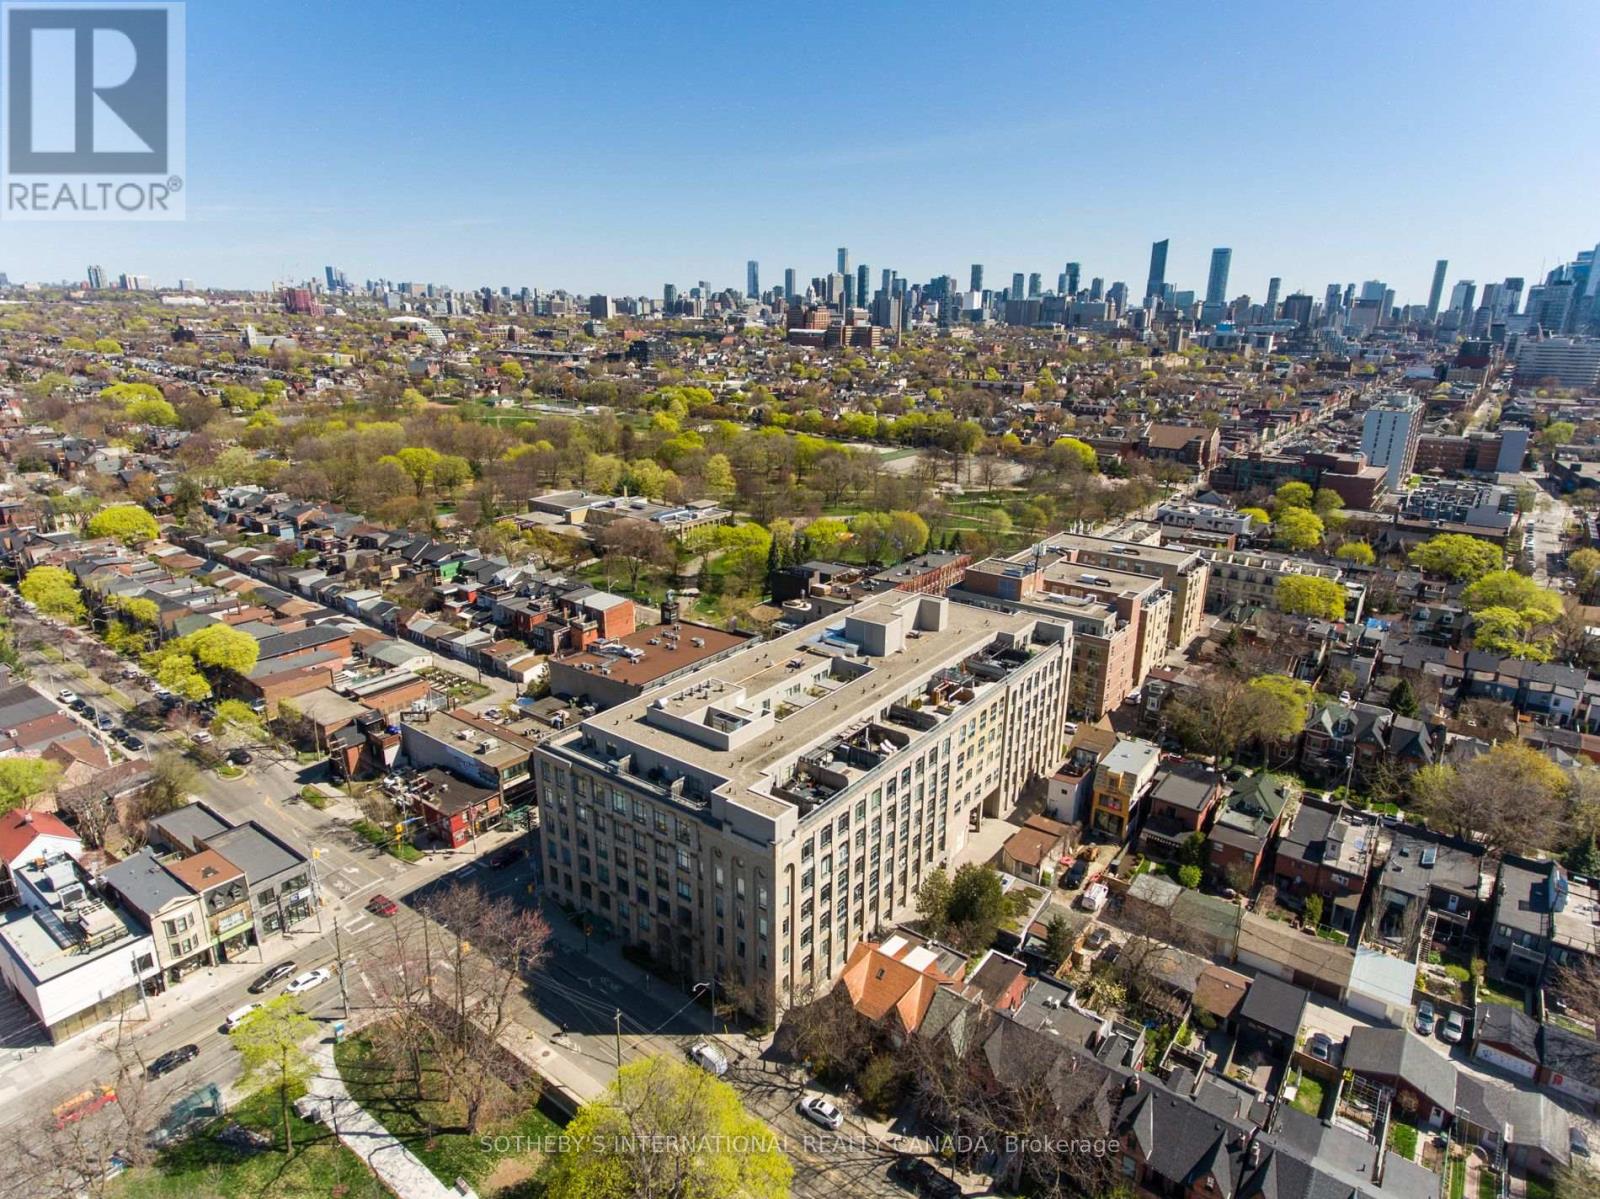
208- 993 Queen Street West, Toronto, ON photo 2
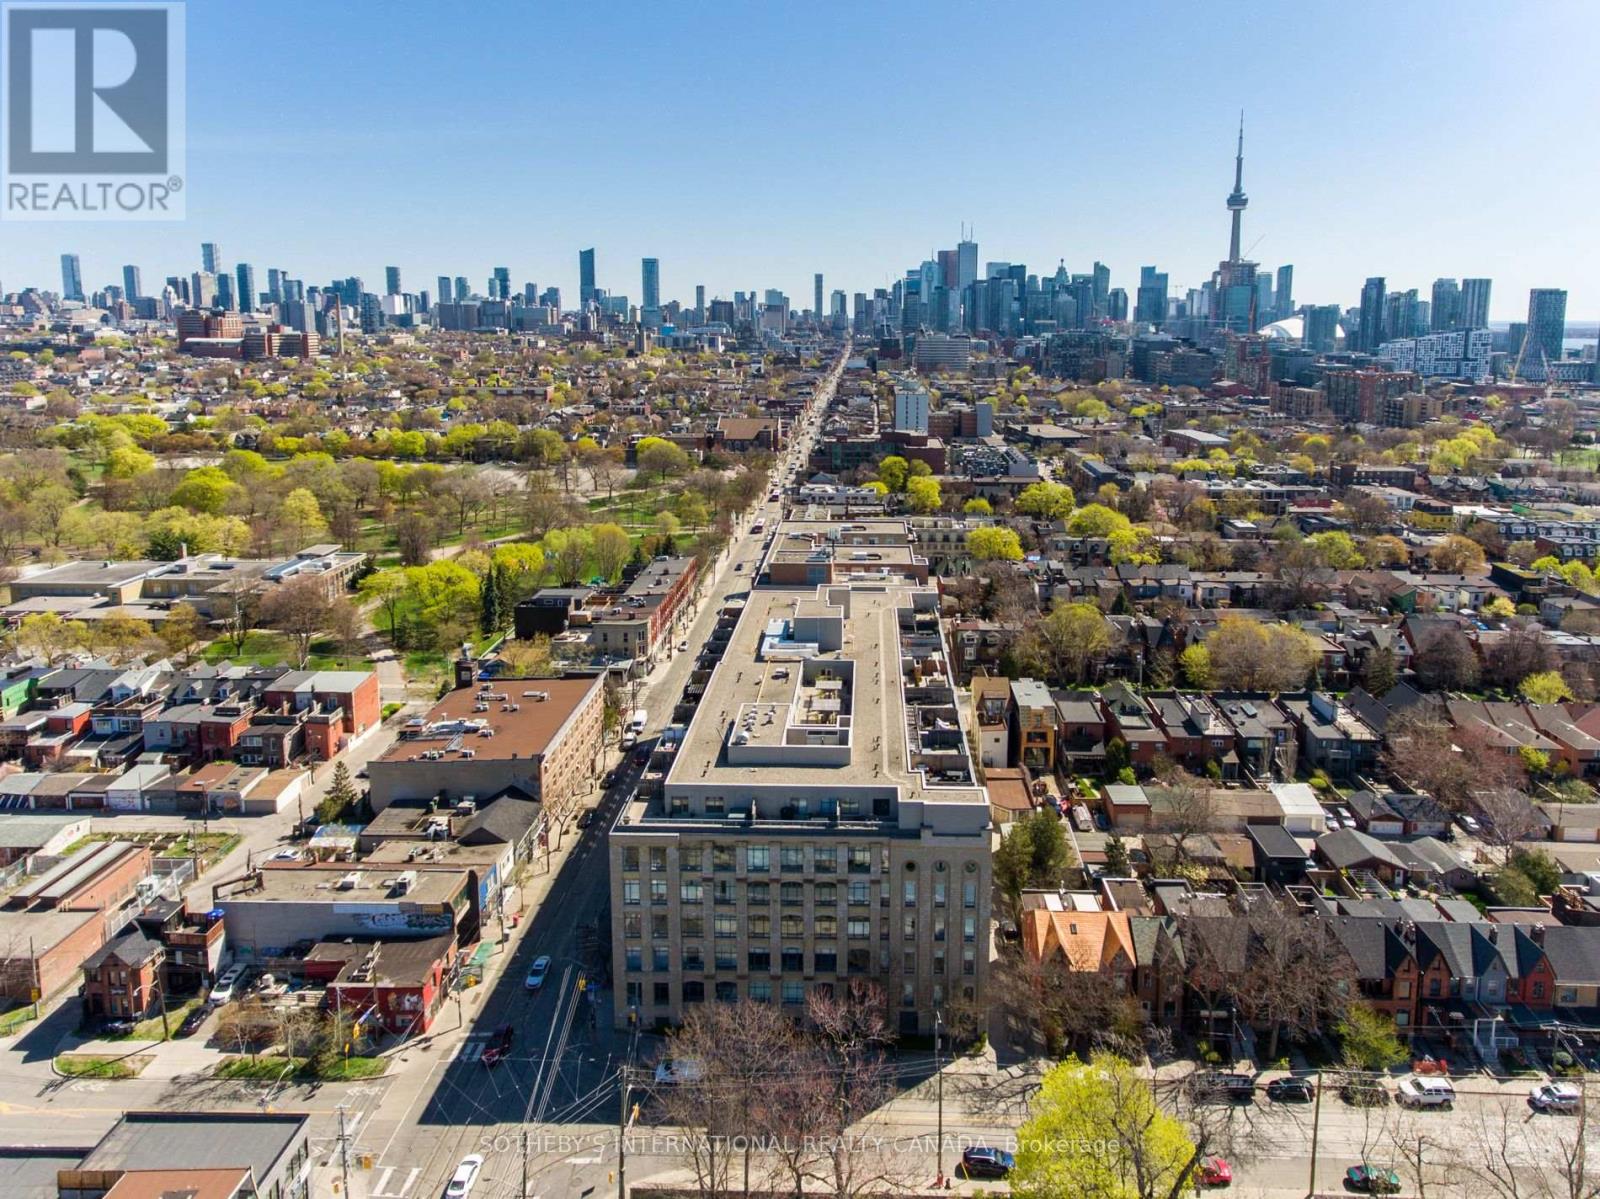
208- 993 Queen Street West, Toronto, ON photo 3
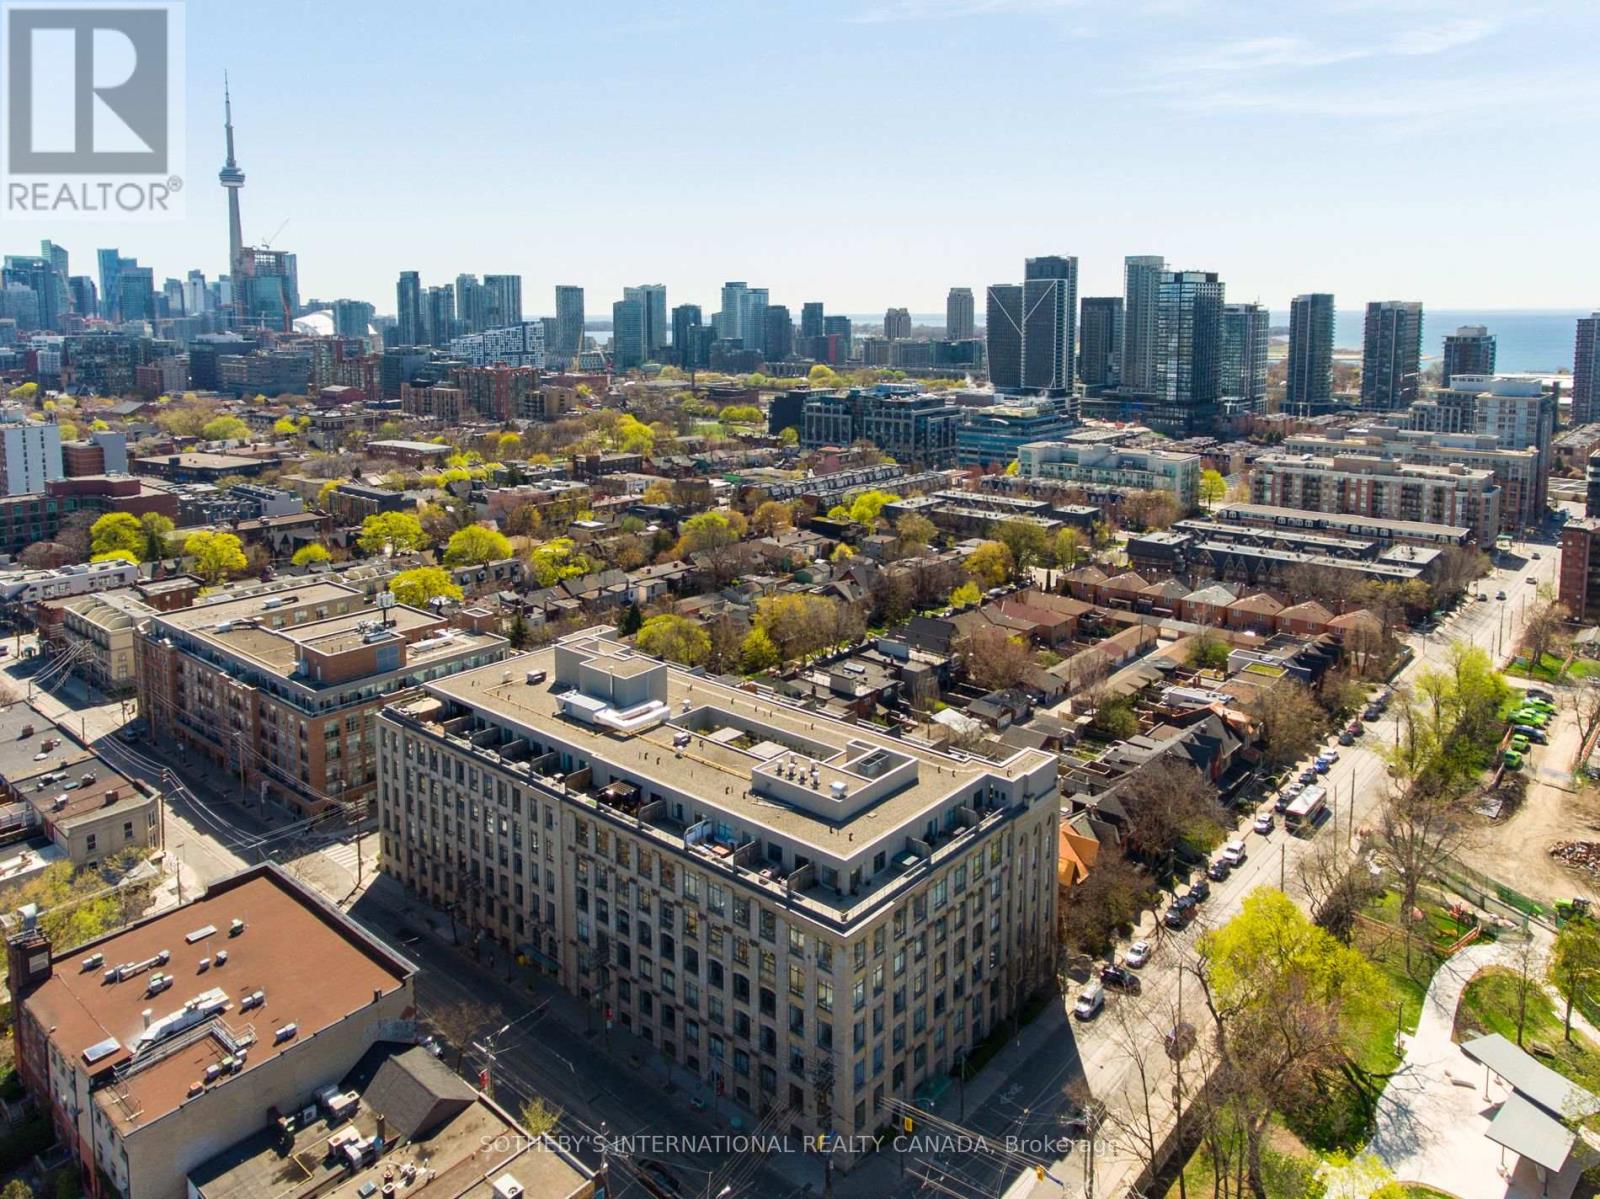
208- 993 Queen Street West, Toronto, ON photo 4
208- 993 Queen Street West, Toronto, ON photo 5
208- 993 Queen Street West, Toronto, ON photo 6
208- 993 Queen Street West, Toronto, ON photo 7
208- 993 Queen Street West, Toronto, ON photo 8
208- 993 Queen Street West, Toronto, ON photo 9
208- 993 Queen Street West, Toronto, ON photo 10
208- 993 Queen Street West, Toronto, ON photo 11
208- 993 Queen Street West, Toronto, ON photo 12
208- 993 Queen Street West, Toronto, ON photo 13
208- 993 Queen Street West, Toronto, ON photo 14
208- 993 Queen Street West, Toronto, ON photo 15
208- 993 Queen Street West, Toronto, ON photo 16
208- 993 Queen Street West, Toronto, ON photo 17
208- 993 Queen Street West, Toronto, ON photo 18
208- 993 Queen Street West, Toronto, ON photo 19
208- 993 Queen Street West, Toronto, ON photo 20
208- 993 Queen Street West, Toronto, ON photo 21
208- 993 Queen Street West, Toronto, ON photo 22
208- 993 Queen Street West, Toronto, ON photo 23
208- 993 Queen Street West, Toronto, ON photo 24
208- 993 Queen Street West, Toronto, ON photo 25
208- 993 Queen Street West, Toronto, ON photo 26
208- 993 Queen Street West, Toronto, ON photo 27
208- 993 Queen Street West, Toronto, ON photo 28
208- 993 Queen Street West, Toronto, ON photo 29
208- 993 Queen Street West, Toronto, ON photo 30
208- 993 Queen Street West, Toronto, ON photo 31
208- 993 Queen Street West, Toronto, ON photo 32
208- 993 Queen Street West, Toronto, ON photo 33
208- 993 Queen Street West, Toronto, ON photo 34
208- 993 Queen Street West, Toronto, ON photo 35
208- 993 Queen Street West, Toronto, ON photo 36
208- 993 Queen Street West, Toronto, ON photo 37
208- 993 Queen Street West, Toronto, ON photo 38
208- 993 Queen Street West, Toronto, ON photo 39
208- 993 Queen Street West, Toronto, ON photo 40
208- 993 Queen Street West, Toronto, ON photo 41
208- 993 Queen Street West, Toronto, ON photo 42
208- 993 Queen Street West, Toronto, ON photo 43
208- 993 Queen Street West, Toronto, ON photo 44
208- 993 Queen Street West, Toronto, ON photo 45
208- 993 Queen Street West, Toronto, ON photo 46
208- 993 Queen Street West, Toronto, ON photo 47
208- 993 Queen Street West, Toronto, ON photo 48
208- 993 Queen Street West, Toronto, ON photo 49
208- 993 Queen Street West, Toronto, ON photo 50
1 / 50

BUYER ADVANTAGE

Buy with confidence

Get a full-service approach built on strategy, strong negotiation, and clear guidance from offer to close.

  • Local Market Expertise
  • Broker-level Negotiation
  • Transparent Process
  • No-pressure Guidance

The right strategy depends on your goals, timing, budget, and the type of home you are buying. Get Your Buyer Snapshot.

About This Property

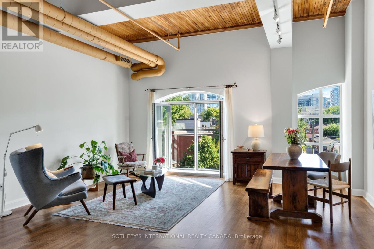
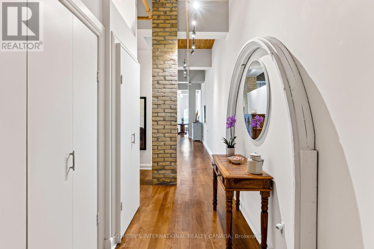
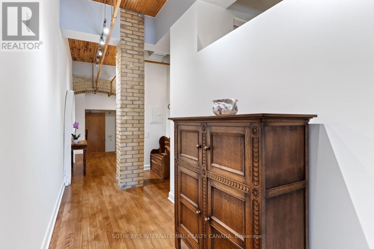
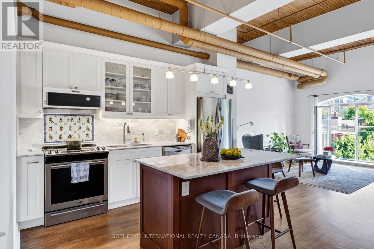
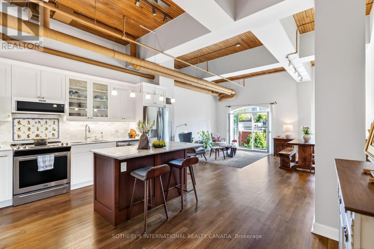
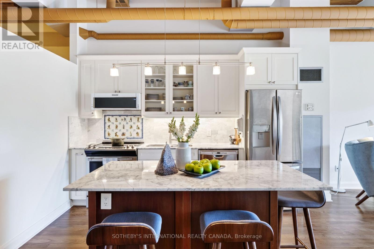
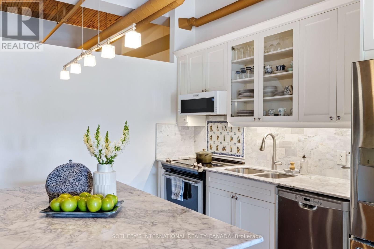
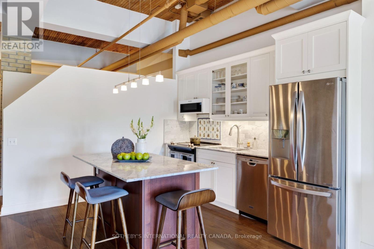
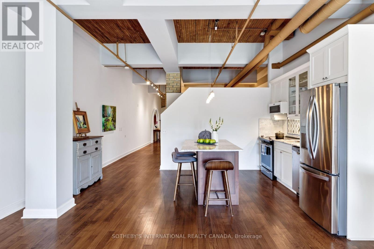
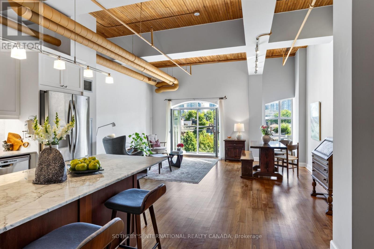
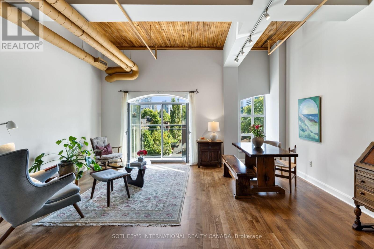
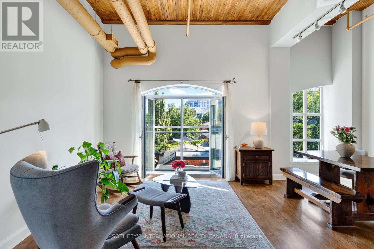
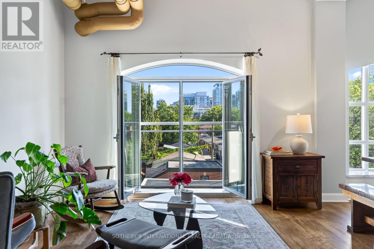
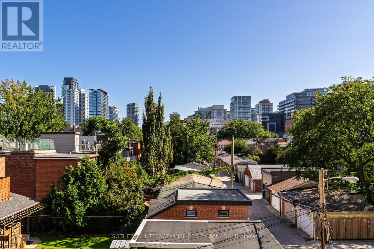
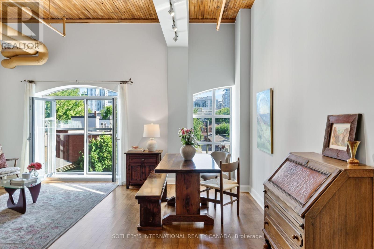
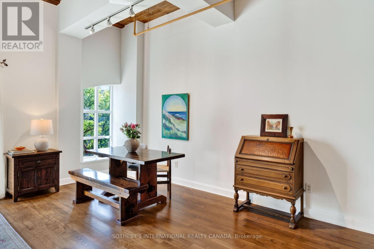
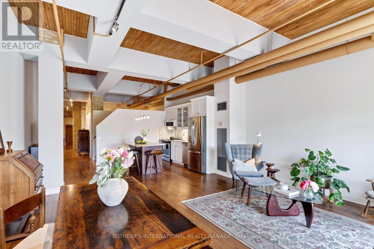
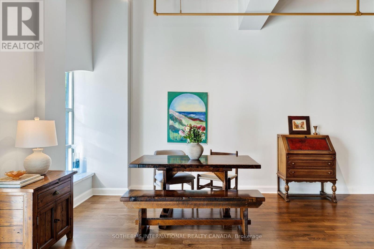
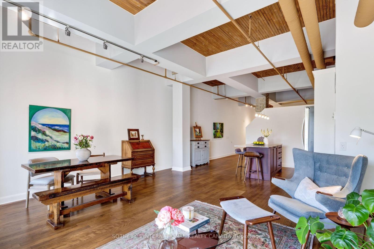
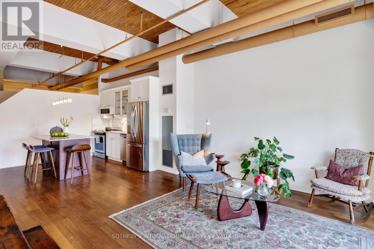
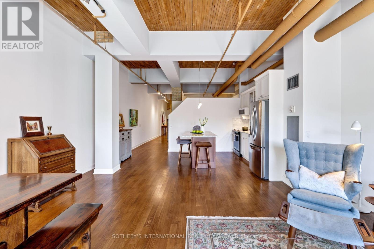
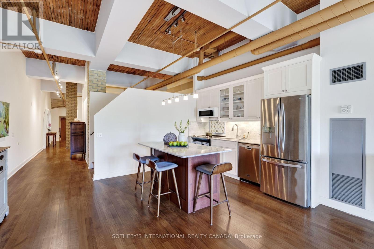
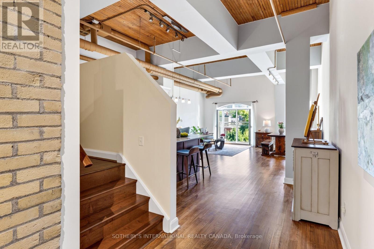
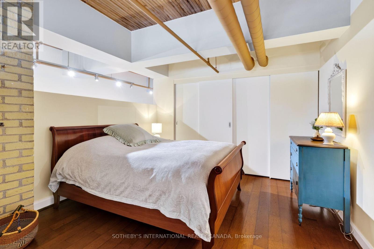
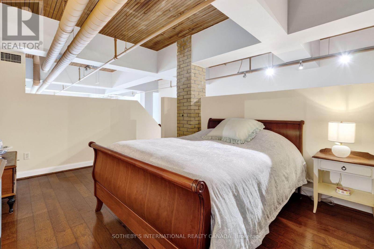
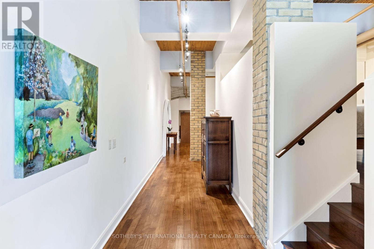
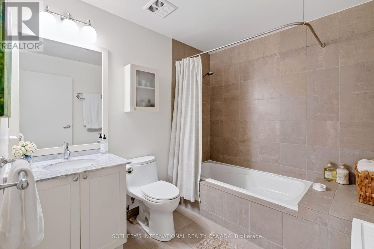
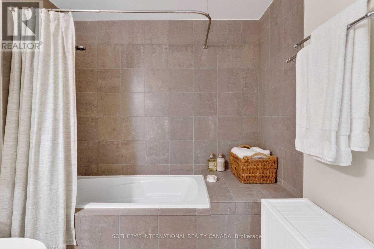
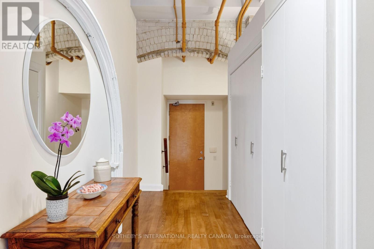
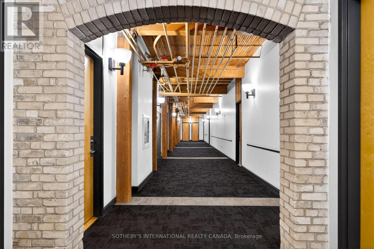
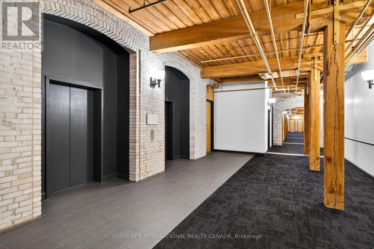
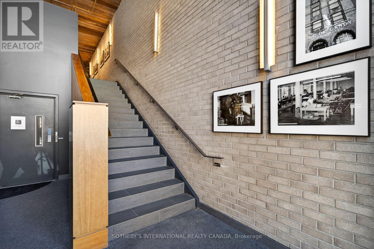
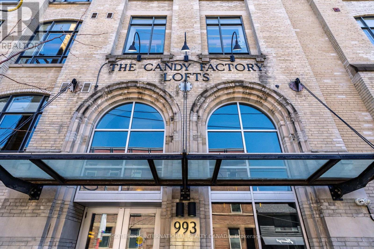
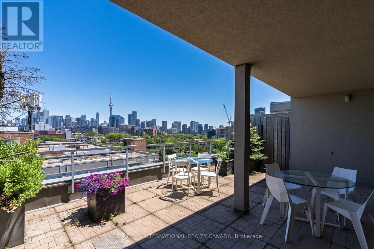
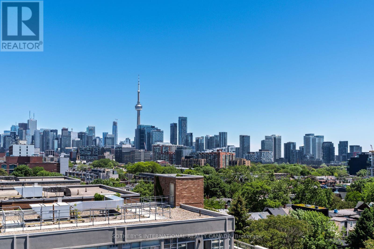
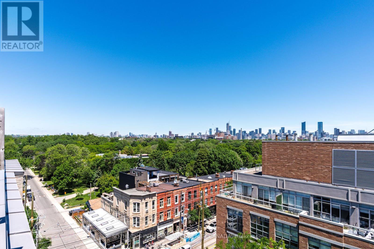
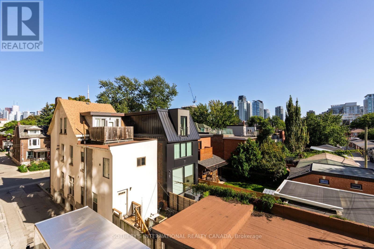
A Candy Factory Loft With a Story to Tell. Some homes are renovated. Others are collected, considered and created over time. Set within Toronto's iconic Candy Factory Lofts, this remarkable residence brings together the history of the building with the personality of a thoughtfully reimagined home. Exposed brick, soaring ceilings, beams and industrial details celebrate its authentic loft character, while an extensive 2019 transformation introduced craftsmanship, warmth and timeless materials. South-facing and filled with natural light, the loft offers a glimpse of the CN Tower, with French doors opening to a charming Juliette balcony and connecting the home to the city beyond. The generous open-concept layout offers plenty of flexibility to create a dedicated home office or work-from-home space without compromising the living and entertaining areas. At its heart is a kitchen designed for gathering. Arabescato Carrara marble, sourced from Tuscany, spans the countertops, backsplash and generous 68-inch island, complemented by custom Shaker cabinetry. Behind the range, hand-assembled antique Dutch Makkum tiles framed in Portuguese blue create a one-of-a-kind focal point. Authentic Muskoka hardwood floors were professionally refinished and custom stained, bringing warmth to the industrial architecture. Carrara marble continues along the deep historic window sills and into the thoughtfully updated bathroom with custom cabinetry and integrated storage. Step outside and you're in the heart of Queen West, surrounded by independent cafés, restaurants, boutiques and galleries, with Trinity Bellwoods and Ossington just moments away. Old-World craftsmanship meets Toronto's industrial history in a home with warmth, artistry and soul. Loved, thoughtfully reimagined and ready for its next chapter. (id:63604)

Key Facts

Type
Condo Apartment
Beds
1
Baths
1
Size
1,000 sqft
Parking
1 total
Condo fee
$844

Highlights

  • Washer
  • Refrigerator
  • Dishwasher
  • Stove
  • Dryer
  • Microwave
  • Window Coverings
Property Details 14 details
Bedrooms
1 bedroom
1 above grade
Bathrooms
1 bathroom
Parking
1 parking space
Garage · Underground
Living area
1,000 - 1,199 sq. ft.
Property
Single Family · Loft · Condo/Strata · Attached
Property subtype
Single Family
Structure type
Apartment
Architectural style
Loft
Ownership
Condo/Strata
Attached status
Attached
Heating
Forced air, Natural gas
Cooling
Central air conditioning
Fireplace
No
Taxes
$5,105.17
Views
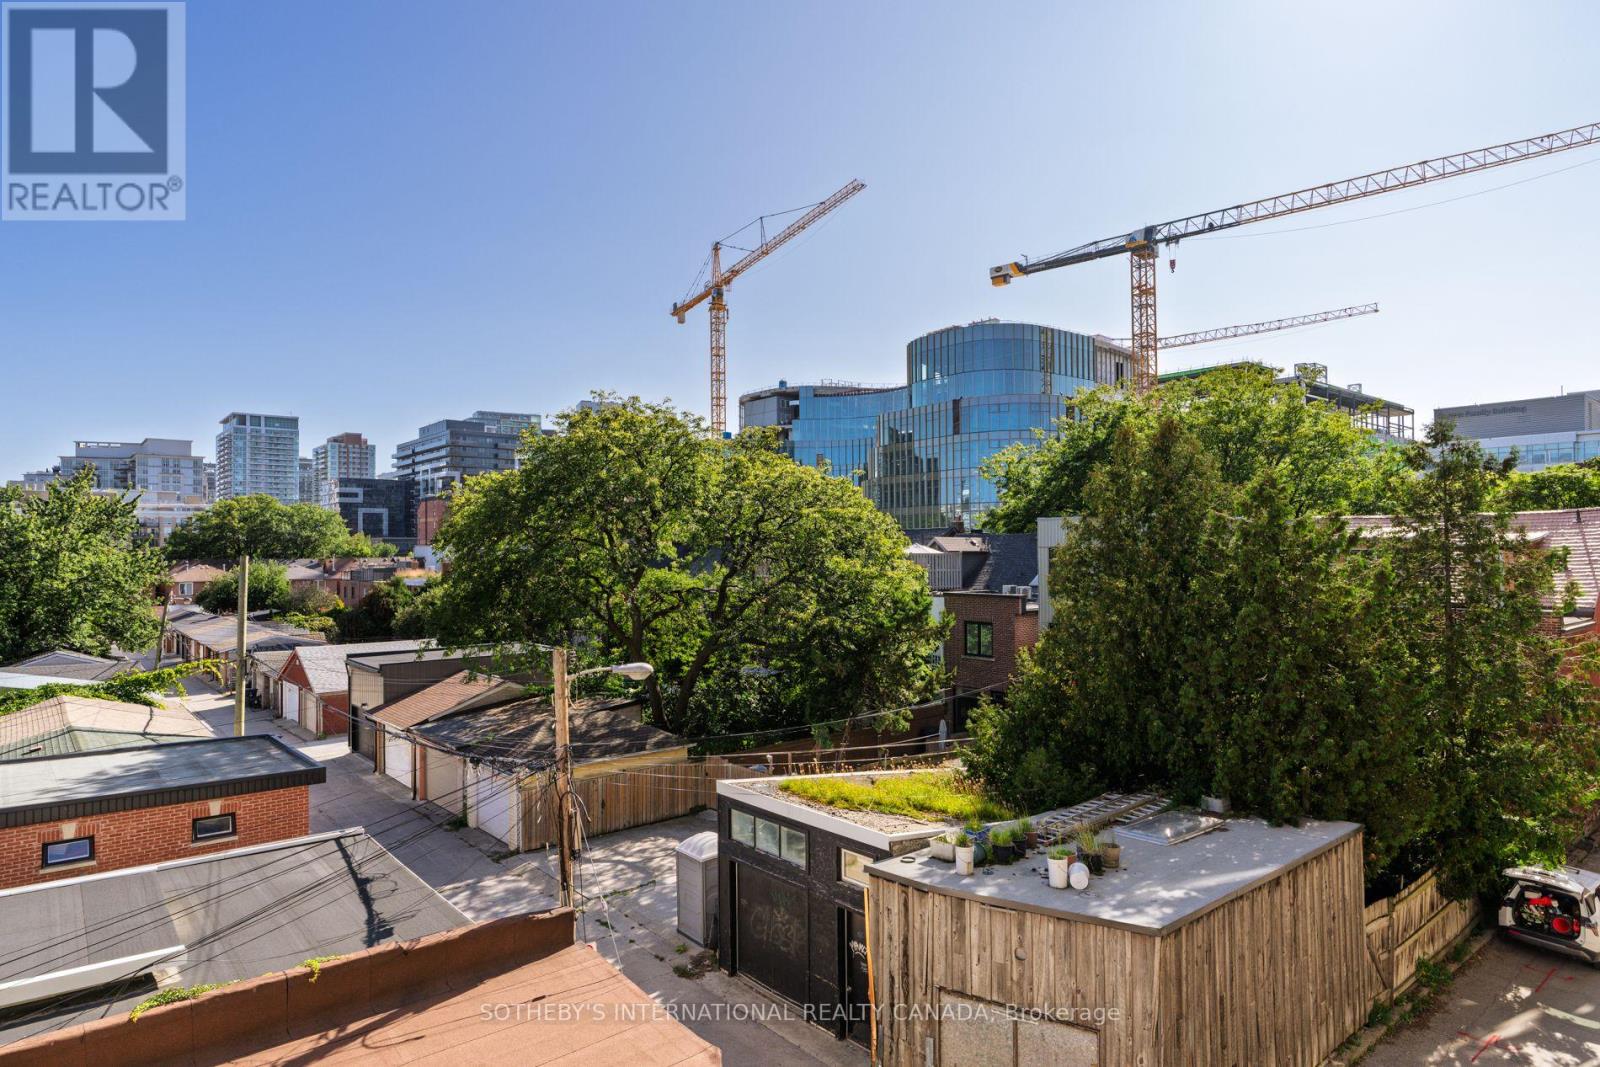
City view

Interior features

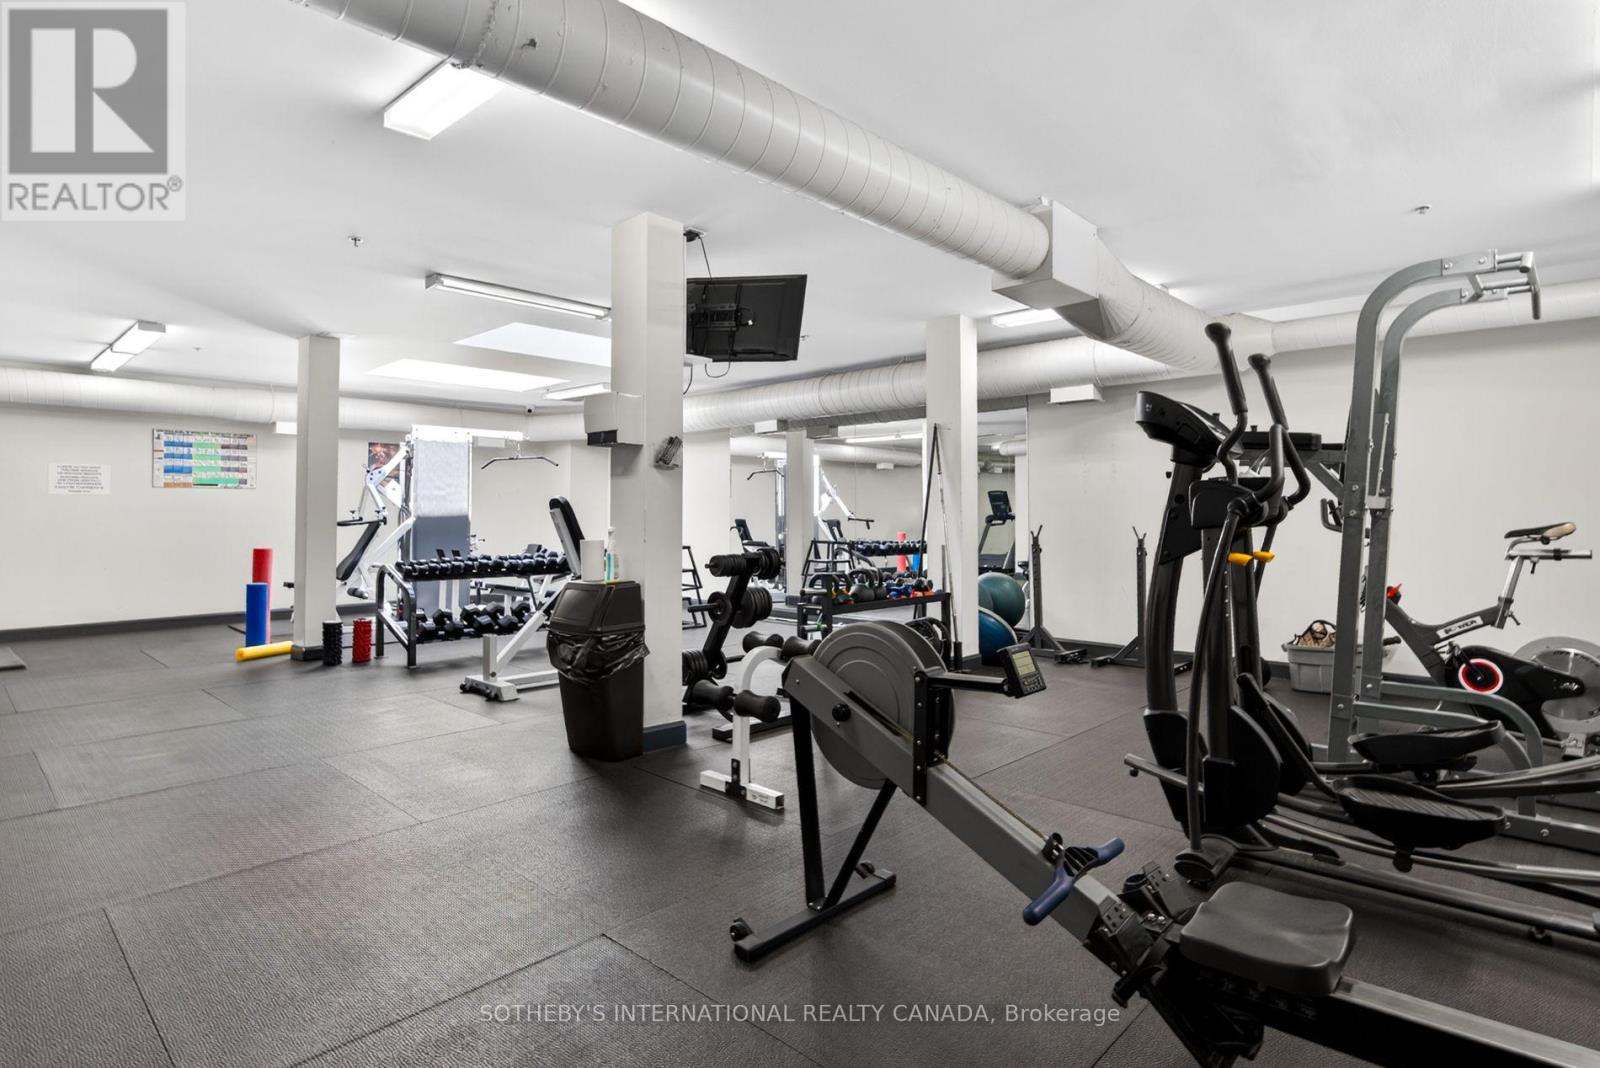
WasherRefrigeratorDishwasherStoveDryerMicrowaveWindow CoveringsHardwoodStorage - LockerExercise CentreParty RoomSecurity/Concierge

Exterior features

Brick

Systems and association

Common Area MaintenanceHeatWaterInsuranceParking

Lot and water

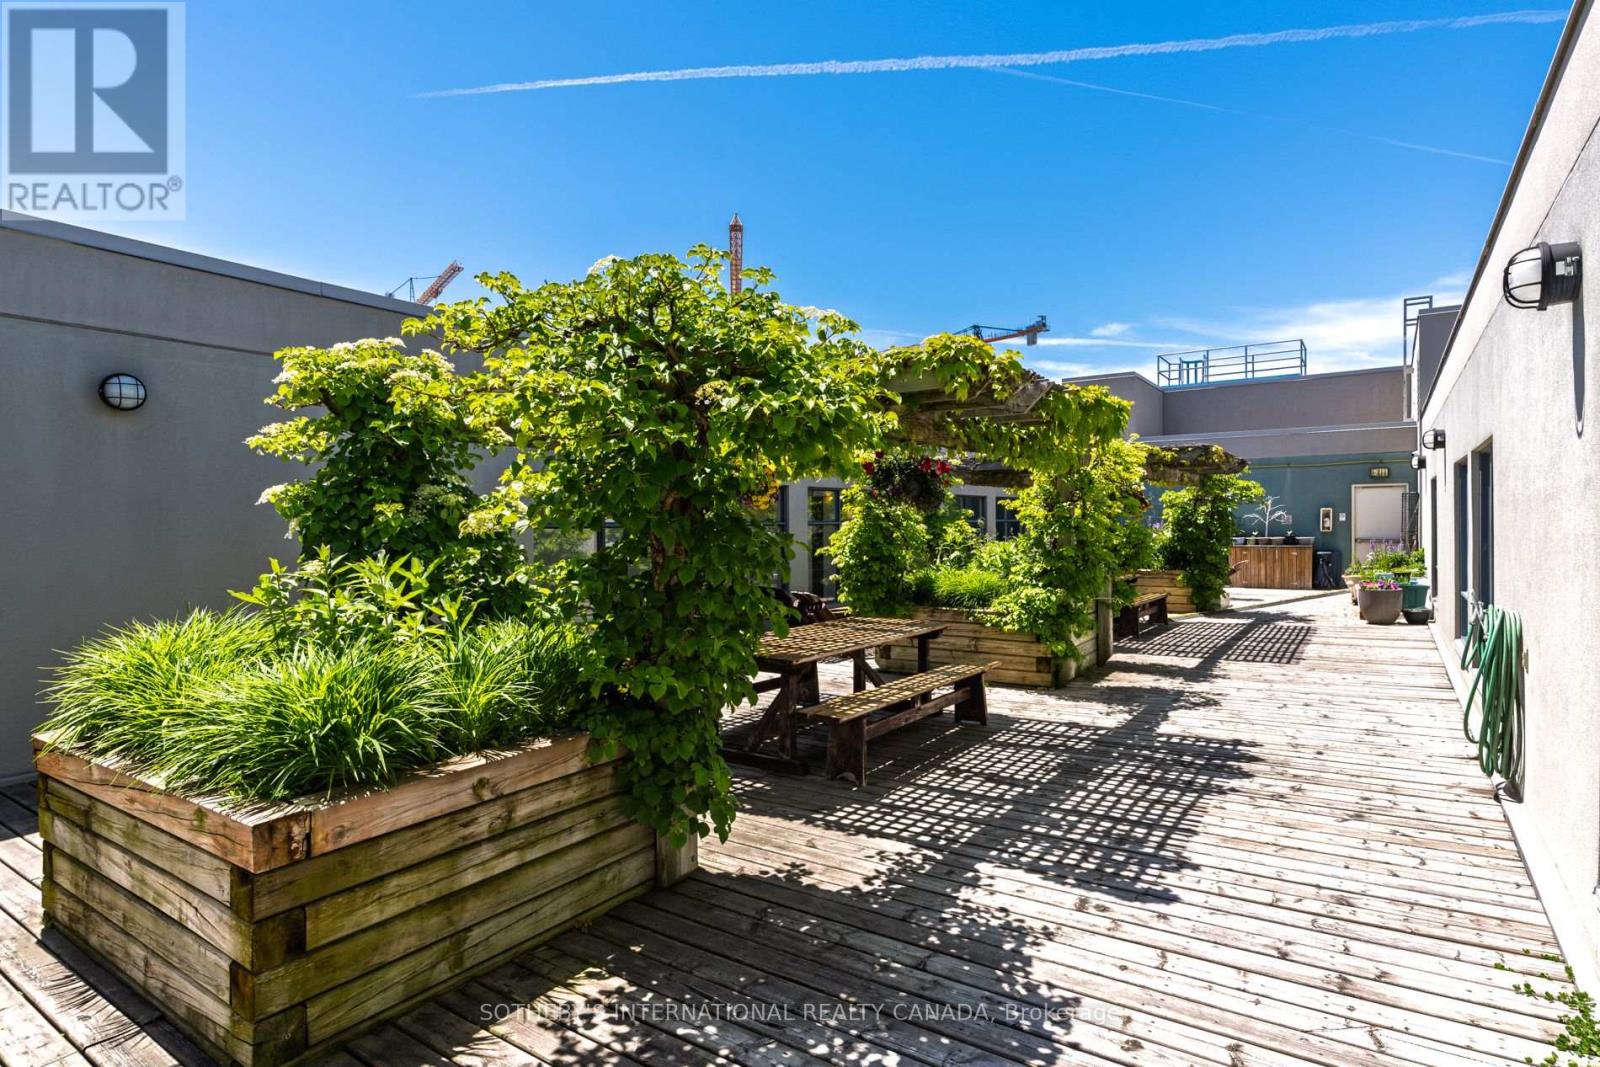
ElevatorBalconyCarpet FreeIn suite Laundry
Rooms 7 rooms
Level
Room
Dimensions
Main level
Kitchen
4.04 m x 5.21 m
Main level
Living room
3.91 m x 3.11 m
Main level
Dining room
3.91 m x 2.13 m
Main level
Primary Bedroom
4.3 m x 3.41 m
Main level
Other
11.1 m x 2.5 m
Main level
Bathroom
2.39 m x 2.64 m
Main level
Foyer
2.01 m x 1.3 m
Mortgage & Affordability Estimate monthly costs
Purchase price$1,088,000
Down paymentNot available
Mortgage amountNot available
Principal & interestNot available
Property taxesNot available
Condo/HOA feeNot available
Insurance/OtherNot available
UtilitiesNot available
Est. monthly totalNot available
Income needed (GDS 32%)Not available
Estimates only. Not financial advice. Rates, taxes and fees vary by lender and municipality.

Saved Properties

Keep This One Handy

Save this listing, compare it later, or open your saved properties dashboard.

Manage Saved Searches
Map is approximate.

Neighbourhood

Area
Trinity-Bellwoods
City
Toronto
Postal code
M6J 1H2
Nearby
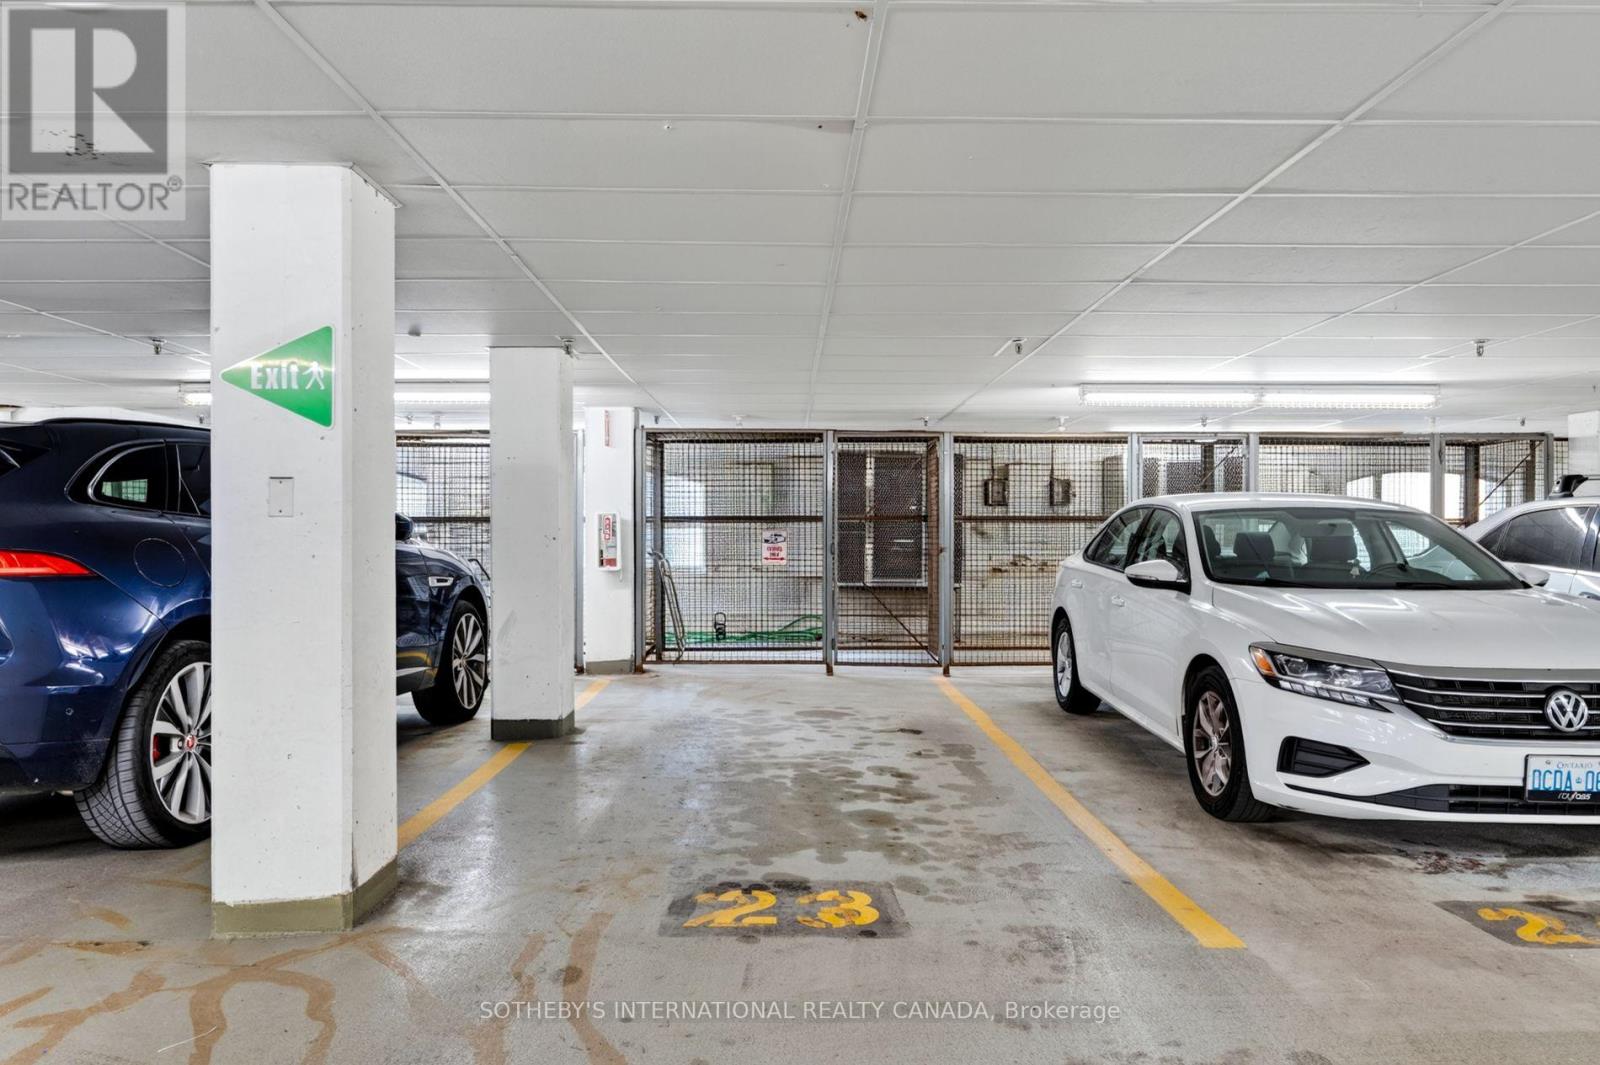
Cross Streets: Queen St W & Shaw Street. ** Directions: Located on the South West Side - Parking on South Side of the Building in the Laneway.