
209- 4700 Highway 7 Road
BUYER ADVANTAGE
Buy with confidence
Get a full-service approach built on strategy, strong negotiation, and clear guidance from offer to close.
- Local Market Expertise
- Broker-level Negotiation
- Transparent Process
- No-pressure Guidance

The right strategy depends on your goals, timing, budget, and the type of home you are buying. Get Your Buyer Snapshot.
About This Property
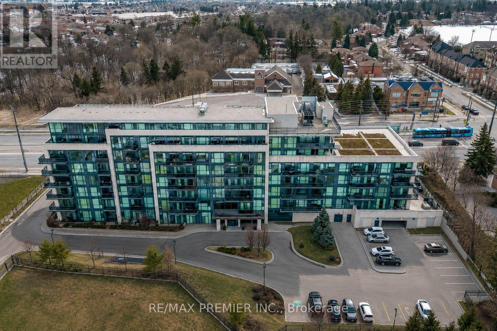
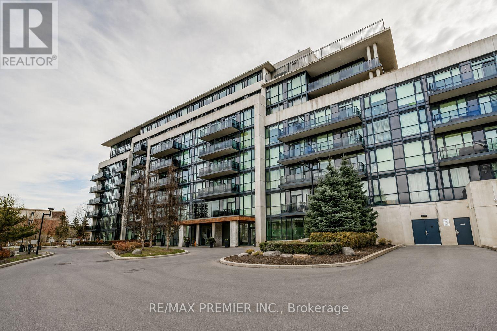
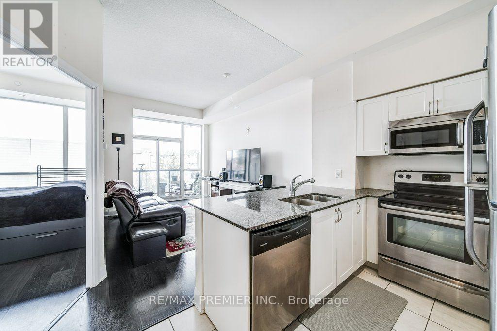
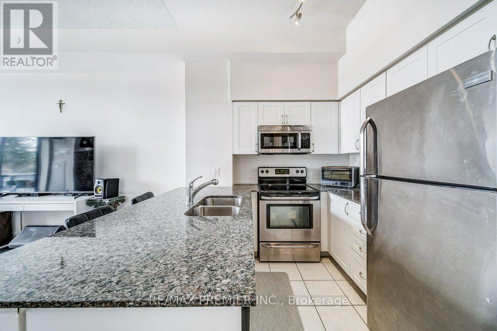
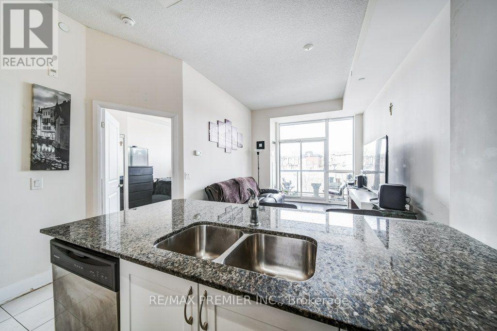
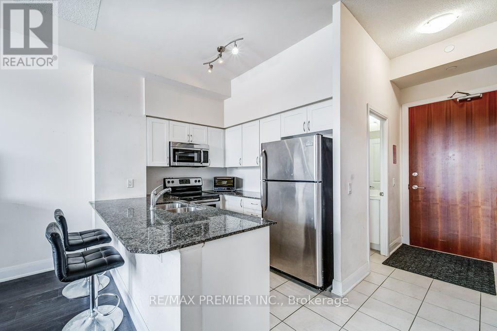
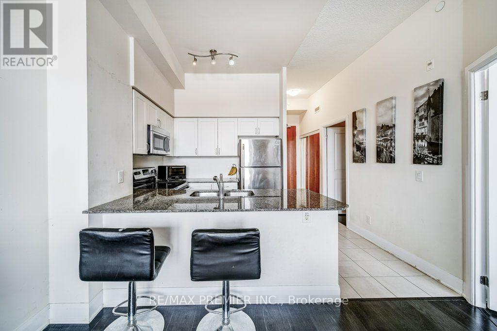
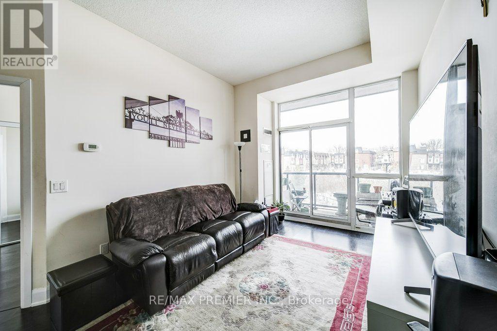
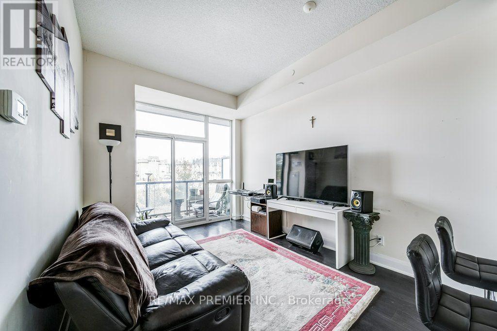
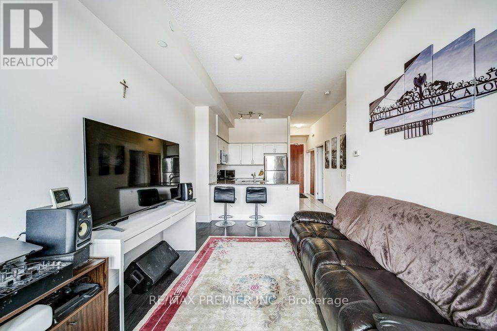
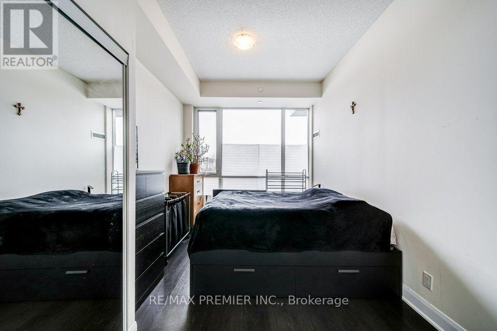
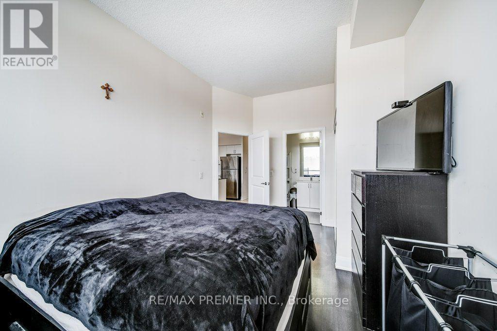
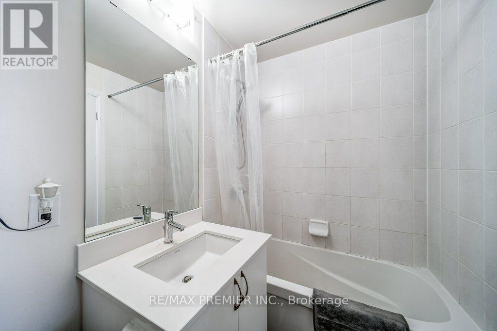
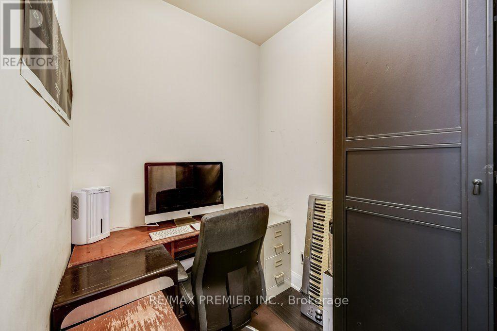
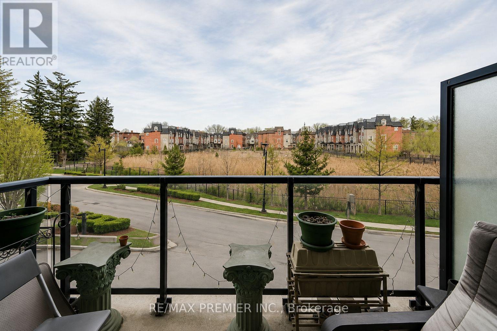
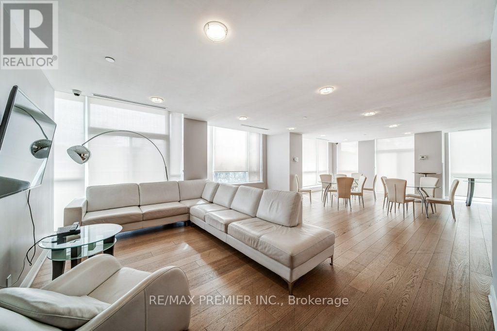
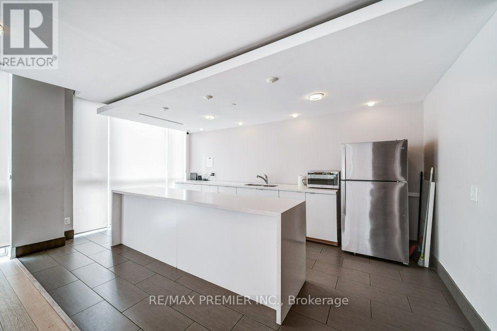
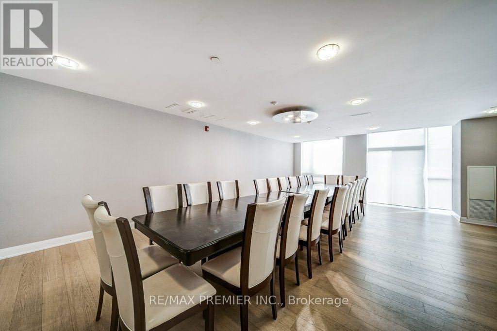
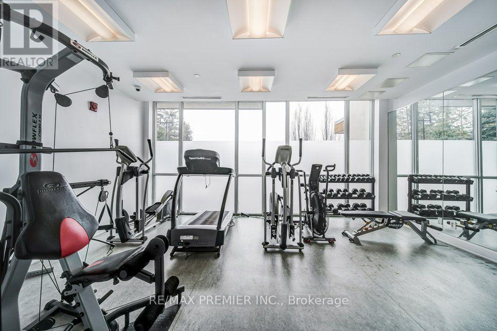
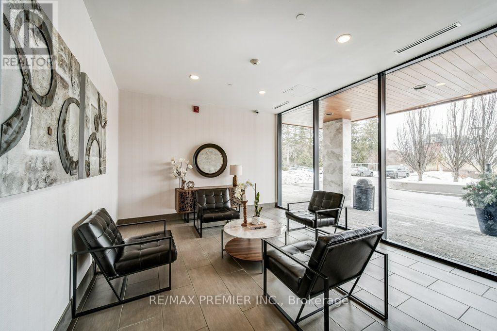
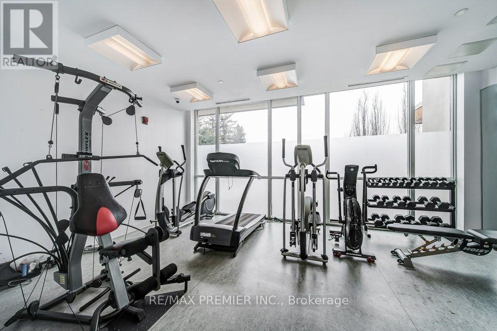
Welcome to Vista Parc at 4700 Highway 7, a conveniently located condominium in the heart of Woodbridge. This 1 bedroom plus den unit offers a functional layout and comfortable living space, ideal for first-time buyers or downsizers. Situated on the 2nd floor, the unit features a private balcony overlooking the rear of the building, providing peaceful views of mature trees and a dedicated barbecue park area. This quiet exposure is set away from Highway 7, allowing you to enjoy a tranquil setting while still being close to everything the area has to offer. Inside, the open-concept layout provides a bright and inviting living space that flows seamlessly from the kitchen to the living and dining areas. The den offers flexible use and is perfect for a home office, reading area, or additional workspace. The spacious primary bedroom provides a comfortable space with its own ensuite bathroom. This unit also includes a dedicated parking space with a large locker attached, offering convenient additional storage. Residents of Vista Parc enjoy access to excellent building amenities including a fitness centre, a large party room for gatherings and events, and guest suites for visiting family and friends. Ideally located close to shopping, restaurants, parks, transit, and major highways, this condo combines everyday convenience with a quiet residential feel in one of Vaughan's most desirable communities. A fantastic opportunity to own a well positioned condo with peaceful views and great building amenities. (id:63604)
Key Facts
Highlights
- Refrigerator
- Dishwasher
- Stove
- Microwave
- Hood Fan
Property Details
Interior features
Exterior features
Systems and association
Lot and water
Rooms
Virtual Tour & Media
Mortgage & Affordability
Saved Properties
Keep This One Handy
Save this listing, compare it later, or open your saved properties dashboard.
Neighbourhood
- Area
- Vaughan Grove
- City
- Vaughan
- Postal code
- L4L 0B4
- Nearby
- Highway 7 & Wigwoss
Save This Property
Keep this home handy, return to it anytime, and let us know how to reach you about this listing.
We use this email only to connect your saved properties and saved searches.
Other Available Options
Similar Listings
Listings from our database that match closely.







