
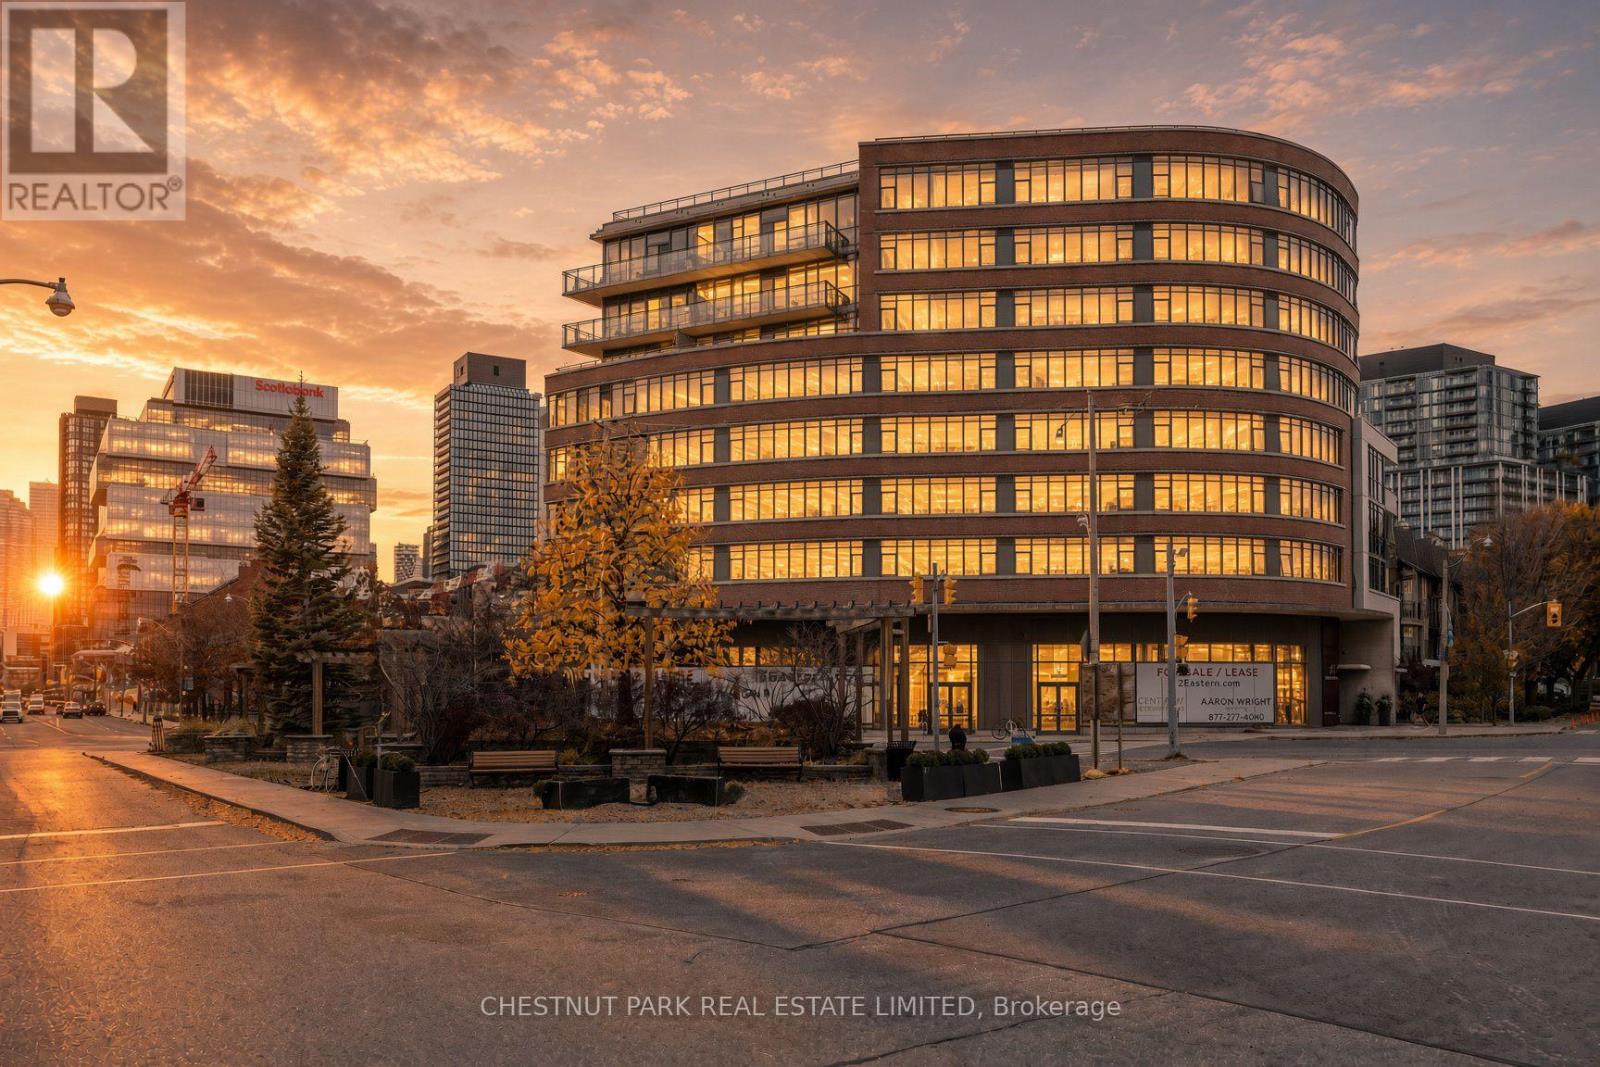
209- 90 Trinity Street
BUYER ADVANTAGE
Buy with confidence
Get a full-service approach built on strategy, strong negotiation, and clear guidance from offer to close.
- Local Market Expertise
- Broker-level Negotiation
- Transparent Process
- No-pressure Guidance

The right strategy depends on your goals, timing, budget, and the type of home you are buying. Get Your Buyer Snapshot.
About This Property
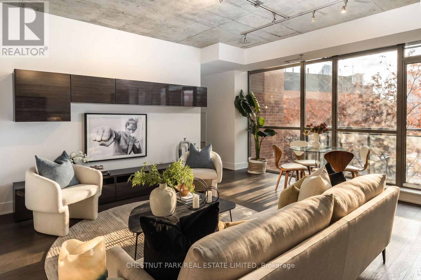
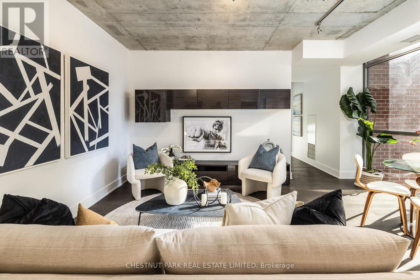
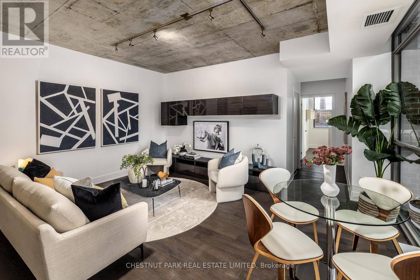
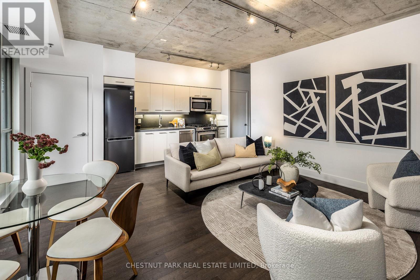
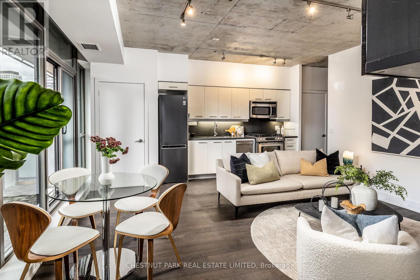
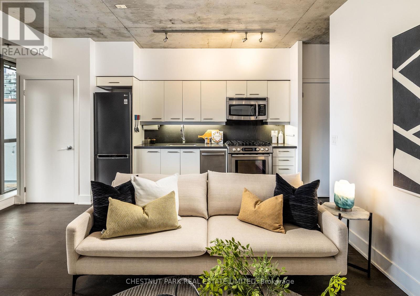
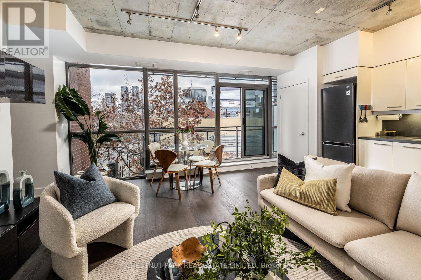
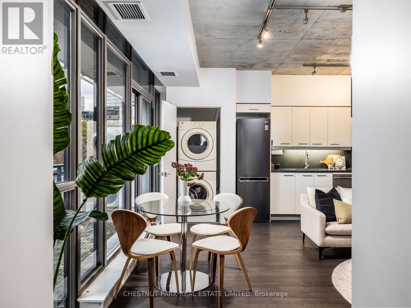
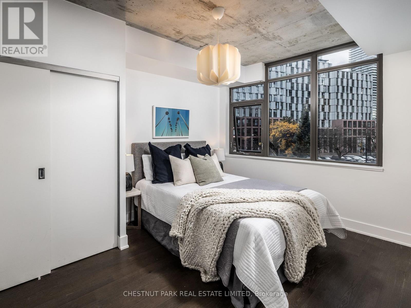
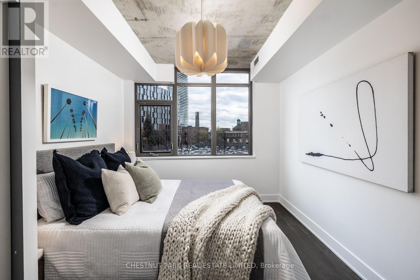
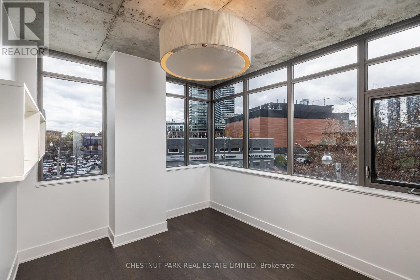
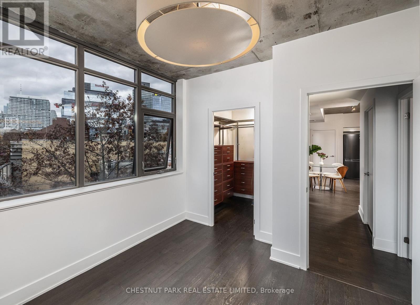
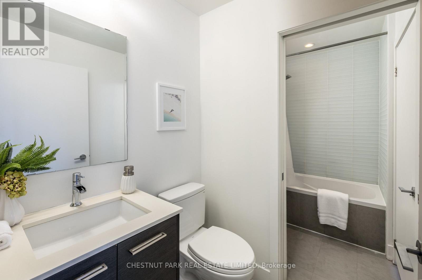
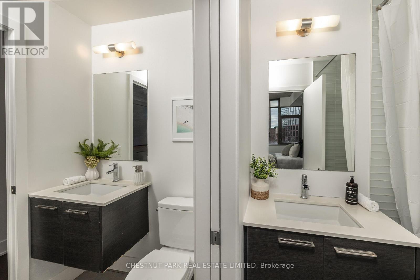
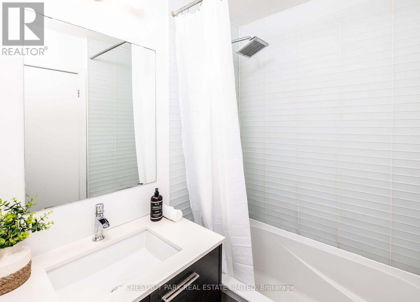
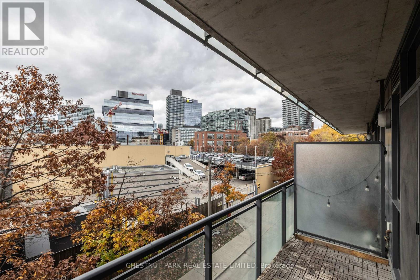
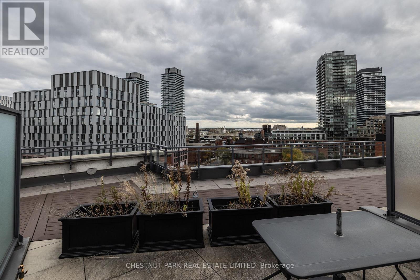
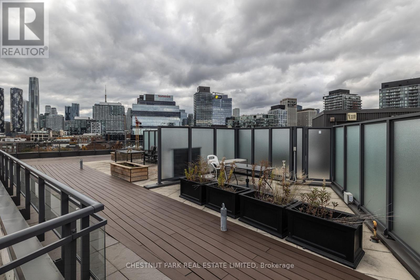
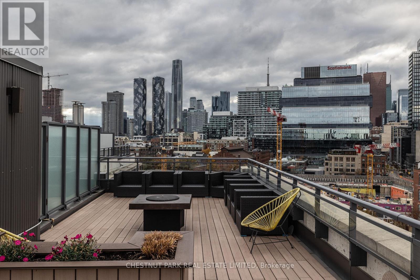
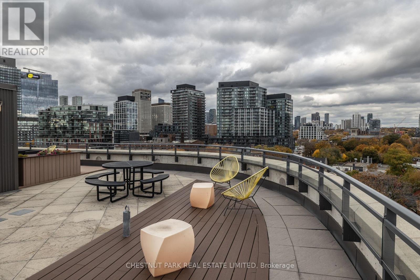
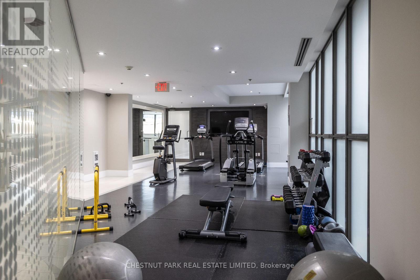
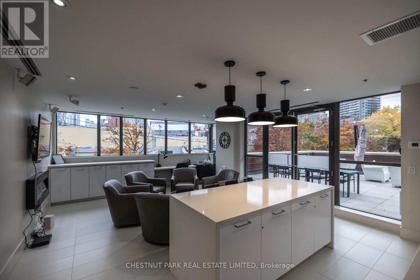
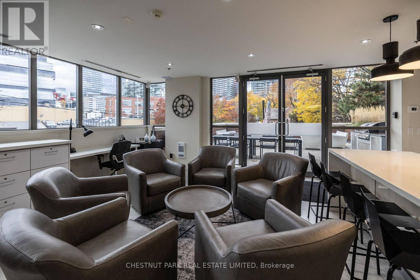
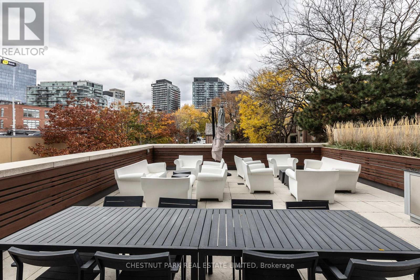
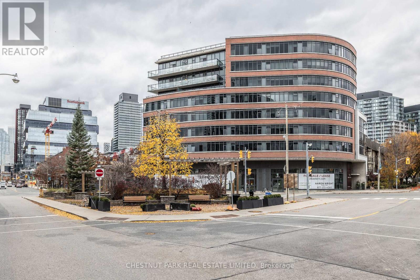
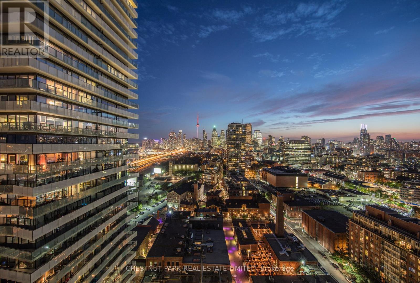
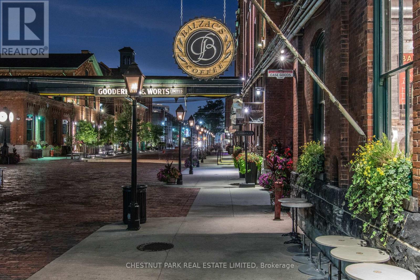
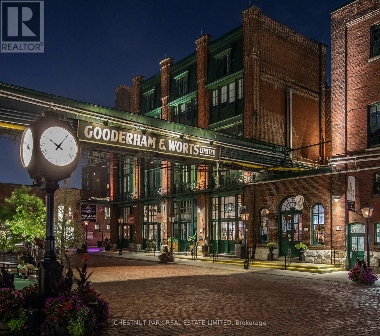
Welcome to the coveted Trinity Lofts, where sophisticated urban living meets exceptional indoor and outdoor entertaining. This distinctive two-bedroom loft offers a wonderful combination of style, comfort, and functionality, but what truly sets it apart is its rare, privately owned, enclosed rooftop terrace, complete with a gas line for barbecuing. Your very own outdoor sanctuary in the heart of the city! The suite features a spacious private balcony with an additional BBQ gas line, a well-appointed kitchen with a gas stove, walk-in closet, ensuite laundry, and a cleverly designed bathroom that separates to provide a private powder room and a separate area with double sinks. Parking and a locker complete this exceptional offering. Residents enjoy a fitness facility and two communal terraces, including a rooftop terrace and a mezzanine-level terrace off the party room, perfect for hosting larger gatherings and celebrations. Ideally situated just a short stroll from the historic Distillery District and surrounded by some of Toronto's favourite restaurants, cafés, boutiques, and neighbourhood destinations, including Gusto 501 and Mandy's. Adding to the exceptional convenience of this location, the future Corktown Station on Toronto's new Ontario Line subway will be just a short walk away, offering exciting new connectivity across the city. A truly unique opportunity to enjoy the best of loft living with the extraordinary luxury of your own private rooftop retreat. A special residence not to be missed! (id:63604)
Key Facts
Highlights
- Refrigerator
- Gas stove(s)
- Dishwasher
- Dryer
- Microwave
- Garage door opener remote(s)
Property Details
Interior features
Exterior features
Systems and association
Lot and water
Virtual Tour & Media
Mortgage & Affordability
Saved Properties
Keep This One Handy
Save this listing, compare it later, or open your saved properties dashboard.
Neighbourhood
- Area
- Moss Park
- City
- Toronto
- Postal code
- M5A 0E4
- Nearby
- Front & Trinity
Save This Property
Keep this home handy, return to it anytime, and let us know how to reach you about this listing.
We use this email only to connect your saved properties and saved searches.
Other Available Options
Similar Listings
Listings from our database that match closely.







