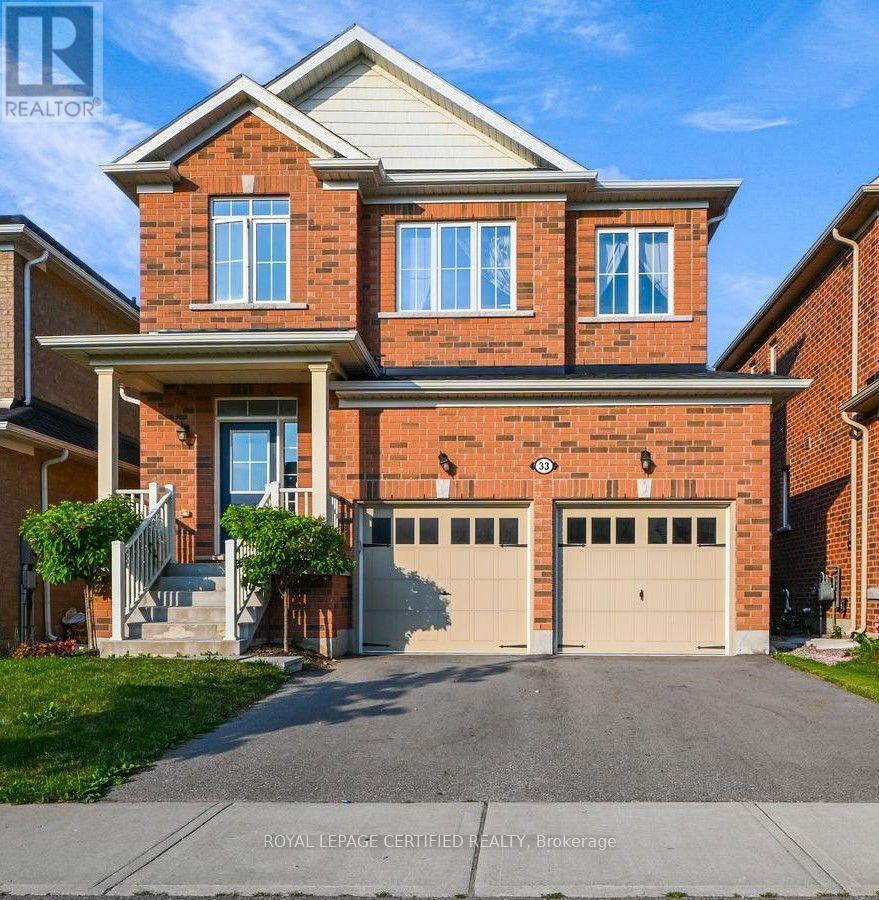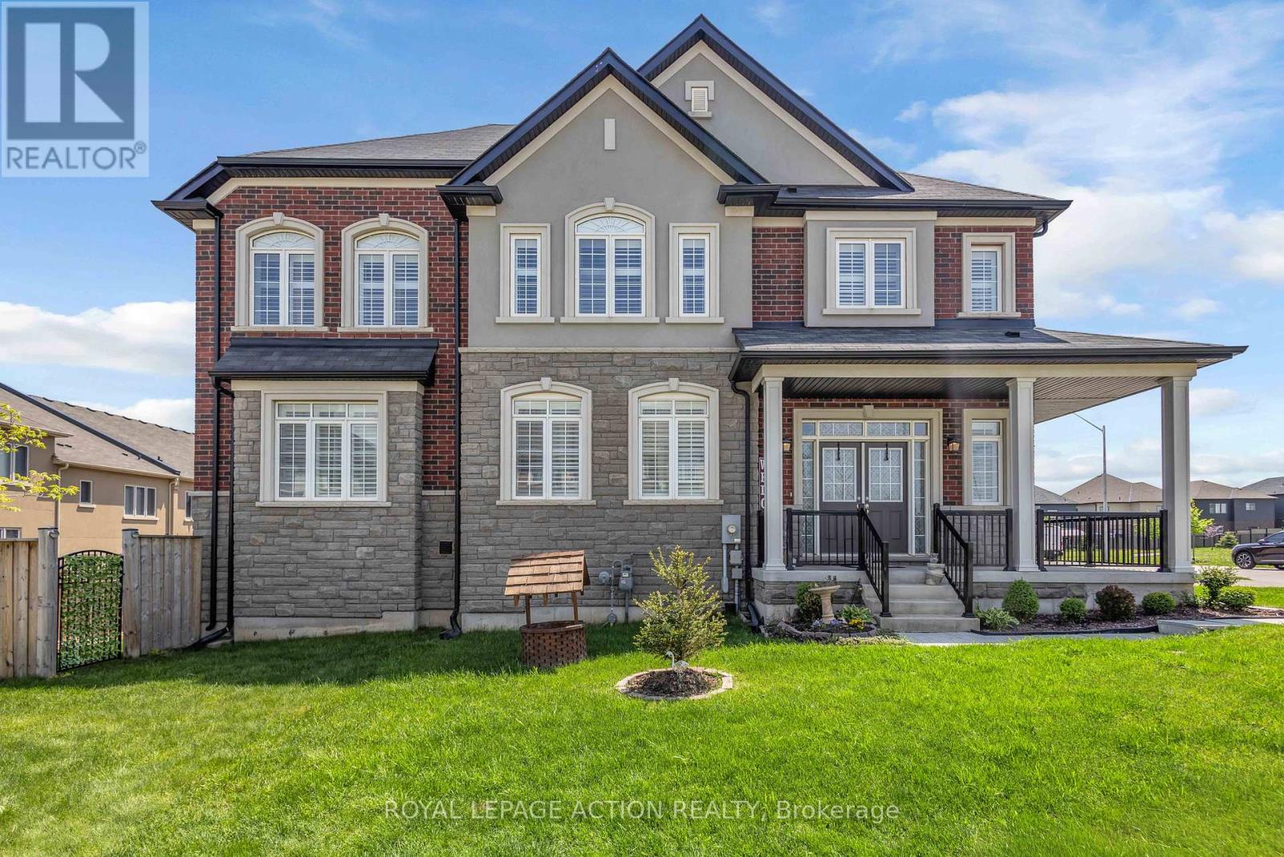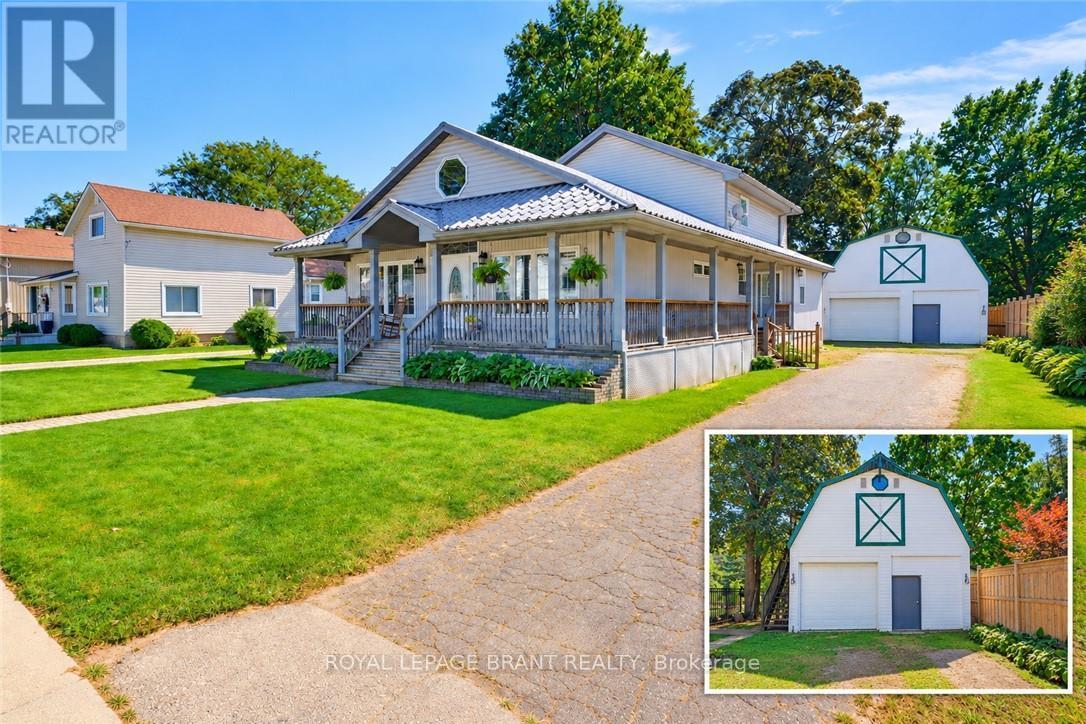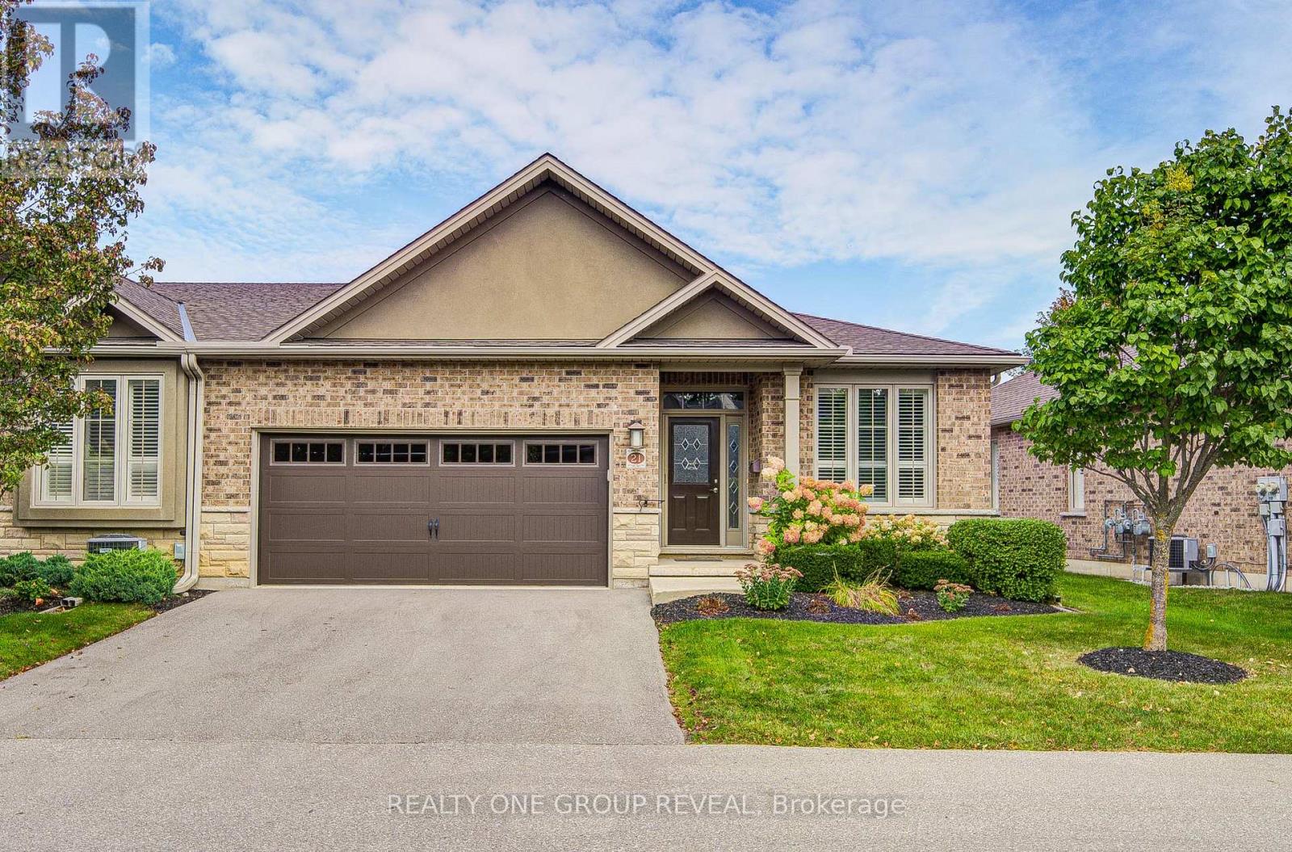
21- 30 Cedar Street

Brant, ONCondo Townhouse
$849,900
MLS® X13854206
Condo Townhouse3 beds3 baths4 total
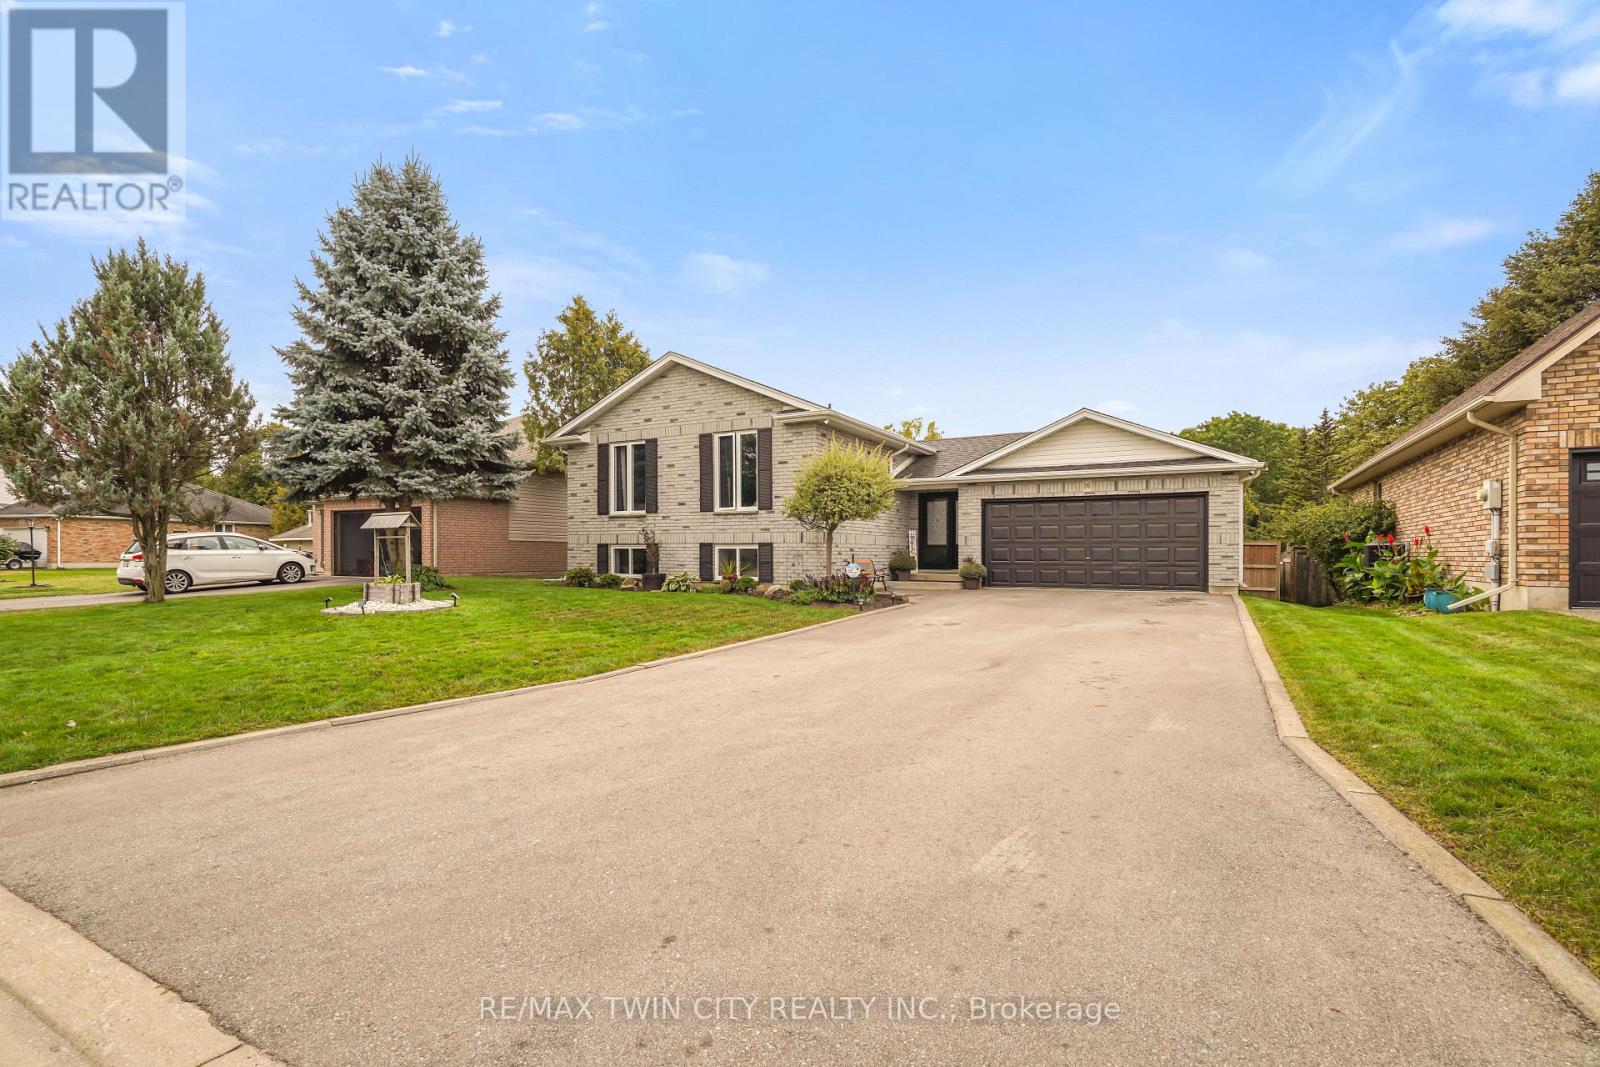
21- 30 Cedar Street, Brant, ON photo 1
21- 30 Cedar Street, Brant, ON photo 2
21- 30 Cedar Street, Brant, ON photo 3
21- 30 Cedar Street, Brant, ON photo 4
21- 30 Cedar Street, Brant, ON photo 5
21- 30 Cedar Street, Brant, ON photo 6
21- 30 Cedar Street, Brant, ON photo 7
21- 30 Cedar Street, Brant, ON photo 8
21- 30 Cedar Street, Brant, ON photo 9
21- 30 Cedar Street, Brant, ON photo 10
21- 30 Cedar Street, Brant, ON photo 11
21- 30 Cedar Street, Brant, ON photo 12
21- 30 Cedar Street, Brant, ON photo 13
21- 30 Cedar Street, Brant, ON photo 14
21- 30 Cedar Street, Brant, ON photo 15
21- 30 Cedar Street, Brant, ON photo 16
21- 30 Cedar Street, Brant, ON photo 17
21- 30 Cedar Street, Brant, ON photo 18
21- 30 Cedar Street, Brant, ON photo 19
21- 30 Cedar Street, Brant, ON photo 20
21- 30 Cedar Street, Brant, ON photo 21
21- 30 Cedar Street, Brant, ON photo 22
21- 30 Cedar Street, Brant, ON photo 23
21- 30 Cedar Street, Brant, ON photo 24
21- 30 Cedar Street, Brant, ON photo 25
21- 30 Cedar Street, Brant, ON photo 26
21- 30 Cedar Street, Brant, ON photo 27
21- 30 Cedar Street, Brant, ON photo 28
21- 30 Cedar Street, Brant, ON photo 29
21- 30 Cedar Street, Brant, ON photo 30
21- 30 Cedar Street, Brant, ON photo 31
21- 30 Cedar Street, Brant, ON photo 32
21- 30 Cedar Street, Brant, ON photo 33
21- 30 Cedar Street, Brant, ON photo 34
21- 30 Cedar Street, Brant, ON photo 35
21- 30 Cedar Street, Brant, ON photo 36
21- 30 Cedar Street, Brant, ON photo 37
21- 30 Cedar Street, Brant, ON photo 38
21- 30 Cedar Street, Brant, ON photo 39
21- 30 Cedar Street, Brant, ON photo 40
21- 30 Cedar Street, Brant, ON photo 41
21- 30 Cedar Street, Brant, ON photo 42
21- 30 Cedar Street, Brant, ON photo 43
21- 30 Cedar Street, Brant, ON photo 44
21- 30 Cedar Street, Brant, ON photo 45
21- 30 Cedar Street, Brant, ON photo 46
21- 30 Cedar Street, Brant, ON photo 47
21- 30 Cedar Street, Brant, ON photo 48
1 / 48

BUYER ADVANTAGE

Buy with confidence

Get a full-service approach built on strategy, strong negotiation, and clear guidance from offer to close.

  • Local Market Expertise
  • Broker-level Negotiation
  • Transparent Process
  • No-pressure Guidance

The right strategy depends on your goals, timing, budget, and the type of home you are buying. Get Your Buyer Snapshot.

About This Property

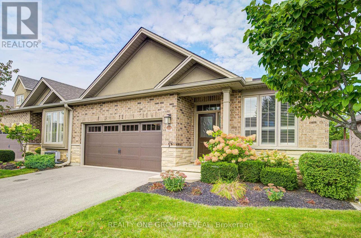
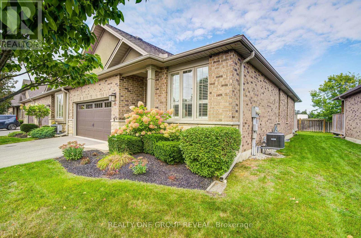
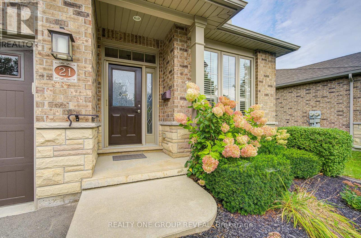
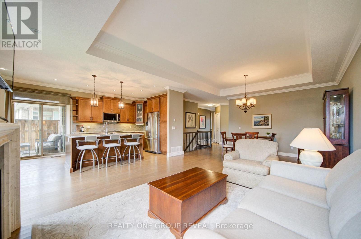
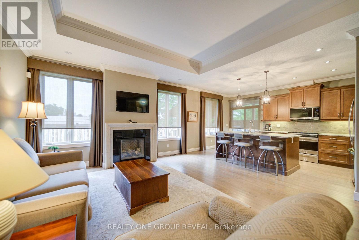
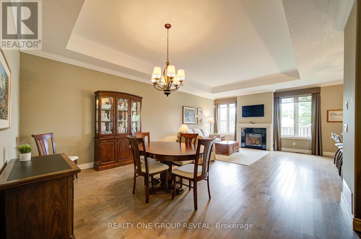
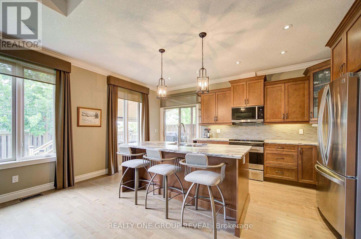
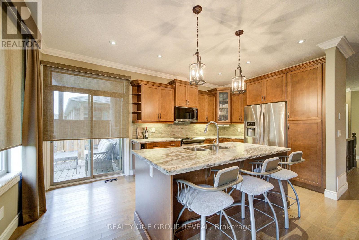
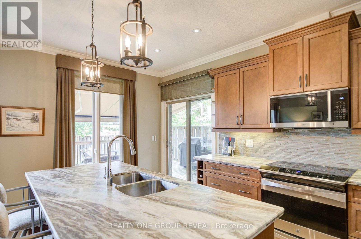
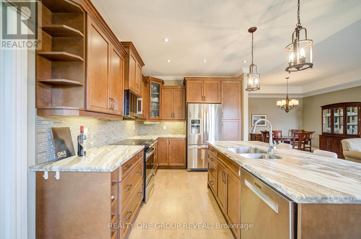
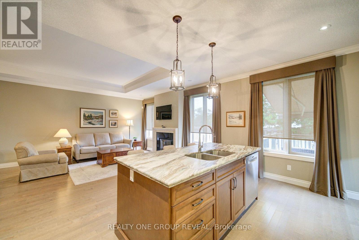
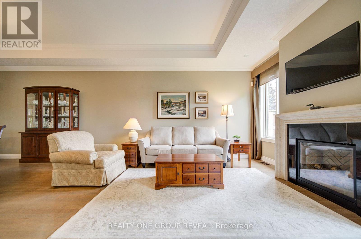
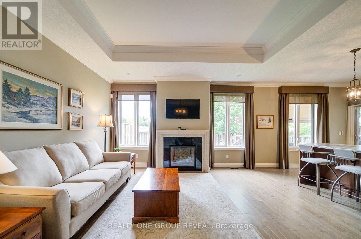
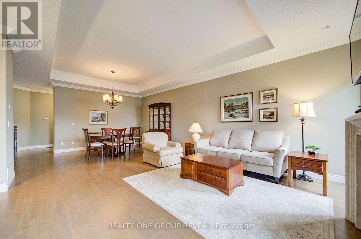
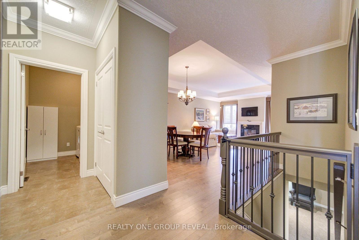
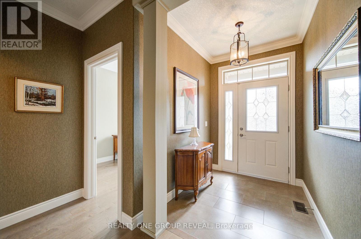
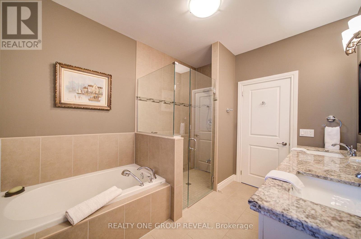
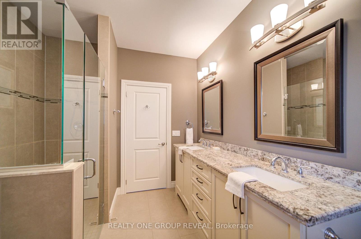
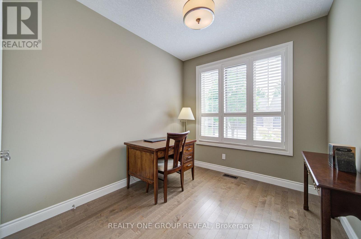
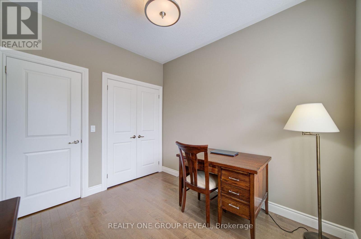
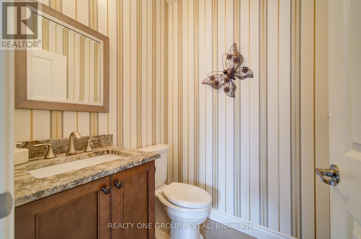
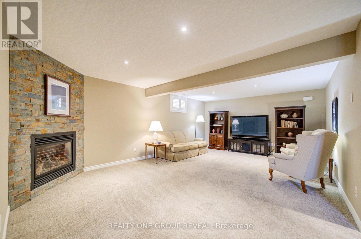
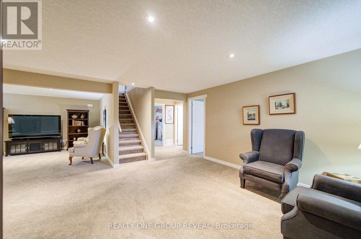
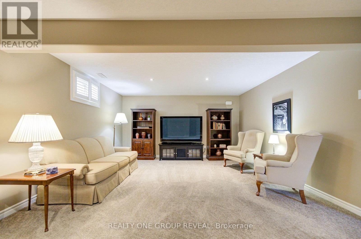
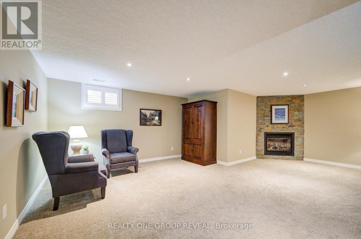
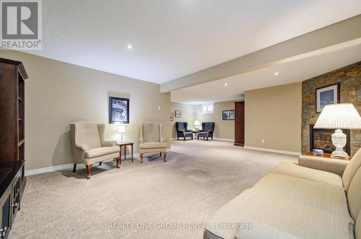
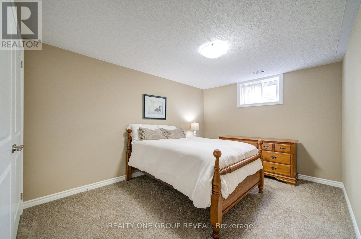
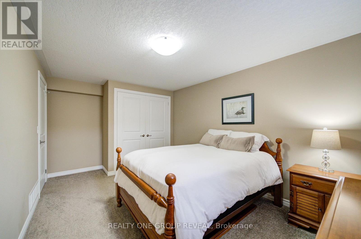
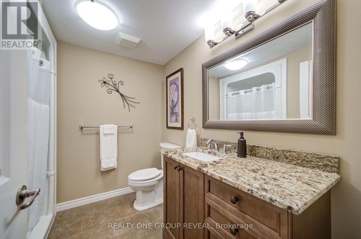
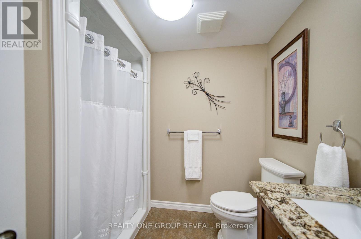
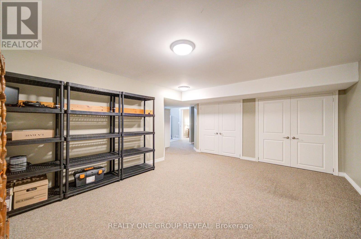
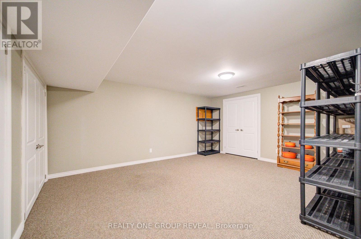
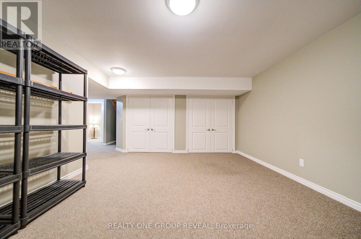
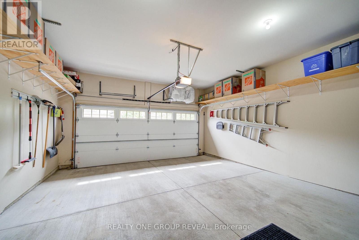
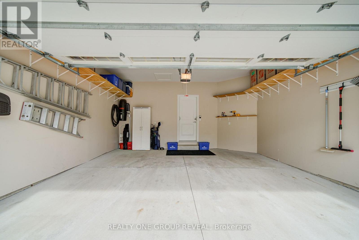
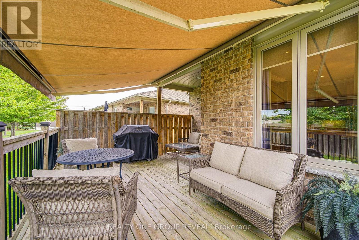
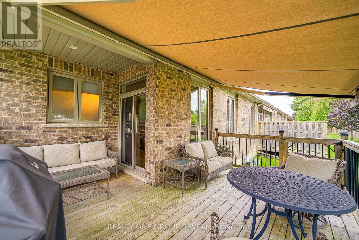
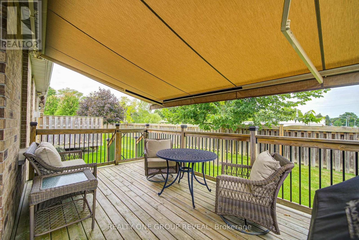
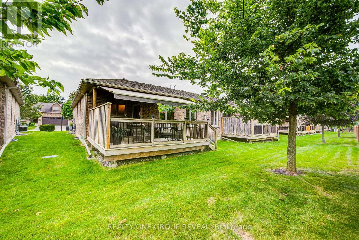
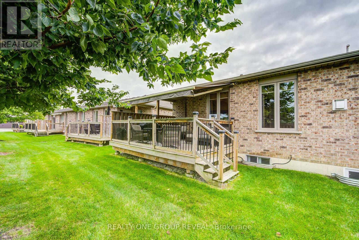
Enjoy relaxed, low-maintenance living at 21-30 Cedar Street in charming Paris, Ontario. This end-unit home features 2+1 bedrooms, two full bathrooms and a powder room, plus a double-car garage and extensive storage. Hardwood and ceramic flooring complement the main living spaces, with nine-foot ceilings and a ten-foot coffered ceiling spanning over the dining room and living room, adding architectural appeal. The kitchen island includes a breakfast bar, while solar shades alongside curtains provide light control in the kitchen and main living area. Two gas fireplaces offer warmth and comfort, and the fully finished, carpeted basement provides additional living space with the potential of a large games room. This end-unit features a large partially covered wood deck and a power-retractable awning, as well as a natural gas barbecue line, ideal for outdoor dining and relaxing. Included lawn maintenance and snow removal leave you more time to enjoy life. Explore Paris's historic downtown, local shops, cafés and riverside restaurants, along with scenic trails and the beauty of the Grand and Nith rivers. Quick access to Highway 403 combines everyday convenience with the easy pace of small-town living. (id:63604)

Key Facts

Type
Condo Townhouse
Beds
3
Baths
3
Size
1,400 sqft
Parking
4 total
Condo fee
$465

Highlights

  • Washer
  • Refrigerator
  • Water meter
  • Water softener
  • Central Vacuum
  • Dishwasher
  • Stove
  • Dryer
  • Microwave
  • Freezer
  • Garage door opener remote(s)
  • Water Heater
Property Details 13 details
Bedrooms
3 bedrooms
2 above grade + 1 below grade
Bathrooms
3 bathrooms
1 partial
Parking
4 parking spaces
Garage
Living area
1,400 - 1,599 sq. ft.
Property
Single Family · Bungalow · Condo/Strata · Attached
Property subtype
Single Family
Structure type
Row / Townhouse
Architectural style
Bungalow
Ownership
Condo/Strata
Attached status
Attached
Storeys
1
Basement
Finished
Heating
Forced air, Natural gas
Cooling
Central air conditioning
Fireplace
2 fireplaces
Taxes
$4,330.36 (2,025)

Interior features

WasherRefrigeratorWater meterWater softenerCentral VacuumDishwasherStoveDryerMicrowaveFreezerGarage door opener remote(s)Water Heater

Exterior features

Brick
Rooms 14 rooms
Level
Room
Dimensions
Main level
Foyer
3.35 m x 1.75 m
Basement
Family room
6.53 m x 4.37 m
Basement
Bedroom 3
4.88 m x 3.05 m
Basement
Bathroom
2.44 m x 2.39 m
Basement
Recreational, Games room
5.28 m x 4.01 m
Main level
Living room
4.6 m x 4.52 m
Basement
Furnace
5.84 m x 2.95 m
Main level
Dining room
4.6 m x 3.43 m
Main level
Kitchen
5.08 m x 3.05 m
Main level
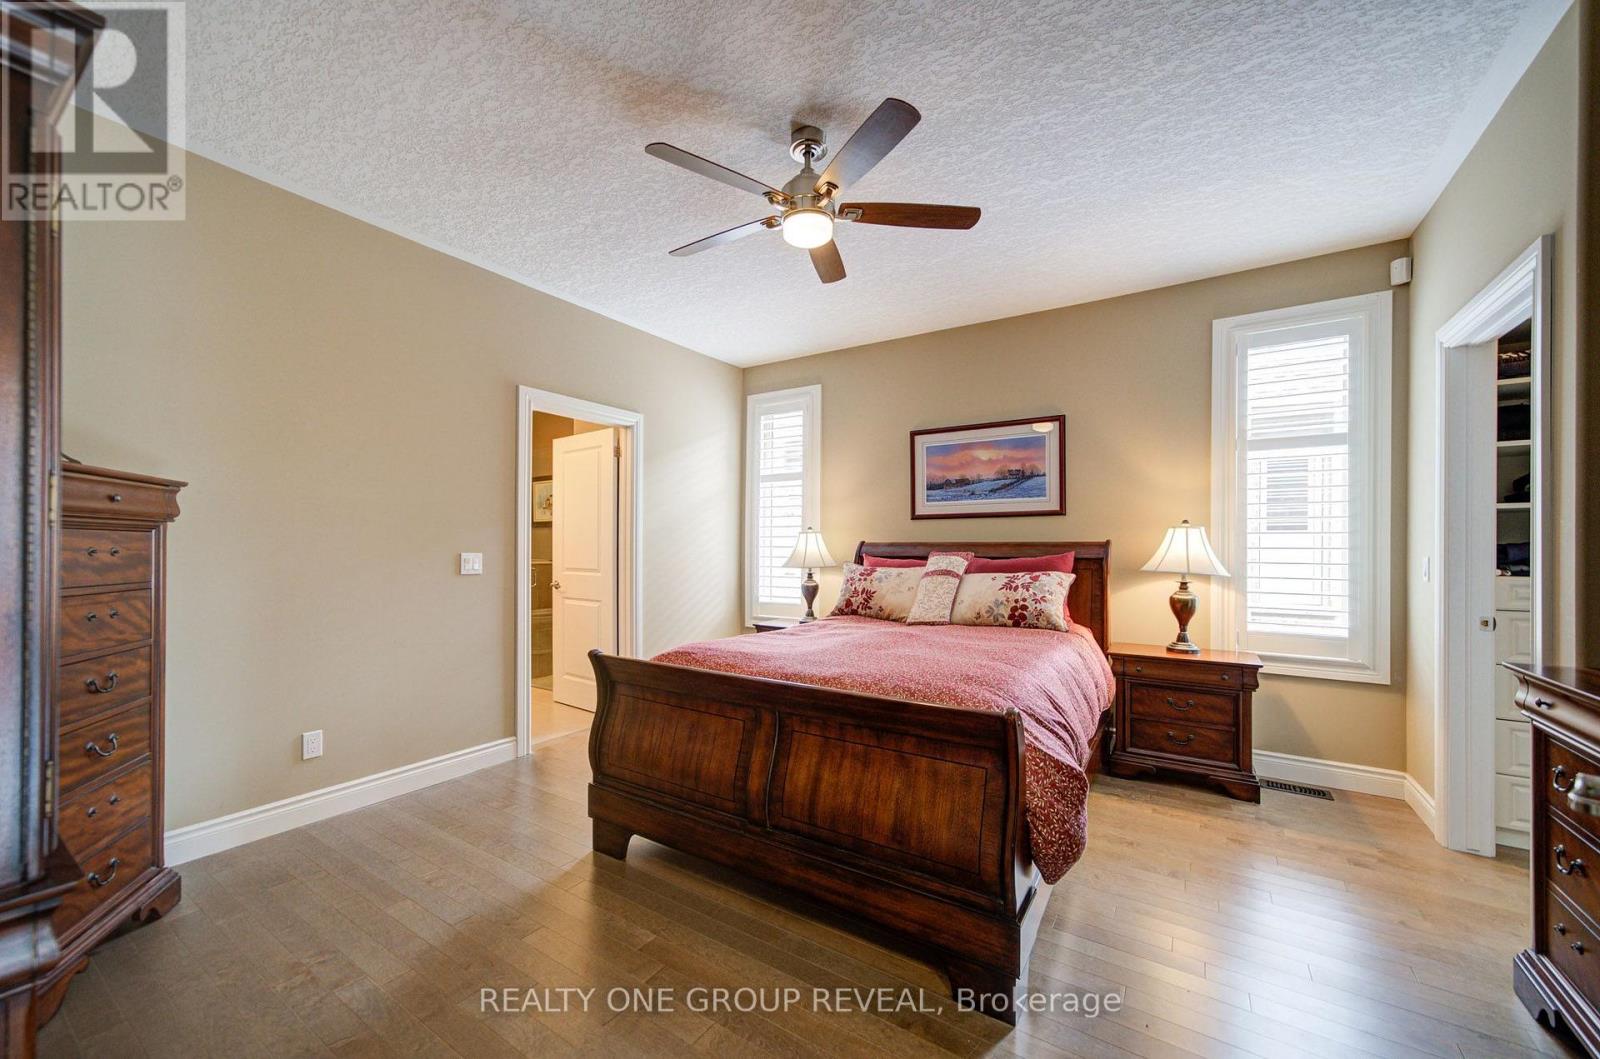
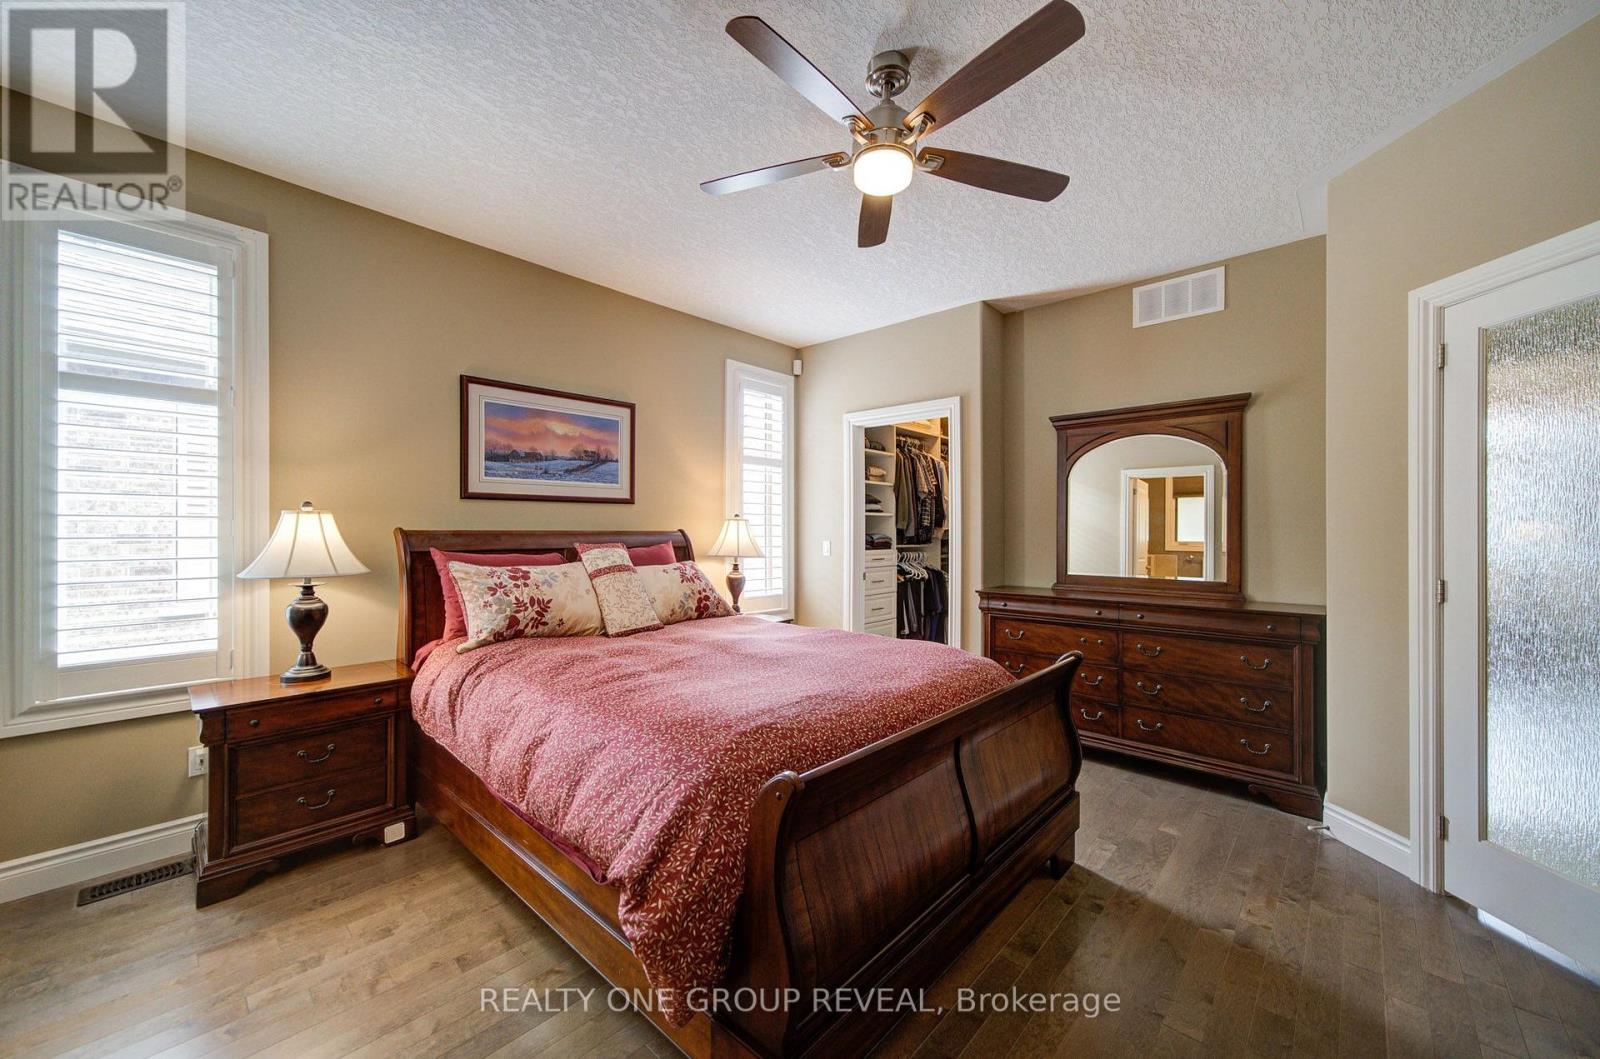
Primary Bedroom
4.52 m x 4.42 m
Main level
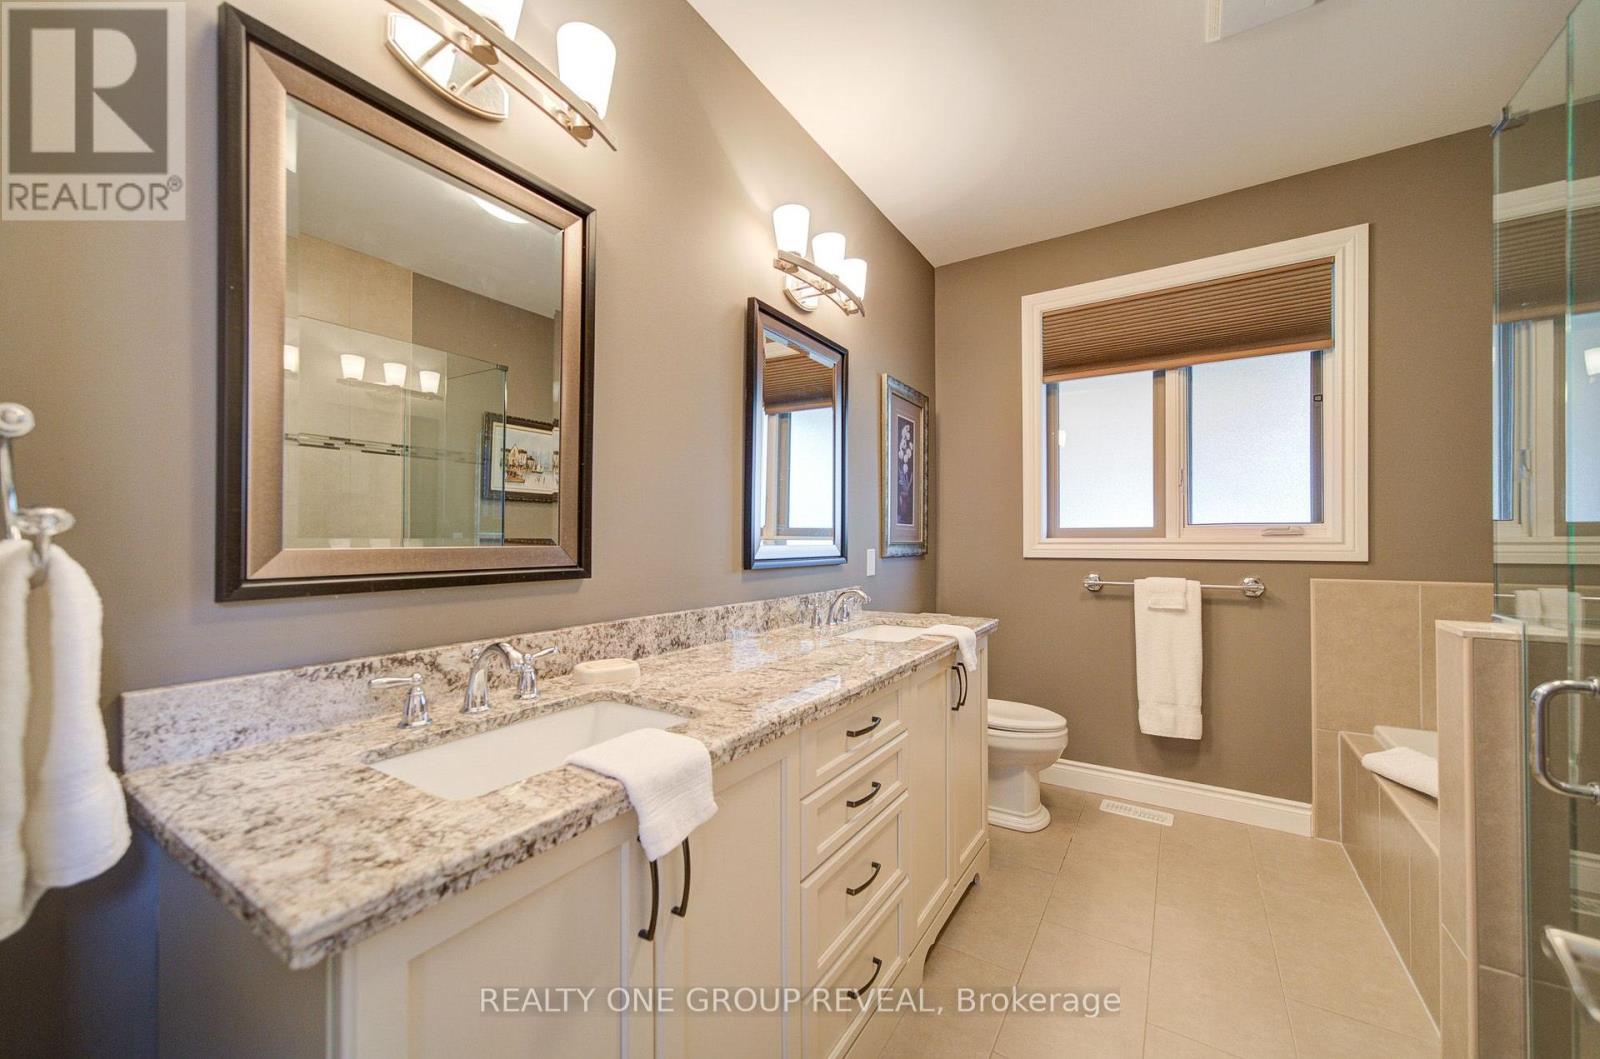
Bathroom
3.28 m x 2.67 m
Main level
Bedroom 2
3.05 m x 2.67 m
Main level
Bathroom
1.6 m x 1.52 m
Main level
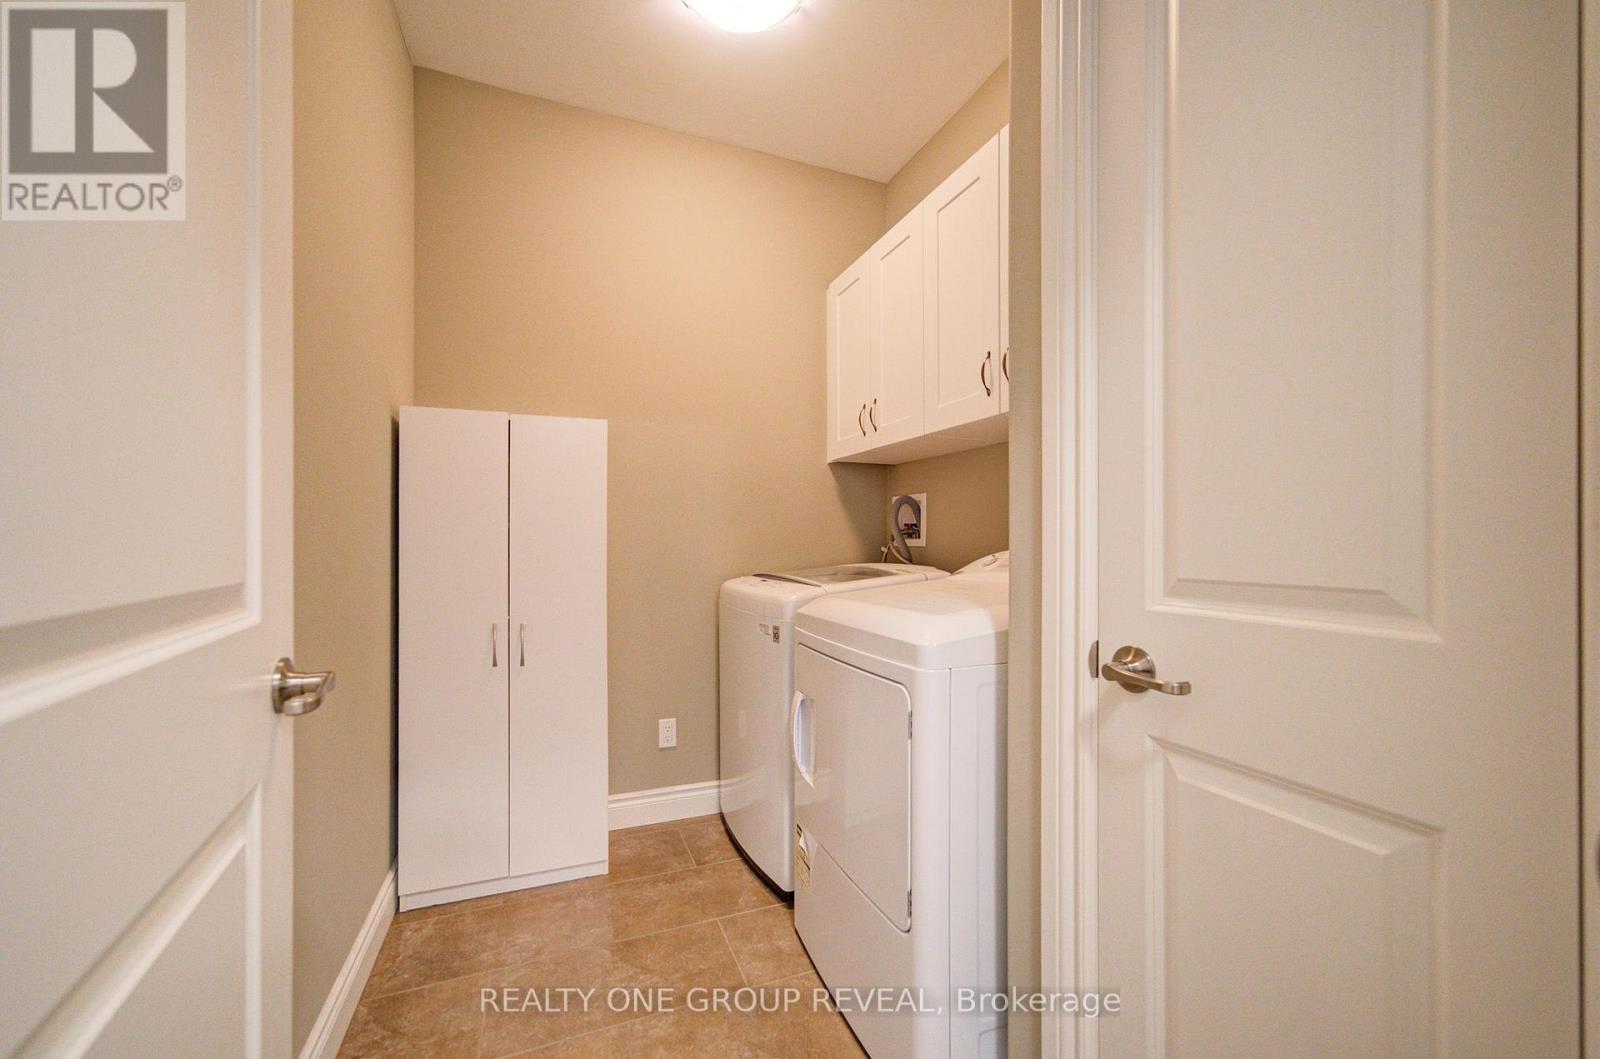
Laundry room
2.29 m x 1.83 m

Virtual Tour & Media

Mortgage & Affordability Estimate monthly costs
Purchase price$849,900
Down paymentNot available
Mortgage amountNot available
Principal & interestNot available
Property taxesNot available
Condo/HOA feeNot available
Insurance/OtherNot available
UtilitiesNot available
Est. monthly totalNot available
Income needed (GDS 32%)Not available
Estimates only. Not financial advice. Rates, taxes and fees vary by lender and municipality.

Saved Properties

Keep This One Handy

Save this listing, compare it later, or open your saved properties dashboard.

Manage Saved Searches
Map is approximate.

Neighbourhood

Area
Paris
City
Brant
Postal code
N3L 0C2
Nearby
Cross Streets: Rest Acres Rd and King Edward St. ** Directions: Take Rest Acres Rd North off Highway 403.