
210- 1177 Yonge Street
BUYER ADVANTAGE
Buy with confidence
Get a full-service approach built on strategy, strong negotiation, and clear guidance from offer to close.
- Local Market Expertise
- Broker-level Negotiation
- Transparent Process
- No-pressure Guidance

The right strategy depends on your goals, timing, budget, and the type of home you are buying. Get Your Buyer Snapshot.
About This Property
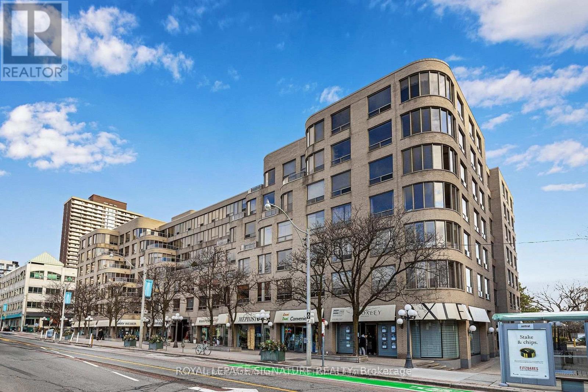
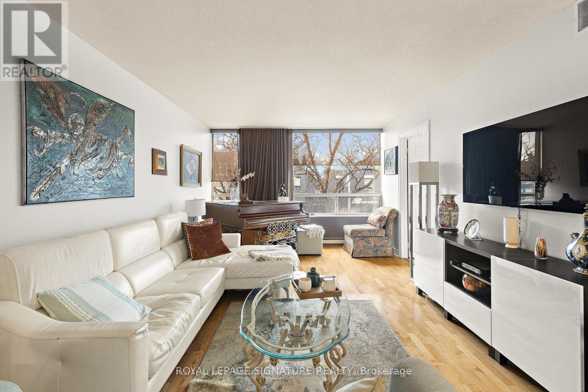
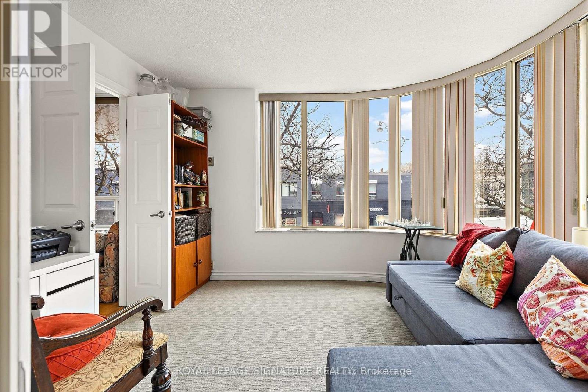
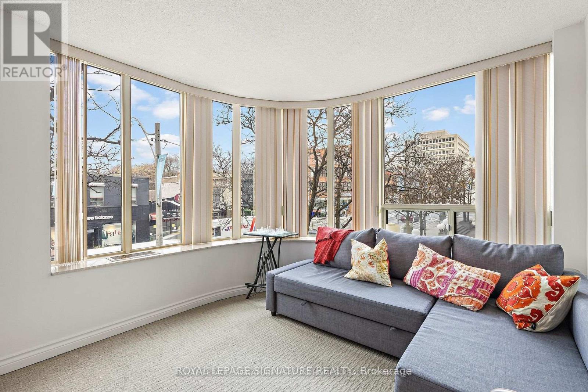
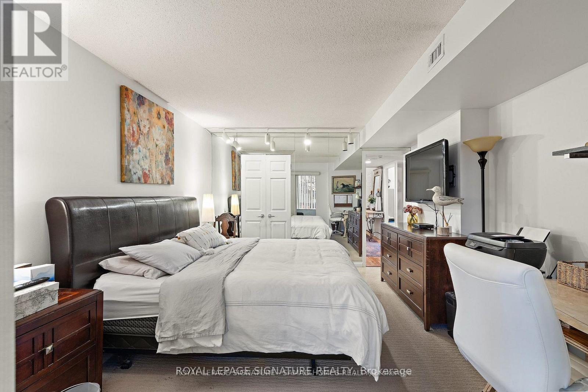
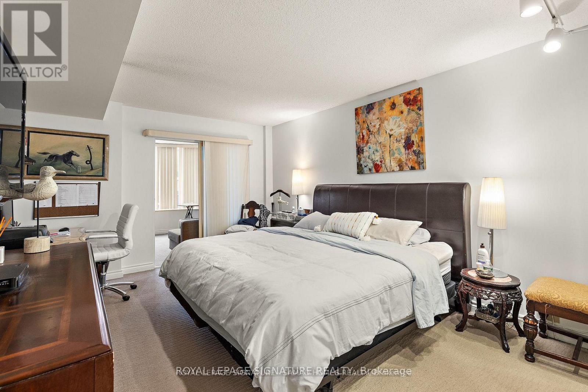
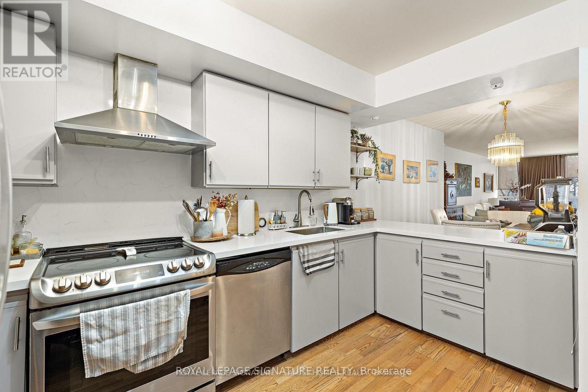
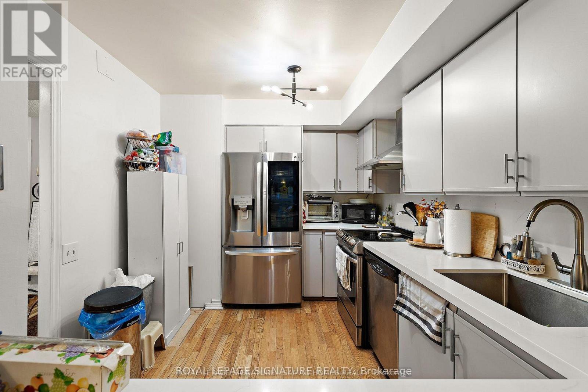
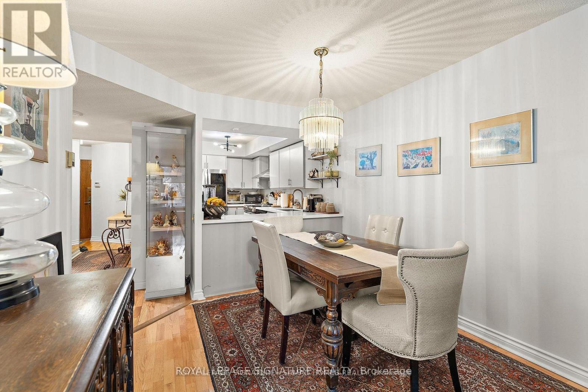
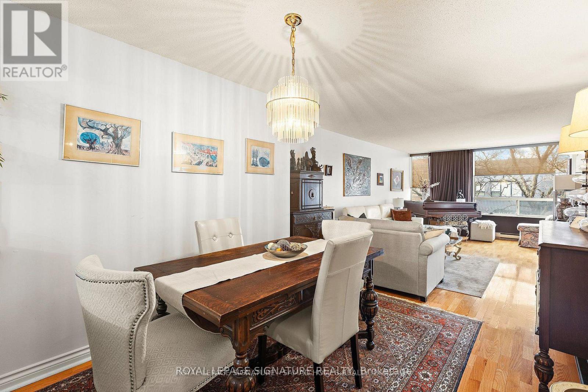
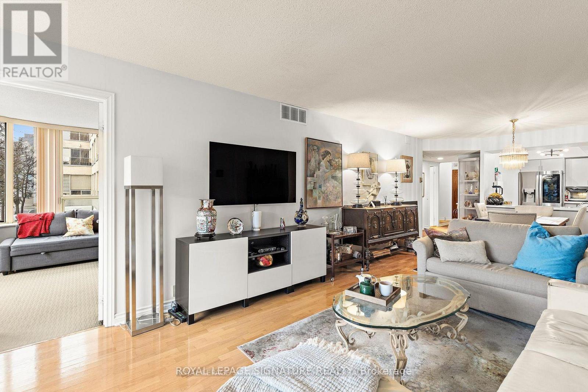
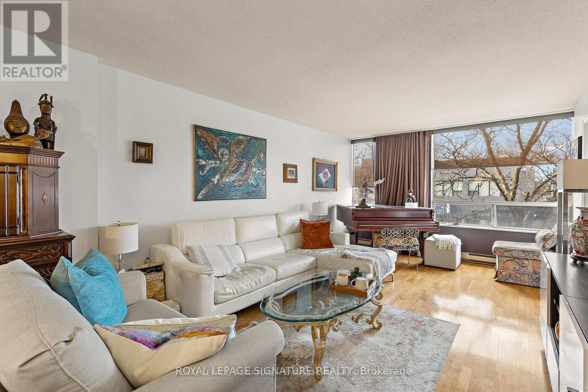
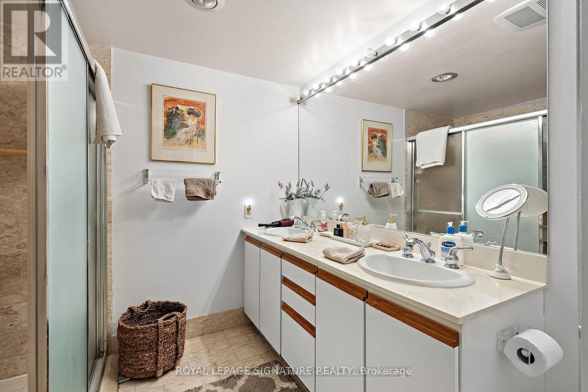
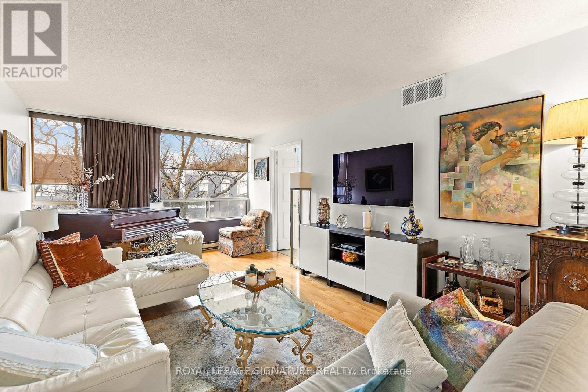
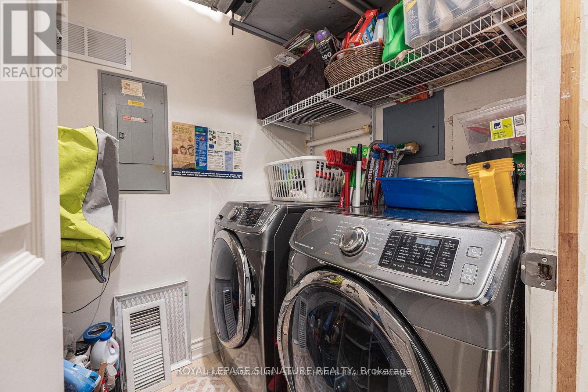
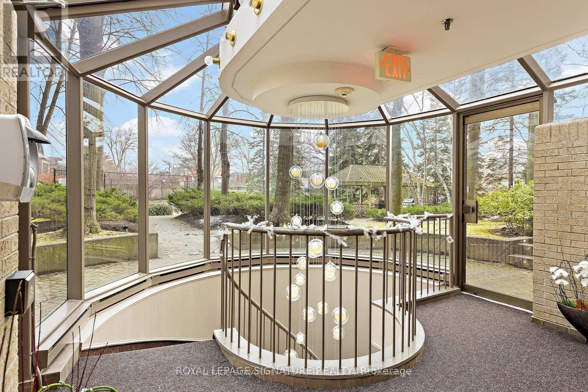
Over 1,075 square feet of refined, house-scale living in Summerhill, designed so every room has room to breathe. You had a dream of a 21-foot living room with sweeping city views, where hosting a proper dinner party feels effortless. You dreamed of double doors opening into a sun-drenched, curved-window den-ideal as a quiet study, library, or guest bedroom. Of a double-sink vanity and full-size, side-by-side laundry in a real walk-in room, not a hallway closet. Of pulling into your own underground parking spot and stepping out into a secluded courtyard with private tennis courts. Of Saturday walks to Harvest Wagon, the flagship LCBO, and Terroni, with Summerhill station right at your doorstep. Move-in ready, spotless, and waiting for its next chapter. The dream is ready when you are. (id:63604)
Key Facts
Highlights
- Washer
- Refrigerator
- Dishwasher
- Oven
- Dryer
- Hood Fan
- Window Coverings
Property Details
Interior features
Exterior features
Systems and association
Lot and water
Rooms
Mortgage & Affordability
Saved Properties
Keep This One Handy
Save this listing, compare it later, or open your saved properties dashboard.
Neighbourhood
- Area
- Rosedale-Moore Park
- City
- Toronto
- Postal code
- M4T 2Y4
- Nearby
- Cross Streets: Yonge/Summerhill. ** Directions: Yonge St south of St. Clair Ave to Woodlawn Ave.
Save This Property
Keep this home handy, return to it anytime, and let us know how to reach you about this listing.
We use this email only to connect your saved properties and saved searches.
Other Available Options
Similar Listings
Listings from our database that match closely.







