2108- 2285 Lake Shore Boulevard West
Toronto, ONCondo Apartment
$1,079,000
MLS® W14181570
Condo Apartment2 beds2 baths2 total
2108- 2285 Lake Shore Boulevard West, Toronto, ON photo 1
2108- 2285 Lake Shore Boulevard West, Toronto, ON photo 2
2108- 2285 Lake Shore Boulevard West, Toronto, ON photo 3
2108- 2285 Lake Shore Boulevard West, Toronto, ON photo 4
2108- 2285 Lake Shore Boulevard West, Toronto, ON photo 5
2108- 2285 Lake Shore Boulevard West, Toronto, ON photo 6
2108- 2285 Lake Shore Boulevard West, Toronto, ON photo 7
2108- 2285 Lake Shore Boulevard West, Toronto, ON photo 8
2108- 2285 Lake Shore Boulevard West, Toronto, ON photo 9
2108- 2285 Lake Shore Boulevard West, Toronto, ON photo 10
2108- 2285 Lake Shore Boulevard West, Toronto, ON photo 11
2108- 2285 Lake Shore Boulevard West, Toronto, ON photo 12
2108- 2285 Lake Shore Boulevard West, Toronto, ON photo 13
2108- 2285 Lake Shore Boulevard West, Toronto, ON photo 14
2108- 2285 Lake Shore Boulevard West, Toronto, ON photo 15
2108- 2285 Lake Shore Boulevard West, Toronto, ON photo 16
2108- 2285 Lake Shore Boulevard West, Toronto, ON photo 17
2108- 2285 Lake Shore Boulevard West, Toronto, ON photo 18
2108- 2285 Lake Shore Boulevard West, Toronto, ON photo 19
2108- 2285 Lake Shore Boulevard West, Toronto, ON photo 20
2108- 2285 Lake Shore Boulevard West, Toronto, ON photo 21
2108- 2285 Lake Shore Boulevard West, Toronto, ON photo 22
2108- 2285 Lake Shore Boulevard West, Toronto, ON photo 23
2108- 2285 Lake Shore Boulevard West, Toronto, ON photo 24
2108- 2285 Lake Shore Boulevard West, Toronto, ON photo 25
2108- 2285 Lake Shore Boulevard West, Toronto, ON photo 26
1 / 26

BUYER ADVANTAGE

Buy with confidence

Get a full-service approach built on strategy, strong negotiation, and clear guidance from offer to close.

  • Local Market Expertise
  • Broker-level Negotiation
  • Transparent Process
  • No-pressure Guidance

The right strategy depends on your goals, timing, budget, and the type of home you are buying. Get Your Buyer Snapshot.

About This Property

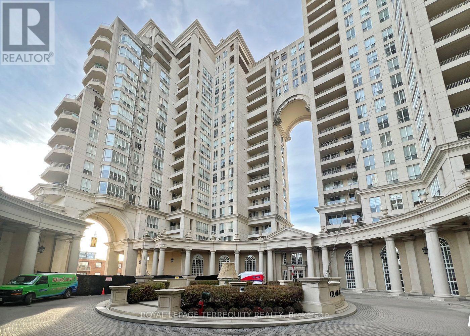
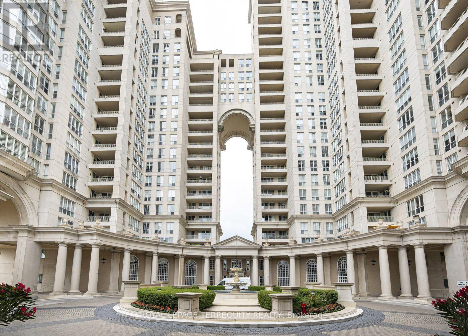
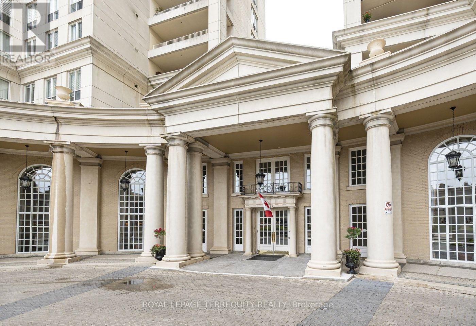
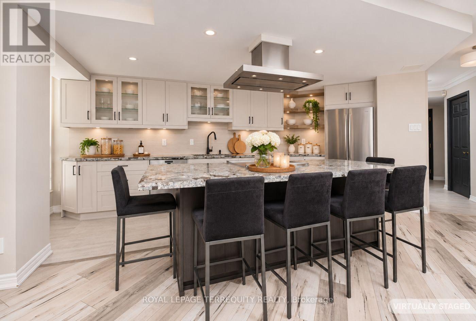
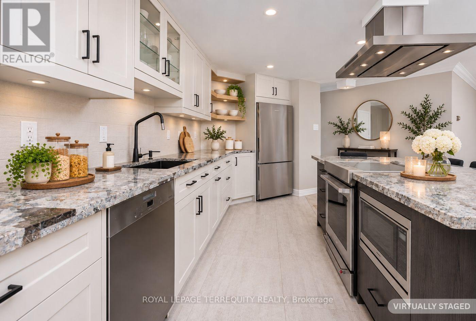
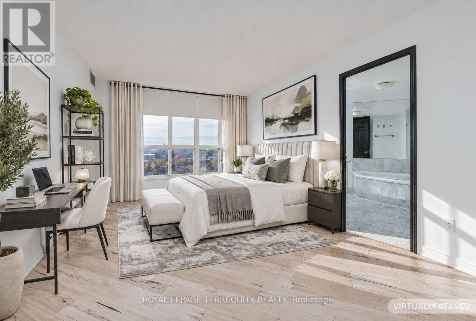
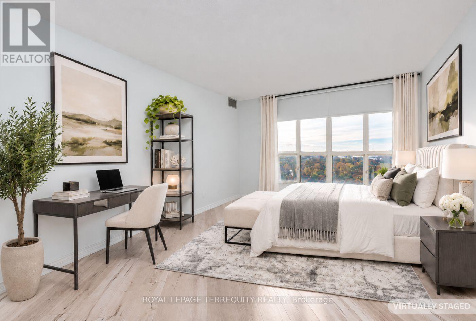
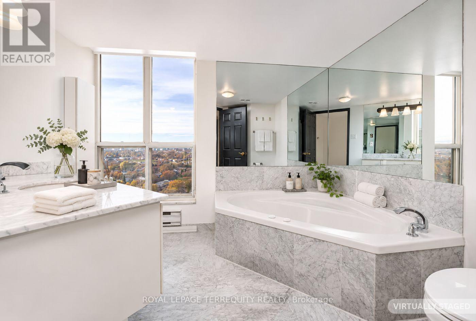
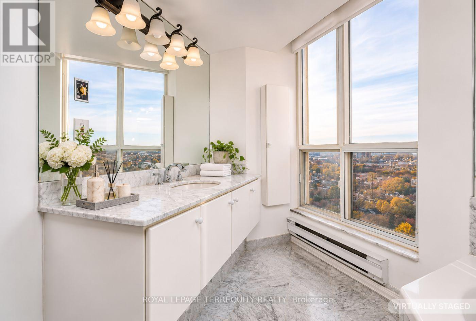
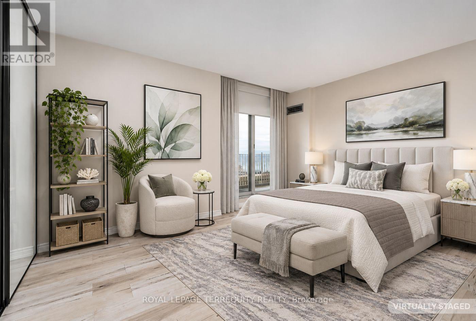
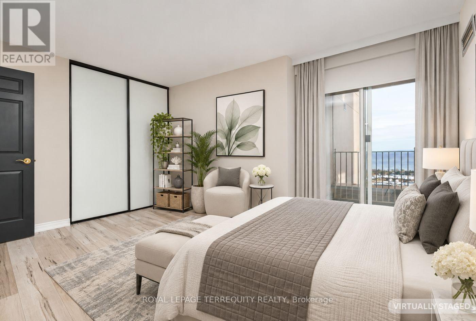
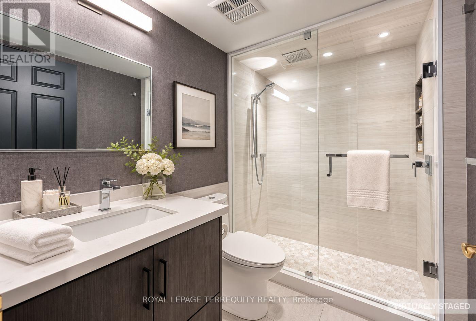
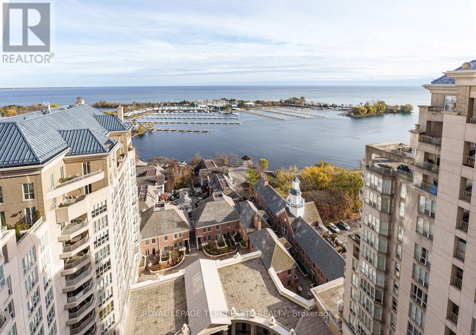
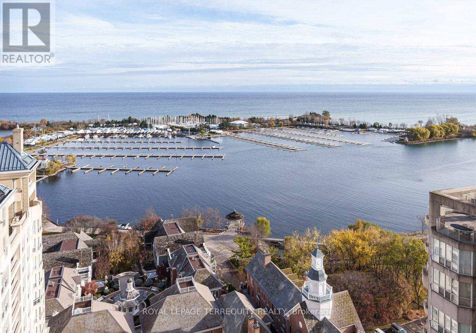
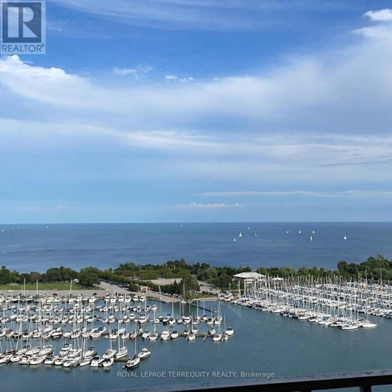
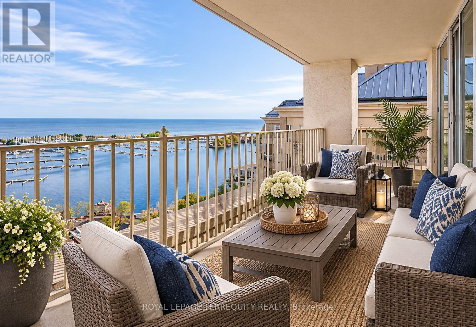
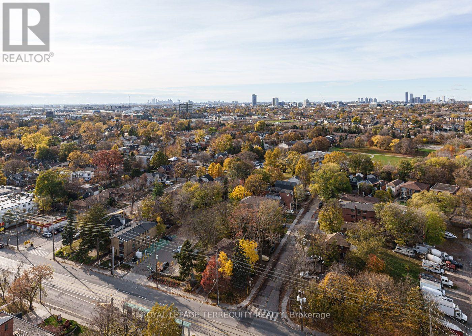
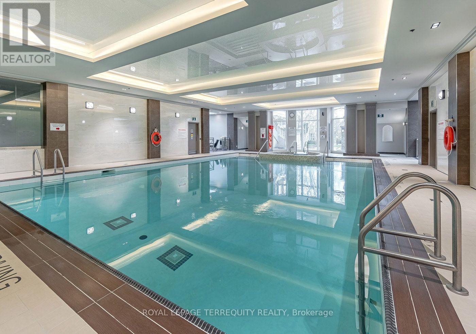
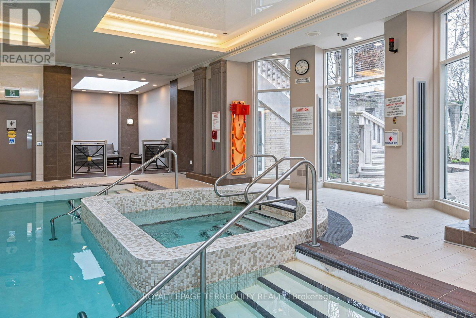
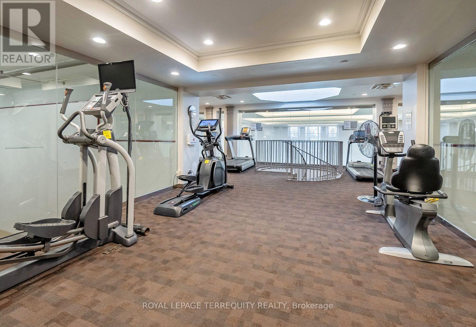
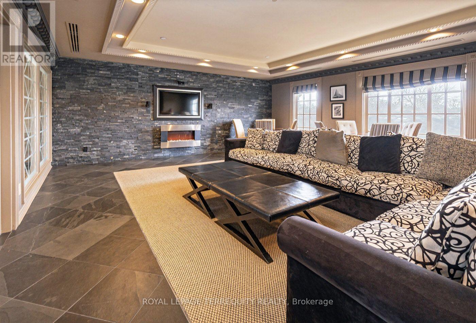
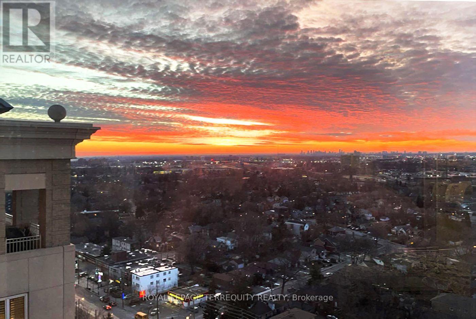
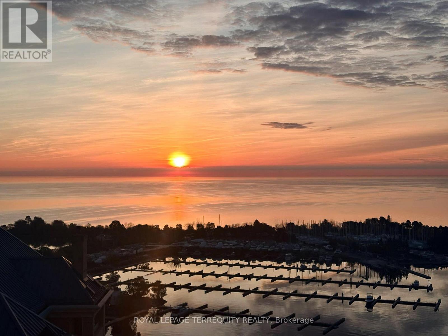
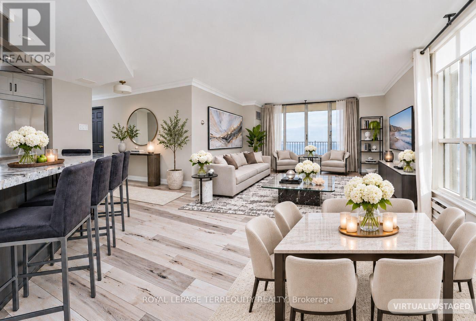
Welcome to Suite 2108! Modern living elevated to new levels! By far the most amazing custom renovation of a 2-Bedroom at this iconic landmark, Grand Harbour! An entirely new design & Floor plan that totally revitalizes this stunning space. Suite 2108 is a sublime condominium residence, with 1268 square feet of luxury living space, 2 - bedrooms, 2 luxurious baths and enchanting southern and panoramic views of the lake, marina and city skyline. This spectacular residence has been thoughtfully recreated and transformed using the fines materials, refined finishes, one-of-a-kind details and quality craftsmanship. Another Bonus: The suite is completely drenched in natural light from morning to night! Incredible amenities for a truly resort style lifestyle! All inclusive condo fees, including landline phone, cable TV & internet. 2 parking spots and an oversized locker. BBQ's Permitted. Please Note: Virtually Staged Photos. (id:63604)

Key Facts

Type
Condo Apartment
Beds
2
Baths
2
Size
1,200 sqft
Parking
2 total
Condo fee
$1,687

Highlights

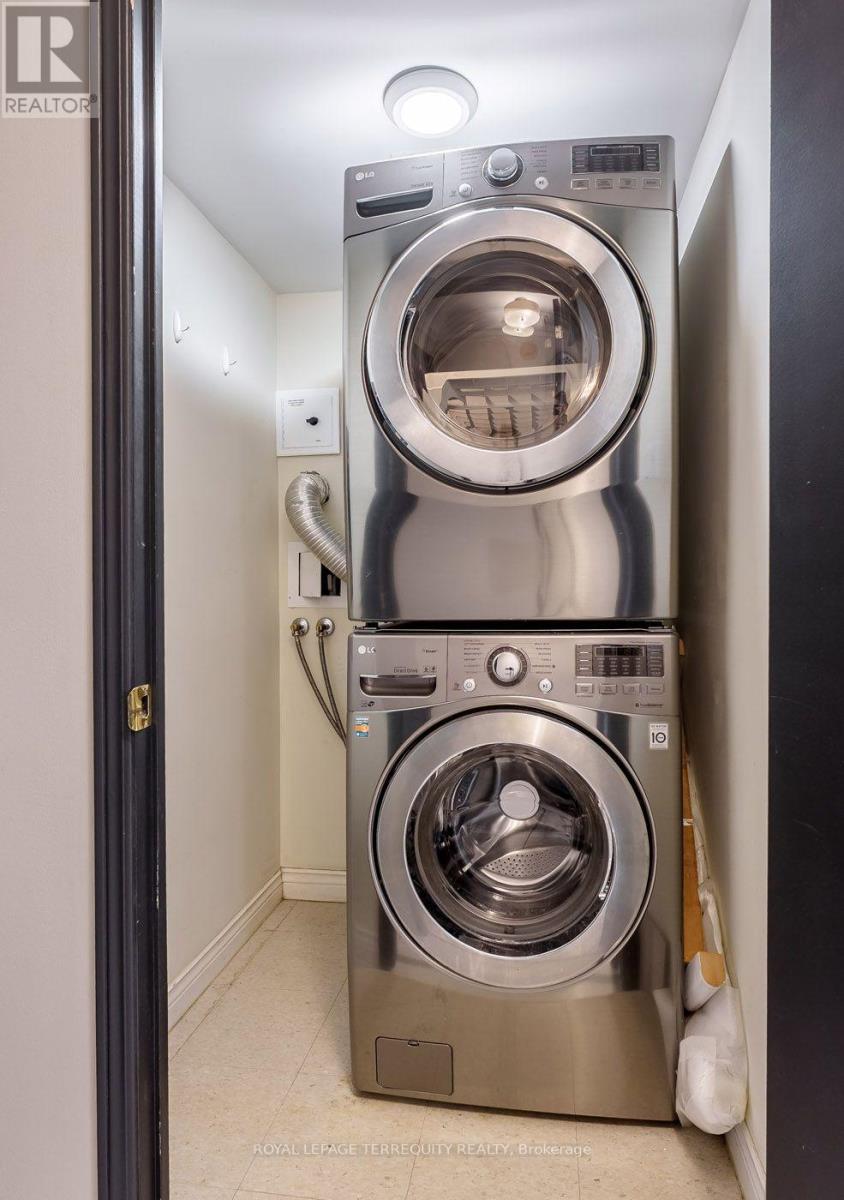
  • Washer
  • Refrigerator
  • Oven
  • Dryer
  • Microwave
  • Cooktop
  • Hood Fan
  • Window Coverings
Property Details 15 details
Bedrooms
2 bedrooms
2 above grade
Bathrooms
2 bathrooms
Parking
2 parking spaces
Garage · Underground
Living area
1,200 - 1,399 sq. ft.
Property
Single Family · Condo/Strata · Attached
Property subtype
Single Family
Structure type
Apartment
Ownership
Condo/Strata
Attached status
Attached
Heating
Forced air, Natural gas
Cooling
Central air conditioning
Fireplace
No
Pool
Indoor pool
Taxes
$4,135.81
Waterfront
Waterfront
Views
City view, Lake view, View, View of water

Interior features

WasherRefrigeratorOvenDryerMicrowaveCooktopHood FanWindow CoveringsHardwoodStorage - LockerExercise CentreSecurity/Concierge

Exterior features

Concrete

Systems and association

Security systemSmoke DetectorsCommon Area MaintenanceCable TVHeatElectricityWaterInsuranceParking

Lot and water

BalconyCarpet FreeWaterfront
Rooms 4 rooms
Level
Room
Dimensions
Flat
Living room
4.57 m x 3.96 m
Flat
Kitchen
4.88 m x 3.35 m
Flat
Primary Bedroom
3.35 m x 4.34 m
Flat
Bedroom 2
3.04 m x 4.11 m
Mortgage & Affordability Estimate monthly costs
Purchase price$1,079,000
Down paymentNot available
Mortgage amountNot available
Principal & interestNot available
Property taxesNot available
Condo/HOA feeNot available
Insurance/OtherNot available
UtilitiesNot available
Est. monthly totalNot available
Income needed (GDS 32%)Not available
Estimates only. Not financial advice. Rates, taxes and fees vary by lender and municipality.

Saved Properties

Keep This One Handy

Save this listing, compare it later, or open your saved properties dashboard.

Manage Saved Searches
Map is approximate.

Neighbourhood

Area
Mimico
City
Toronto
Postal code
M8V 3X9
Nearby
Park Lawn and Lake Shore Blvd W