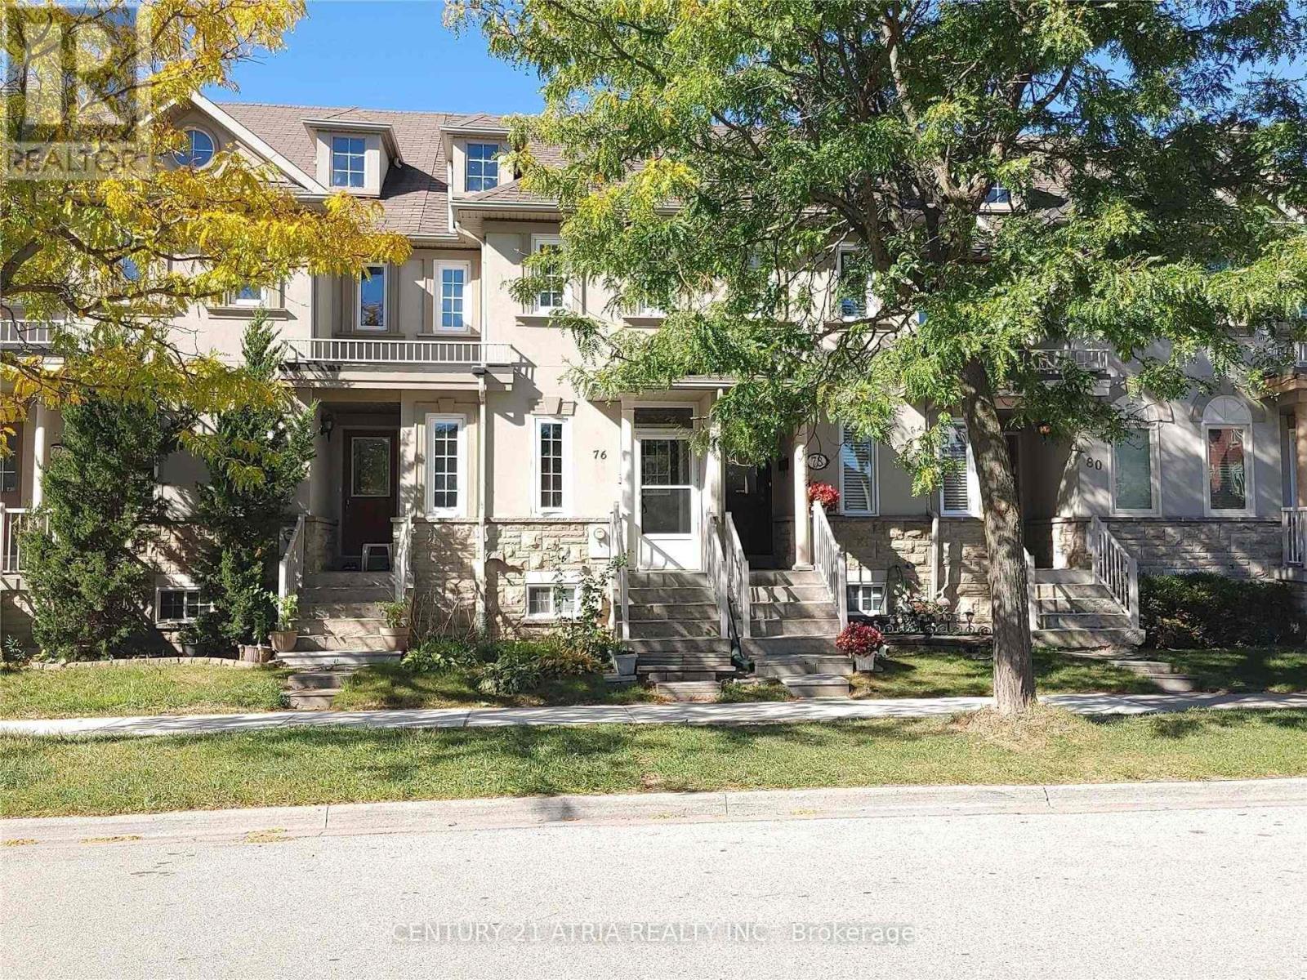
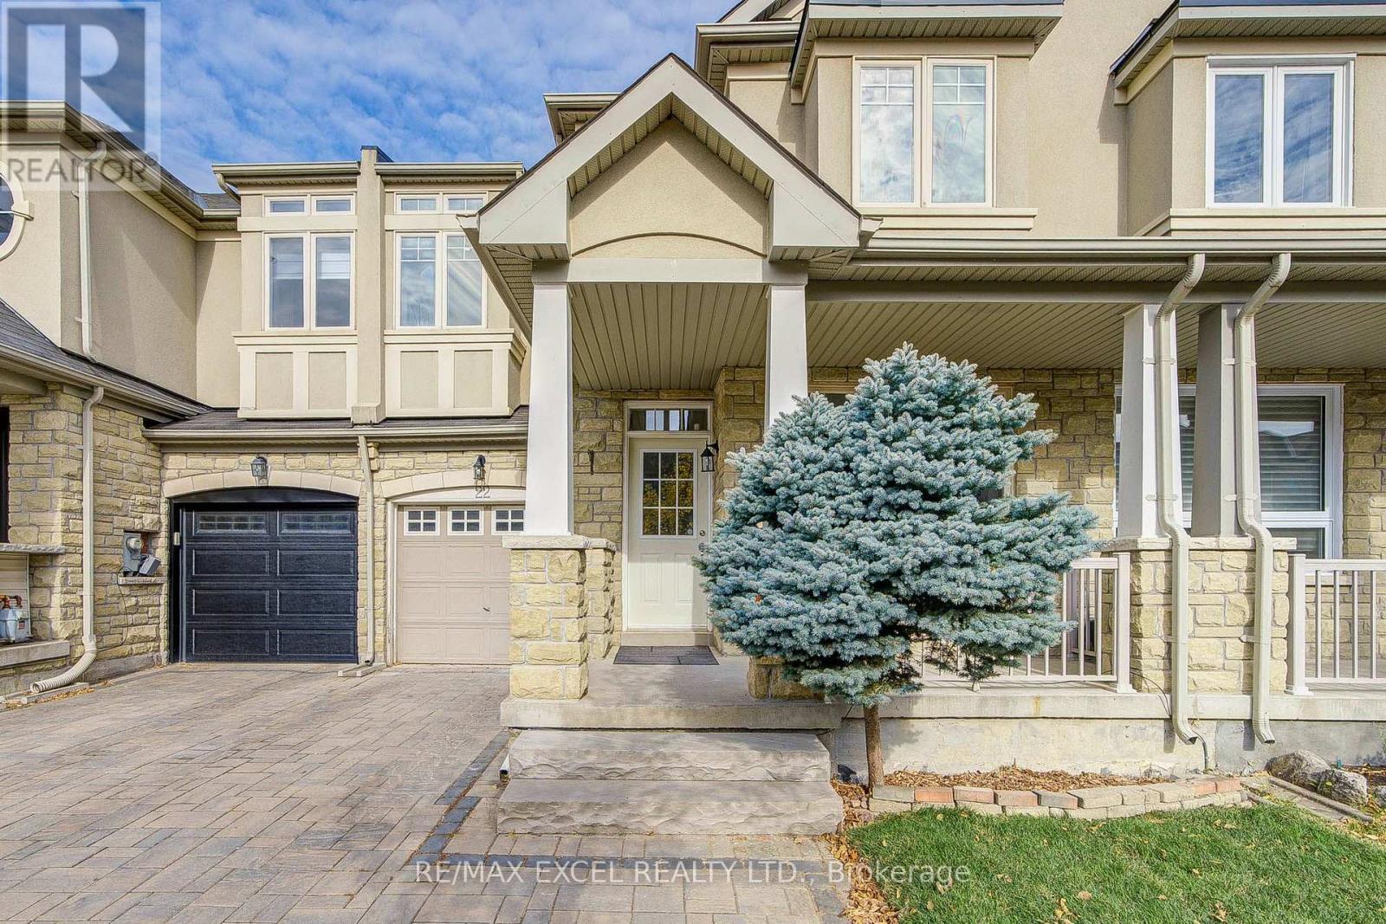
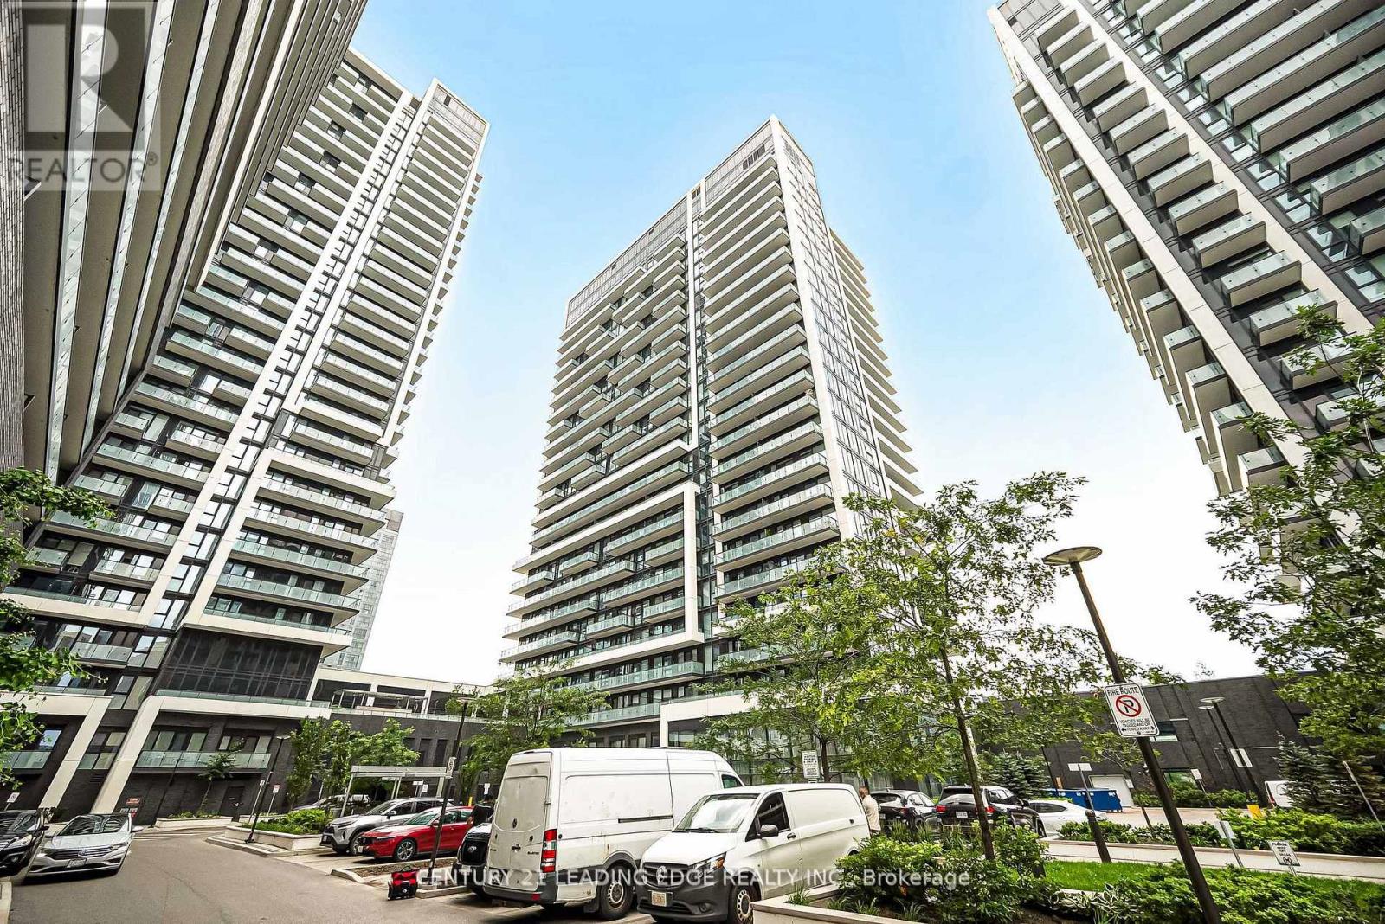
2109- 95 Oneida Crescent
BUYER ADVANTAGE
Buy with confidence
Get a full-service approach built on strategy, strong negotiation, and clear guidance from offer to close.
- Local Market Expertise
- Broker-level Negotiation
- Transparent Process
- No-pressure Guidance

The right strategy depends on your goals, timing, budget, and the type of home you are buying. Get Your Buyer Snapshot.
About This Property
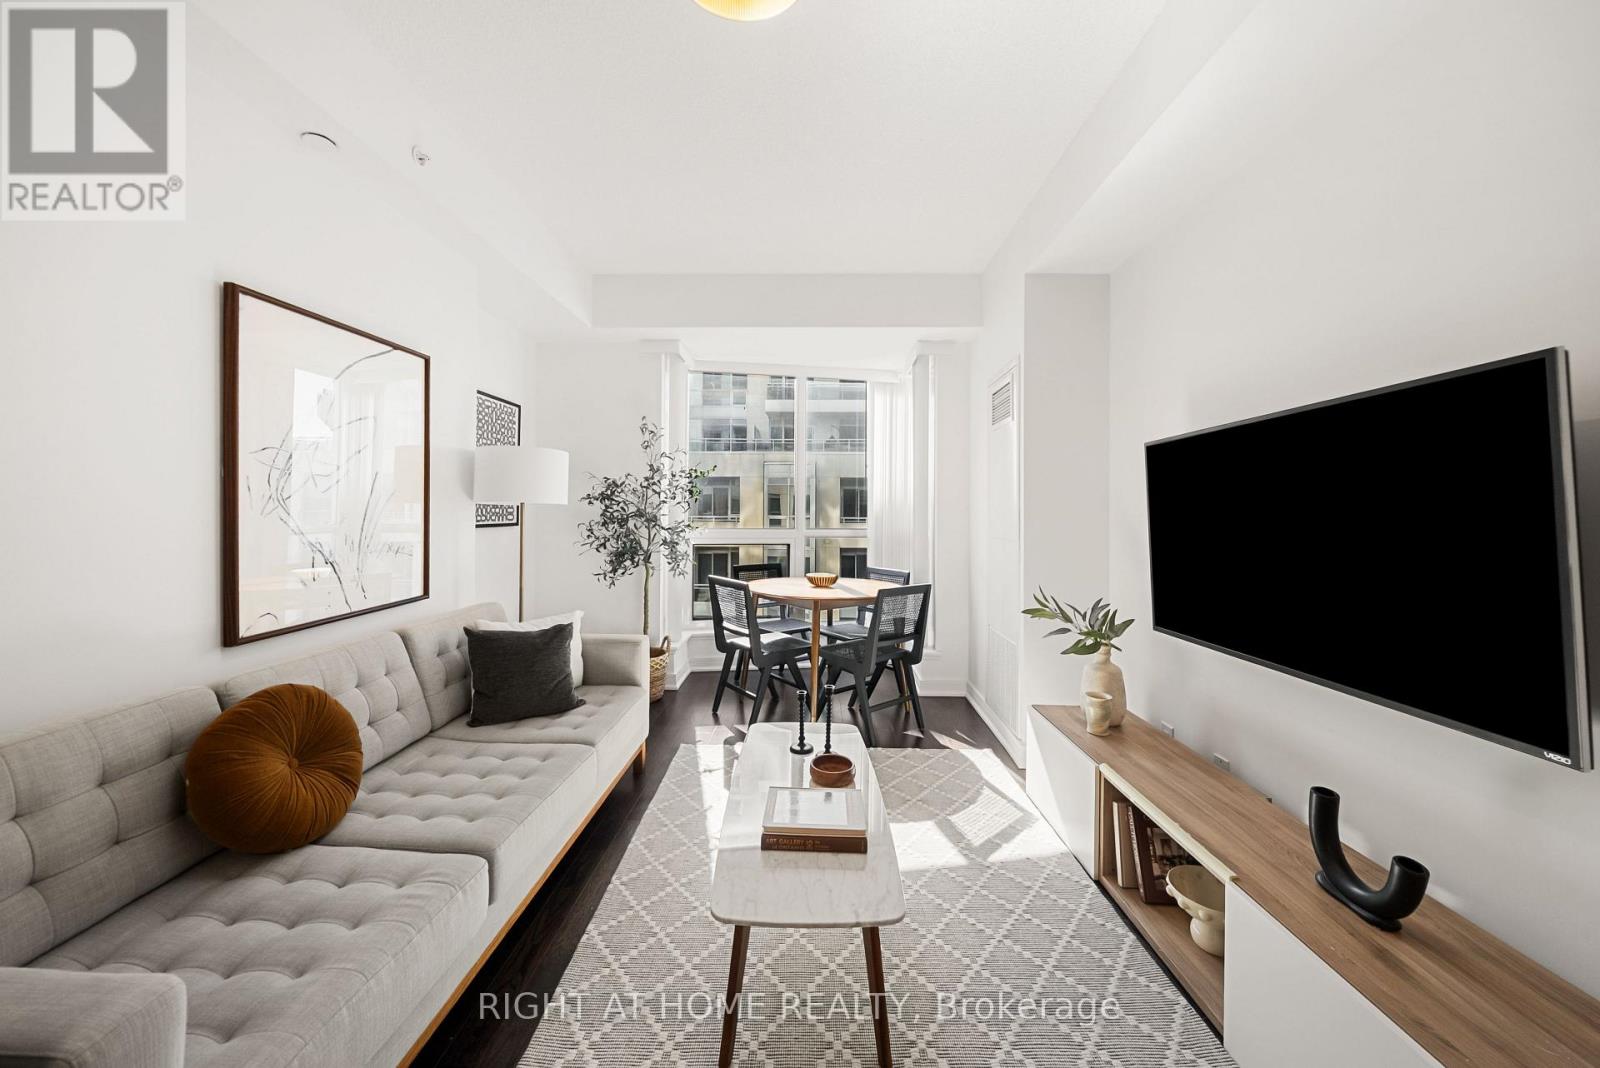
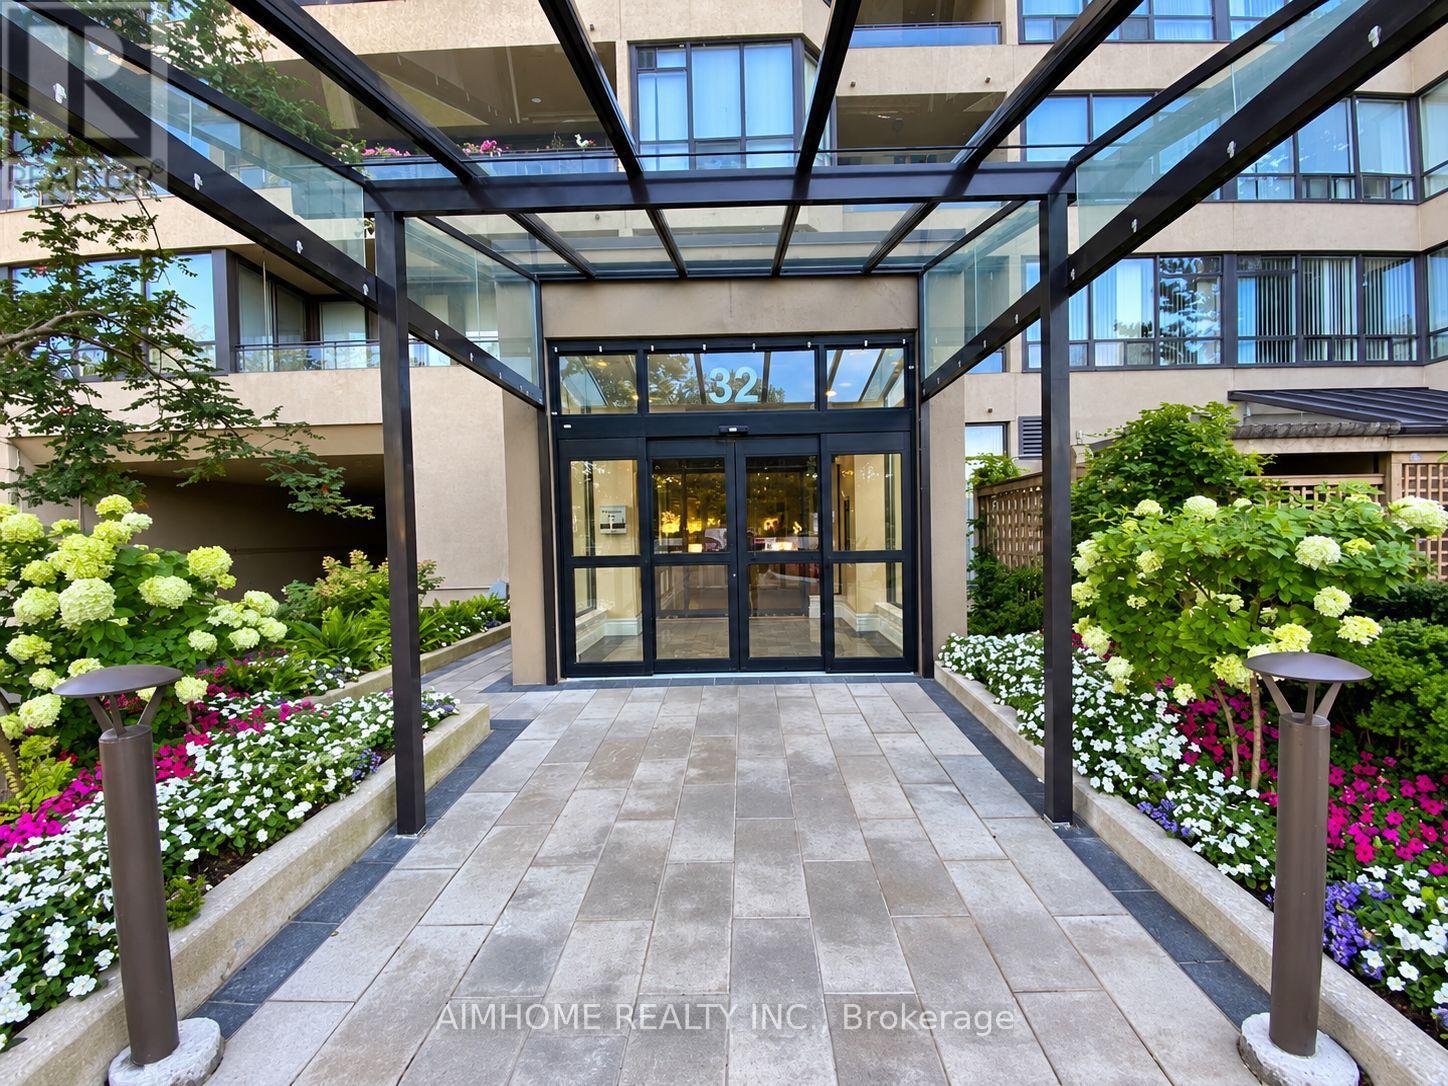
Welcome to this stunning Spacious SE Corner Unit in one of Richmond Hill's most prestigious buildings. This well maintained 2+1 bedroom (970 sq ft) suite offers a luxurious lifestyle, Enjoy breathtaking SE and SW views from One wraparound balcony and savor the elegance of premium upgrades throughout, including an open-concept kitchen with a spacious upgraded island, stainless steel appliances. Functional layout, Flooding Sunlights, Floor-to-ceiling windows that brighten every corner. The master bedroom serves as a peaceful retreat, featuring unobstructed East views and a 4pc ensuite bathroom. Indulge in top-notch amenities, including a gym, indoor pool, party room, and rooftop garden. (id:63604)
Key Facts
Highlights
- Refrigerator
- Dishwasher
- Stove
- Range
- Dryer
- Hood Fan
- Window Coverings
Property Details
Interior features
Exterior features
Systems and association
Lot and water
Rooms
Mortgage & Affordability
Saved Properties
Keep This One Handy
Save this listing, compare it later, or open your saved properties dashboard.
Neighbourhood
- Area
- Langstaff
- City
- Richmond Hill
- Postal code
- L4B 0H5
- Nearby
- Yonge St./Hwy 7
Save This Property
Keep this home handy, return to it anytime, and let us know how to reach you about this listing.
We use this email only to connect your saved properties and saved searches.
Other Available Options
Similar Listings
Listings from our database that match closely.