211- 3499 UPPER MIDDLE Road
Burlington, ONCondo
$349,900
MLS® W12728888
Condo1 beds1 baths1 total
211- 3499 UPPER MIDDLE Road, Burlington, ON photo 1
211- 3499 UPPER MIDDLE Road, Burlington, ON photo 2
211- 3499 UPPER MIDDLE Road, Burlington, ON photo 3
211- 3499 UPPER MIDDLE Road, Burlington, ON photo 4
211- 3499 UPPER MIDDLE Road, Burlington, ON photo 5
211- 3499 UPPER MIDDLE Road, Burlington, ON photo 6
211- 3499 UPPER MIDDLE Road, Burlington, ON photo 7
211- 3499 UPPER MIDDLE Road, Burlington, ON photo 8
211- 3499 UPPER MIDDLE Road, Burlington, ON photo 9
211- 3499 UPPER MIDDLE Road, Burlington, ON photo 10
211- 3499 UPPER MIDDLE Road, Burlington, ON photo 11
211- 3499 UPPER MIDDLE Road, Burlington, ON photo 12
211- 3499 UPPER MIDDLE Road, Burlington, ON photo 13
211- 3499 UPPER MIDDLE Road, Burlington, ON photo 14
211- 3499 UPPER MIDDLE Road, Burlington, ON photo 15
211- 3499 UPPER MIDDLE Road, Burlington, ON photo 16
211- 3499 UPPER MIDDLE Road, Burlington, ON photo 17
211- 3499 UPPER MIDDLE Road, Burlington, ON photo 18
211- 3499 UPPER MIDDLE Road, Burlington, ON photo 19
211- 3499 UPPER MIDDLE Road, Burlington, ON photo 20
211- 3499 UPPER MIDDLE Road, Burlington, ON photo 21
211- 3499 UPPER MIDDLE Road, Burlington, ON photo 22
211- 3499 UPPER MIDDLE Road, Burlington, ON photo 23
211- 3499 UPPER MIDDLE Road, Burlington, ON photo 24
211- 3499 UPPER MIDDLE Road, Burlington, ON photo 25
211- 3499 UPPER MIDDLE Road, Burlington, ON photo 26
211- 3499 UPPER MIDDLE Road, Burlington, ON photo 27
211- 3499 UPPER MIDDLE Road, Burlington, ON photo 28
211- 3499 UPPER MIDDLE Road, Burlington, ON photo 29
211- 3499 UPPER MIDDLE Road, Burlington, ON photo 30
211- 3499 UPPER MIDDLE Road, Burlington, ON photo 31
211- 3499 UPPER MIDDLE Road, Burlington, ON photo 32
211- 3499 UPPER MIDDLE Road, Burlington, ON photo 33
211- 3499 UPPER MIDDLE Road, Burlington, ON photo 34
211- 3499 UPPER MIDDLE Road, Burlington, ON photo 35
211- 3499 UPPER MIDDLE Road, Burlington, ON photo 36
211- 3499 UPPER MIDDLE Road, Burlington, ON photo 37
211- 3499 UPPER MIDDLE Road, Burlington, ON photo 38
211- 3499 UPPER MIDDLE Road, Burlington, ON photo 39
211- 3499 UPPER MIDDLE Road, Burlington, ON photo 40
211- 3499 UPPER MIDDLE Road, Burlington, ON photo 41
211- 3499 UPPER MIDDLE Road, Burlington, ON photo 42
211- 3499 UPPER MIDDLE Road, Burlington, ON photo 43
211- 3499 UPPER MIDDLE Road, Burlington, ON photo 44
1 / 44

BUYER ADVANTAGE

Buy with confidence

Get a full-service approach built on strategy, strong negotiation, and clear guidance from offer to close.
  • Local Market Expertise
  • Broker-level Negotiation
  • Transparent Process
  • No-pressure Guidance

The right strategy depends on your goals, timing, budget, and the type of home you are buying. Get Your Buyer Snapshot.

About This Property

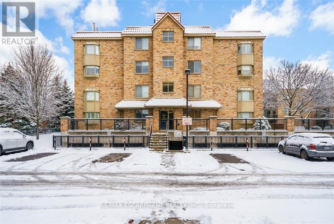
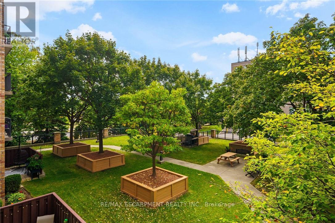
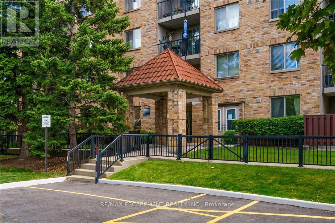
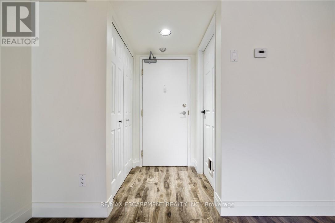
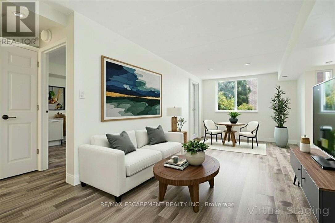
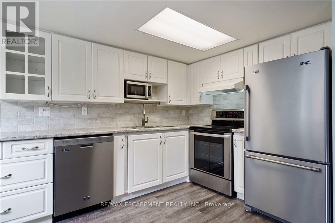
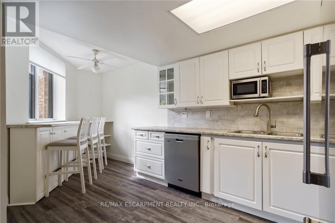
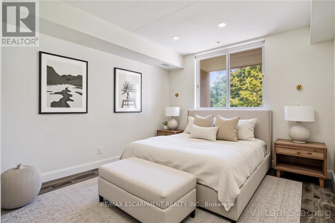
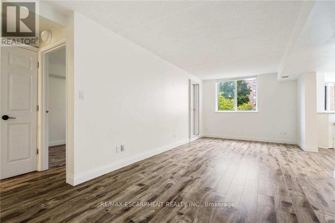
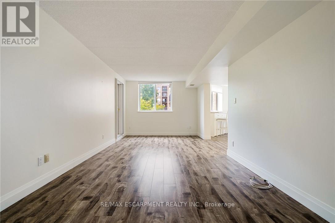
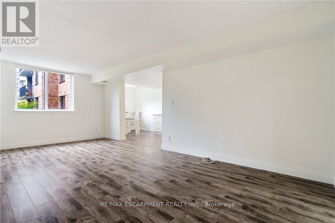
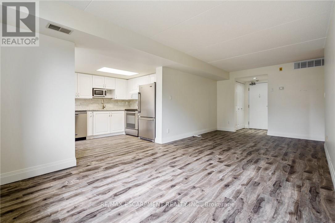
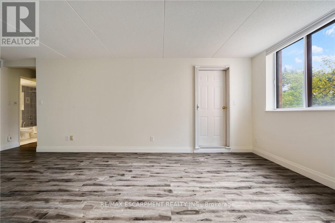
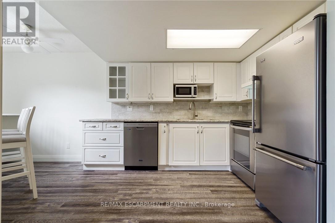
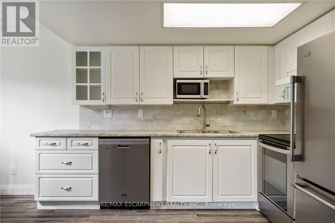
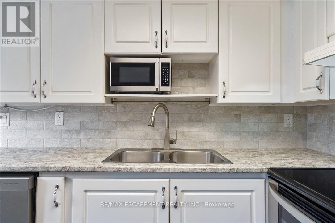
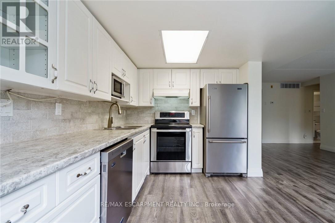
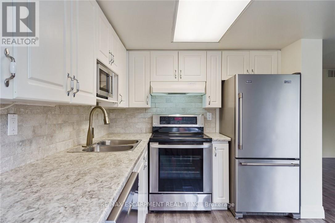
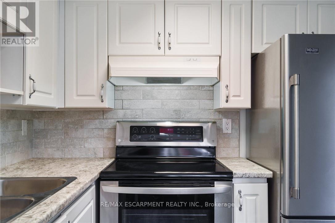
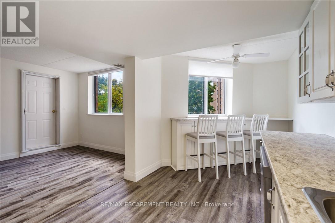
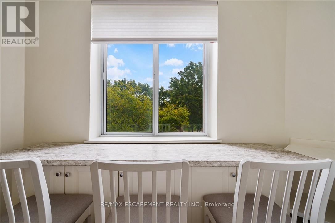
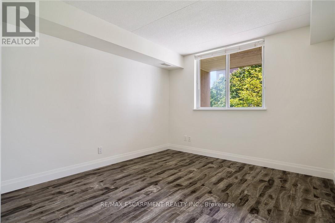
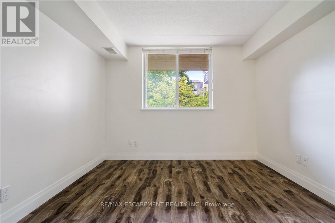
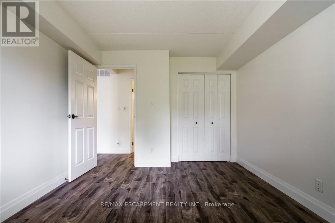
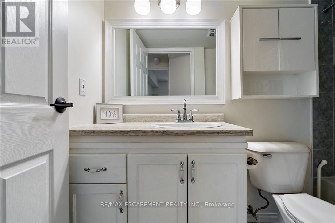
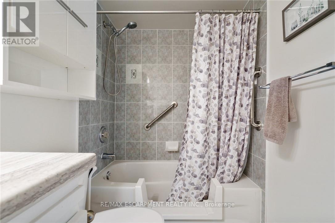
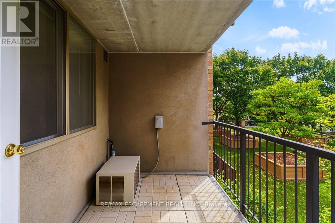
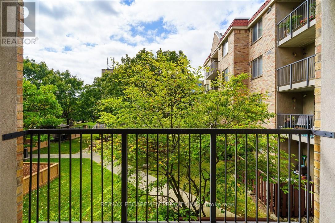
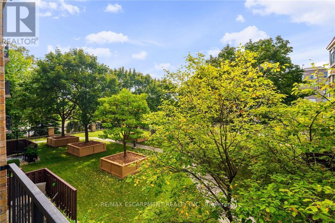
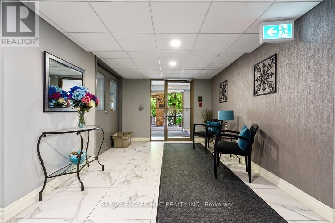
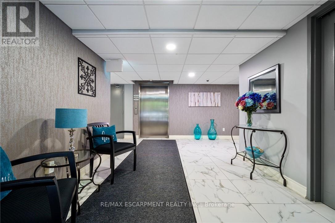
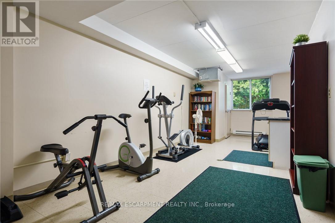
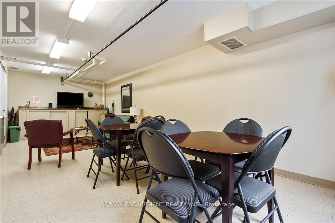
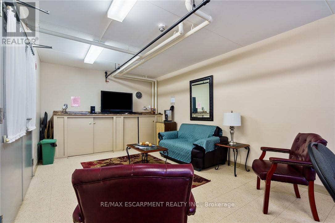
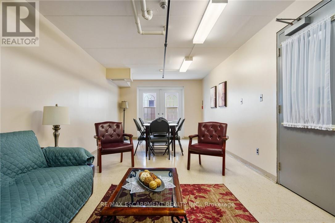
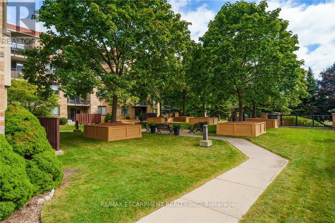
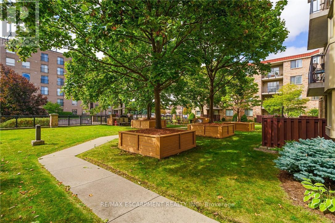
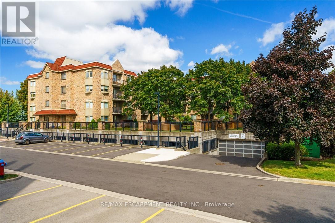
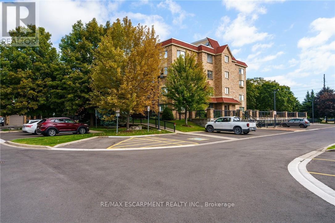
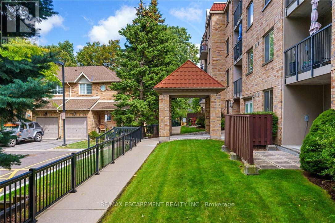
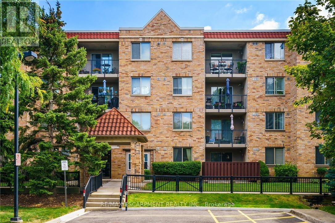
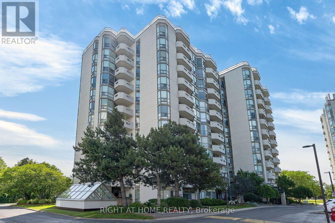
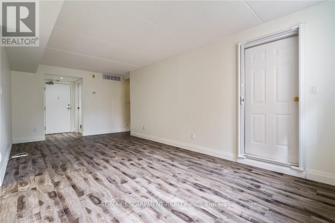
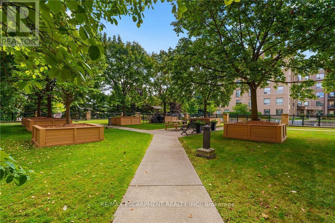
An excellent opportunity to own in the well-established Walker's Square community, this beautifully maintained 1-bedroom,1-bath condo offers a lifestyle defined by ease, comfort, and convenience. Sun-filled and thoughtfully laid out, the open-concept design features a generous living area alongside a functional eat-in kitchen with abundant white cabinetry and stainless-steel appliances. The spacious primary bedroom is paired with a full 4-piece bathroom and the added benefit of in-suite laundry for everyday ease. Enjoy your morning coffee or evening wind-down on the private balcony, overlooking mature trees and meticulously maintained grounds that create a peaceful, park-like atmosphere. Residents benefit from a smoke-free, impeccably managed building that delivers a quiet, worry-free living experience, complete with exclusive underground parking and a locker conveniently located on the same level as the suite. Impressive on-site amenities include a fitness centre, party room, car wash station, and a community patio with BBQ area-perfect for entertaining or connecting with neighbours. With shopping, transit, and daily necessities just steps away, plus quick access to the 403, QEW, and GO Station, this is affordable, low-maintenance living in a location that truly delivers. Some photos have been virtually staged. (id:63604)

Key Facts

Type
Condo
Beds
1
Baths
1
Size
700 sqft
Parking
1 total
Condo fee
$852

Highlights

  • Washer
  • Refrigerator
  • Dishwasher
  • Stove
  • Dryer
  • Hood Fan
  • Window Coverings
  • Garage door opener remote(s)
Property Details 12 details
Bedrooms
1 bedroom
1 above grade
Bathrooms
1 bathroom
Parking
1 parking space
Garage · Underground
Living area
700 - 799 sq. ft.
Property
Single Family · Condo/Strata
Property subtype
Single Family
Ownership
Condo/Strata
Heating
Natural gas, Coil Fan
Cooling
Central air conditioning
Fireplace
No
Taxes
$2,749.00
Zoning
RH4-32
Views
City view

Interior features

WasherRefrigeratorDishwasherStoveDryerHood FanWindow CoveringsGarage door opener remote(s)Storage - LockerCar WashRecreation CentreParty Room

Exterior features

BrickPoured Concrete

Systems and association

Security systemSmoke DetectorsControlled entryCommon Area MaintenanceInsurance

Lot and water

Irregular lot sizeElevatorLightingBalconyLevel
Rooms 6 rooms
Level
Room
Dimensions
Main level
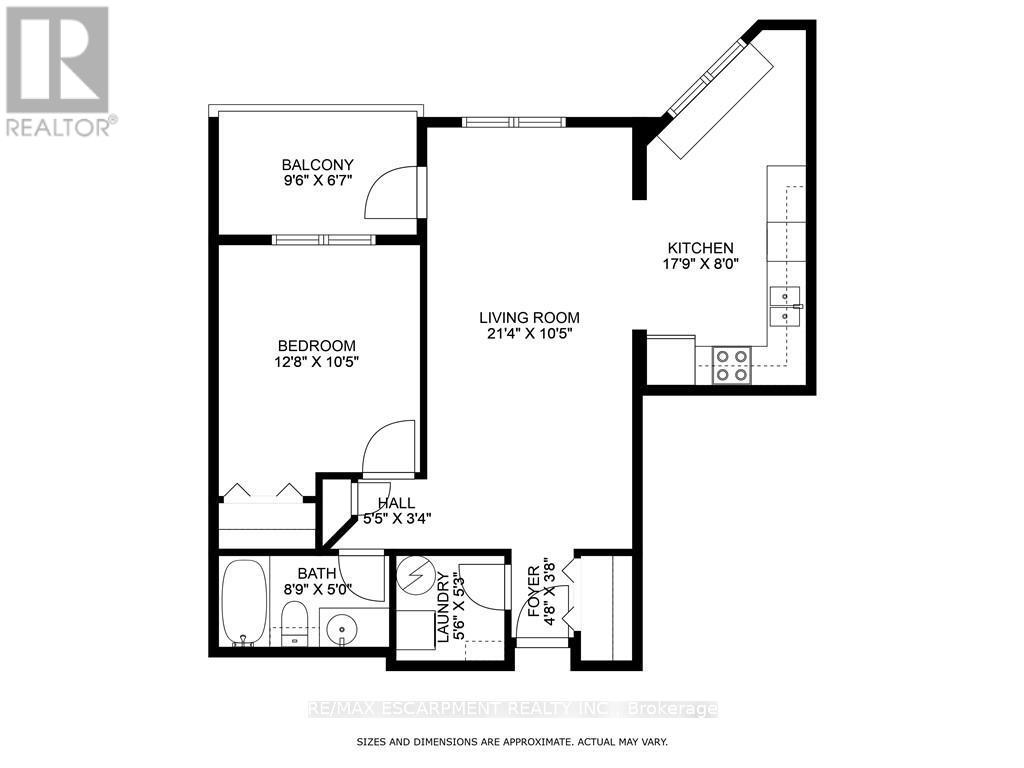
Foyer
1.42 m x 1.12 m
Main level
Living room
6.5 m x 3.18 m
Main level
Kitchen
5.41 m x 2.44 m
Main level
Primary Bedroom
3.86 m x 3.18 m
Main level
Bathroom
2.67 m x 1.52 m
Main level
Laundry room
1.68 m x 1.6 m

Virtual Tour & Media

Mortgage & Affordability Estimate monthly costs
Purchase price$349,900
Down paymentNot available
Mortgage amountNot available
Principal & interestNot available
Property taxesNot available
Condo/HOA feeNot available
Insurance/OtherNot available
UtilitiesNot available
Est. monthly totalNot available
Income needed (GDS 32%)Not available
Estimates only. Not financial advice. Rates, taxes and fees vary by lender and municipality.

Saved Properties

Keep This One Handy

Save this listing, compare it later, or open your saved properties dashboard.

Manage Saved Searches
Map is approximate.

Neighbourhood

Area
Headon
City
Burlington
Postal code
L7R 3X5
Nearby
Cross Streets: Walkers Line. ** Directions: From Walkers Line turn West onto Upper Middle Rd.