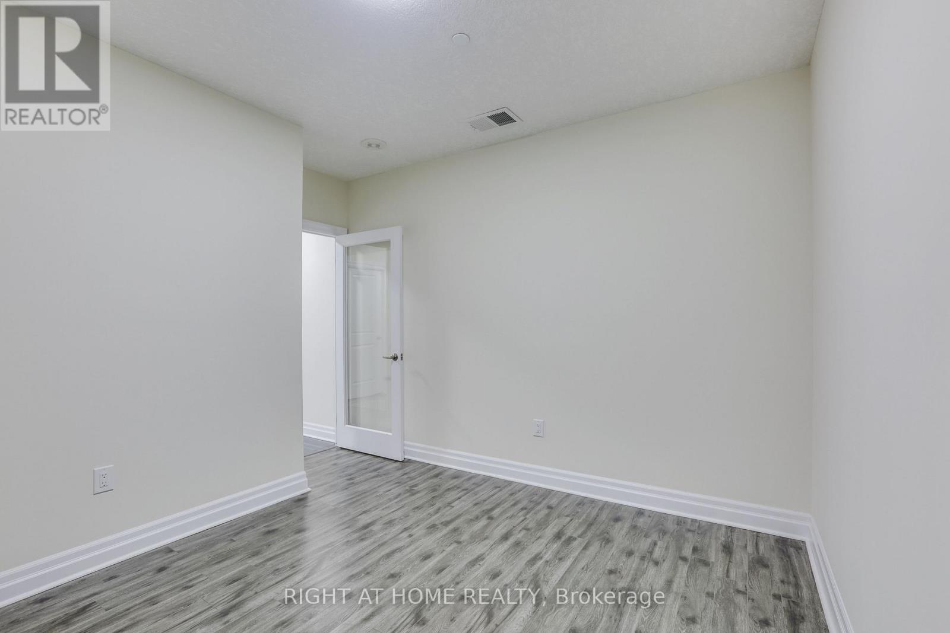
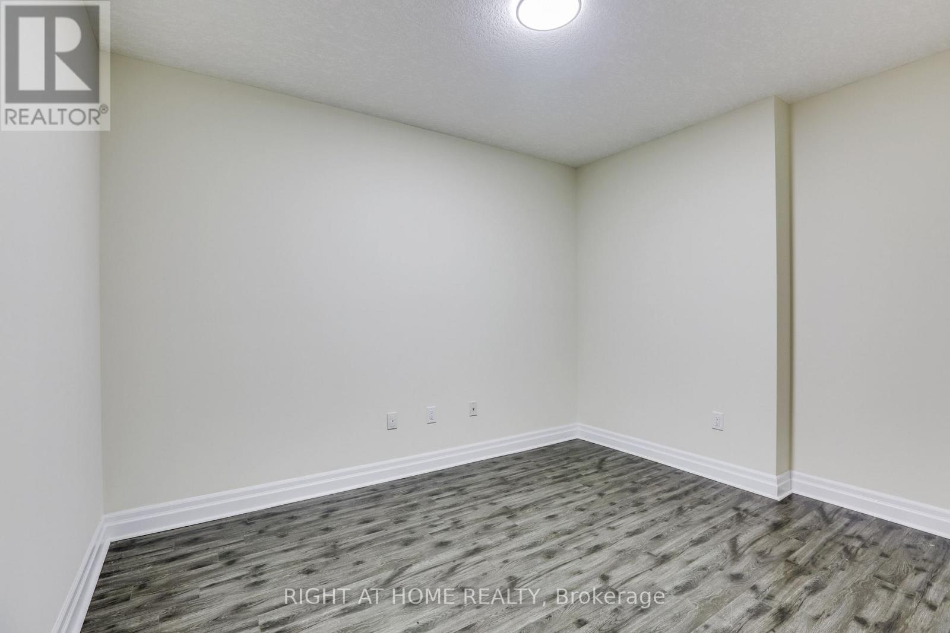
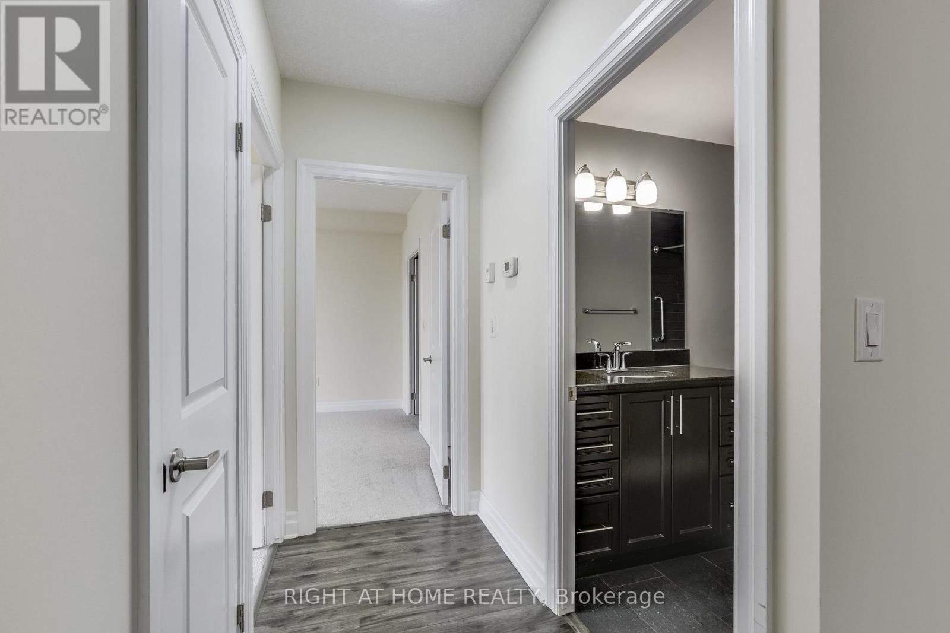
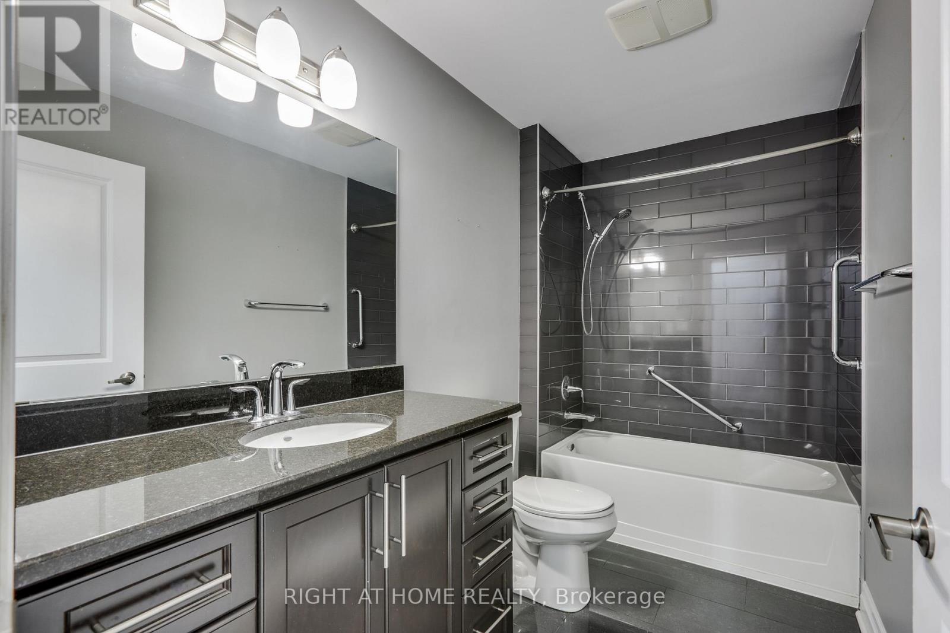
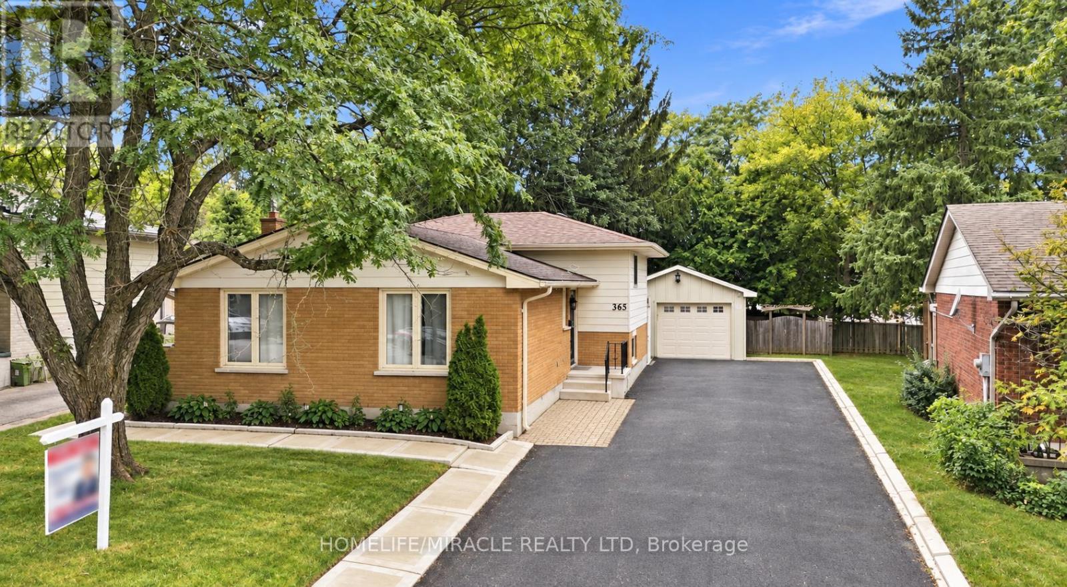
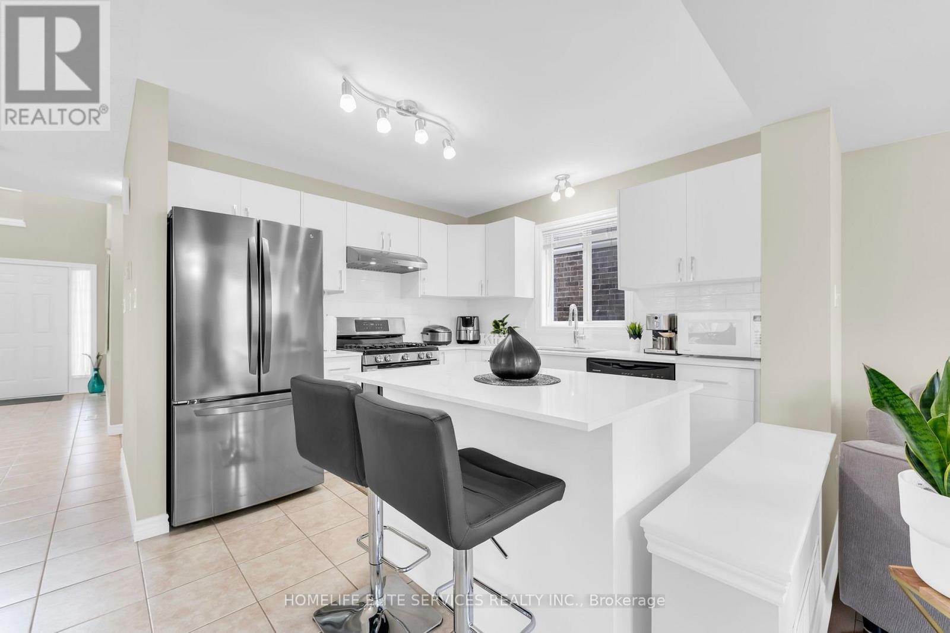
212- 240 Villagewalk Boulevard
London North, ONCondo Apartment
$679,900
MLS® X13843538
Condo Apartment3 beds2 baths1 total
212- 240 Villagewalk Boulevard, London North, ON photo 1
212- 240 Villagewalk Boulevard, London North, ON photo 2
212- 240 Villagewalk Boulevard, London North, ON photo 3
212- 240 Villagewalk Boulevard, London North, ON photo 4
212- 240 Villagewalk Boulevard, London North, ON photo 5
212- 240 Villagewalk Boulevard, London North, ON photo 6
212- 240 Villagewalk Boulevard, London North, ON photo 7
212- 240 Villagewalk Boulevard, London North, ON photo 8
212- 240 Villagewalk Boulevard, London North, ON photo 9
212- 240 Villagewalk Boulevard, London North, ON photo 10
212- 240 Villagewalk Boulevard, London North, ON photo 11
212- 240 Villagewalk Boulevard, London North, ON photo 12
212- 240 Villagewalk Boulevard, London North, ON photo 13
212- 240 Villagewalk Boulevard, London North, ON photo 14
212- 240 Villagewalk Boulevard, London North, ON photo 15
212- 240 Villagewalk Boulevard, London North, ON photo 16
212- 240 Villagewalk Boulevard, London North, ON photo 17
212- 240 Villagewalk Boulevard, London North, ON photo 18
212- 240 Villagewalk Boulevard, London North, ON photo 19
212- 240 Villagewalk Boulevard, London North, ON photo 20
212- 240 Villagewalk Boulevard, London North, ON photo 21
212- 240 Villagewalk Boulevard, London North, ON photo 22
212- 240 Villagewalk Boulevard, London North, ON photo 23
212- 240 Villagewalk Boulevard, London North, ON photo 24
212- 240 Villagewalk Boulevard, London North, ON photo 25
212- 240 Villagewalk Boulevard, London North, ON photo 26
212- 240 Villagewalk Boulevard, London North, ON photo 27
212- 240 Villagewalk Boulevard, London North, ON photo 28
212- 240 Villagewalk Boulevard, London North, ON photo 29
212- 240 Villagewalk Boulevard, London North, ON photo 30
212- 240 Villagewalk Boulevard, London North, ON photo 31
212- 240 Villagewalk Boulevard, London North, ON photo 32
212- 240 Villagewalk Boulevard, London North, ON photo 33
212- 240 Villagewalk Boulevard, London North, ON photo 34
212- 240 Villagewalk Boulevard, London North, ON photo 35
1 / 35

BUYER ADVANTAGE

Buy with confidence

Get a full-service approach built on strategy, strong negotiation, and clear guidance from offer to close.

  • Local Market Expertise
  • Broker-level Negotiation
  • Transparent Process
  • No-pressure Guidance

The right strategy depends on your goals, timing, budget, and the type of home you are buying. Get Your Buyer Snapshot.

About This Property

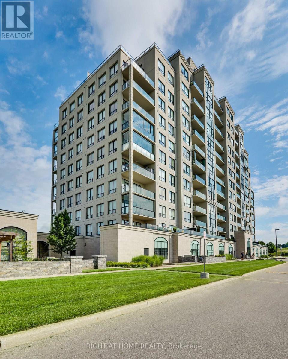
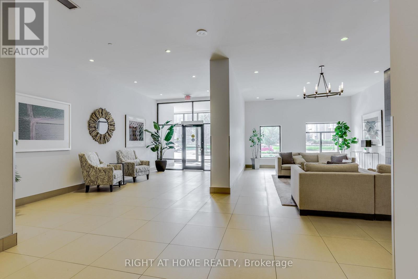
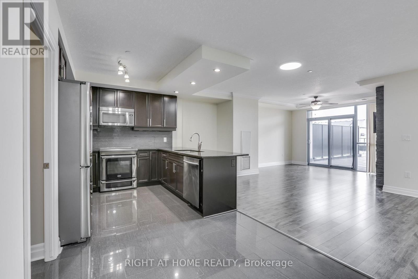
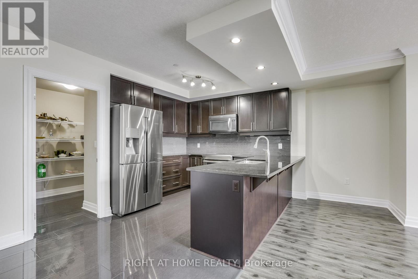
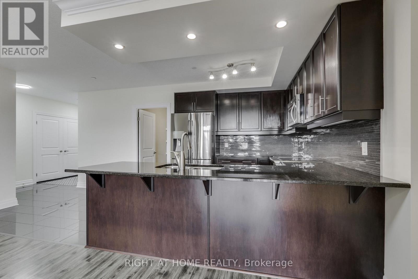
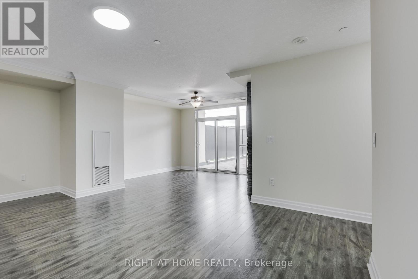
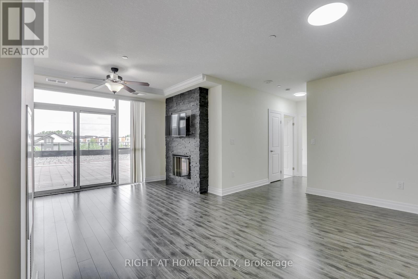
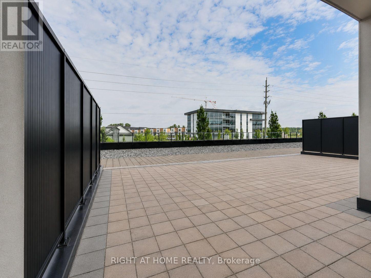
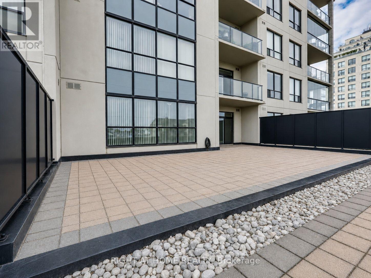
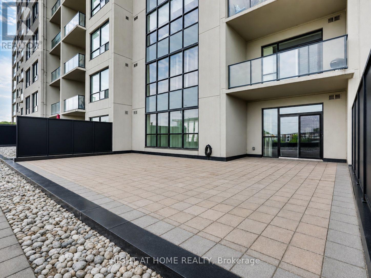
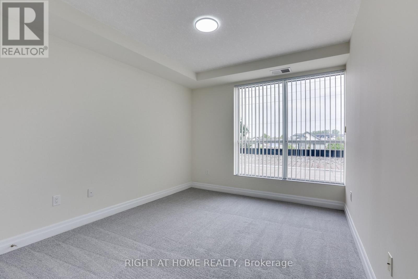
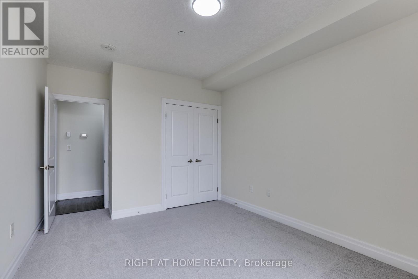
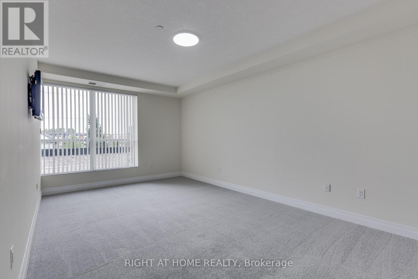
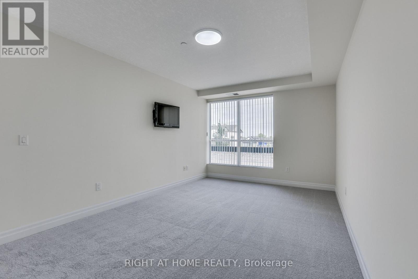
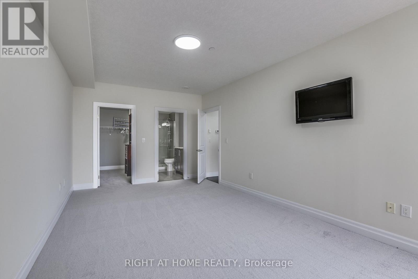
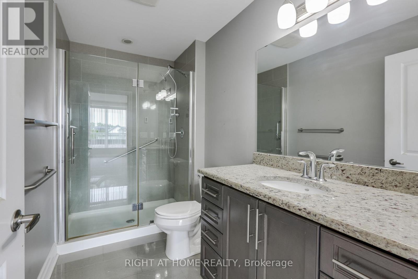
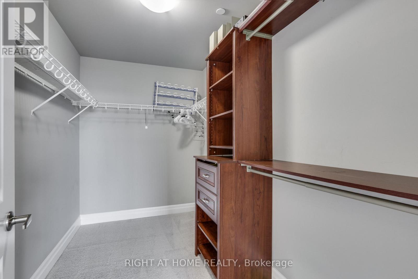
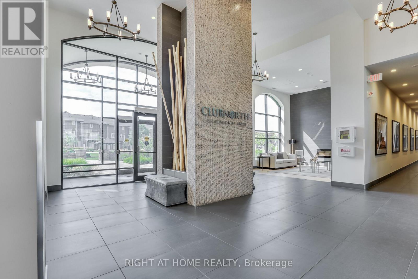
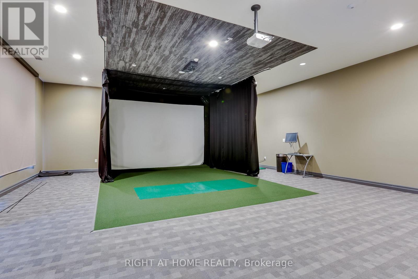
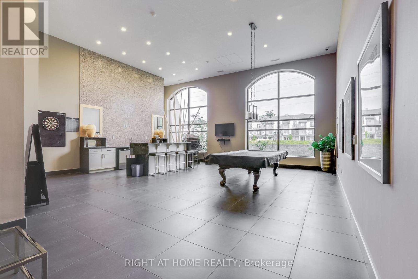
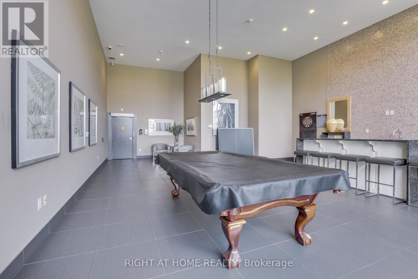
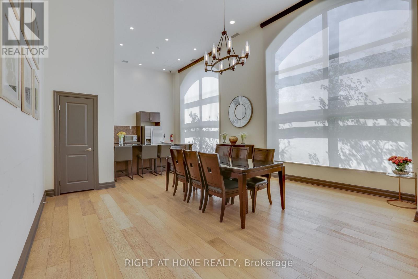
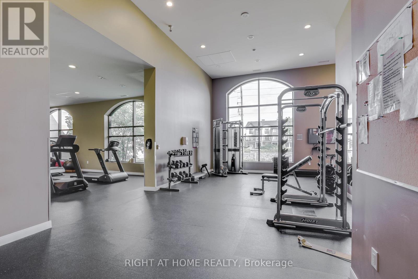
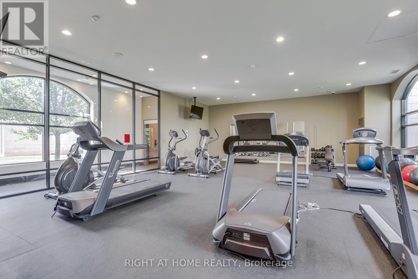
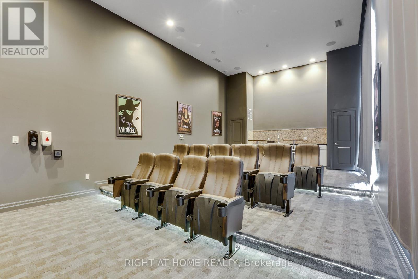
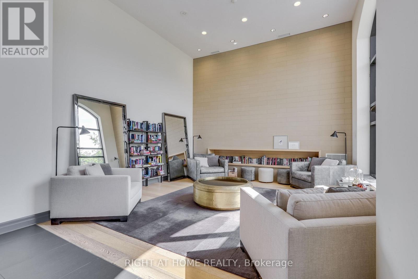
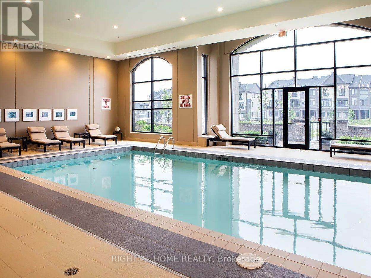
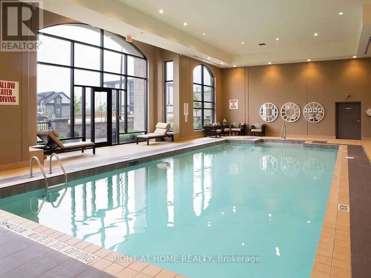
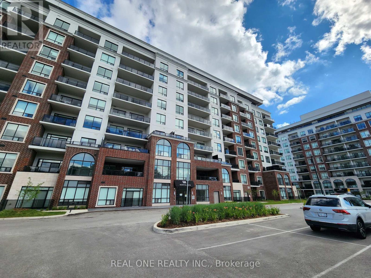
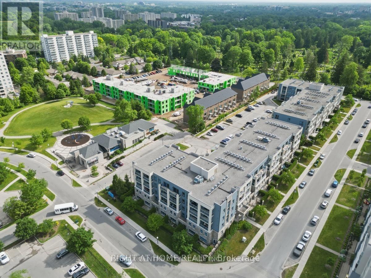
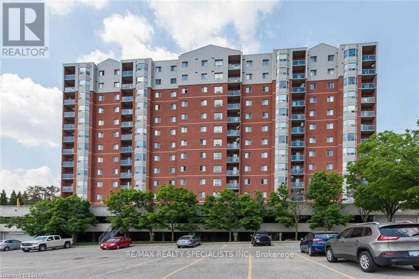
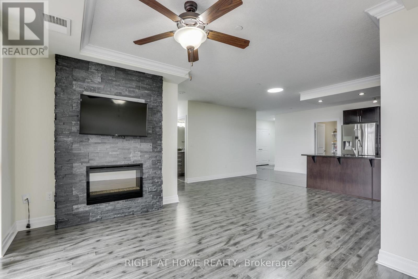
PRICED TO SELL! Premium Unit! Welcome to Unit 212 at 240 Villagewalk Boulevard, where spacious condominium living meets an extraordinary outdoor lifestyle. Located in North London's sought-after Village North community, this impressive 2-bedroom plus den, 2-bathroom suite offers generous principal rooms, abundant natural light and the convenience of one-floor living. The showpiece of this residence is the spectacular 38' x 25' private terrace-approximately 950 square feet of outdoor living space rarely found in condominium living. Create multiple seating areas, host summer dinners, garden, barbecue or simply relax with your morning coffee. With the feel of a private backyard and the convenience of a condo, this remarkable space is ideal for entertaining and anyone who does not want to give up outdoor living. Inside, the spacious open-concept layout provides plenty of room for both everyday living and entertaining. The versatile den is ideal as a home office, television room or comfortable guest space. The large primary bedroom features a walk-in closet with an abundance of space and a private ensuite, while the second bedroom and full bathroom provide privacy and flexibility for family or visitors. In-suite laundry, underground parking and a storage locker add to the everyday convenience. Residents enjoy an exceptional selection of resort-style amenities, including an indoor saltwater pool, fitness centre, golf simulator, theatre room, billiards lounge, library, guest suites and elegant gathering spaces. Ideally located near Masonville Shopping Centre, Western University, University Hospital, golf, walking trails, restaurants and the many conveniences of North London. Unit 212 offers the space of a home, the ease of condominium living and an outdoor terrace that truly sets it apart. (id:63604)

Key Facts

Type
Condo Apartment
Beds
3
Baths
2
Size
1,400 sqft
Parking
1 total
Condo fee
$647

Highlights

  • Washer
  • Refrigerator
  • Dishwasher
  • Stove
  • Dryer
  • Microwave
Property Details 12 details
Bedrooms
3 bedrooms
2 above grade + 1 below grade
Bathrooms
2 bathrooms
Parking
1 parking space
Garage · Underground
Living area
1,400 - 1,599 sq. ft.
Property
Single Family · Condo/Strata · Attached
Property subtype
Single Family
Structure type
Apartment
Ownership
Condo/Strata
Attached status
Attached
Heating
Forced air, Other
Cooling
Central air conditioning
Fireplace
Yes
Pool
Indoor pool
Taxes
$4,577.00

Interior features

WasherRefrigeratorDishwasherStoveDryerMicrowaveStorage - LockerExercise CentreParty RoomFireplace(s)

Systems and association

Common Area MaintenanceHeatWaterInsuranceParking

Lot and water

In suite Laundry
Rooms 11 rooms
Level
Room
Dimensions
Main level
Bathroom
3.06 m x 1.63 m
Main level
Den
3.78 m x 3.65 m
Main level
Laundry room
1.92 m x 1.52 m
Main level
Kitchen
3.02 m x 2.93 m
Main level
Bedroom 2
4.49 m x 3.21 m
Main level
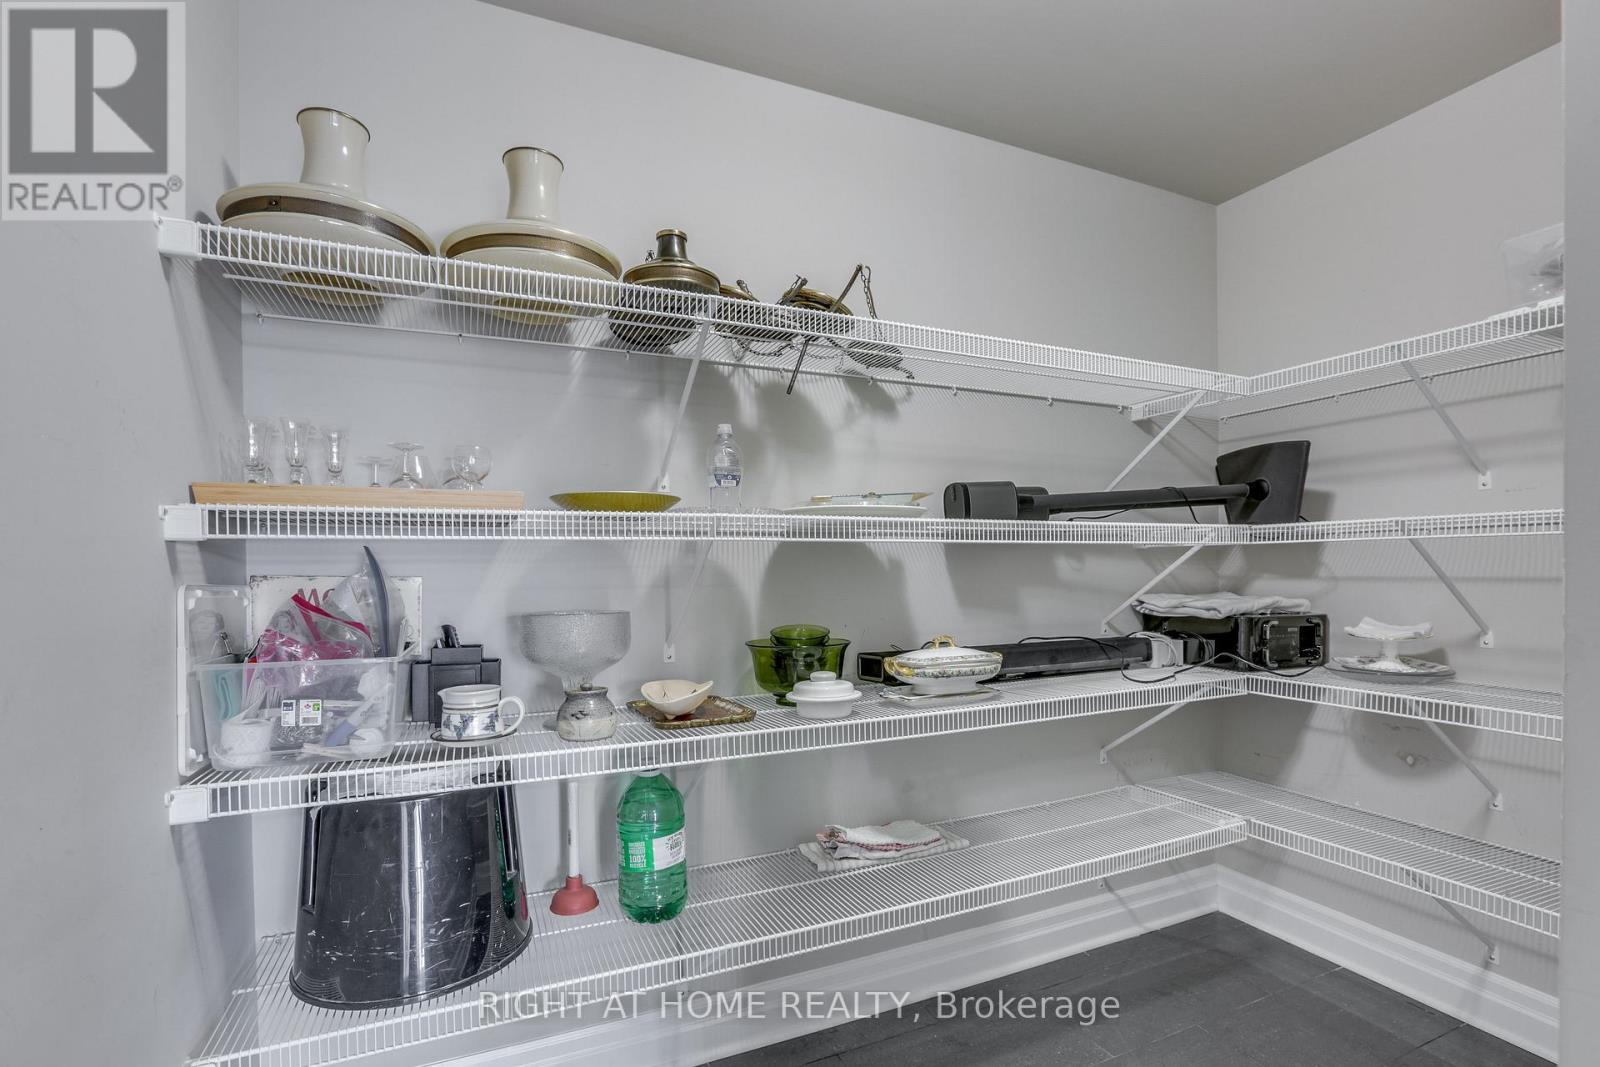
Pantry
2.2 m x 2.79 m
Main level
Dining room
5.66 m x 2.56 m
Main level
Bathroom
3.08 m x 1.63 m
Main level
Primary Bedroom
5.77 m x 3.47 m
Main level
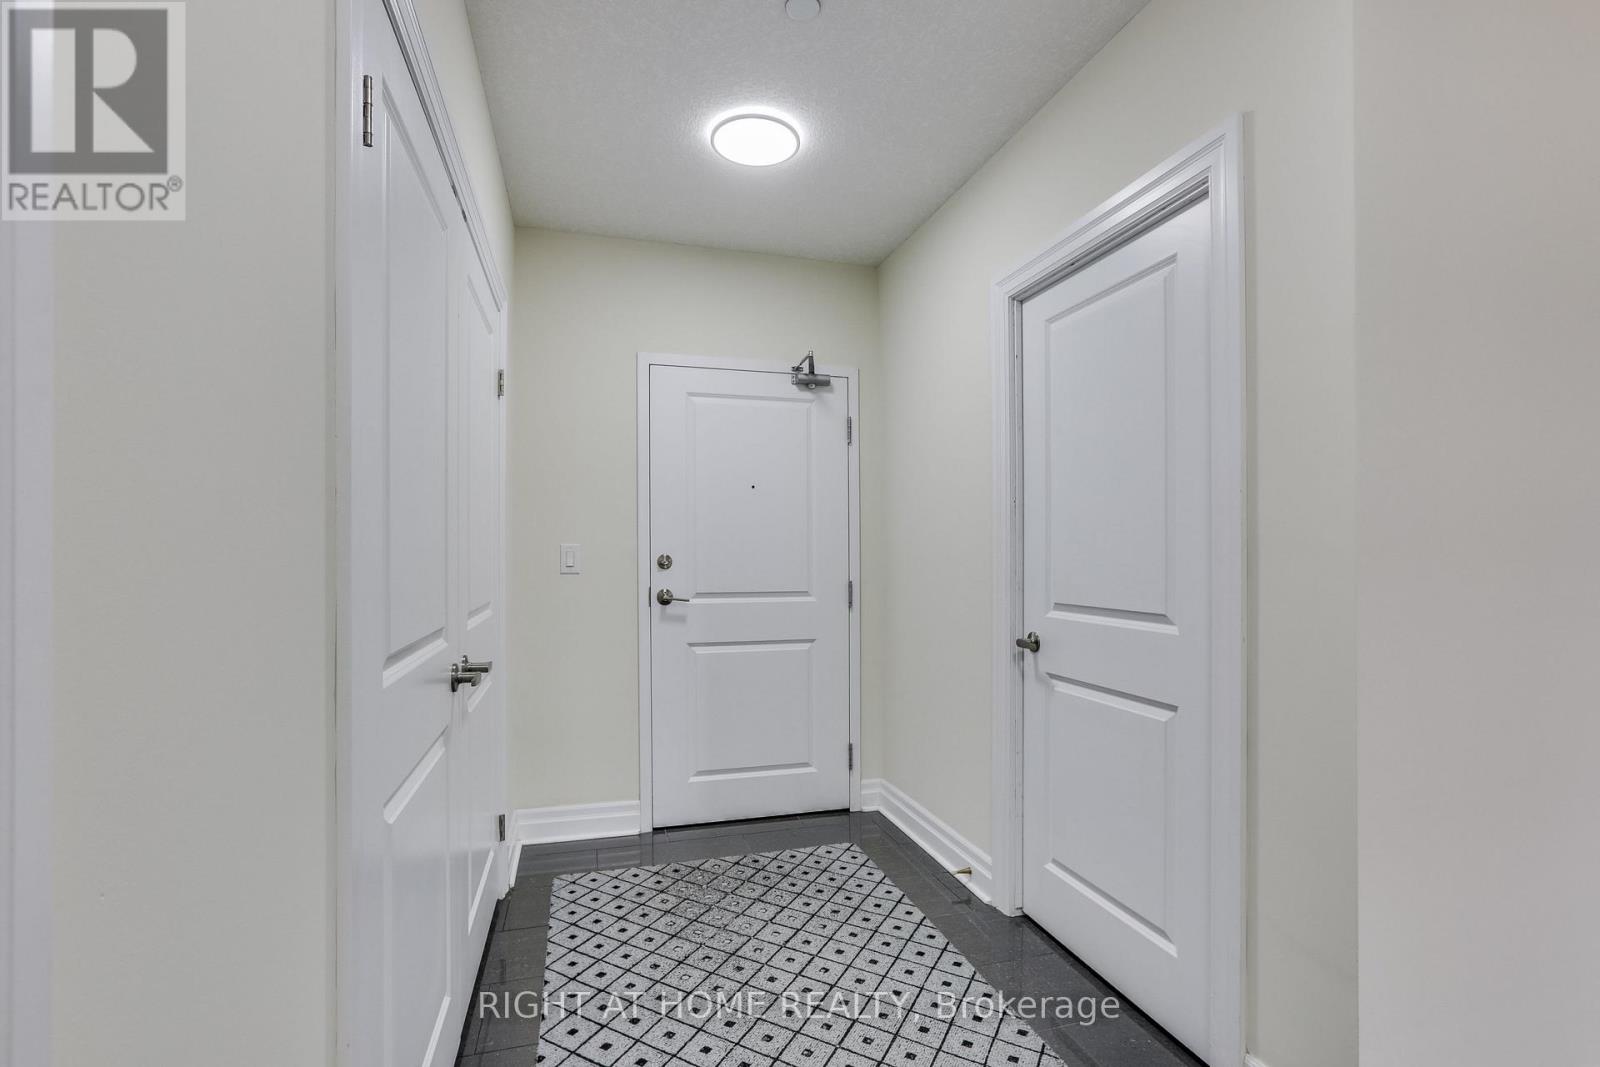
Foyer
3.77 m x 1.8 m
Main level
Living room
3.35 m x 4.01 m
Mortgage & Affordability Estimate monthly costs
Purchase price$679,900
Down paymentNot available
Mortgage amountNot available
Principal & interestNot available
Property taxesNot available
Condo/HOA feeNot available
Insurance/OtherNot available
UtilitiesNot available
Est. monthly totalNot available
Income needed (GDS 32%)Not available
Estimates only. Not financial advice. Rates, taxes and fees vary by lender and municipality.

Saved Properties

Keep This One Handy

Save this listing, compare it later, or open your saved properties dashboard.

Manage Saved Searches
Map is approximate.

Neighbourhood

Area
North R
City
London North
Postal code
N6G 0P6
Nearby
Cross Streets: Richmond/Sunningdale. ** Directions: Sunningdale to Villagewalk.