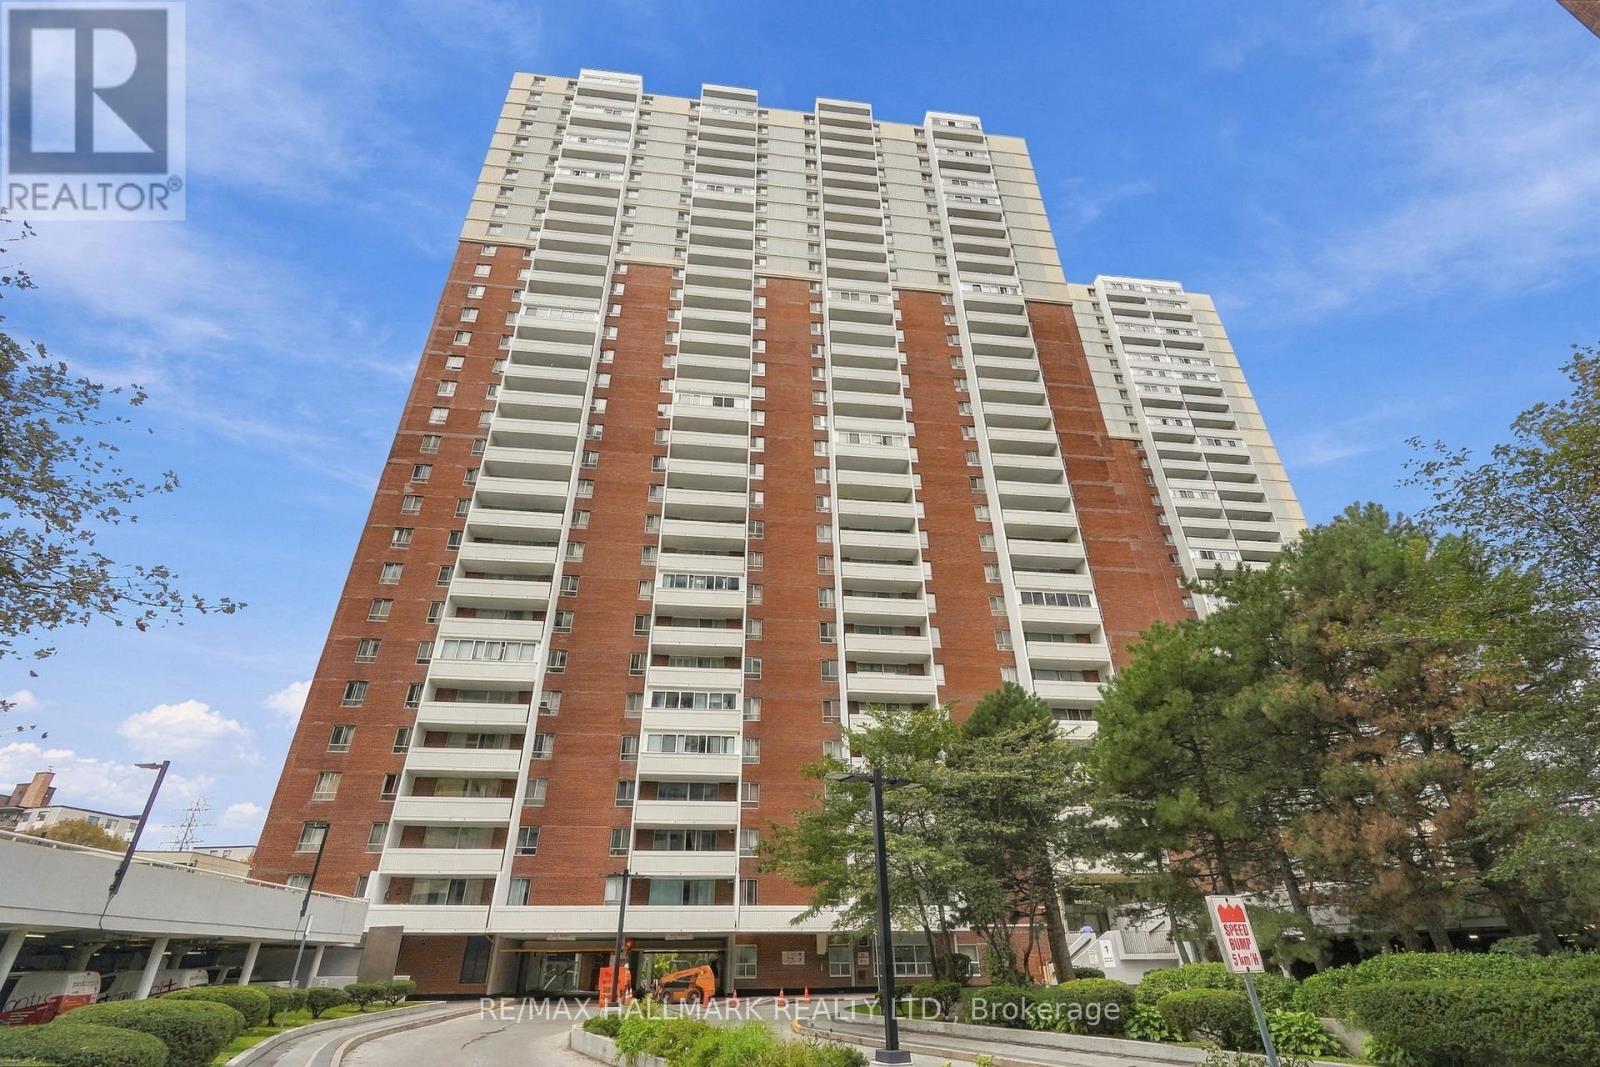
213- 5879 Bathurst Street
BUYER ADVANTAGE
Buy with confidence
Get a full-service approach built on strategy, strong negotiation, and clear guidance from offer to close.
- Local Market Expertise
- Broker-level Negotiation
- Transparent Process
- No-pressure Guidance

The right strategy depends on your goals, timing, budget, and the type of home you are buying. Get Your Buyer Snapshot.
About This Property
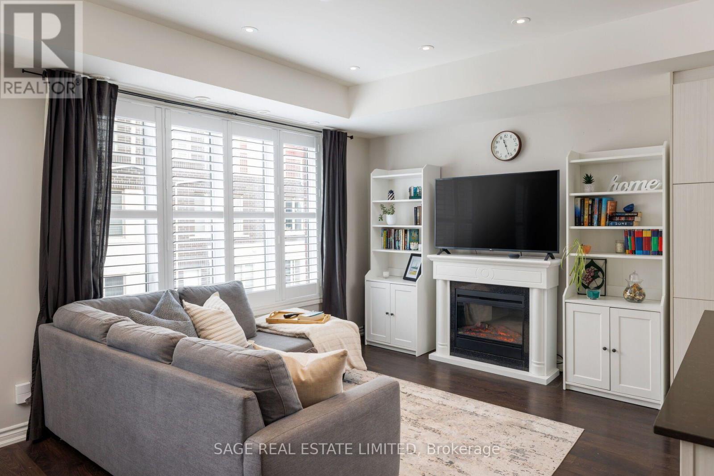
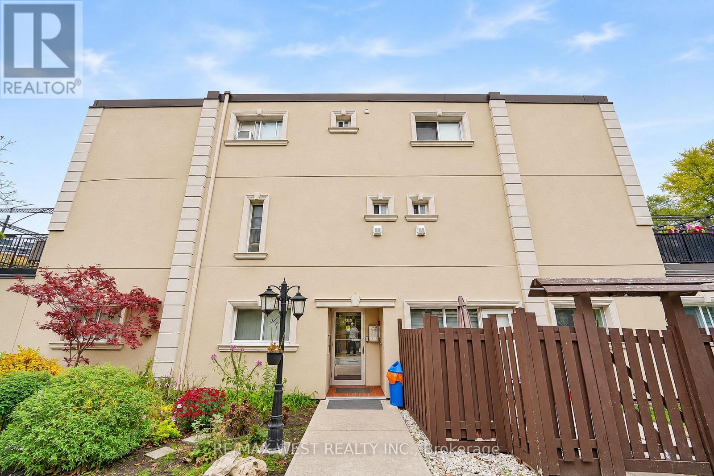
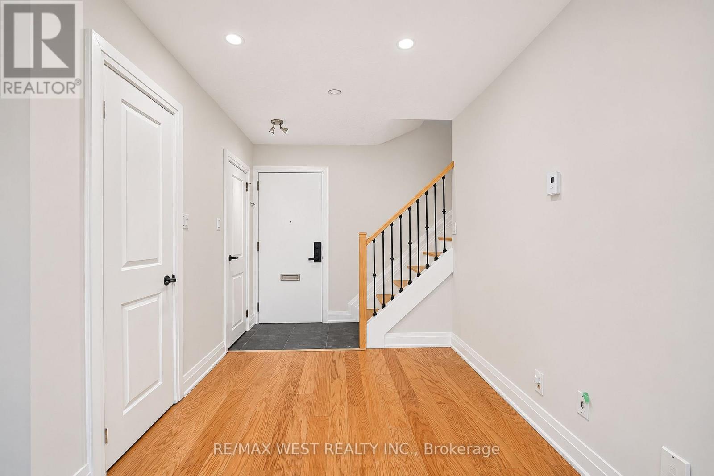
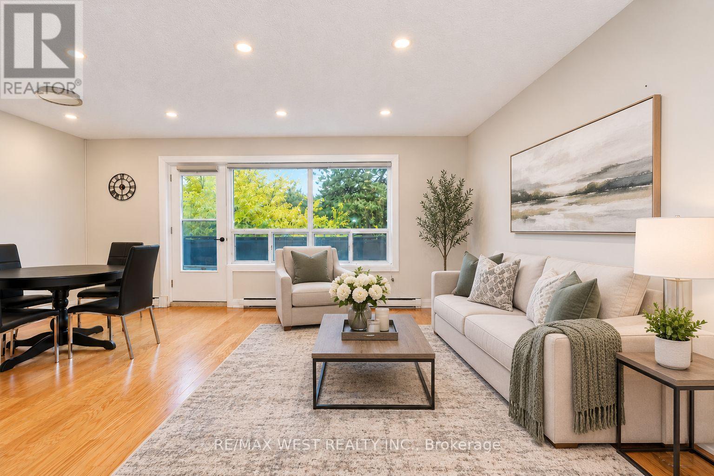
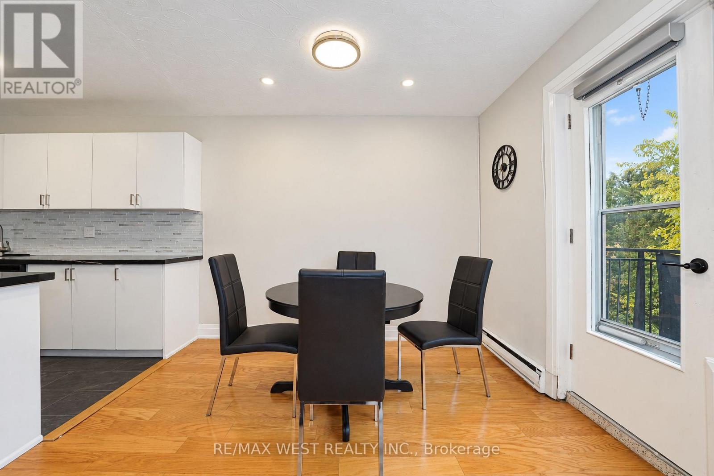
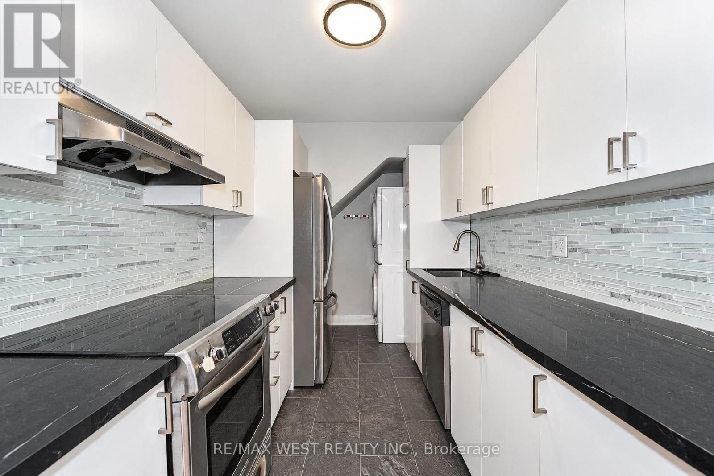
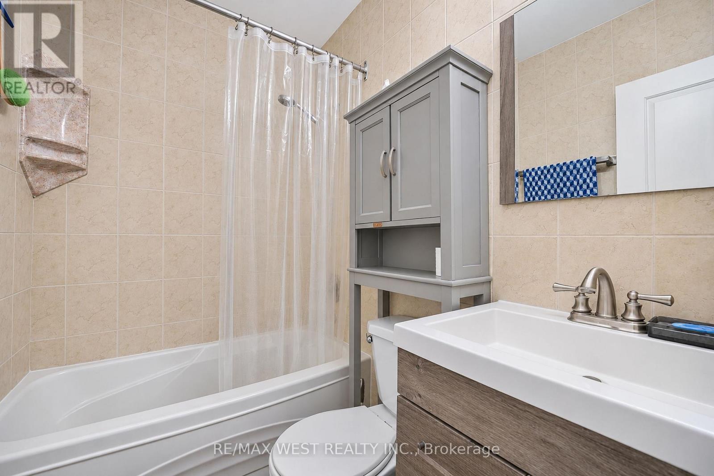
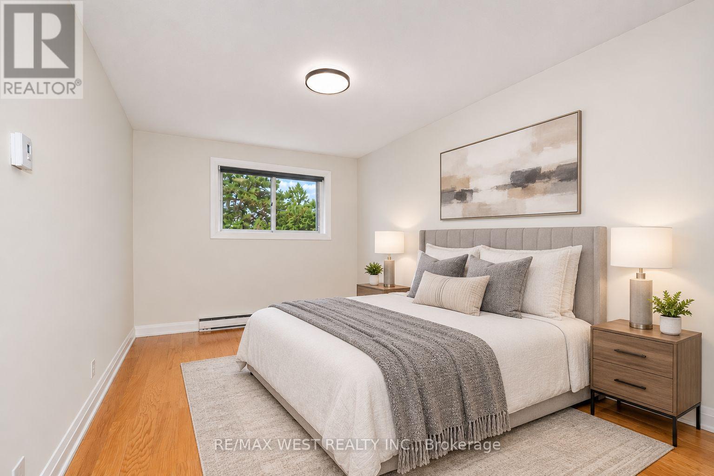
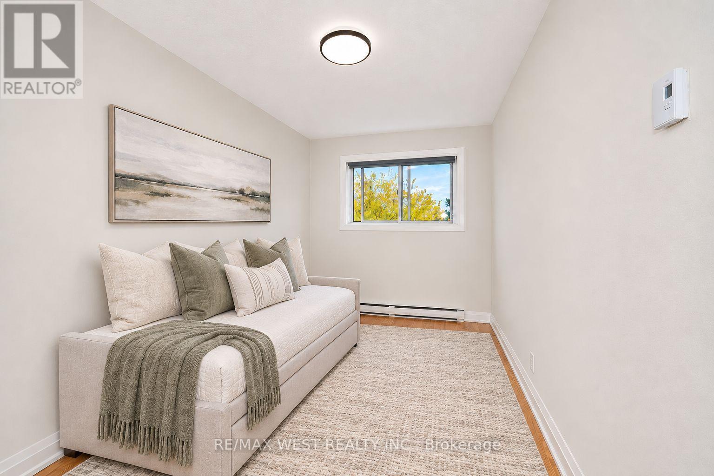
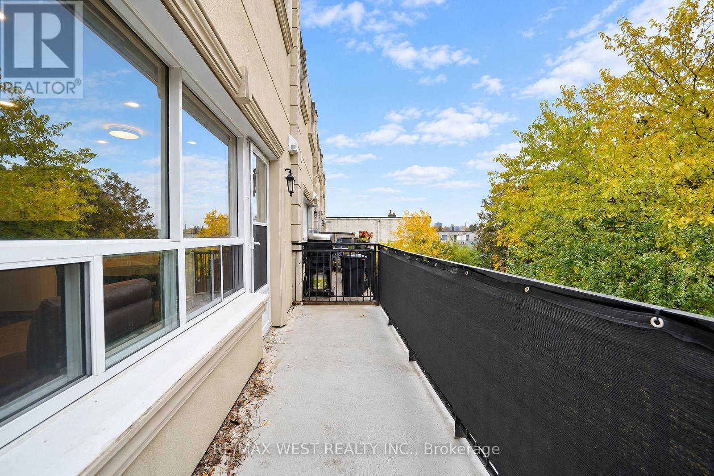
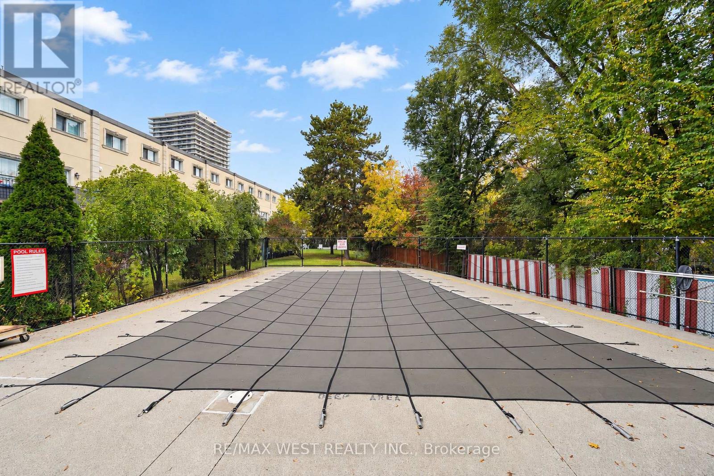
Beautifully Updated Two-Level Residence Offering A Spacious And Functional Layout In A Highly Desirable Neighbourhood. Featuring Two Generously Proportioned Upper-Level Bedrooms With Custom Closet Storage And A Bright Main-Level Living And Dining Area. The Contemporary Kitchen Is Thoughtfully Designed With Stainless Steel Appliances, Double Sinks, Stylish Glass Backsplash, Ample Cabinetry, And Dedicated Pantry Space. Elegant Hardwood, Oversized Trim, Modern Interior Doors, Recessed Lighting, And Upgraded Fixtures Add Character Throughout. Tastefully Refreshed Bathrooms And Convenient In-Suite Front-Loading Laundry Provide Everyday Comfort. Enjoy A Private, Enclosed East-Facing Balcony Complete With Peaceful Views Of Mature Greenery And The Outdoor Swimming Pool. Attractive Brick And Stucco Exterior. Ideally Situated Near Public Transit, Schools, Shopping, Grocery Stores, Parks, And Scenic Cycling Trails. Includes One Underground Parking Space And Access To Bicycle Storage. Maintenance Fees Cover Utilities And Air Conditioning. An Excellent Opportunity For End Users Or Investors Seeking A Versatile Home In A Well-Established Community. *Some photos are virtually staged. (id:63604)
Key Facts
Highlights
- Washer
- Refrigerator
- Dishwasher
- Stove
- Dryer
- Window Coverings
Property Details
Interior features
Exterior features
Systems and association
Lot and water
Rooms
Virtual Tour & Media
Mortgage & Affordability
Saved Properties
Keep This One Handy
Save this listing, compare it later, or open your saved properties dashboard.
Neighbourhood
- Area
- Newtonbrook West
- City
- Toronto
- Postal code
- M2R 1Y7
- Nearby
- Bathurst/Finch
Save This Property
Keep this home handy, return to it anytime, and let us know how to reach you about this listing.
We use this email only to connect your saved properties and saved searches.
Other Available Options
Similar Listings
Listings from our database that match closely.