214- 155 Merchants' Wharf
Toronto, ONCondo Apartment
$2,999,000
MLS® C13628596
Condo Apartment3 beds3 baths1 total

214- 155 Merchants' Wharf, Toronto, ON photo 1
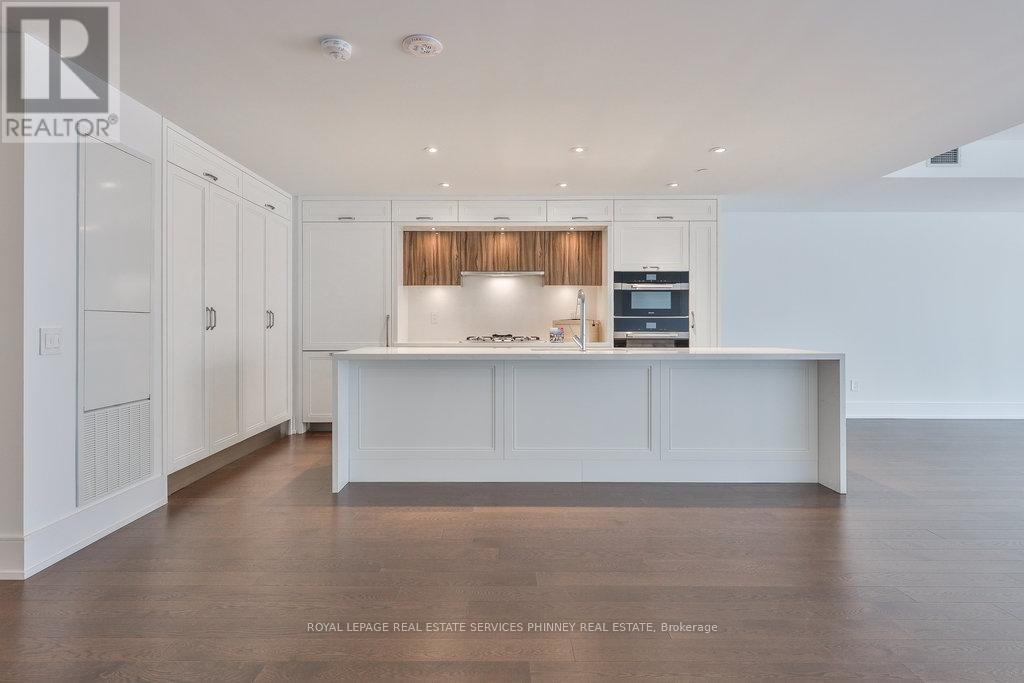
214- 155 Merchants' Wharf, Toronto, ON photo 2
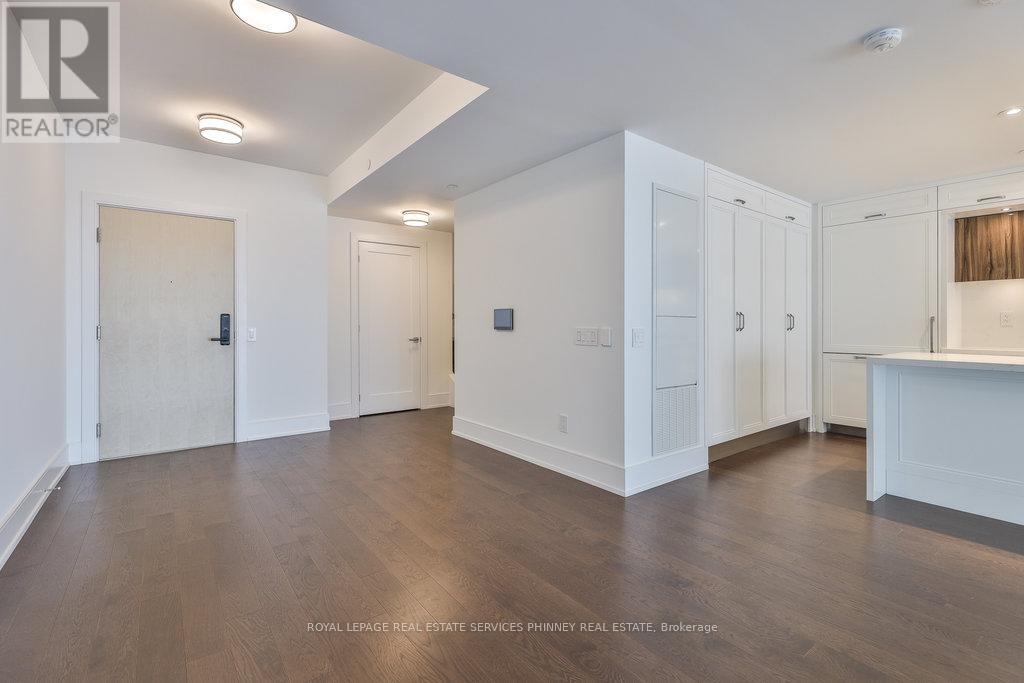
214- 155 Merchants' Wharf, Toronto, ON photo 3
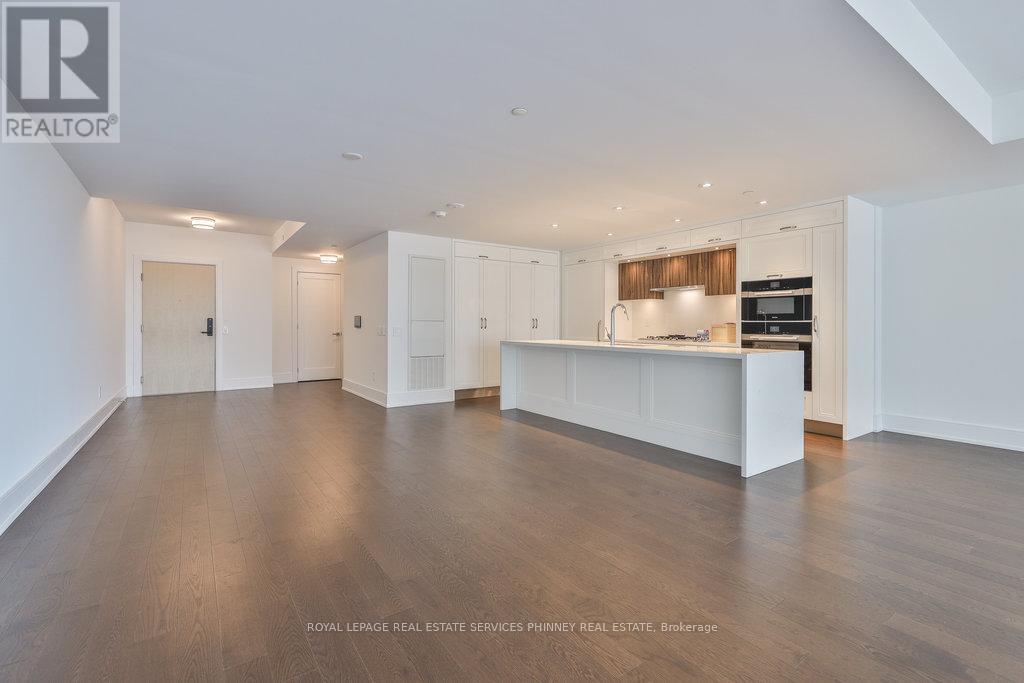
214- 155 Merchants' Wharf, Toronto, ON photo 4
214- 155 Merchants' Wharf, Toronto, ON photo 5
214- 155 Merchants' Wharf, Toronto, ON photo 6
214- 155 Merchants' Wharf, Toronto, ON photo 7
214- 155 Merchants' Wharf, Toronto, ON photo 8
214- 155 Merchants' Wharf, Toronto, ON photo 9
214- 155 Merchants' Wharf, Toronto, ON photo 10
214- 155 Merchants' Wharf, Toronto, ON photo 11
214- 155 Merchants' Wharf, Toronto, ON photo 12
214- 155 Merchants' Wharf, Toronto, ON photo 13
214- 155 Merchants' Wharf, Toronto, ON photo 14
214- 155 Merchants' Wharf, Toronto, ON photo 15
214- 155 Merchants' Wharf, Toronto, ON photo 16
214- 155 Merchants' Wharf, Toronto, ON photo 17
214- 155 Merchants' Wharf, Toronto, ON photo 18
214- 155 Merchants' Wharf, Toronto, ON photo 19
214- 155 Merchants' Wharf, Toronto, ON photo 20
214- 155 Merchants' Wharf, Toronto, ON photo 21
214- 155 Merchants' Wharf, Toronto, ON photo 22
214- 155 Merchants' Wharf, Toronto, ON photo 23
214- 155 Merchants' Wharf, Toronto, ON photo 24
214- 155 Merchants' Wharf, Toronto, ON photo 25
214- 155 Merchants' Wharf, Toronto, ON photo 26
214- 155 Merchants' Wharf, Toronto, ON photo 27
214- 155 Merchants' Wharf, Toronto, ON photo 28
214- 155 Merchants' Wharf, Toronto, ON photo 29
214- 155 Merchants' Wharf, Toronto, ON photo 30
214- 155 Merchants' Wharf, Toronto, ON photo 31
214- 155 Merchants' Wharf, Toronto, ON photo 32
214- 155 Merchants' Wharf, Toronto, ON photo 33
214- 155 Merchants' Wharf, Toronto, ON photo 34
214- 155 Merchants' Wharf, Toronto, ON photo 35
214- 155 Merchants' Wharf, Toronto, ON photo 36
214- 155 Merchants' Wharf, Toronto, ON photo 37
214- 155 Merchants' Wharf, Toronto, ON photo 38
214- 155 Merchants' Wharf, Toronto, ON photo 39
214- 155 Merchants' Wharf, Toronto, ON photo 40
214- 155 Merchants' Wharf, Toronto, ON photo 41
214- 155 Merchants' Wharf, Toronto, ON photo 42
1 / 42

BUYER ADVANTAGE

Buy with confidence

Get a full-service approach built on strategy, strong negotiation, and clear guidance from offer to close.

  • Local Market Expertise
  • Broker-level Negotiation
  • Transparent Process
  • No-pressure Guidance

The right strategy depends on your goals, timing, budget, and the type of home you are buying. Get Your Buyer Snapshot.
About This Property

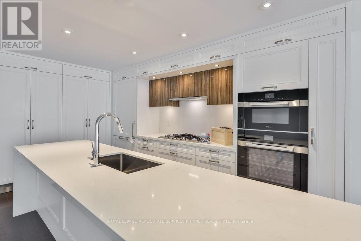
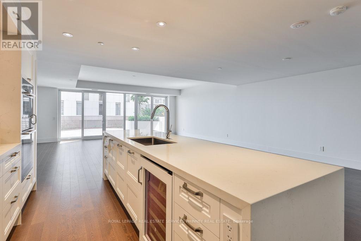
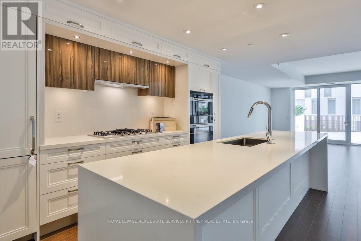
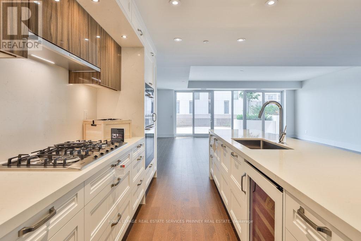
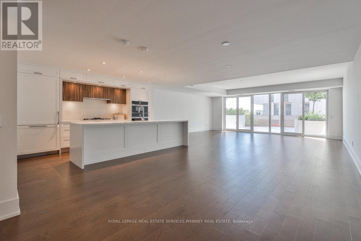
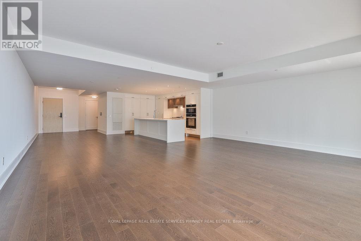
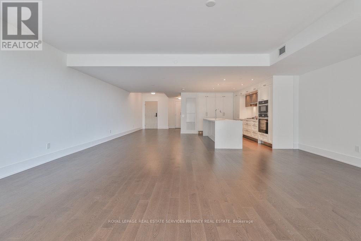
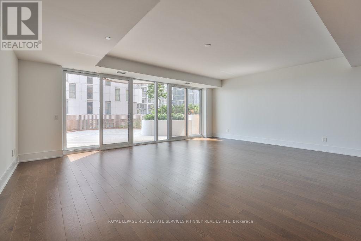
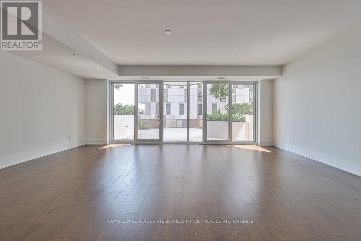
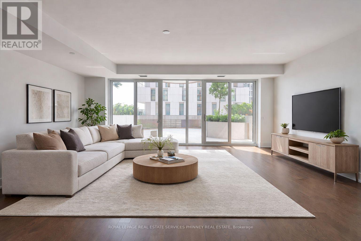
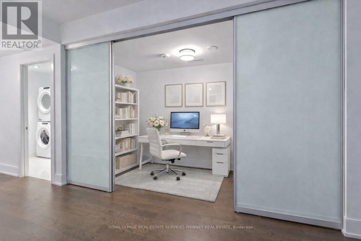
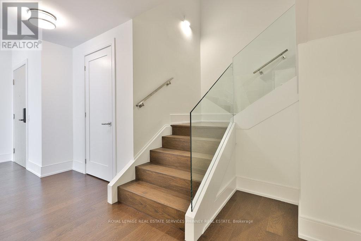
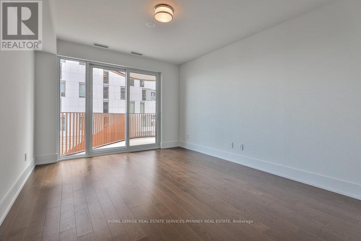
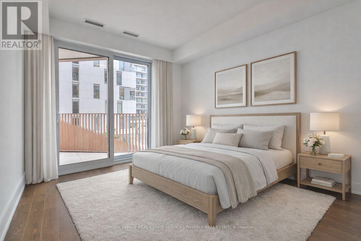
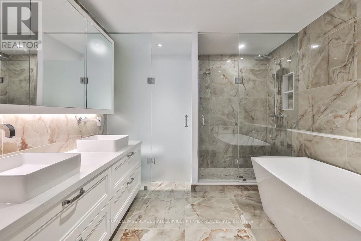
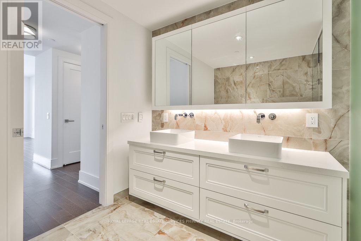
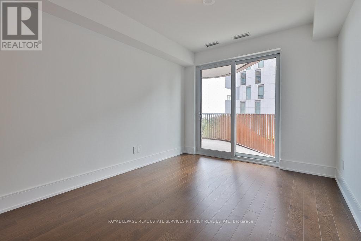
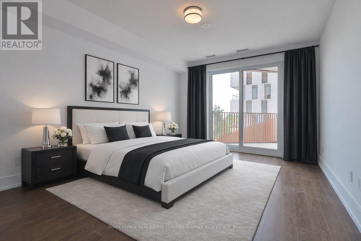
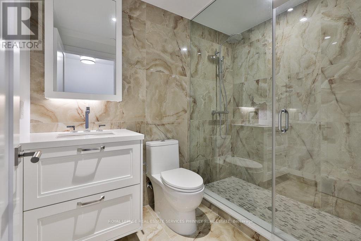
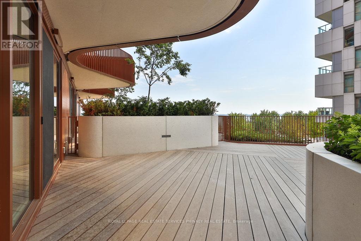
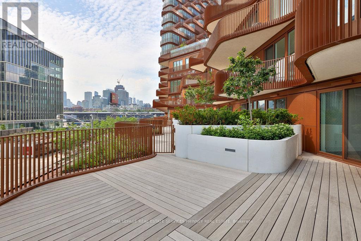
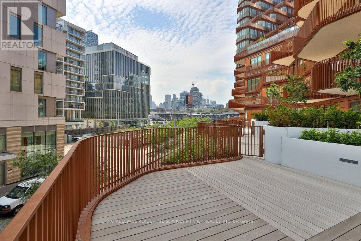
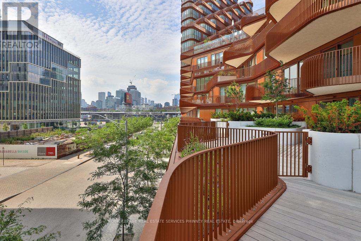
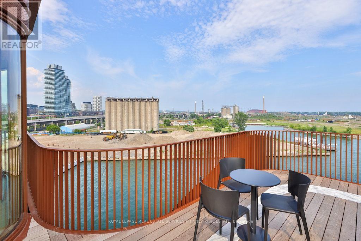
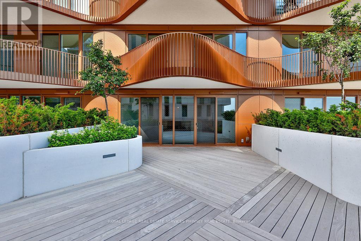
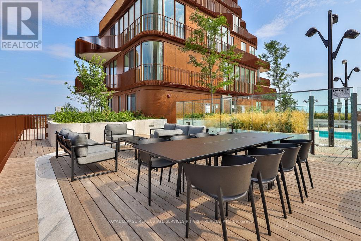
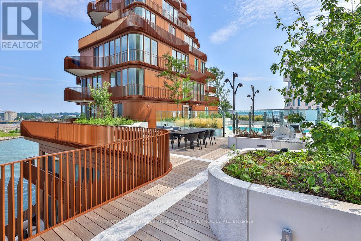
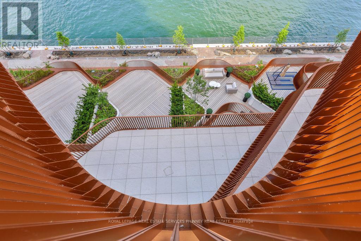
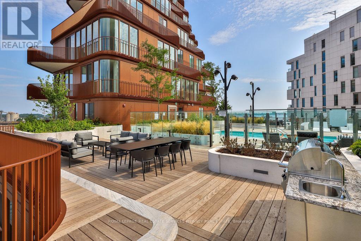
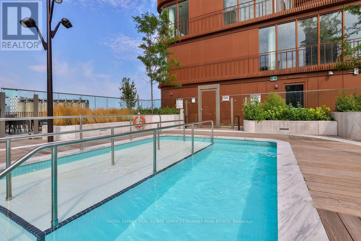
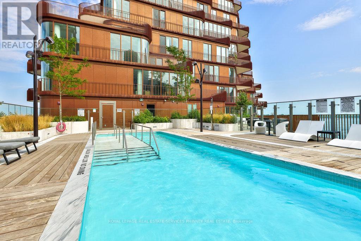
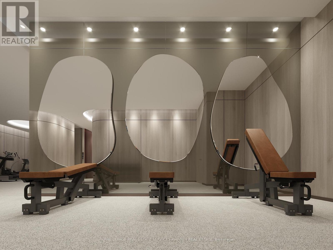
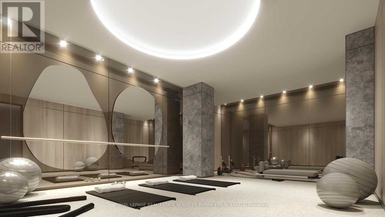
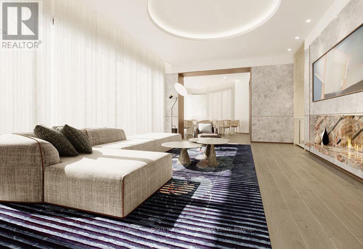
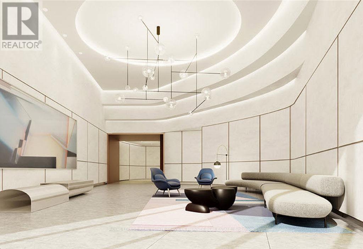
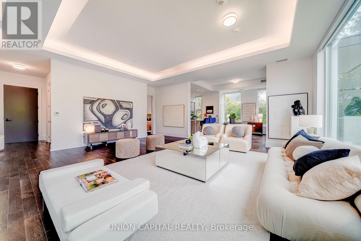
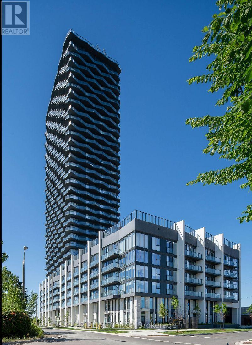
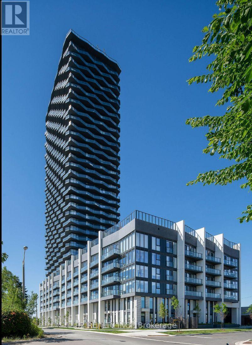
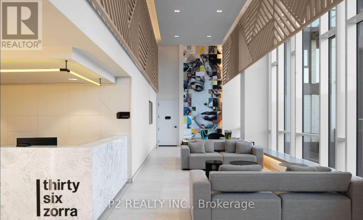
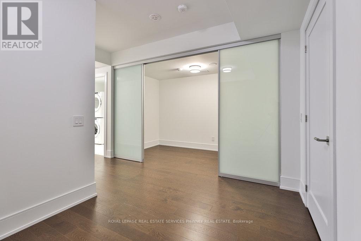
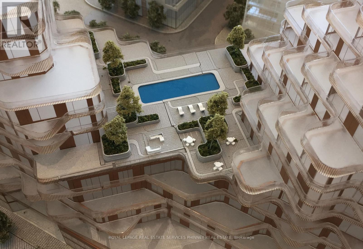
Discover unparalleled resort-style living on Torontos waterfront in the vibrant Queens Quay neighbourhood.Tridels latest waterfront masterpiece is just steps away from the scenic promenade, Cherry Beach, and the iconic Waterfront Trail. The striking architecture of this development adds a bold presence to Torontos Port Lands, with a host of world-class amenities that cater to your every need. Enjoy access to a state-of-the-art fitness centre, multiple elegant lounges, 24/7 concierge service, and a breathtaking rooftop deck with a pool and expansive entertaining spaces that offer panoramic views of the water and skyline.This exceptional two-storey residence, spanning over 2,400 square feet, showcases exquisite finishes throughout. The expansive main level is highlighted by a gourmet two-tone kitchen featuring top-tier appliances and a large waterfall island, perfect for both cooking and entertaining. The spacious living room seamlessly flows out to a generous terrace overlooking the serene beauty of Lake Ontario. Upstairs, a large private balcony accessible from two bedrooms offers sweeping water views. The primary suite is a true retreat, with a walk-in closet, a second closet, and a luxurious spa-inspired ensuite complete with double sinks, a freestanding tub, a glass-enclosed shower, and a private toilet.A secluded den with large sliding doors offers the ideal space for an office or guest bedroom. The second floor also features a convenient laundry room and ample storage, ensuring comfort and practicality.At Aqualuna, theres no need to leave the city to experience the tranquility of a resortits all right here, waiting for you. (id:63604)

Key Facts

Type
Condo Apartment
Beds
3
Baths
3
Size
2,250 sqft
Parking
1 total
Condo fee
$1,725

Highlights

  • Washer
  • Refrigerator
  • Dishwasher
  • Oven
  • Dryer
Property Details 15 details
Bedrooms
3 bedrooms
2 above grade + 1 below grade
Bathrooms
3 bathrooms
1 partial
Parking
1 parking space
Garage · Underground
Living area
2,250 - 2,499 sq. ft.
Property
Single Family · Condo/Strata · Attached
Property subtype
Single Family
Structure type
Apartment
Ownership
Condo/Strata
Attached status
Attached
Storeys
2
Heating
Forced air, Natural gas
Cooling
Central air conditioning
Fireplace
No
Taxes
$0.00
Waterfront
Waterfront · Lake Ontario
Views
View of water, Direct Water View

Interior features

WasherRefrigeratorDishwasherOvenDryerExercise CentreParty RoomVisitor Parking

Exterior features

Concrete

Systems and association

Common Area MaintenanceInsuranceParking

Lot and water

ElevatorBalconyWaterfront
Rooms 6 rooms
Level
Room
Dimensions
Main level
Living room
5.97 m x 6.94 m
Main level
Dining room
5.97 m x 5.79 m
Main level
Kitchen
6.7 m x 4.26 m
Second level
Primary Bedroom
3.65 m x 5.05 m
Second level
Bedroom
3.04 m x 3.65 m
Second level
Den
1.82 m x 3.65 m
Mortgage & Affordability Estimate monthly costs
Purchase price$2,999,000
Down paymentNot available
Mortgage amountNot available
Principal & interestNot available
Property taxesNot available
Condo/HOA feeNot available
Insurance/OtherNot available
UtilitiesNot available
Est. monthly totalNot available
Income needed (GDS 32%)Not available
Estimates only. Not financial advice. Rates, taxes and fees vary by lender and municipality.

Saved Properties

Keep This One Handy

Save this listing, compare it later, or open your saved properties dashboard.

Manage Saved Searches
Map is approximate.

Neighbourhood

Area
Waterfront Communities
City
Toronto
Postal code
M5A 0Y4
Nearby
Cross Streets: Queens Quay E/ Merchants Wharf. ** Directions: Queens Quay and Merchants Wharf.