215 Oakwood Crescent

Orangeville, ONDetached
$939,000
MLS® W13779430
Detached3 beds3 baths6 total
215 Oakwood Crescent, Orangeville, ON photo 1
215 Oakwood Crescent, Orangeville, ON photo 2
215 Oakwood Crescent, Orangeville, ON photo 3
215 Oakwood Crescent, Orangeville, ON photo 4
215 Oakwood Crescent, Orangeville, ON photo 5
215 Oakwood Crescent, Orangeville, ON photo 6
215 Oakwood Crescent, Orangeville, ON photo 7
215 Oakwood Crescent, Orangeville, ON photo 8
215 Oakwood Crescent, Orangeville, ON photo 9
215 Oakwood Crescent, Orangeville, ON photo 10
215 Oakwood Crescent, Orangeville, ON photo 11
215 Oakwood Crescent, Orangeville, ON photo 12
215 Oakwood Crescent, Orangeville, ON photo 13
215 Oakwood Crescent, Orangeville, ON photo 14
215 Oakwood Crescent, Orangeville, ON photo 15
215 Oakwood Crescent, Orangeville, ON photo 16
215 Oakwood Crescent, Orangeville, ON photo 17
215 Oakwood Crescent, Orangeville, ON photo 18
215 Oakwood Crescent, Orangeville, ON photo 19
215 Oakwood Crescent, Orangeville, ON photo 20
215 Oakwood Crescent, Orangeville, ON photo 21
215 Oakwood Crescent, Orangeville, ON photo 22
215 Oakwood Crescent, Orangeville, ON photo 23
215 Oakwood Crescent, Orangeville, ON photo 24
215 Oakwood Crescent, Orangeville, ON photo 25
215 Oakwood Crescent, Orangeville, ON photo 26
215 Oakwood Crescent, Orangeville, ON photo 27
215 Oakwood Crescent, Orangeville, ON photo 28
215 Oakwood Crescent, Orangeville, ON photo 29
215 Oakwood Crescent, Orangeville, ON photo 30
215 Oakwood Crescent, Orangeville, ON photo 31
215 Oakwood Crescent, Orangeville, ON photo 32
215 Oakwood Crescent, Orangeville, ON photo 33
215 Oakwood Crescent, Orangeville, ON photo 34
215 Oakwood Crescent, Orangeville, ON photo 35
215 Oakwood Crescent, Orangeville, ON photo 36
215 Oakwood Crescent, Orangeville, ON photo 37
215 Oakwood Crescent, Orangeville, ON photo 38
215 Oakwood Crescent, Orangeville, ON photo 39
215 Oakwood Crescent, Orangeville, ON photo 40
215 Oakwood Crescent, Orangeville, ON photo 41
215 Oakwood Crescent, Orangeville, ON photo 42
215 Oakwood Crescent, Orangeville, ON photo 43
215 Oakwood Crescent, Orangeville, ON photo 44
215 Oakwood Crescent, Orangeville, ON photo 45
215 Oakwood Crescent, Orangeville, ON photo 46
215 Oakwood Crescent, Orangeville, ON photo 47
215 Oakwood Crescent, Orangeville, ON photo 48
215 Oakwood Crescent, Orangeville, ON photo 49
1 / 49

BUYER ADVANTAGE

Buy with confidence

Get a full-service approach built on strategy, strong negotiation, and clear guidance from offer to close.

  • Local Market Expertise
  • Broker-level Negotiation
  • Transparent Process
  • No-pressure Guidance

The right strategy depends on your goals, timing, budget, and the type of home you are buying. Get Your Buyer Snapshot.

About This Property

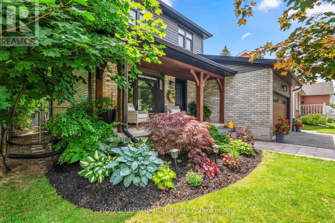
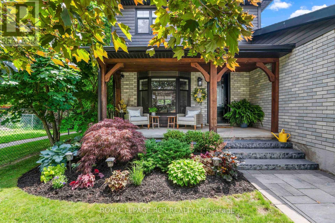
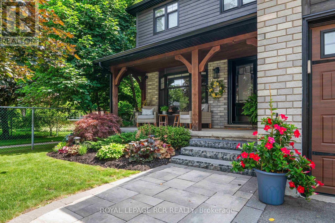
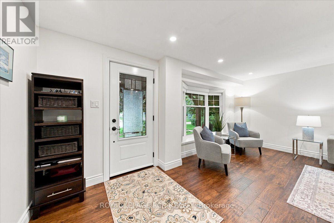
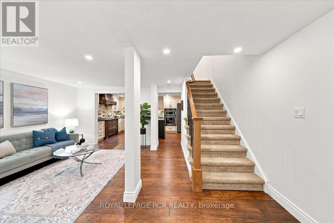
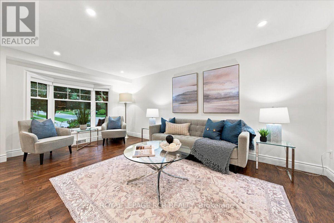
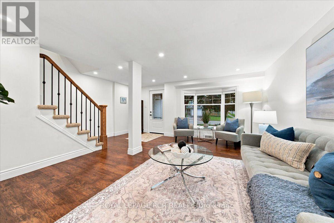
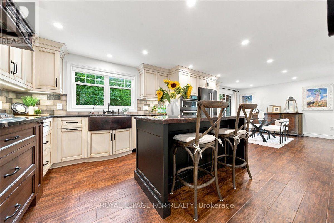
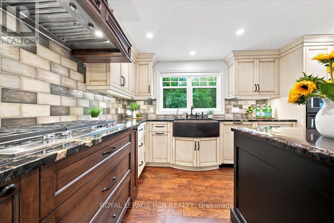
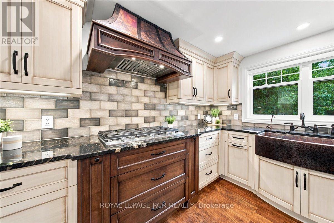
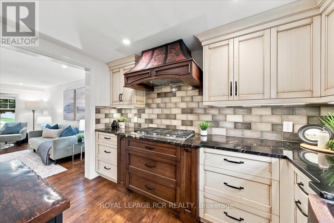
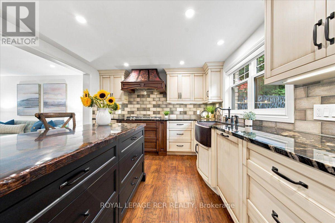
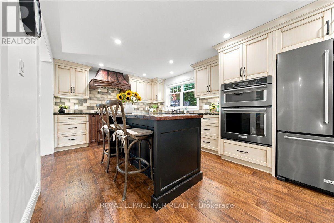
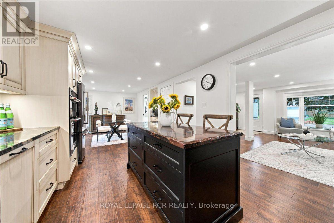
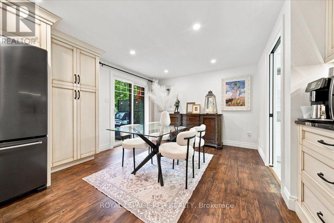
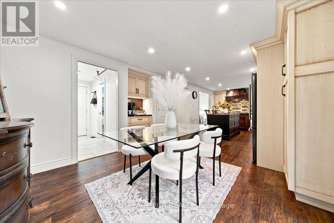
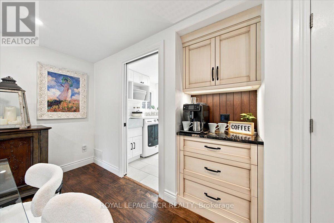
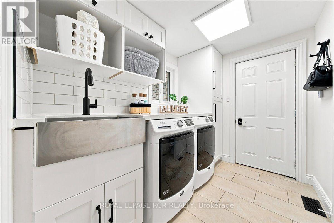
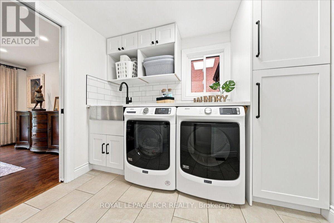
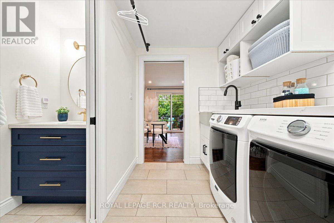
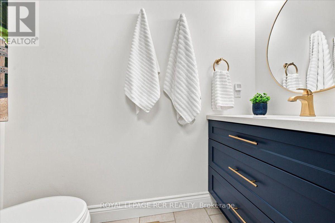
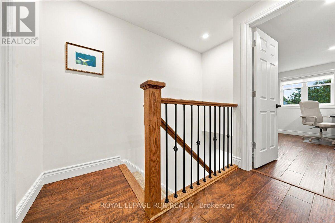
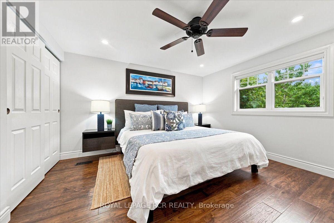
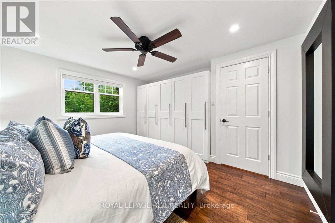
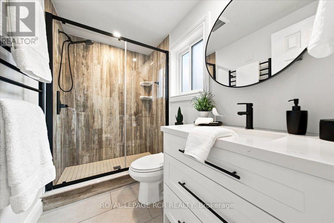
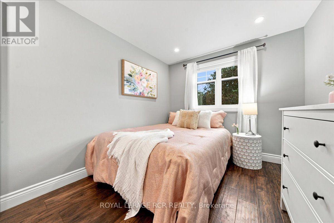
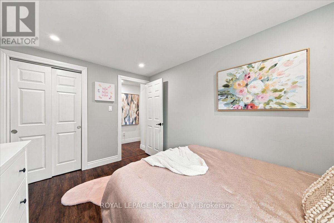
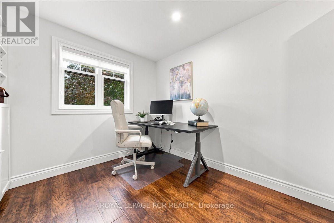
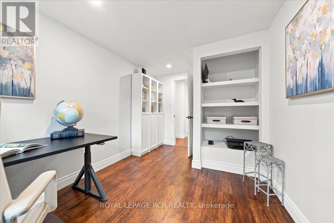
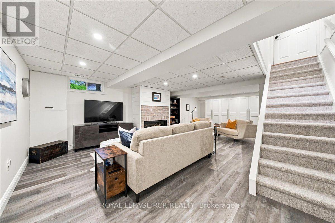
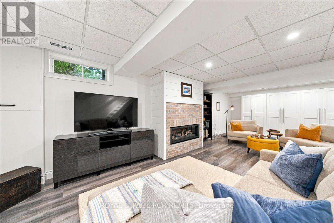
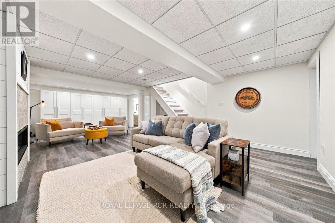
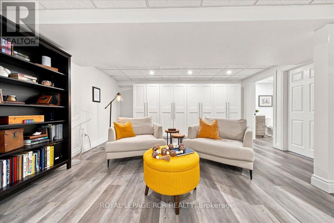
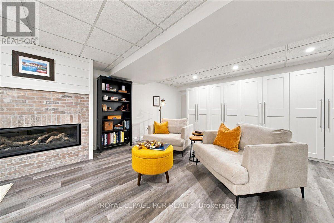
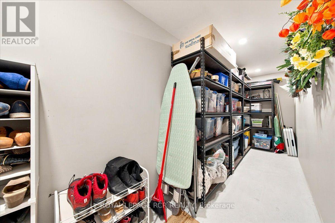
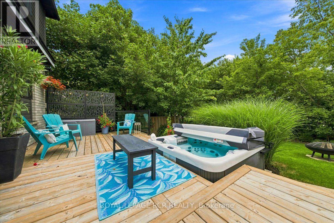
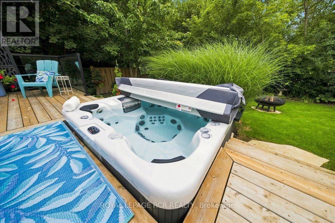
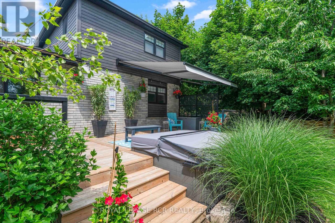
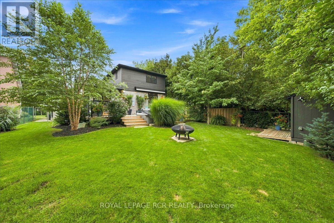
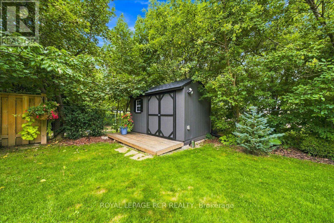
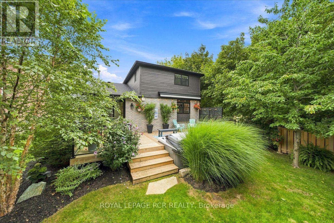
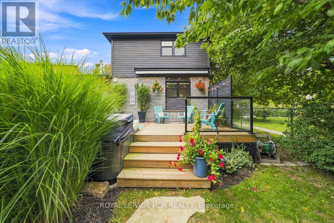
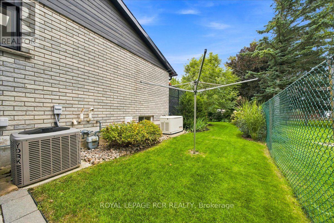
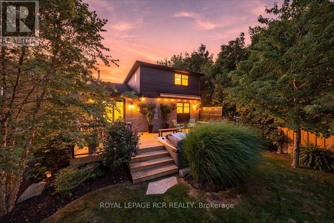
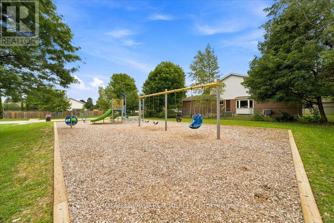
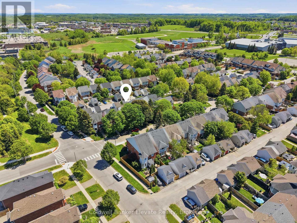
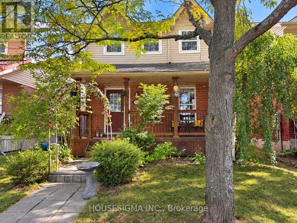
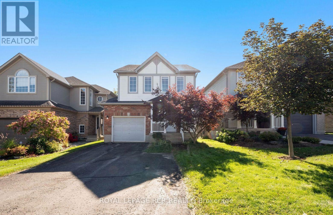
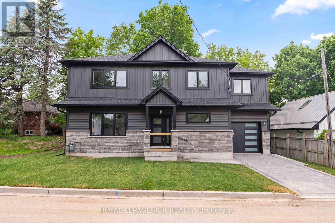
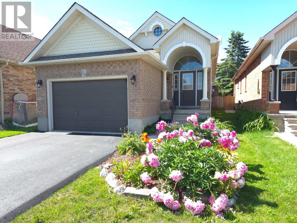
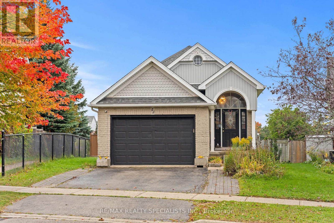
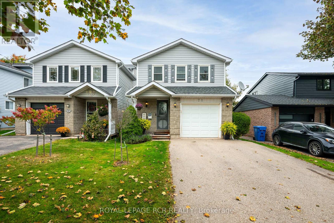
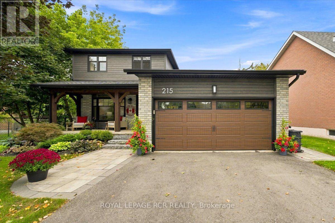
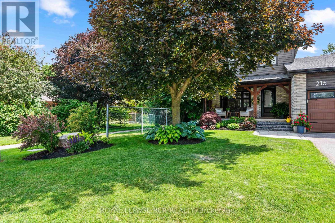
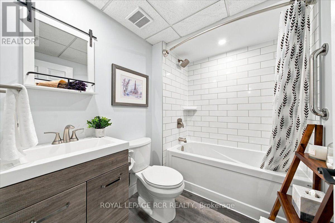
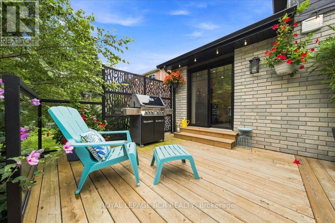
Welcome to 215 Oakwood Crescent in Orangeville, a completely renovated 3 bedroom, 3 bathroom home with a fully finished lower level, heated 2 car garage & a private backyard backing onto the park. Mature landscaping & a phantom screen door at the front entry are just a few of the thoughtful details that make this home feel cared for from the start. Inside, the main level feels warm, bright & connected, with hardwood flooring throughout and a bow window filling the living room with natural light. At the heart of the home, the kitchen has been given plenty of personality with 3 tone cabinetry, granite countertops, backsplash, a copper farmhouse sink, custom range hood & a live edge island with breakfast bar seating that naturally draws everyone in. A 5 burner gas cooktop, wall oven & microwave, pantry & coffee bar add the practical side, while the adjoining dining area opens directly to the back deck for an easy indoor outdoor flow. The main level also includes laundry with a 2 piece powder room with in floor heating, along with access to the heated garage that has a separate door leading directly to the backyard. Upstairs, laminate flooring runs through 3 comfortable bedrooms share a 3 piece bathroom with heated tile flooring, a heated towel bar & walk in tiled shower. Downstairs, the finished lower level offers a spacious rec room with a gas fireplace and pot lights, a 4 piece bathroom & additional storage. Then there is the backyard. Fully fenced & surrounded by mature landscaping & perennial gardens, it feels private, established & surprisingly peaceful for an in town property. The deck is made for summer with a glass railing, electric awning & privacy screens, while the hot tub gives you a place to unwind year round. A garden shed adds convenient storage, & with the park directly behind the property, the yard feels even more open, giving 215 Oakwood Crescent an outdoor setting that is hard to replicate. (id:63604)
Key Facts

Type
Detached
Beds
3
Baths
3
Size
1,100 sqft
Lot
49.9 x 10⁸ FT
Parking
6 total

Highlights

  • Washer
  • Refrigerator
  • Water softener
  • Hot Tub
  • Dishwasher
  • Range
  • Oven
  • Dryer
  • Microwave
  • Cooktop
  • Window Coverings
  • Garage door opener remote(s)
Property Details 18 details
Bedrooms
3 bedrooms
3 above grade
Bathrooms
3 bathrooms
1 partial
Parking
6 parking spaces
Attached Garage · Garage
Living area
1,100 - 1,500 sq. ft.
Property
Single Family · Freehold · Detached
Property subtype
Single Family
Structure type
House
Ownership
Freehold
Attached status
Detached
Storeys
2
Basement
Finished, Full
Heating
Forced air, Natural gas
Cooling
Central air conditioning
Fireplace
Yes
Lot dimensions
49.9 x 10⁸ FT
Frontage
49.10 feet
Taxes
$5,890.44
Water source
Municipal water
Sewer
Sanitary sewer

Interior features

WasherRefrigeratorWater softenerHot TubDishwasherRangeOvenDryerMicrowaveCooktopWindow CoveringsGarage door opener remote(s)

Exterior features

WoodBrickPoured ConcreteFenced yard

Systems and association

Generator

Lot and water

Sump Pump
Rooms 9 rooms
Level
Room
Dimensions
Main level
Kitchen
3.35 m x 5.42 m
Main level
Dining room
3.91 m x 3.03 m
Main level
Living room
5.13 m x 3.25 m
Main level
Laundry room
2.74 m x 2.01 m
Upper Level
Primary Bedroom
3.94 m x 3.8 m
Upper Level
Bedroom 2
4 m x 2.65 m
Upper Level
Bedroom 3
3.61 m x 2.62 m
Lower level
Recreational, Games room
8.5 m x 5.14 m
Lower level
Office
1.35 m x 5.06 m

Virtual Tour & Media

Mortgage & Affordability Estimate monthly costs
Purchase price$939,000
Down paymentNot available
Mortgage amountNot available
Principal & interestNot available
Property taxesNot available
Condo/HOA feeNot available
Insurance/OtherNot available
UtilitiesNot available
Est. monthly totalNot available
Income needed (GDS 32%)Not available
Estimates only. Not financial advice. Rates, taxes and fees vary by lender and municipality.

Saved Properties

Keep This One Handy

Save this listing, compare it later, or open your saved properties dashboard.

Manage Saved Searches
Map is approximate.

Neighbourhood

Area
Orangeville
City
Orangeville
Postal code
L9W 4N1
Nearby
Cross Streets: Hansen Blvd & Credit Creek. ** Directions: Credit Creek Blvd, north on Oakwood Cres.