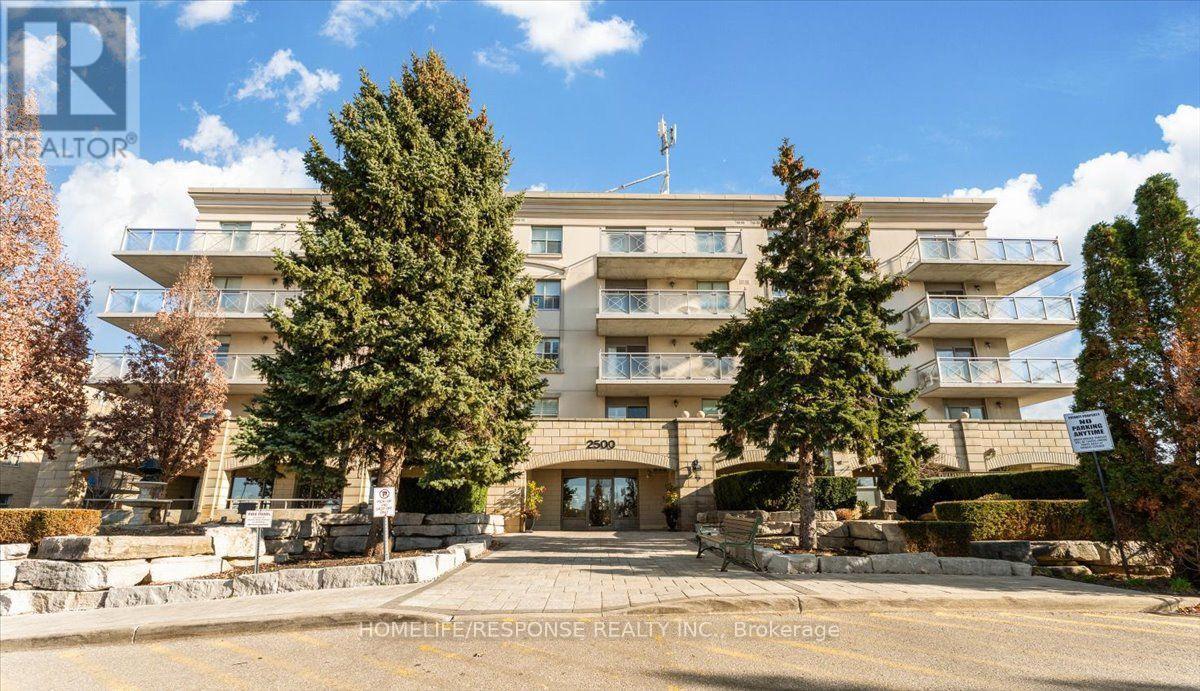
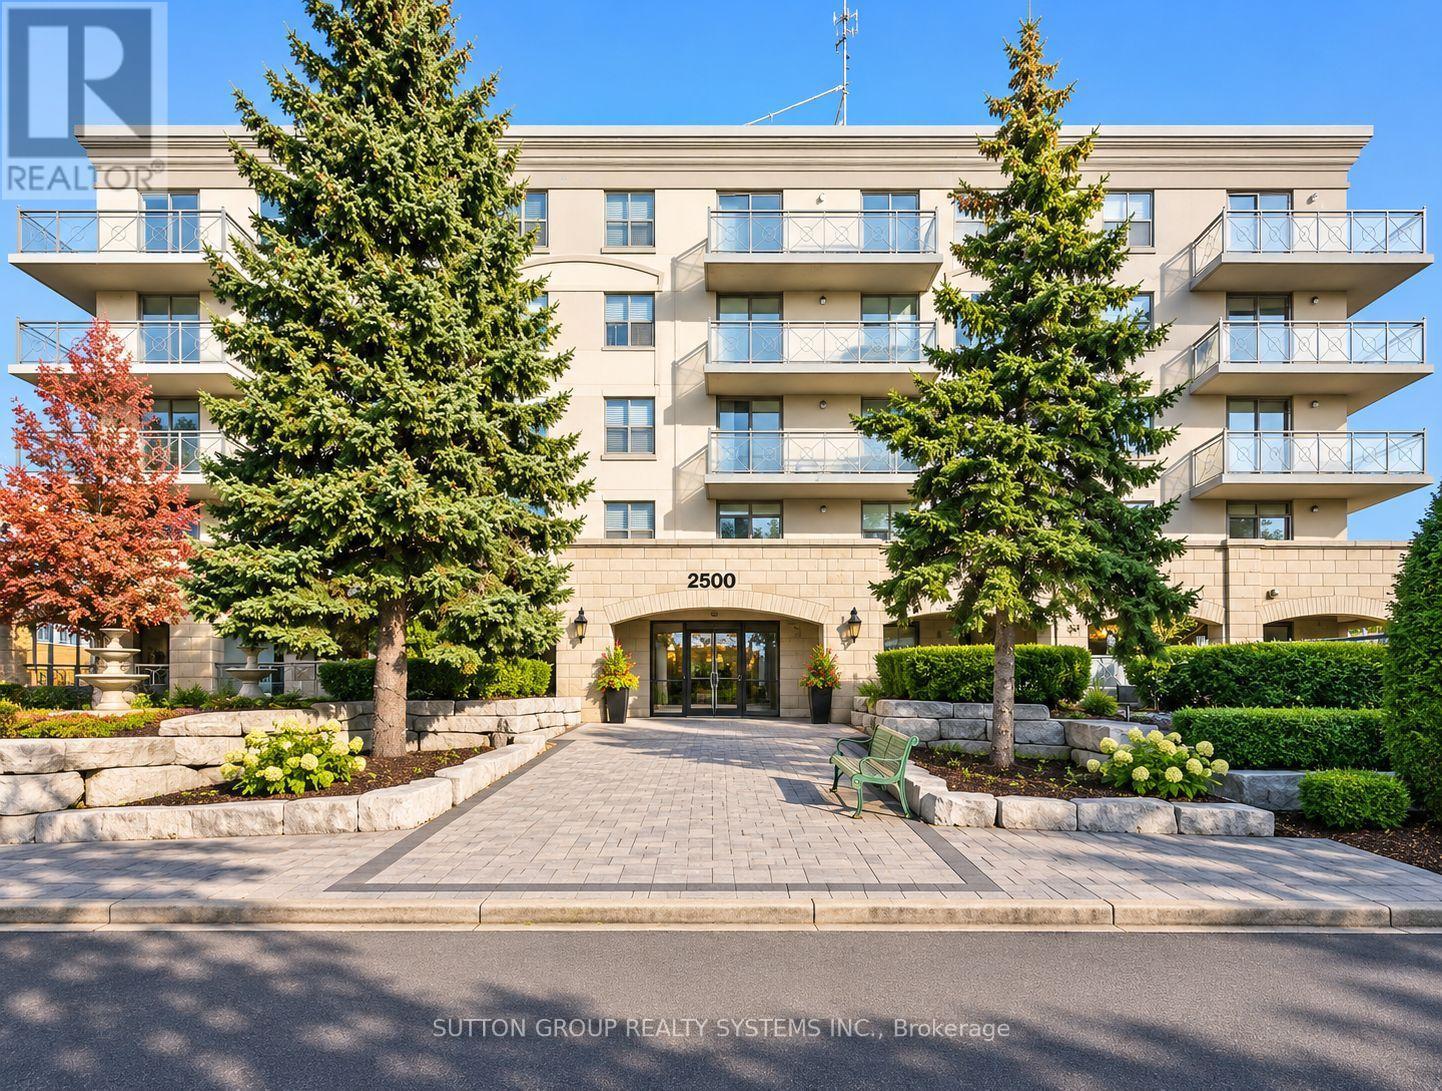
216- 2500 Rutherford Road
BUYER ADVANTAGE
Buy with confidence
Get a full-service approach built on strategy, strong negotiation, and clear guidance from offer to close.
- Local Market Expertise
- Broker-level Negotiation
- Transparent Process
- No-pressure Guidance

The right strategy depends on your goals, timing, budget, and the type of home you are buying. Get Your Buyer Snapshot.
About This Property
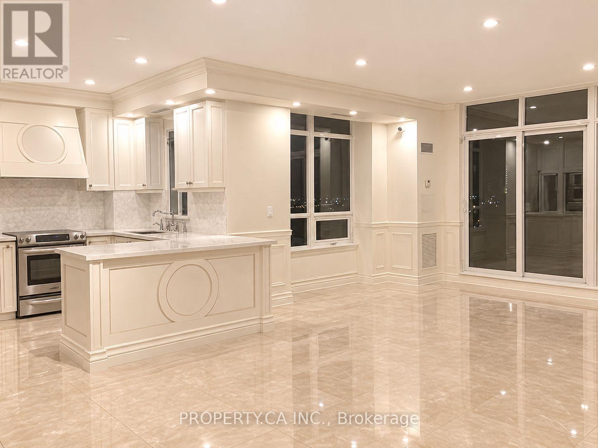
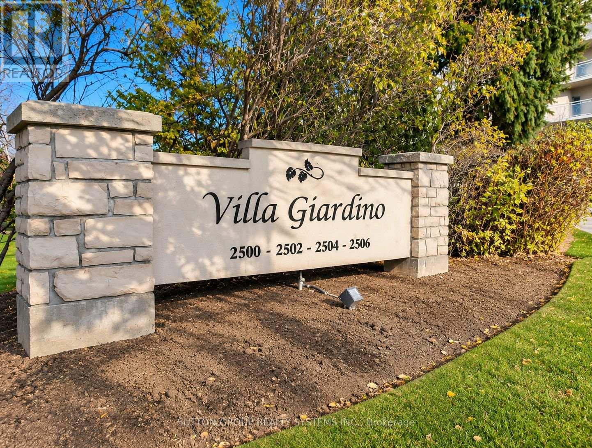
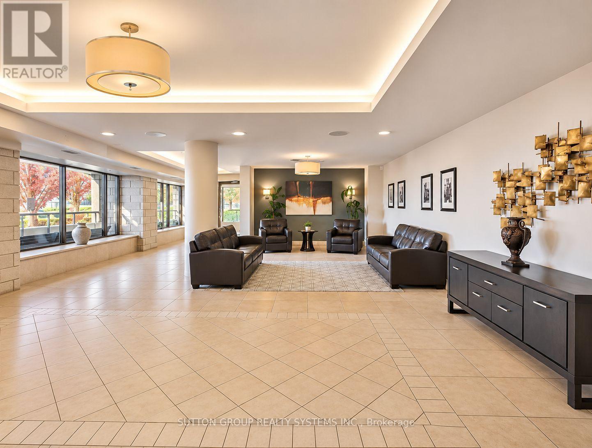
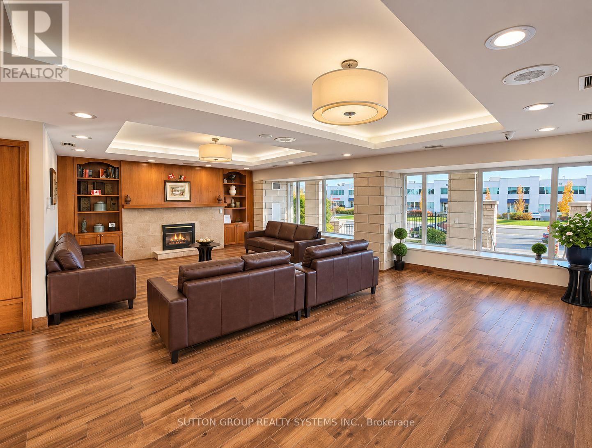
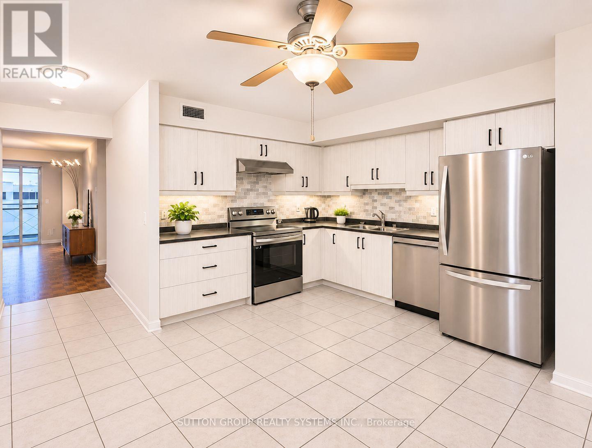
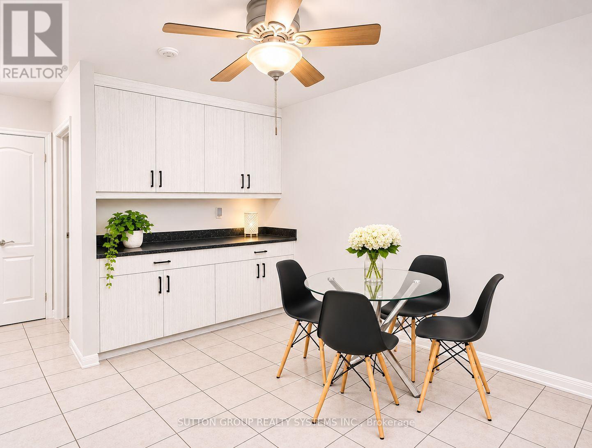
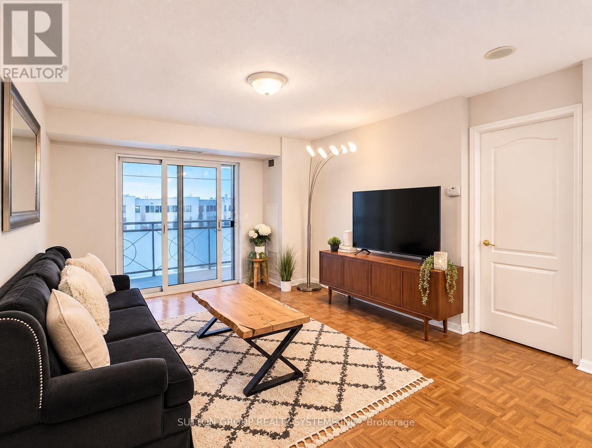
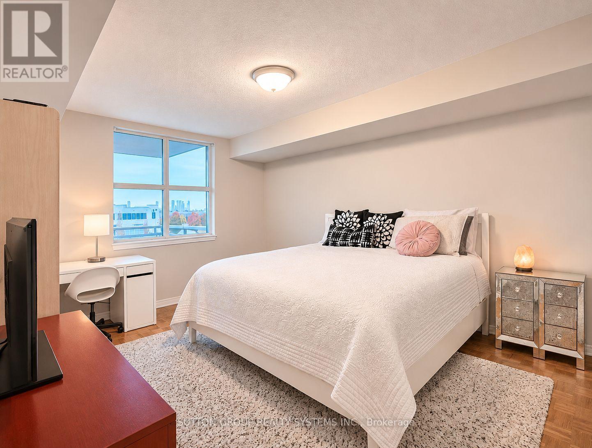
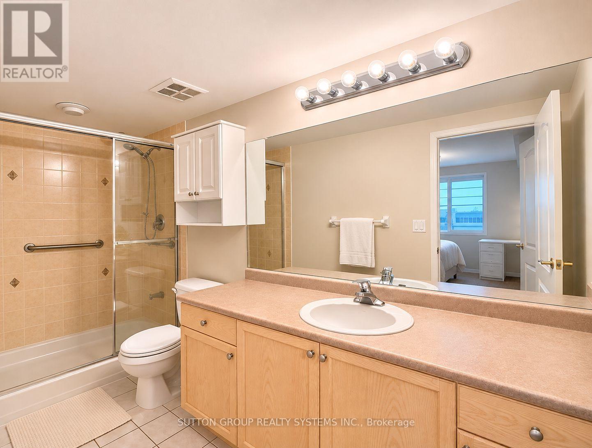
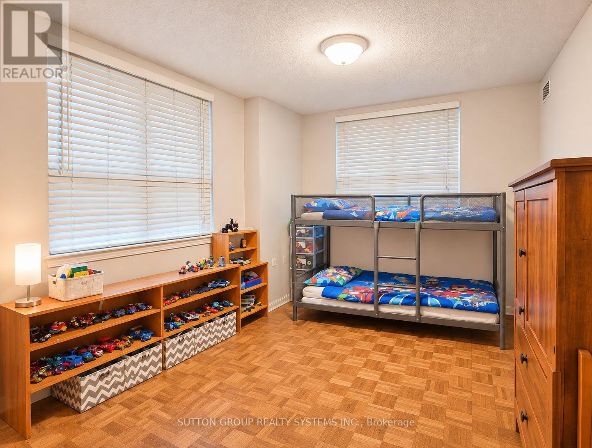
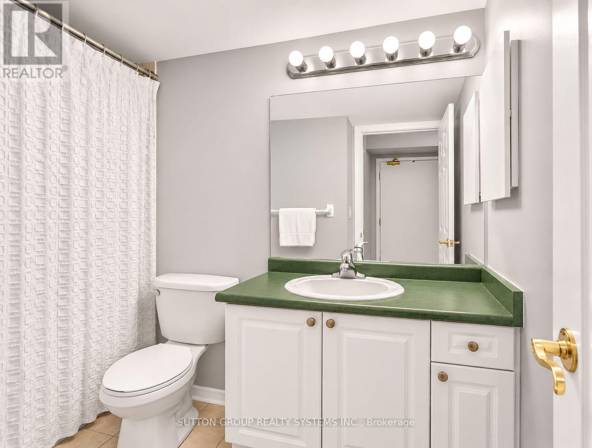
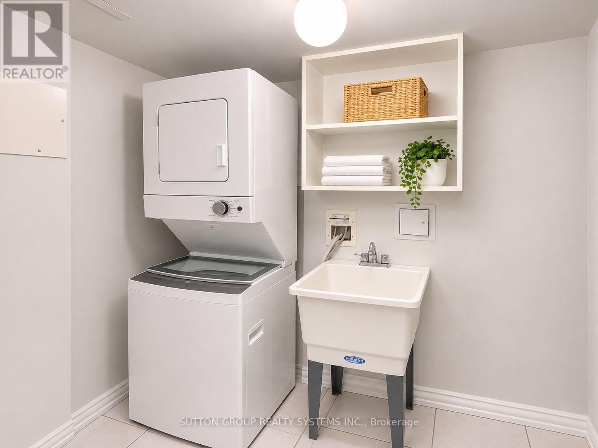
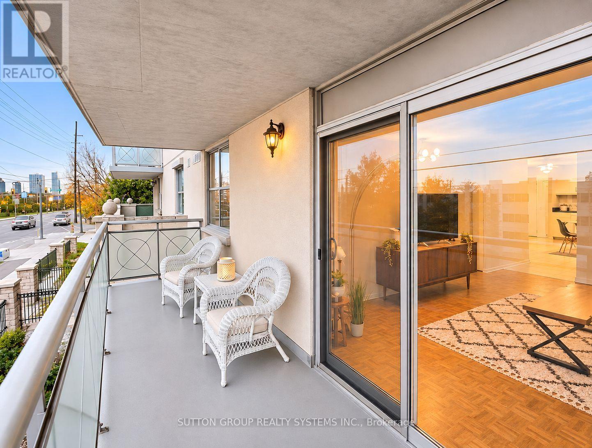
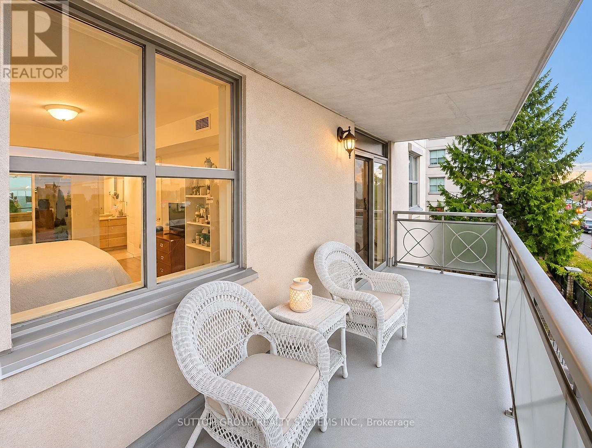
Welcome to Villa Giardino Residences, where European-inspired charm meets comfort, convenience, and a wonderful sense of community! Nestled in one of Vaughan's most desirable neighbourhoods, this spacious 2-bedroom, 2-bathroom suite offers approximately 1,010 sq. ft. of bright, inviting living space. Enjoy an open-concept living and dining area with a walkout to your private balcony, perfect for morning coffee or relaxing evenings. The generous eat-in kitchen features stainless steel appliances, abundant cabinetry, stylish backsplash, and plenty of counter space for family gatherings. The spacious primary bedroom offers a private 3-piece ensuite with walk-in shower, double-door closet, and linen closet. Enjoy truly carefree living with all-inclusive maintenance fees covering utilities. Outdoor parking is available for residents and visitors. Experience a vibrant lifestyle with fantastic amenities, including an on-site grocery store, hair salon, espresso bar, gym, games room, library, exercise classes, weekly shopping shuttle, bocce courts, summer farmers' market, and monthly social events. More than just a home, Villa Giardino is a welcoming community where comfort, friendship, and convenience come together! (id:63604)
Key Facts
Highlights
- Washer
- Refrigerator
- Intercom
- Dishwasher
- Stove
- Dryer
- Hood Fan
- Window Coverings
Property Details
Interior features
Exterior features
Systems and association
Lot and water
Rooms
Mortgage & Affordability
Saved Properties
Keep This One Handy
Save this listing, compare it later, or open your saved properties dashboard.
Neighbourhood
- Area
- Maple
- City
- Vaughan
- Postal code
- L4K 5N7
- Nearby
- Cross Streets: RUTHERFORD RD/KEELE ST. ** Directions: Rutherford Rd and Keele St.
Save This Property
Keep this home handy, return to it anytime, and let us know how to reach you about this listing.
We use this email only to connect your saved properties and saved searches.
Other Available Options
Similar Listings
Listings from our database that match closely.