216 Smooth Rock Road
Georgian Bay, ONDetached
$995,000
MLS® X13168530
Detached4 beds1 baths4 total
216 Smooth Rock Road, Georgian Bay, ON photo 1
216 Smooth Rock Road, Georgian Bay, ON photo 2
216 Smooth Rock Road, Georgian Bay, ON photo 3
216 Smooth Rock Road, Georgian Bay, ON photo 4
216 Smooth Rock Road, Georgian Bay, ON photo 5
216 Smooth Rock Road, Georgian Bay, ON photo 6
216 Smooth Rock Road, Georgian Bay, ON photo 7
216 Smooth Rock Road, Georgian Bay, ON photo 8
216 Smooth Rock Road, Georgian Bay, ON photo 9
216 Smooth Rock Road, Georgian Bay, ON photo 10
216 Smooth Rock Road, Georgian Bay, ON photo 11
216 Smooth Rock Road, Georgian Bay, ON photo 12
216 Smooth Rock Road, Georgian Bay, ON photo 13
216 Smooth Rock Road, Georgian Bay, ON photo 14
216 Smooth Rock Road, Georgian Bay, ON photo 15
216 Smooth Rock Road, Georgian Bay, ON photo 16
216 Smooth Rock Road, Georgian Bay, ON photo 17
216 Smooth Rock Road, Georgian Bay, ON photo 18
216 Smooth Rock Road, Georgian Bay, ON photo 19
216 Smooth Rock Road, Georgian Bay, ON photo 20
216 Smooth Rock Road, Georgian Bay, ON photo 21
216 Smooth Rock Road, Georgian Bay, ON photo 22
216 Smooth Rock Road, Georgian Bay, ON photo 23
216 Smooth Rock Road, Georgian Bay, ON photo 24
216 Smooth Rock Road, Georgian Bay, ON photo 25
216 Smooth Rock Road, Georgian Bay, ON photo 26
216 Smooth Rock Road, Georgian Bay, ON photo 27
216 Smooth Rock Road, Georgian Bay, ON photo 28
216 Smooth Rock Road, Georgian Bay, ON photo 29
216 Smooth Rock Road, Georgian Bay, ON photo 30
216 Smooth Rock Road, Georgian Bay, ON photo 31
216 Smooth Rock Road, Georgian Bay, ON photo 32
216 Smooth Rock Road, Georgian Bay, ON photo 33
216 Smooth Rock Road, Georgian Bay, ON photo 34
216 Smooth Rock Road, Georgian Bay, ON photo 35
216 Smooth Rock Road, Georgian Bay, ON photo 36
216 Smooth Rock Road, Georgian Bay, ON photo 37
216 Smooth Rock Road, Georgian Bay, ON photo 38
216 Smooth Rock Road, Georgian Bay, ON photo 39
1 / 39

BUYER ADVANTAGE

Buy with confidence

Get a full-service approach built on strategy, strong negotiation, and clear guidance from offer to close.

  • Local Market Expertise
  • Broker-level Negotiation
  • Transparent Process
  • No-pressure Guidance

The right strategy depends on your goals, timing, budget, and the type of home you are buying. Get Your Buyer Snapshot.

About This Property

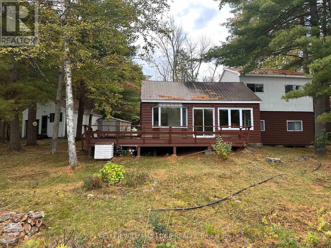
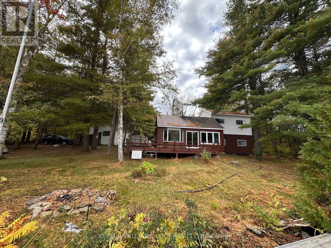
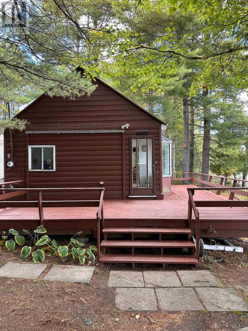
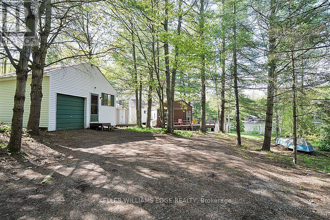
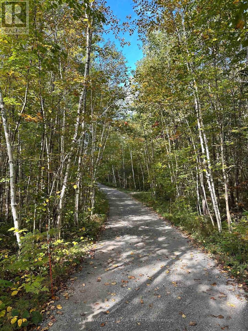
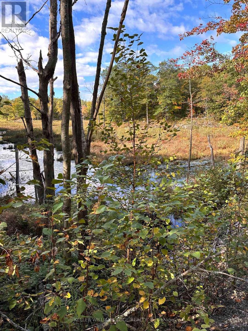
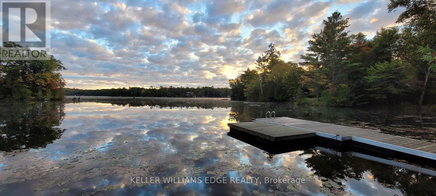
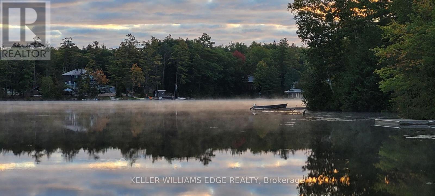
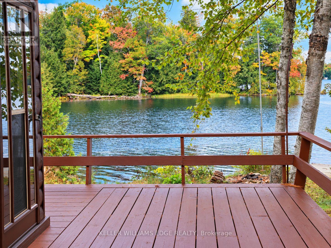
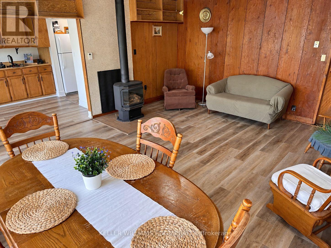
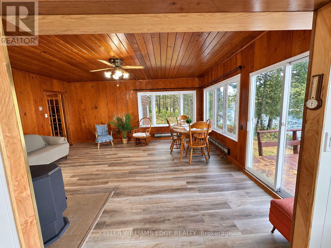
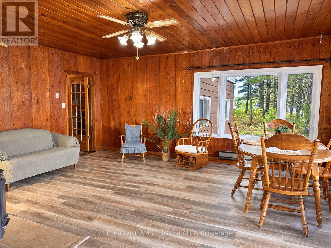
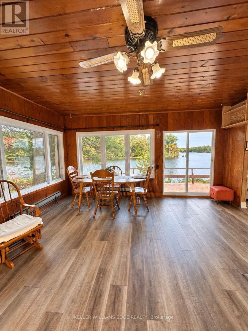
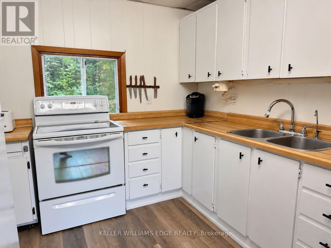
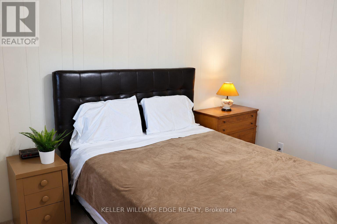
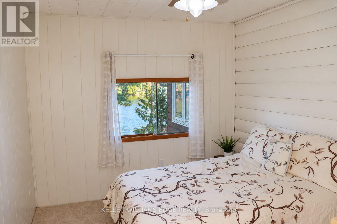
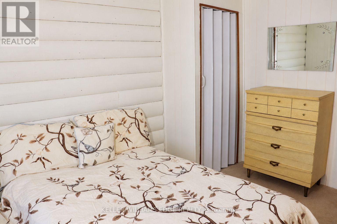
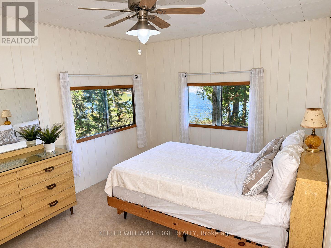
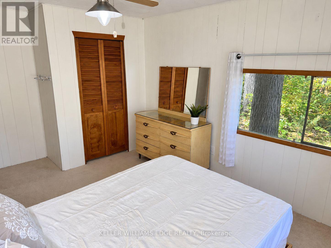
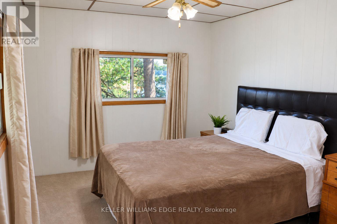
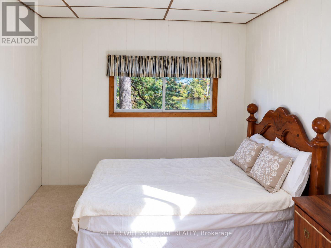
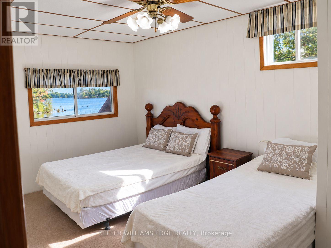
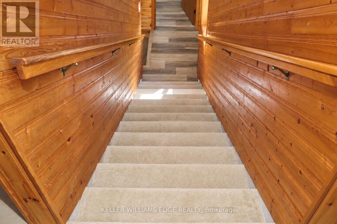
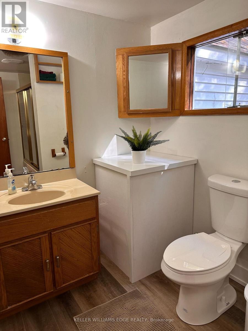
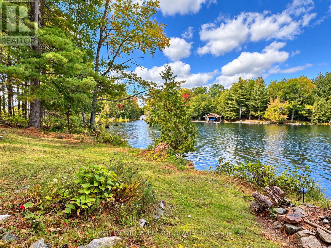
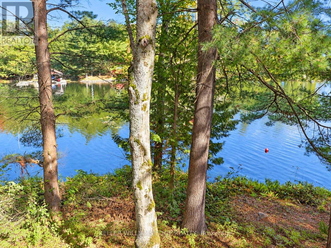
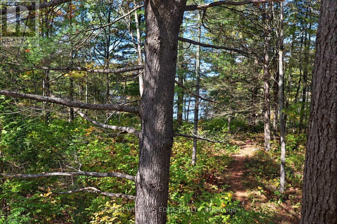
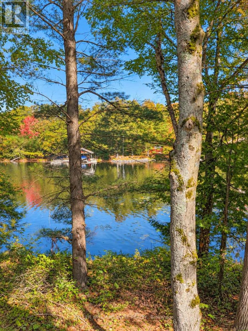
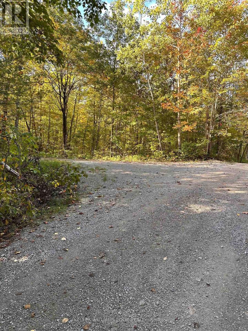
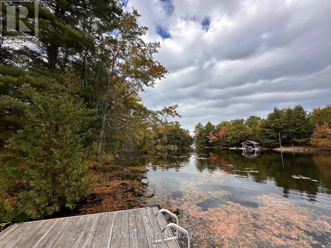
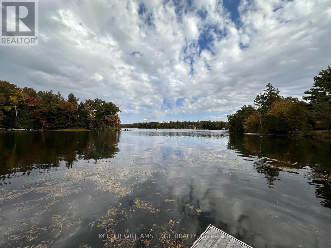
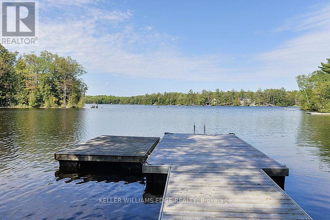
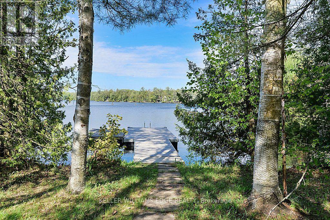
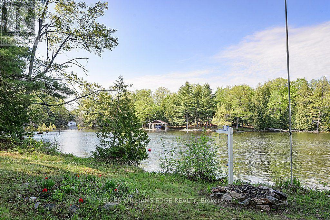
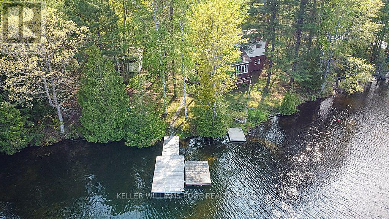
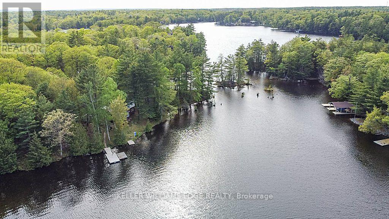
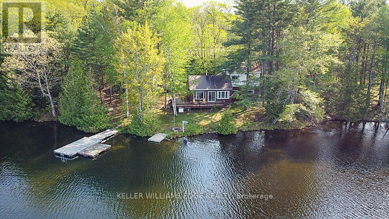
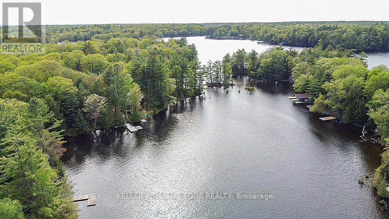
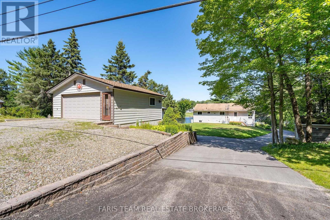
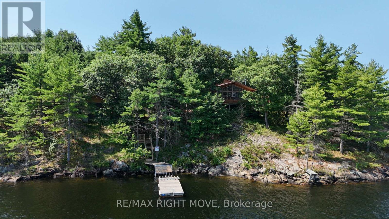
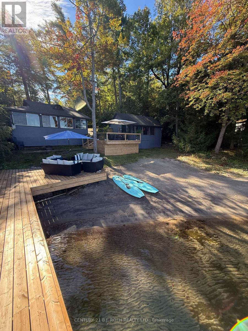
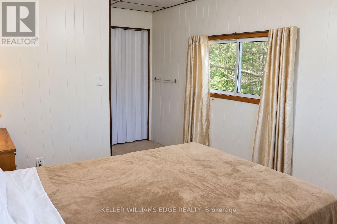
MOVE IN READY | RENOVATED | Take in Six Mile Lake's fall colour from 262 feet of direct waterfront, with panoramic lake views and 1.1 acres of privacy. At the end of a private road, this four-bedroom seasonal cottage is surrounded by Crown land, granite outcroppings and mature trees-a peaceful Canadian Shield retreat. Approximately $30,000 in 2026 upgrades includes fresh paint throughout, new carpet and underpadding, and laminate flooring. The cottage features a four-piece bathroom, a fireplace and a relaxed layout for gathering with family and friends. The existing workroom offers potential for additional living space, such as a bunkie, subject to the buyer's verification of applicable requirements. Owned shoreline road allowance, detached garage and storage shed add to the appeal. Two kayaks and an aluminum boat are included. Enjoy the cottage as it is or make it your own over time. Road-access properties with this much waterfront, acreage and privacy are rarely available on Six Mile Lake, where many cottages are accessible only by boat. 6 Mile Lake : clean, controlled water levels & quieter boating experience compared to lakes connected directly to the Trent-Severn waterway system. Two marinas service the lake, with amenities, shopping, & services w/in approx. 15-20 minutes, access to Highway 400 just minutes away. (id:63604)

Key Facts

Type
Detached
Beds
4
Baths
1
Size
1,100 sqft
Lot
262 x 183 FT; Average depth is 184 FT
Parking
4 total

Highlights

  • Washer
  • Refrigerator
  • Stove
  • Dryer
  • Furniture
  • Water Heater
Property Details 19 details
Bedrooms
4 bedrooms
4 above grade
Bathrooms
1 bathroom
Parking
4 parking spaces
Detached Garage · Garage
Living area
1,100 - 1,500 sq. ft.
Property
Single Family · Freehold · Detached
Property subtype
Single Family
Structure type
House
Ownership
Freehold
Attached status
Detached
Storeys
1.50
Heating
Other
Fireplace
1 fireplace
Lot dimensions
262 x 183 FT; Average depth is 184 FT
Frontage
262 feet
Taxes
$4,763.00 (2,025)
Zoning
SR6 SIX MILE LAKE RESIDENTIAL TYPE 6
Water source
Lake/River Water Intake
Sewer
Septic System
Waterfront
Waterfront on lake · Six Mile Lake
Views
Lake view, Direct Water View

Interior features

WasherRefrigeratorStoveDryerFurnitureWater HeaterFireplace(s)

Exterior features

WoodVinyl sidingBlockWood/Piers

Systems and association

ElectricityTelephoneWirelessElectricity Connected

Lot and water

Cul-de-sacWooded areaIrregular lot sizeSlopingHillyWaterfront on lake
Rooms 7 rooms
Level
Room
Dimensions
Main level
Kitchen
2.49 m x 3.05 m
Main level
Dining room
2.86 m x 3.05 m
Main level
Living room
5.45 m x 4.65 m
Main level
Primary Bedroom
4.66 m x 3.17 m
Main level
Bedroom 2
3.55 m x 2.74 m
Upper Level
Bathroom
3.11 m x 1.79 m
Second level
Bedroom 3
4.88 m x 2.89 m

Virtual Tour & Media

Mortgage & Affordability Estimate monthly costs
Purchase price$995,000
Down paymentNot available
Mortgage amountNot available
Principal & interestNot available
Property taxesNot available
Condo/HOA feeNot available
Insurance/OtherNot available
UtilitiesNot available
Est. monthly totalNot available
Income needed (GDS 32%)Not available
Estimates only. Not financial advice. Rates, taxes and fees vary by lender and municipality.

Saved Properties

Keep This One Handy

Save this listing, compare it later, or open your saved properties dashboard.

Manage Saved Searches
Map is approximate.

Neighbourhood

Area
Baxter
City
Georgian Bay
Postal code
L0K 1S0
Nearby
Cross Streets: Hwy 400 & White Falls Road Exit #34. ** Directions: From Toronto: HWY 400 North to White Falls Road (EXIT 34) turn RIGHT; turn LEFT at Smooth Rock Road - proceed to end of private drive- Enjoy the view!.