217- 21 Clairtrell Road
Toronto, ONCondo Apartment
$598,000
MLS® C13819512
Condo Apartment2 beds2 baths2 total
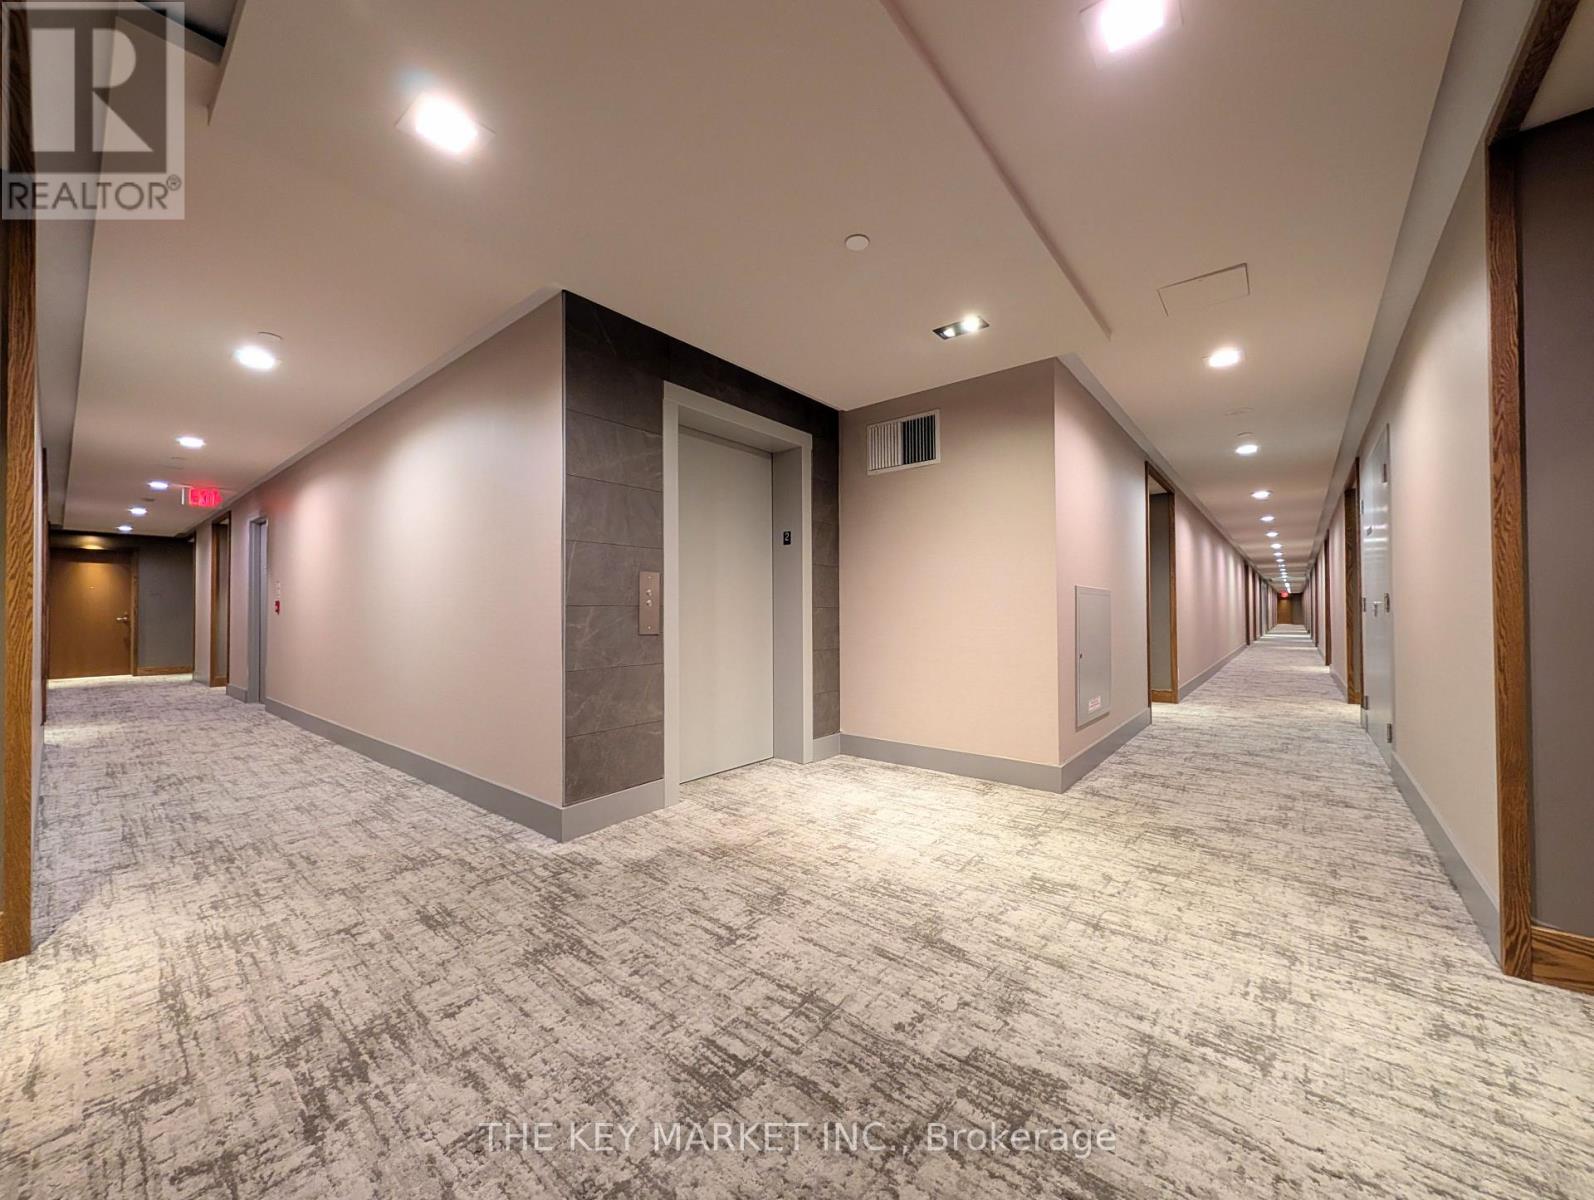
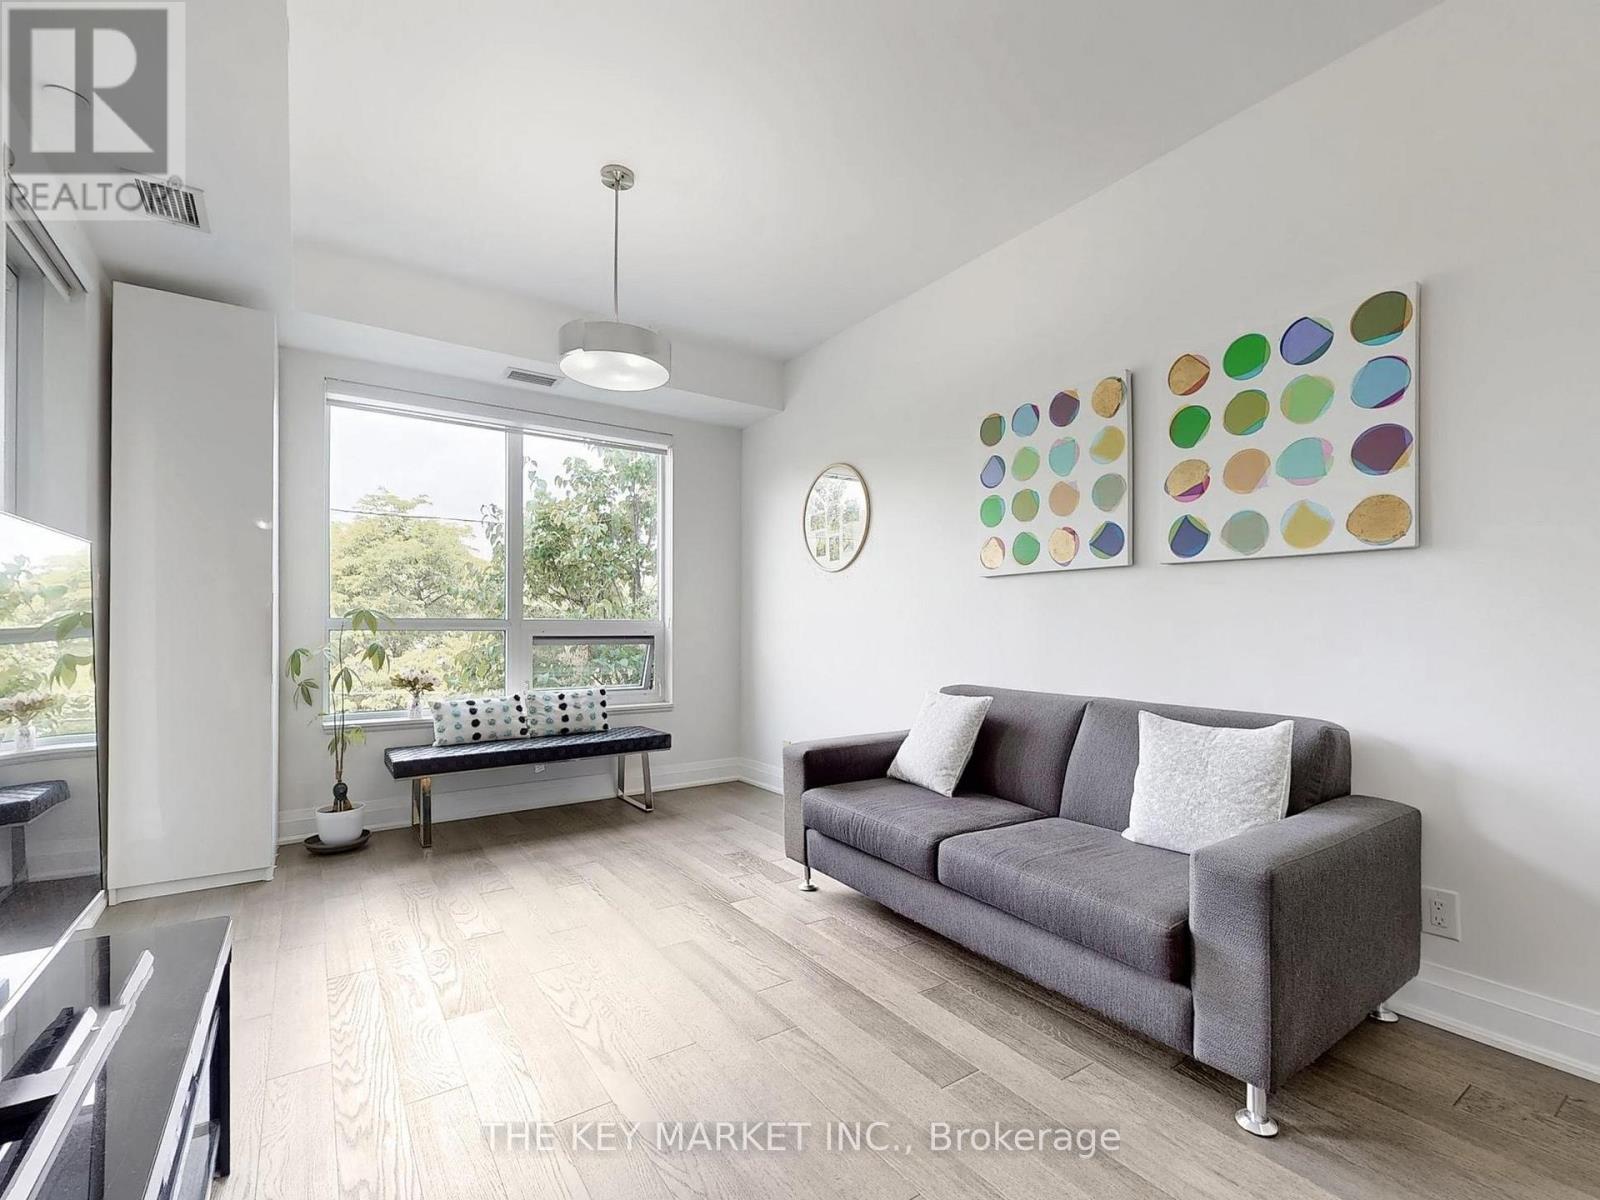
217- 21 Clairtrell Road, Toronto, ON photo 1
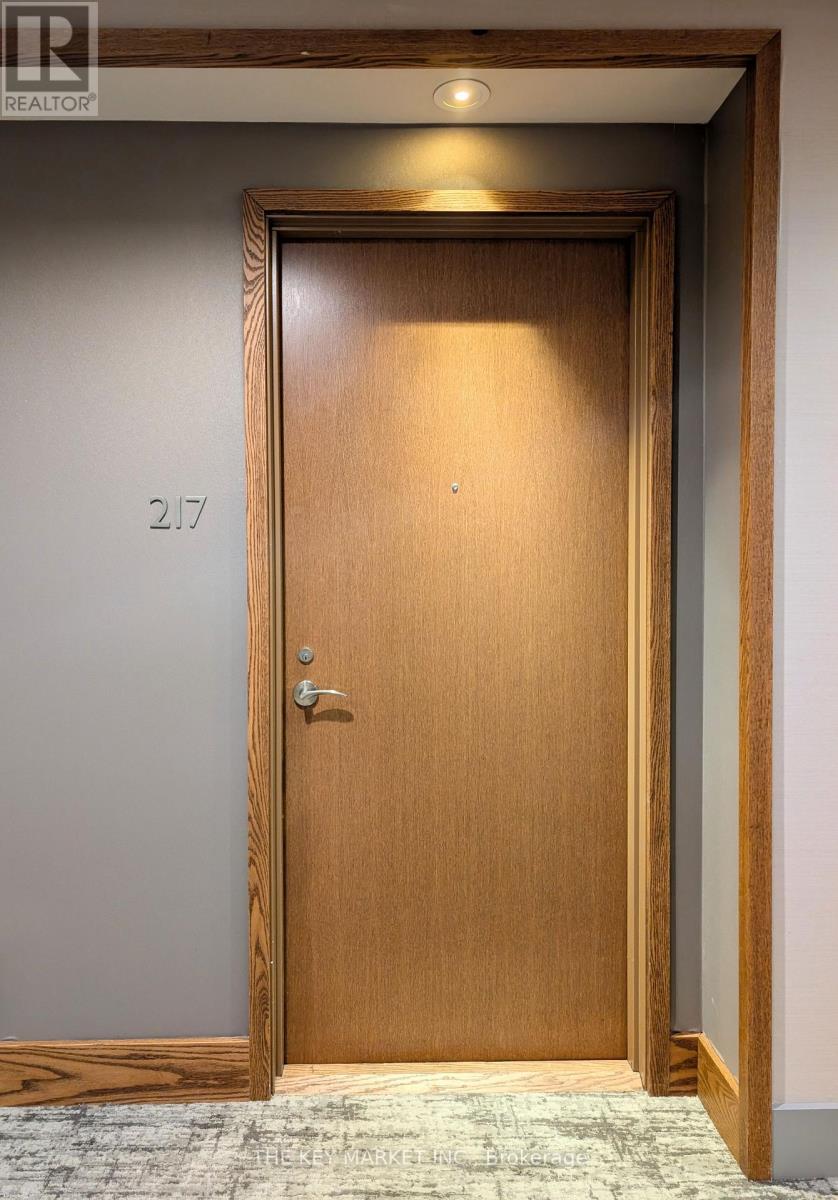
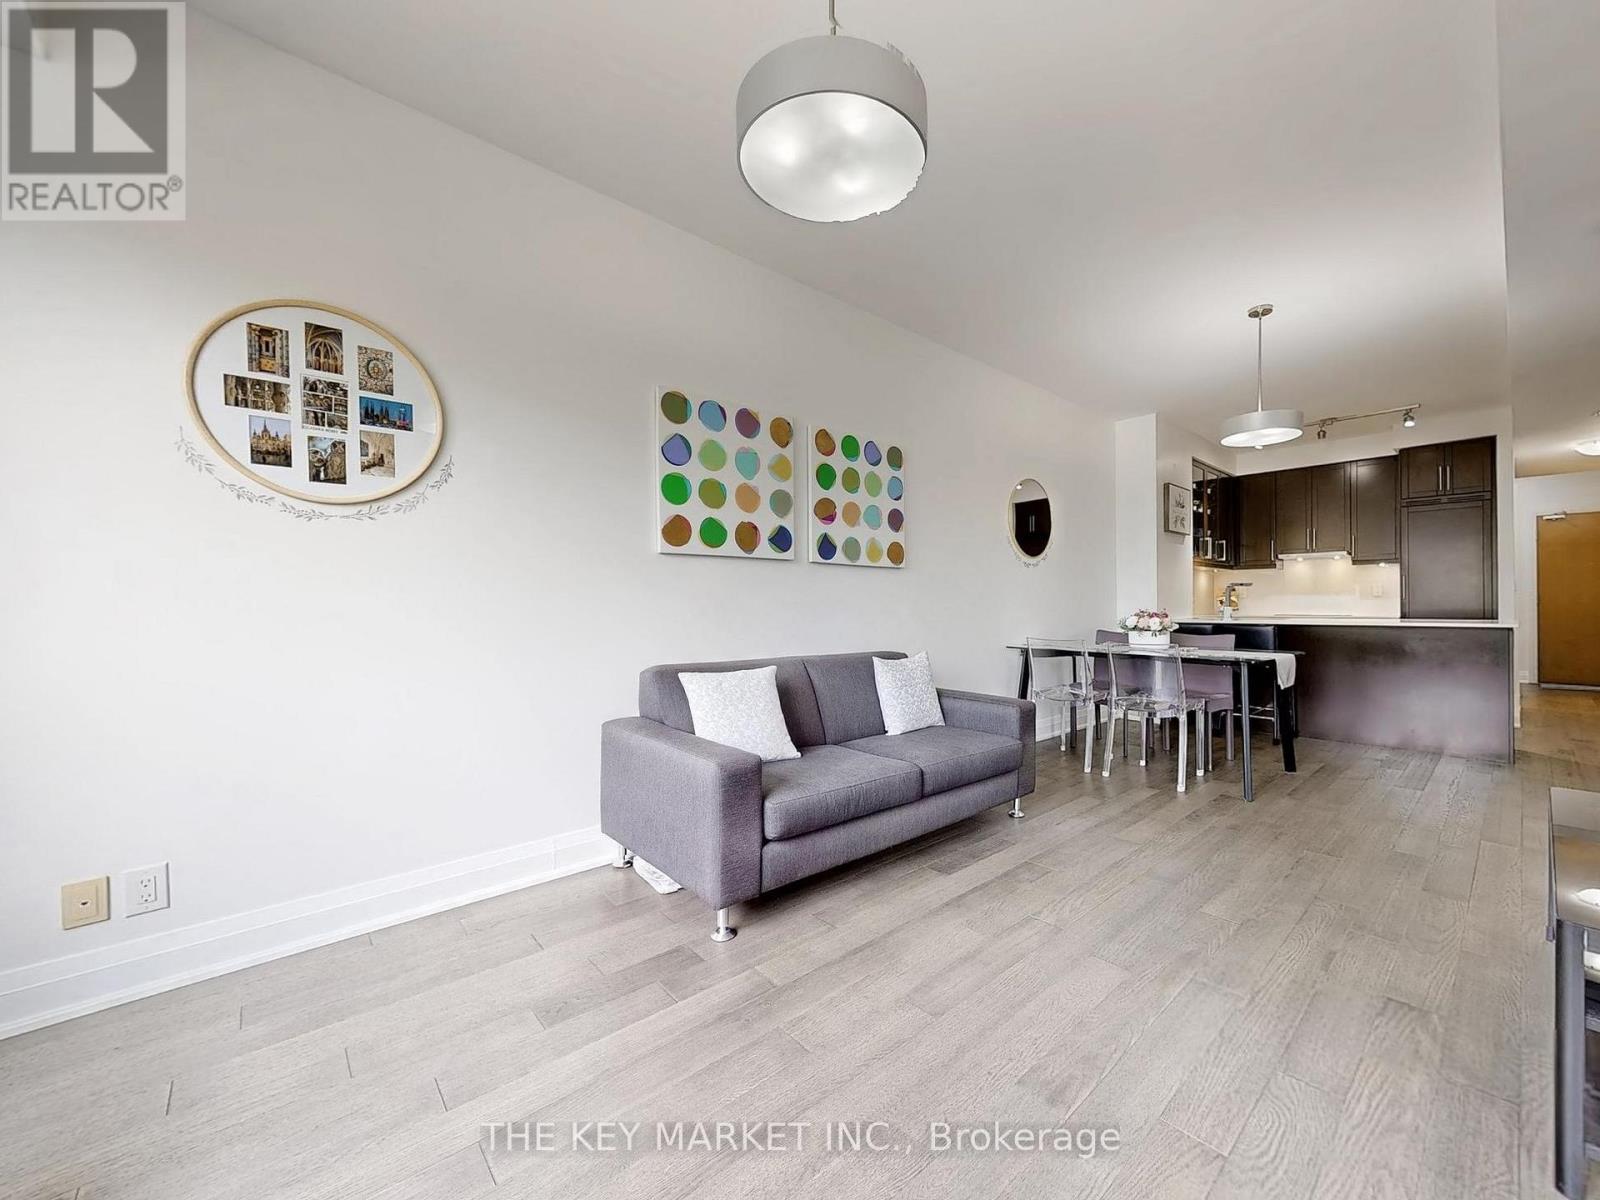
217- 21 Clairtrell Road, Toronto, ON photo 2
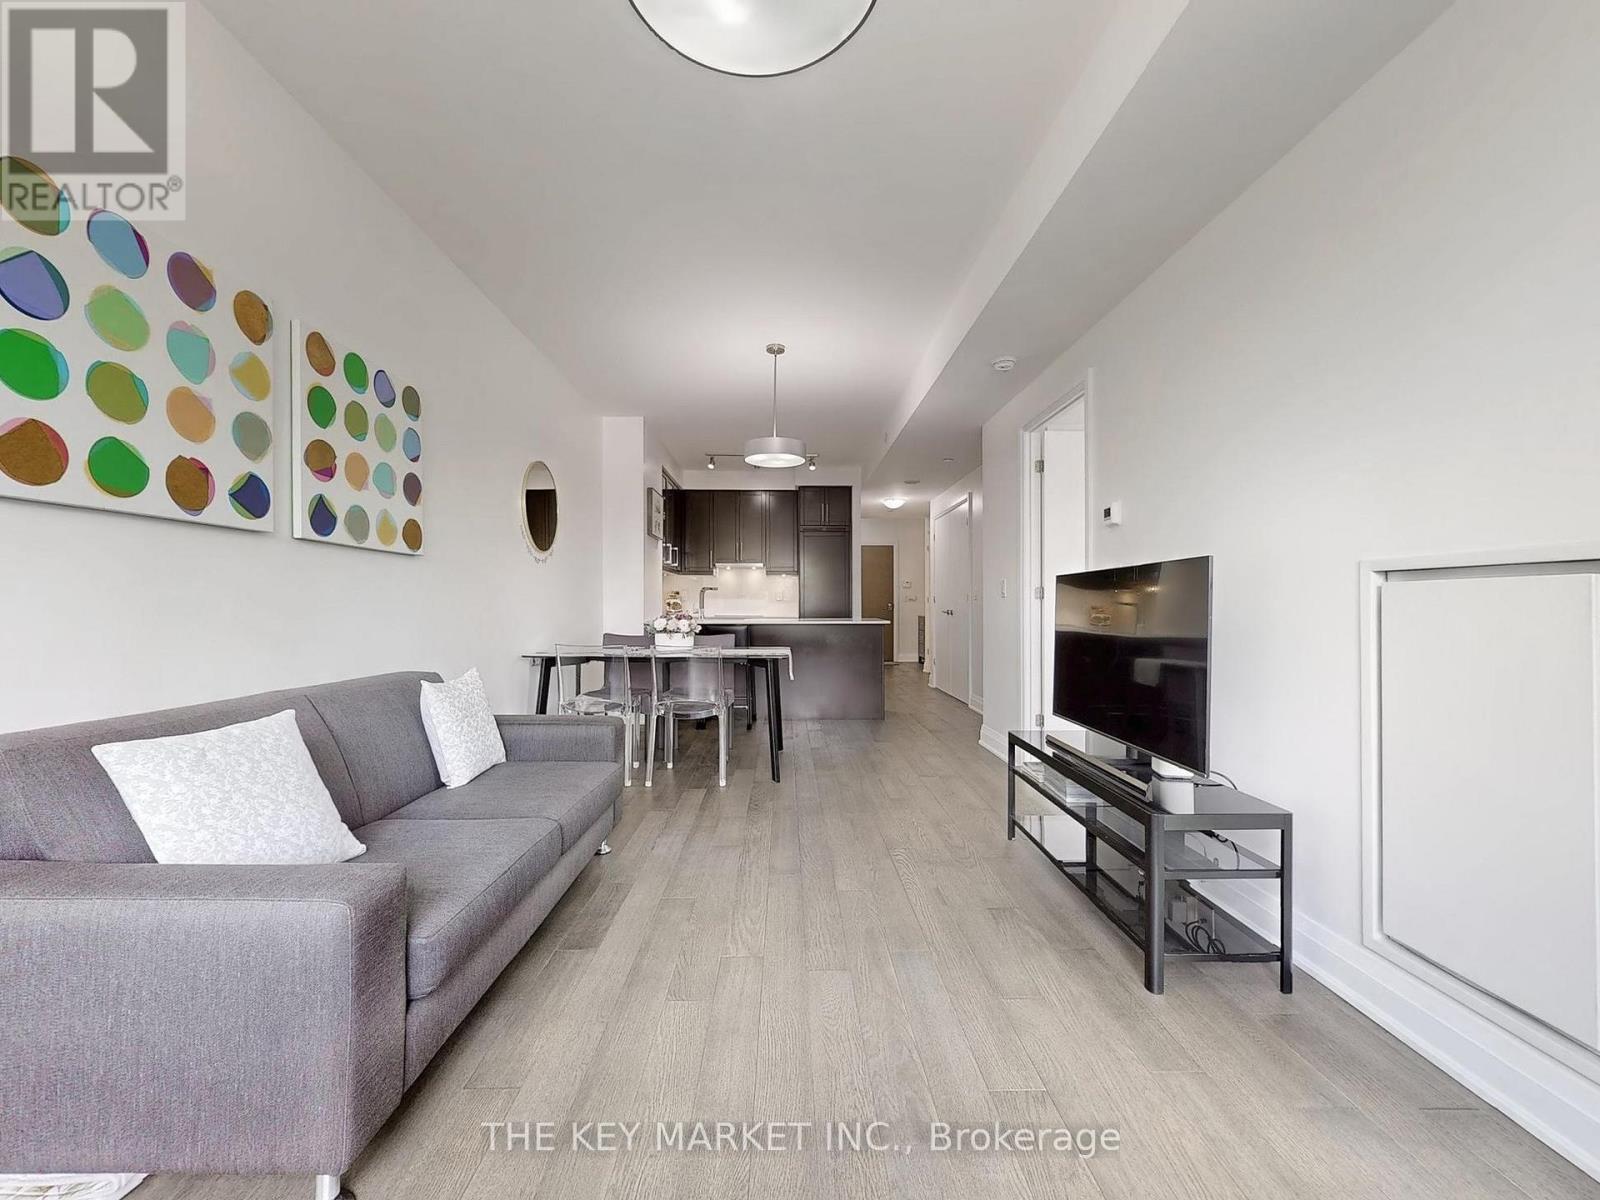
217- 21 Clairtrell Road, Toronto, ON photo 3
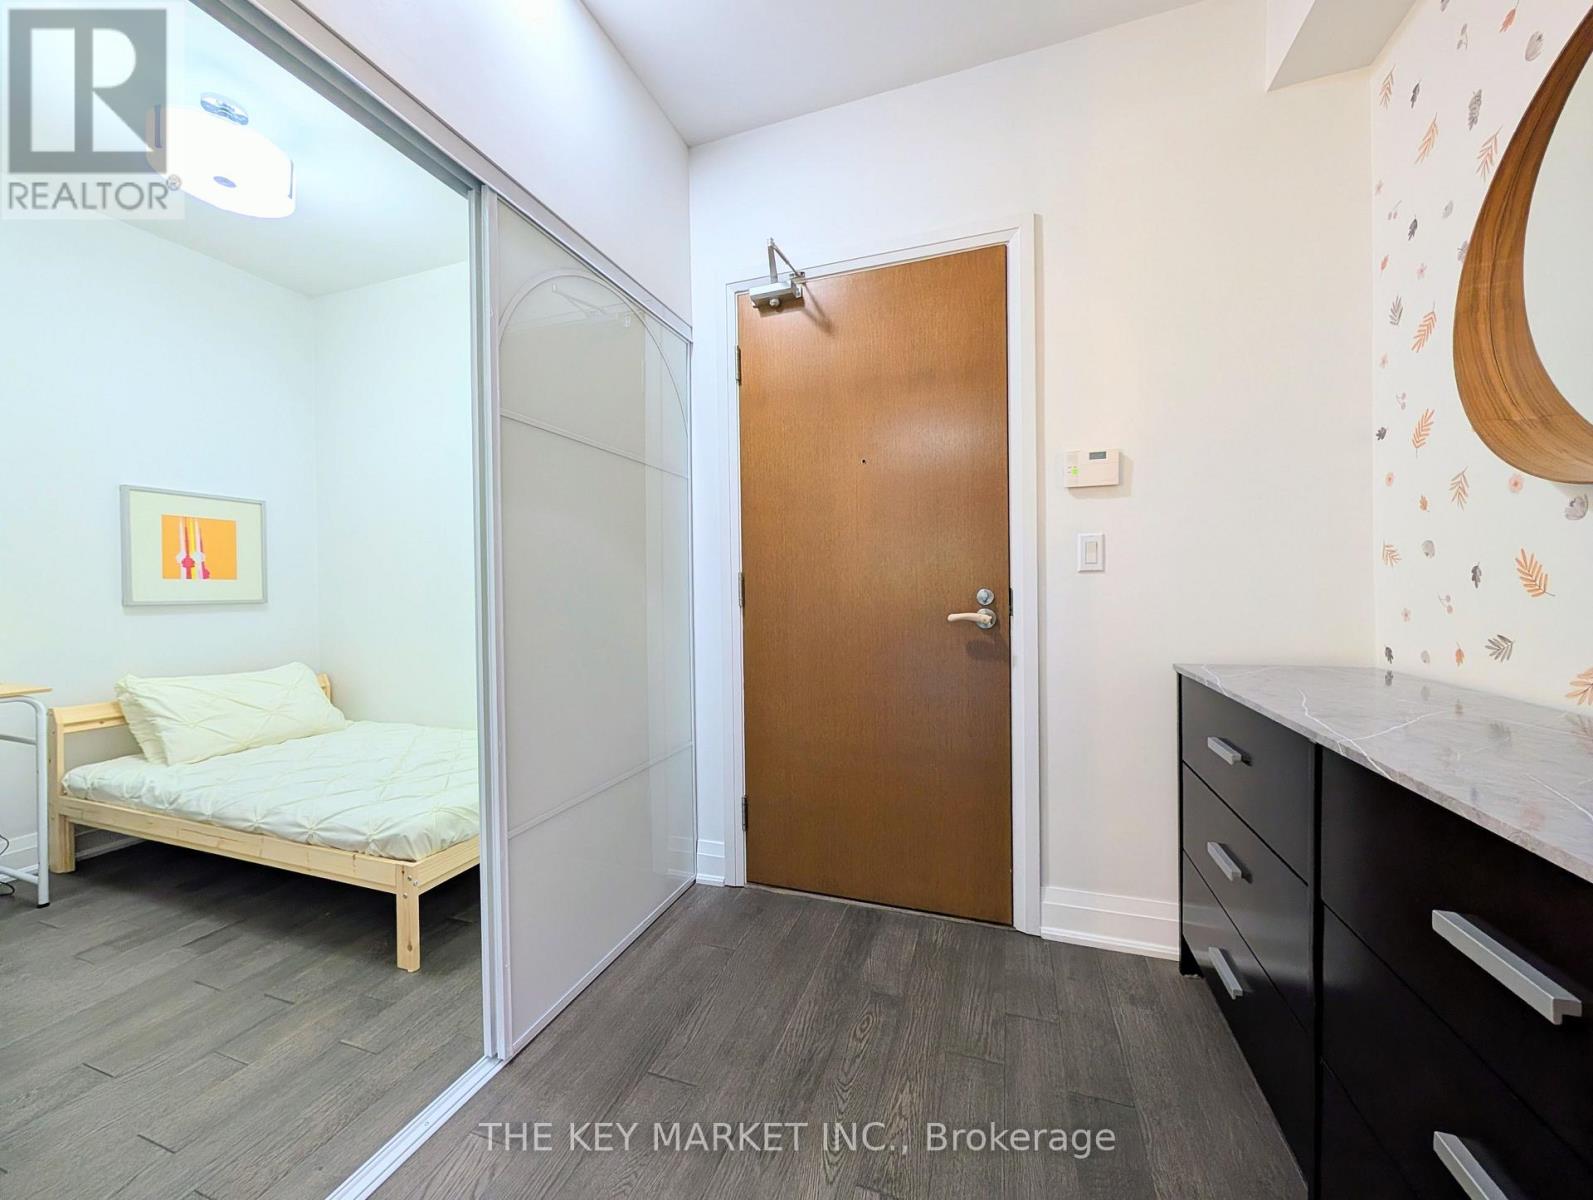
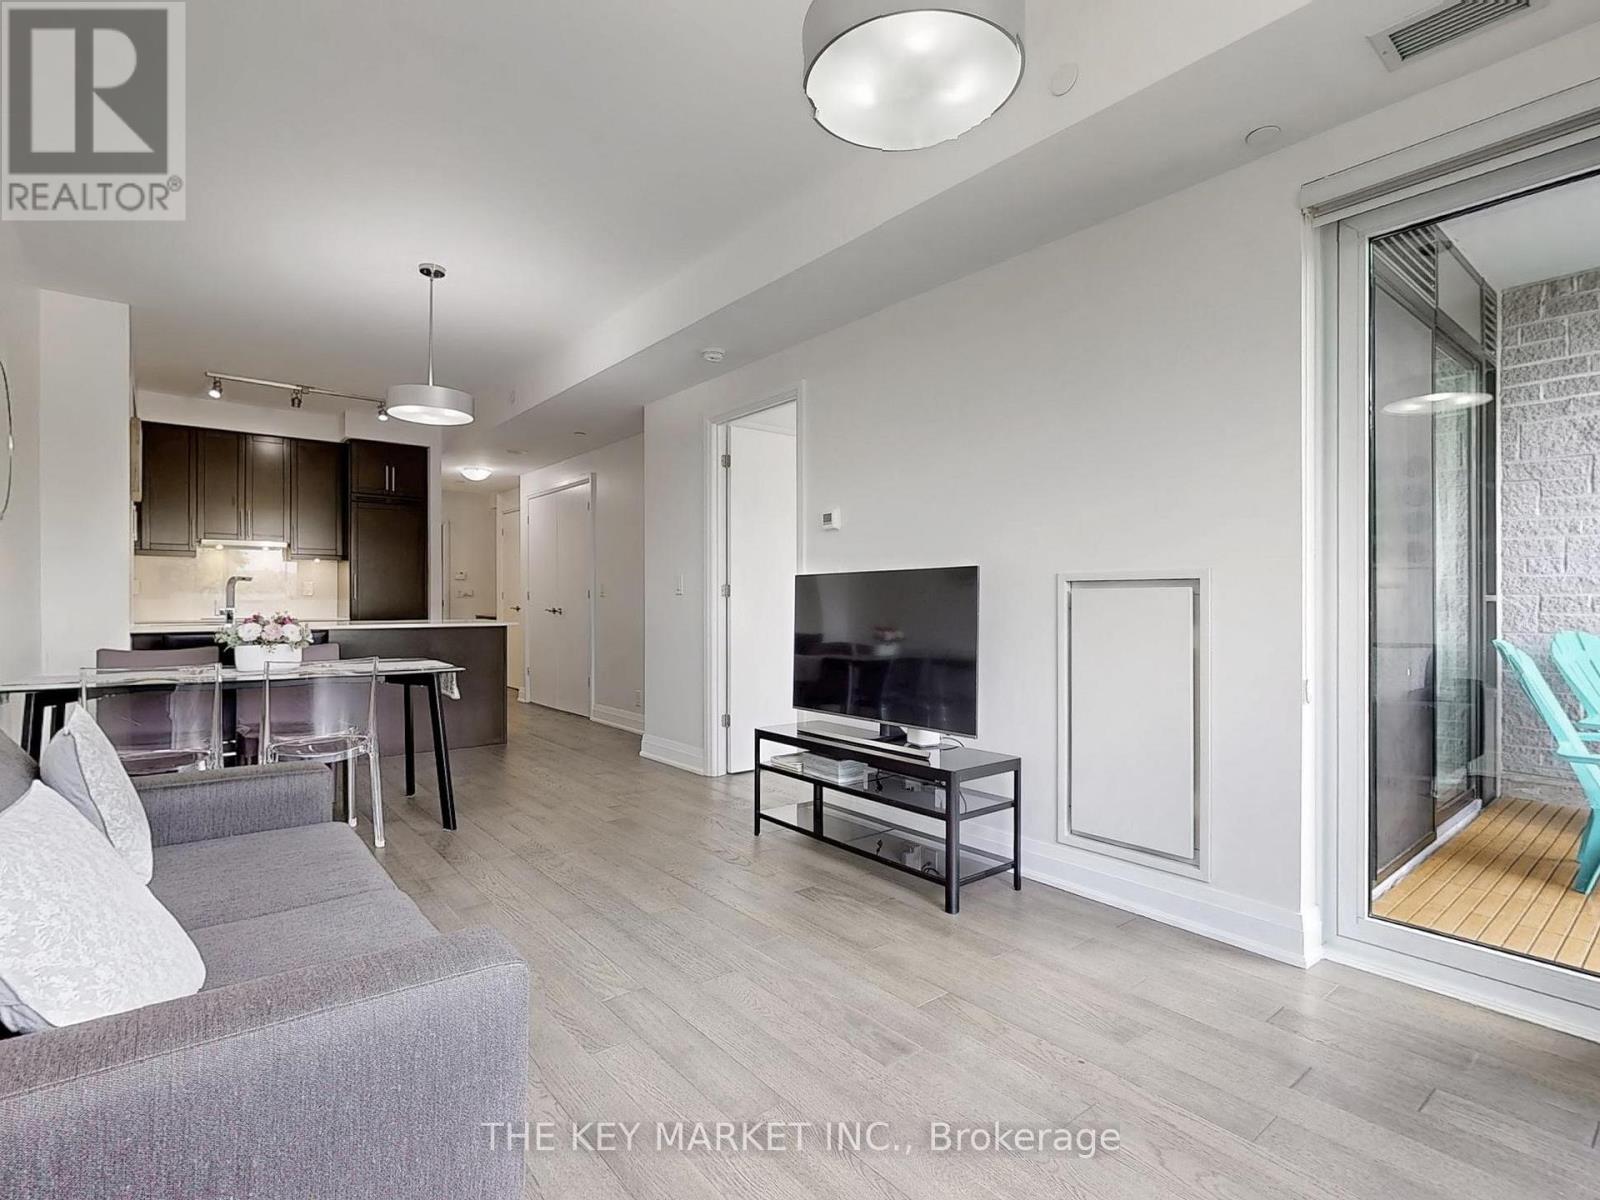
217- 21 Clairtrell Road, Toronto, ON photo 4
217- 21 Clairtrell Road, Toronto, ON photo 5
217- 21 Clairtrell Road, Toronto, ON photo 6
217- 21 Clairtrell Road, Toronto, ON photo 7
217- 21 Clairtrell Road, Toronto, ON photo 8
217- 21 Clairtrell Road, Toronto, ON photo 9
217- 21 Clairtrell Road, Toronto, ON photo 10
217- 21 Clairtrell Road, Toronto, ON photo 11
217- 21 Clairtrell Road, Toronto, ON photo 12
217- 21 Clairtrell Road, Toronto, ON photo 13
217- 21 Clairtrell Road, Toronto, ON photo 14
217- 21 Clairtrell Road, Toronto, ON photo 15
217- 21 Clairtrell Road, Toronto, ON photo 16
217- 21 Clairtrell Road, Toronto, ON photo 17
217- 21 Clairtrell Road, Toronto, ON photo 18
217- 21 Clairtrell Road, Toronto, ON photo 19
217- 21 Clairtrell Road, Toronto, ON photo 20
217- 21 Clairtrell Road, Toronto, ON photo 21
217- 21 Clairtrell Road, Toronto, ON photo 22
217- 21 Clairtrell Road, Toronto, ON photo 23
217- 21 Clairtrell Road, Toronto, ON photo 24
217- 21 Clairtrell Road, Toronto, ON photo 25
217- 21 Clairtrell Road, Toronto, ON photo 26
217- 21 Clairtrell Road, Toronto, ON photo 27
217- 21 Clairtrell Road, Toronto, ON photo 28
217- 21 Clairtrell Road, Toronto, ON photo 29
217- 21 Clairtrell Road, Toronto, ON photo 30
217- 21 Clairtrell Road, Toronto, ON photo 31
217- 21 Clairtrell Road, Toronto, ON photo 32
217- 21 Clairtrell Road, Toronto, ON photo 33
217- 21 Clairtrell Road, Toronto, ON photo 34
217- 21 Clairtrell Road, Toronto, ON photo 35
217- 21 Clairtrell Road, Toronto, ON photo 36
217- 21 Clairtrell Road, Toronto, ON photo 37
217- 21 Clairtrell Road, Toronto, ON photo 38
217- 21 Clairtrell Road, Toronto, ON photo 39
217- 21 Clairtrell Road, Toronto, ON photo 40
217- 21 Clairtrell Road, Toronto, ON photo 41
217- 21 Clairtrell Road, Toronto, ON photo 42
217- 21 Clairtrell Road, Toronto, ON photo 43
217- 21 Clairtrell Road, Toronto, ON photo 44
217- 21 Clairtrell Road, Toronto, ON photo 45
217- 21 Clairtrell Road, Toronto, ON photo 46
217- 21 Clairtrell Road, Toronto, ON photo 47
217- 21 Clairtrell Road, Toronto, ON photo 48
217- 21 Clairtrell Road, Toronto, ON photo 49
217- 21 Clairtrell Road, Toronto, ON photo 50
1 / 50

BUYER ADVANTAGE

Buy with confidence

Get a full-service approach built on strategy, strong negotiation, and clear guidance from offer to close.

  • Local Market Expertise
  • Broker-level Negotiation
  • Transparent Process
  • No-pressure Guidance

The right strategy depends on your goals, timing, budget, and the type of home you are buying. Get Your Buyer Snapshot.

About This Property

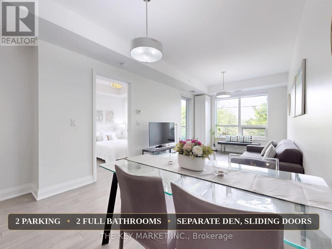
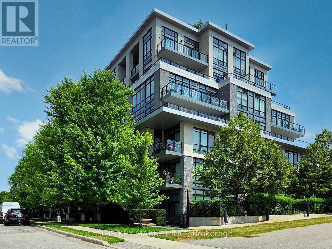
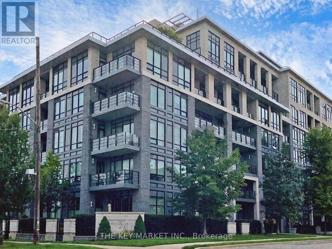
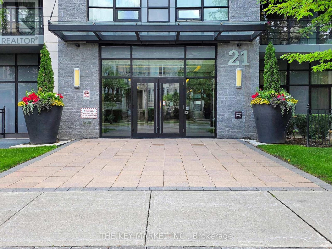
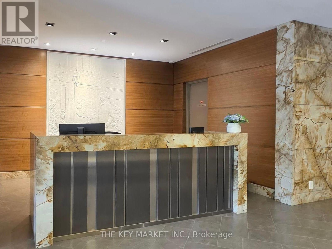
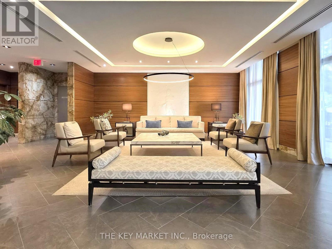
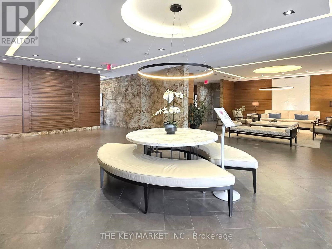
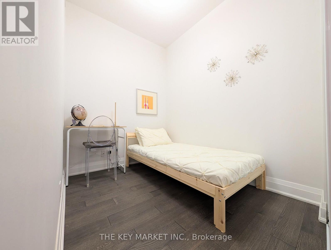
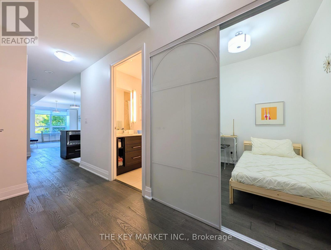
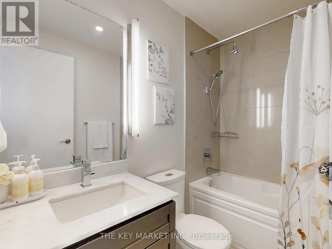
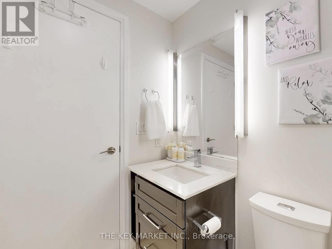
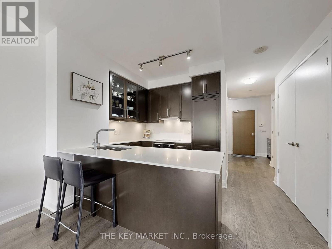
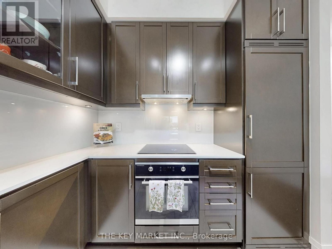
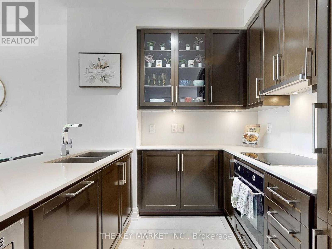
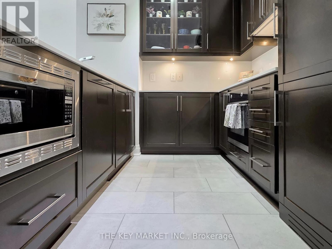
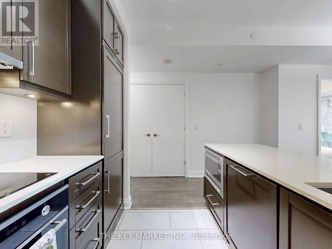
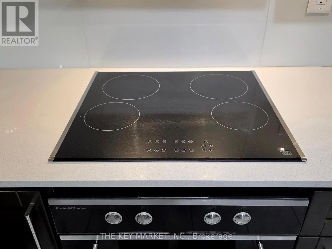
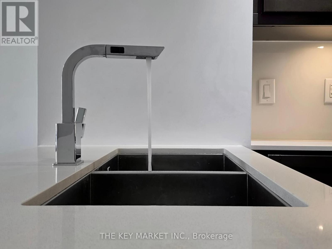
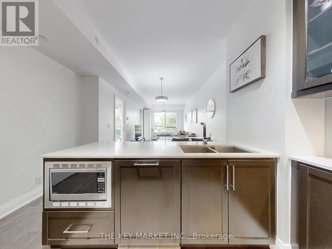
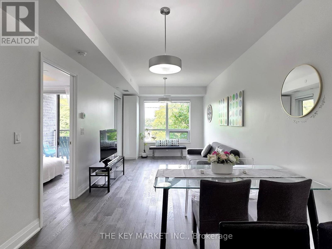
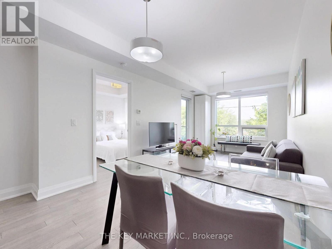
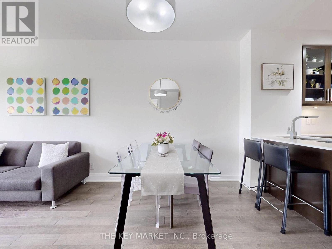
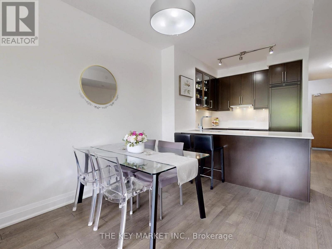
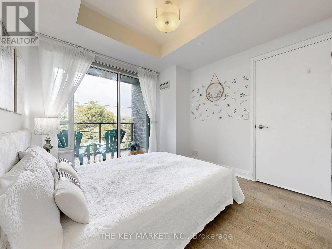
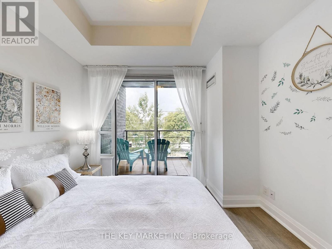
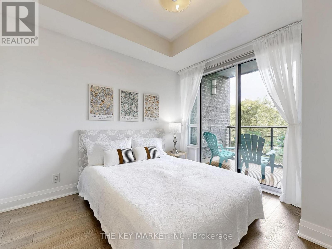
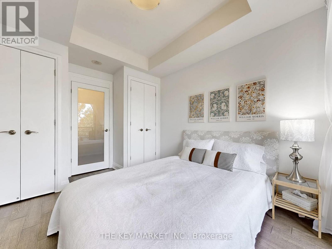
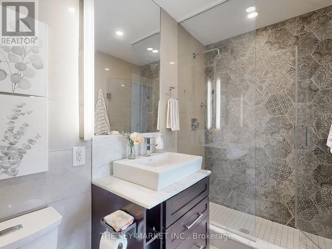
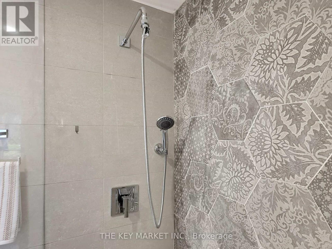
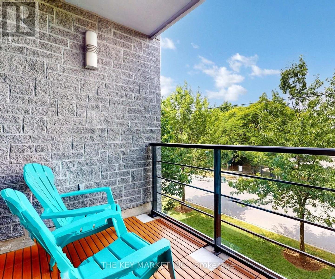
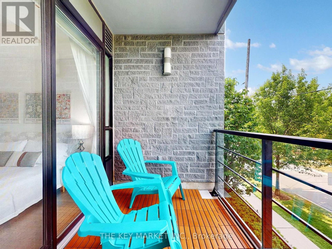
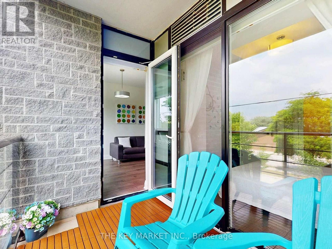
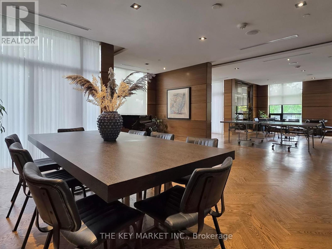
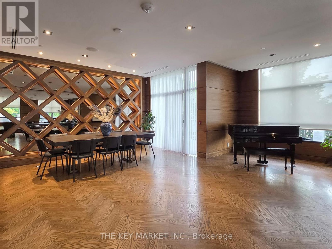
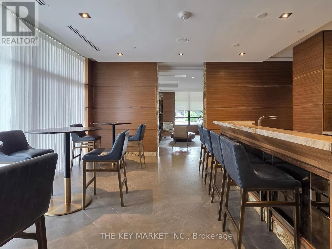
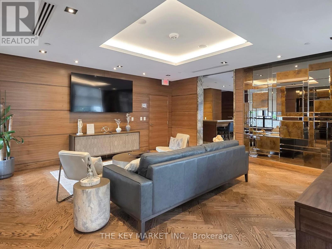
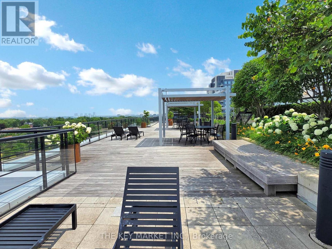
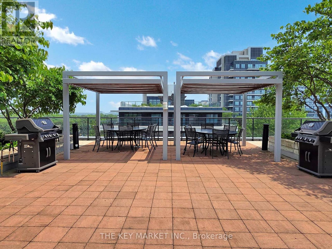
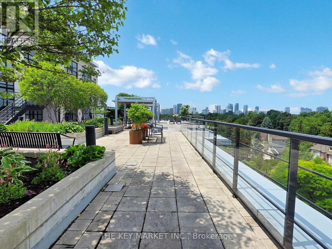
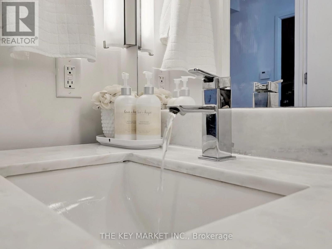
**TWO Parking** 769 sqft of Luxury** Nestled in the heart of Bayview Village, this rare and luxurious upgraded extra-large suite offers an exceptional 769 sqft of living space, plus an closed den- a standout in todays condo market. Tucked away on a quiet inner street near Bayview/Sheppard, this boutique luxury building is celebrated for its privacy, exclusivity, and refined lifestyle. The sun-drenched unit features expansive windows and dual patio doors, offering tranquil green views and an airy ambiance. Thoughtful upgrades include designer light fixtures, new floor tiling, and a new Proctor & Charles cooktop (with 5-year warranty), along with a spa-inspired ensuite showcasing marble counters, frameless glass shower, and custom wall tiles. Smooth 9-foot ceilings, engineered hardwood flooring, and oversized principal rooms- including a dedicated dining area, a spacious living room with an extended sitting area and a separate large den with sliding doors- ideal as a home office, 2nd bedroom or nursery. The open gourmet kitchen is complete with European-inspired cabinetry w/ glass accents, quartz countertops, custom glass backsplash, B/I undercabinet pot lights, paneled appliances, and a large island w/ breakfast bar. Additional features include 2 premium parking spots on P1, a large entry foyer w/ ample storage, and an in-suite alarm system. Located in the highly ranked Hollywood PS, Bayview MS districts & close to Earl Haig SS, this home is perfect for families focused on education. Enjoy easy access to Bayview Subway, Bayview Village Mall, YMCA, parks, North York General Hospital, and Hwy 401/404/DVP. The energy-efficient, green building offers 24/7 concierge, renovated party rm, gorgeous rooftop garden overlooking city skyline views & having fun-filled summer BBQ, pet mud rm, gym/yoga studio, guest suites & much more. A rare opportunity to own in one of Toronto's best neighborhoods- perfect for professionals, downsizers, or families seeking space, schools, style. (id:63604)

Key Facts

Type
Condo Apartment
Beds
2
Baths
2
Size
700 sqft
Parking
2 total
Condo fee
$887

Highlights

  • Washer
  • Refrigerator
  • Dishwasher
  • Oven
  • Dryer
  • Microwave
  • Cooktop
Property Details 12 details
Bedrooms
2 bedrooms
1 above grade + 1 below grade
Bathrooms
2 bathrooms
Parking
2 parking spaces
Garage · Underground
Living area
700 - 799 sq. ft.
Property
Single Family · Condo/Strata · Attached
Property subtype
Single Family
Structure type
Apartment
Ownership
Condo/Strata
Attached status
Attached
Heating
Forced air, Natural gas
Cooling
Central air conditioning
Fireplace
No
Taxes
$3,706.00

Interior features

WasherRefrigeratorDishwasherOvenDryerMicrowaveCooktopHardwoodExercise CentreParty RoomSecurity/ConciergeVisitor Parking

Exterior features

Concrete

Systems and association

Alarm systemSecurity guardSmoke DetectorsCommon Area MaintenanceHeatInsuranceParking

Lot and water

Balcony
Rooms 6 rooms
Level
Room
Dimensions
Flat
Living room
6.8 m x 3.2 m
Flat
Dining room
6.8 m x 3.2 m
Flat
Kitchen
2.5 m x 2.5 m
Flat
Primary Bedroom
3.8 m x 3.1 m
Flat
Den
2.6 m x 2.1 m
Flat
Bathroom
Not specified
Mortgage & Affordability Estimate monthly costs
Purchase price$598,000
Down paymentNot available
Mortgage amountNot available
Principal & interestNot available
Property taxesNot available
Condo/HOA feeNot available
Insurance/OtherNot available
UtilitiesNot available
Est. monthly totalNot available
Income needed (GDS 32%)Not available
Estimates only. Not financial advice. Rates, taxes and fees vary by lender and municipality.

Saved Properties

Keep This One Handy

Save this listing, compare it later, or open your saved properties dashboard.

Manage Saved Searches
Map is approximate.

Neighbourhood

Area
Willowdale East
City
Toronto
Postal code
M2N 0G8
Nearby
Cross Streets: Bayview Ave and Sheppard Ave E. ** Directions: Building entrance is on Clairtrell Road (Spring Garden and Clairtrell).