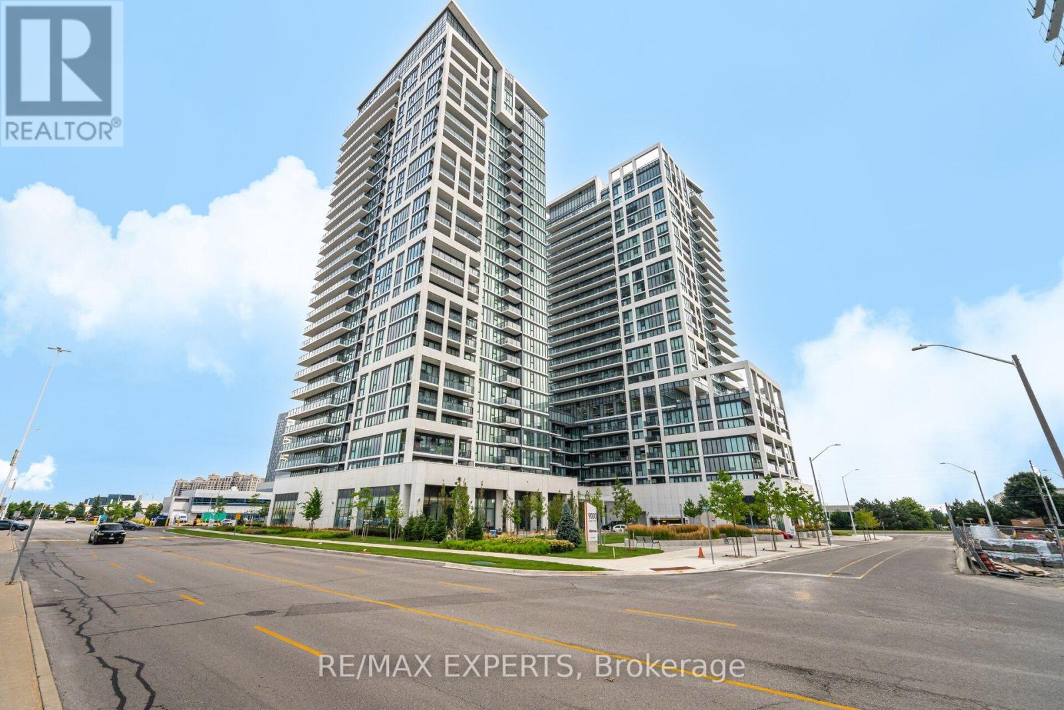
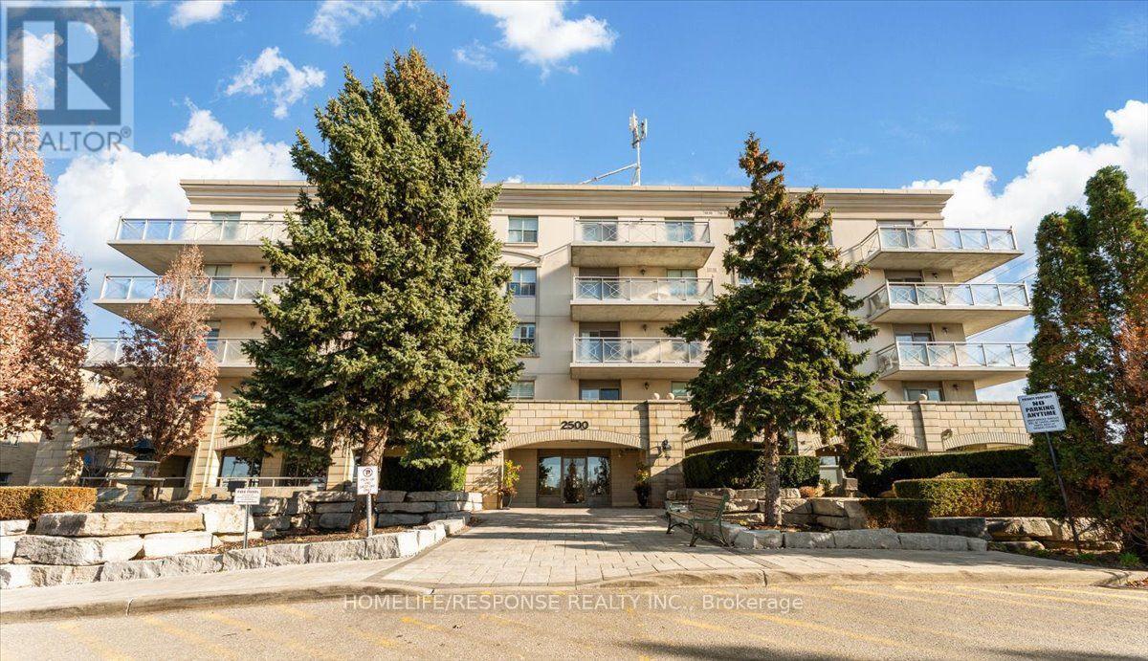
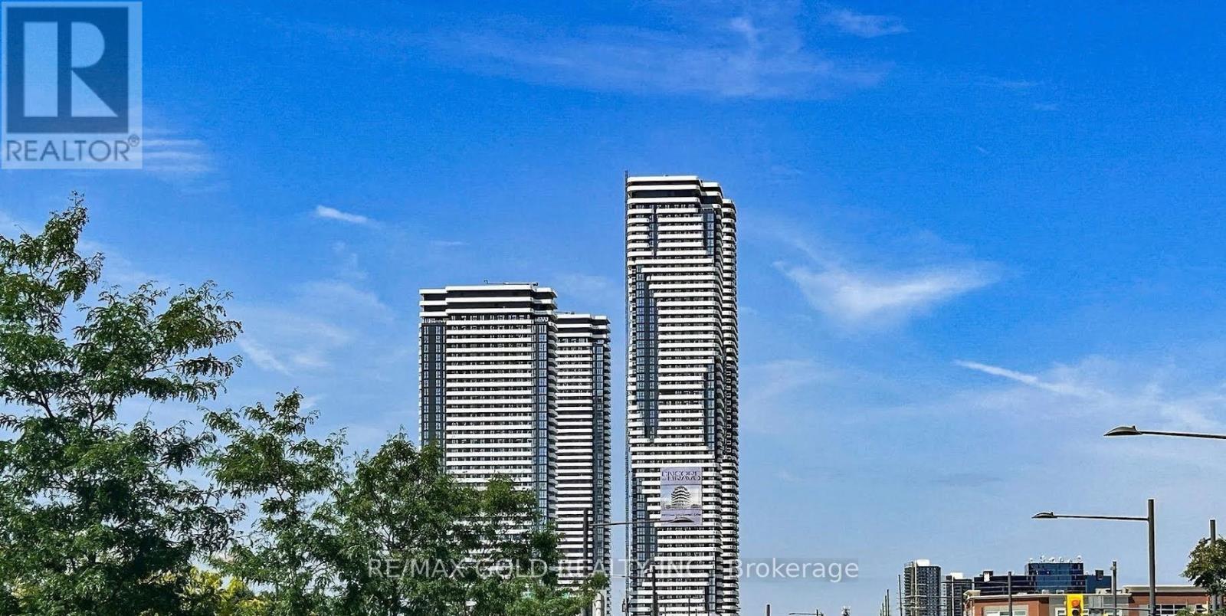
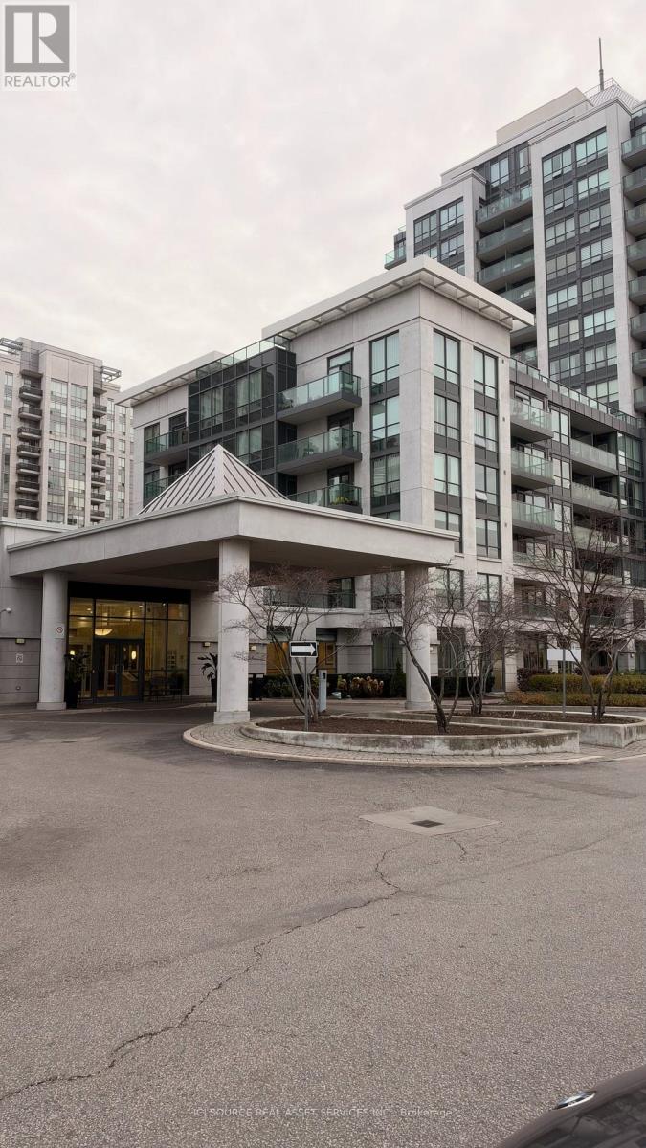
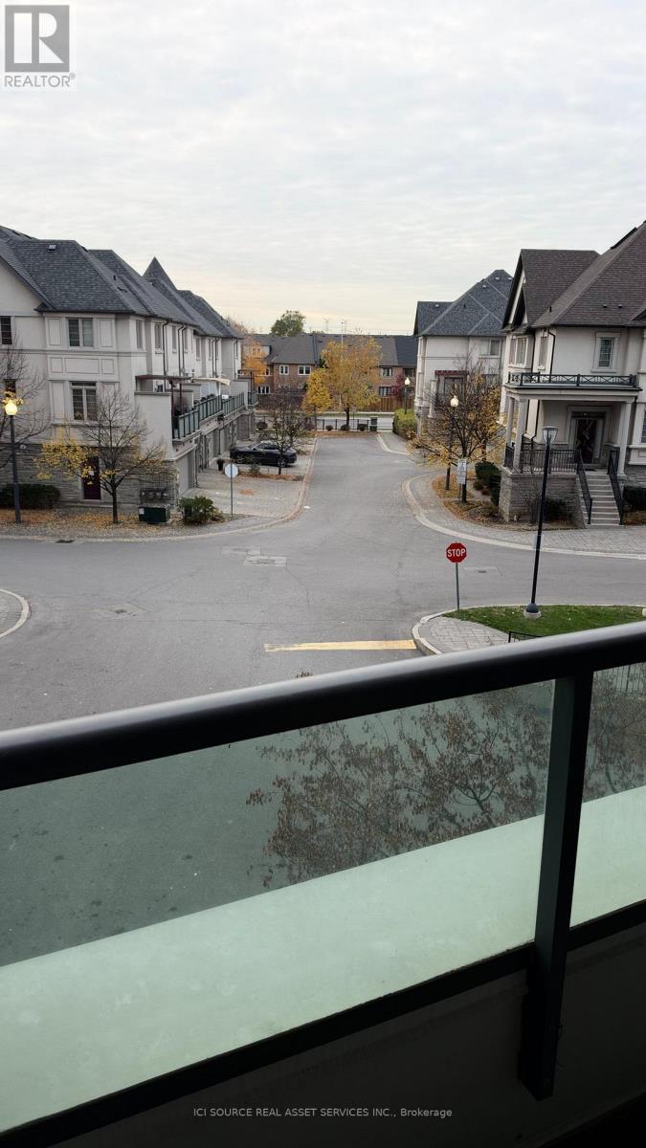
218- 30 North Park Road
BUYER ADVANTAGE
Buy with confidence
Get a full-service approach built on strategy, strong negotiation, and clear guidance from offer to close.
- Local Market Expertise
- Broker-level Negotiation
- Transparent Process
- No-pressure Guidance

The right strategy depends on your goals, timing, budget, and the type of home you are buying. Get Your Buyer Snapshot.
About This Property
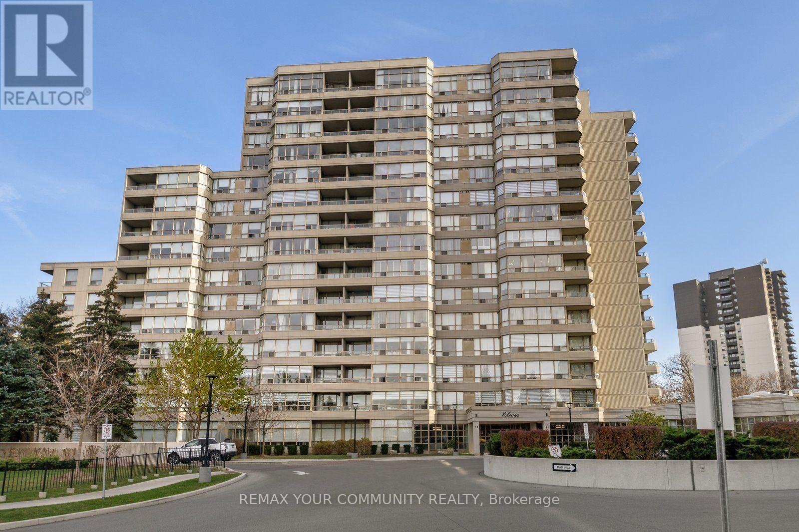
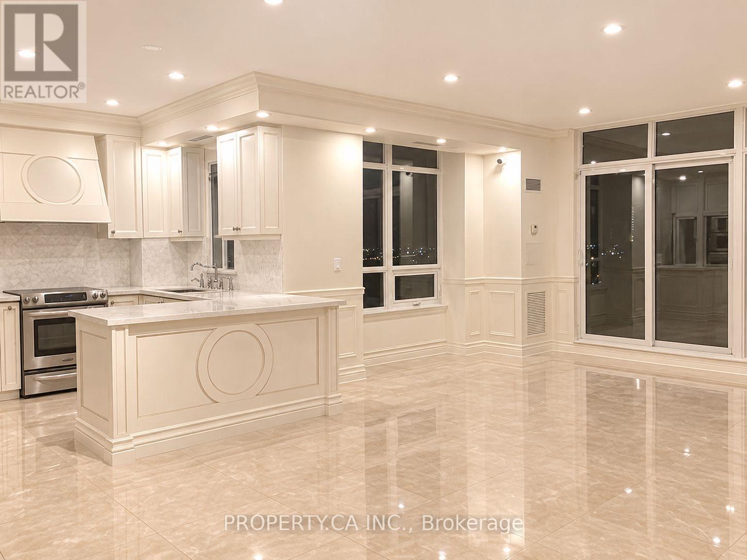
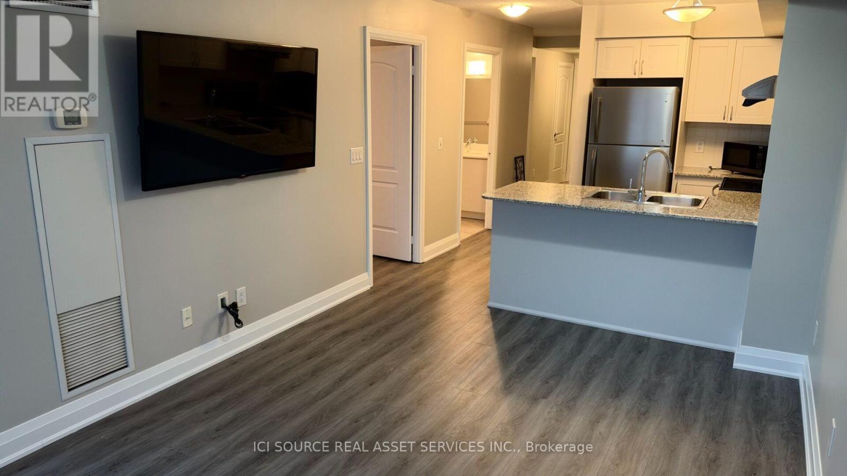
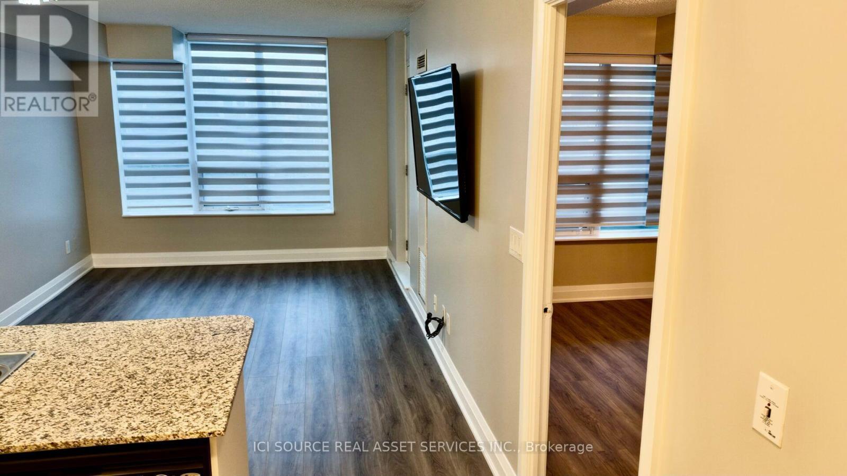
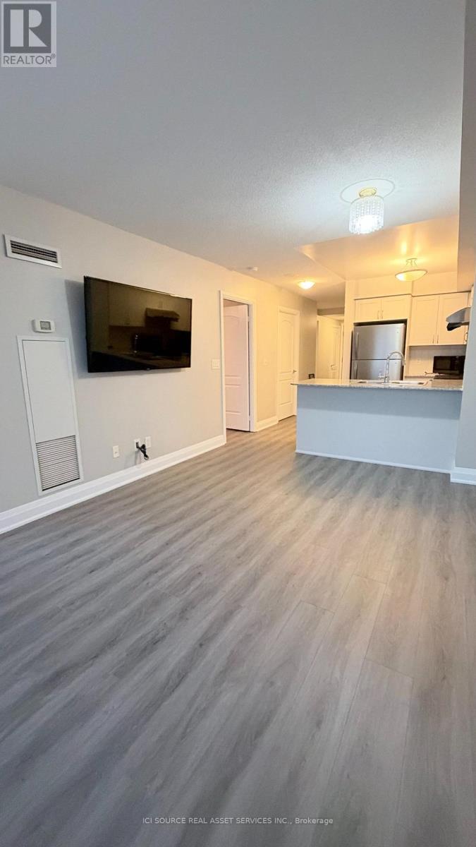
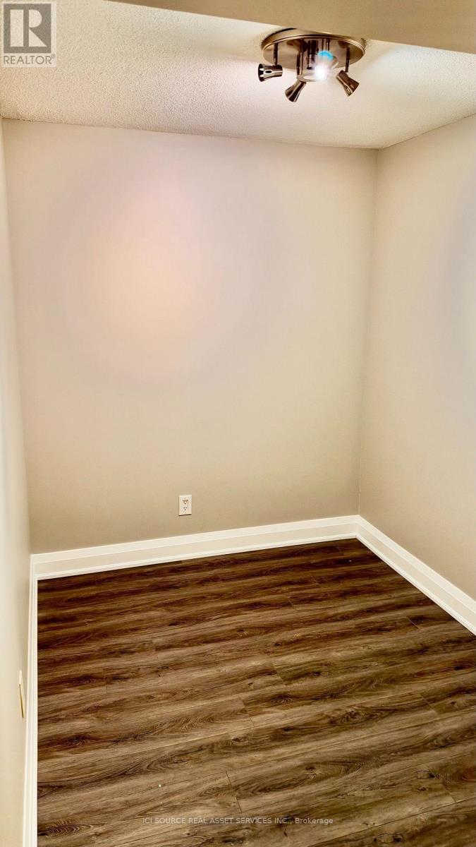
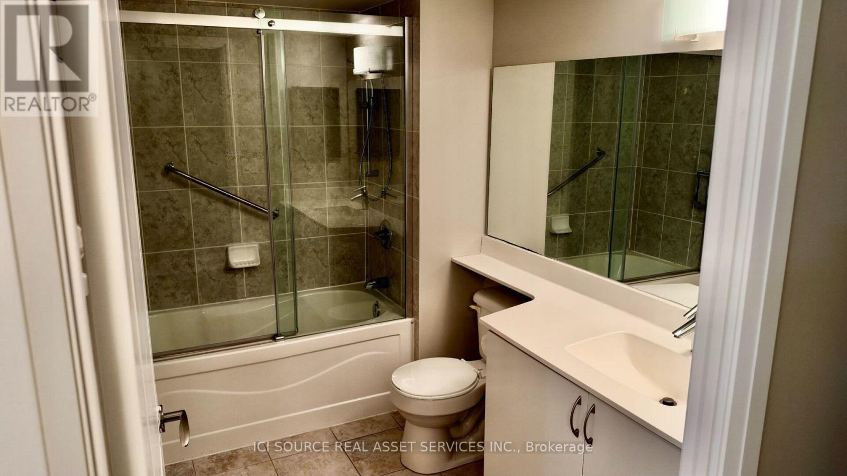
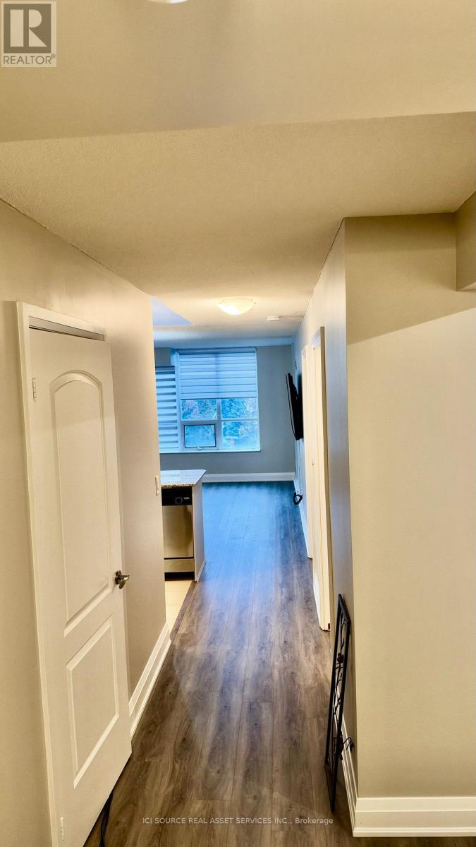
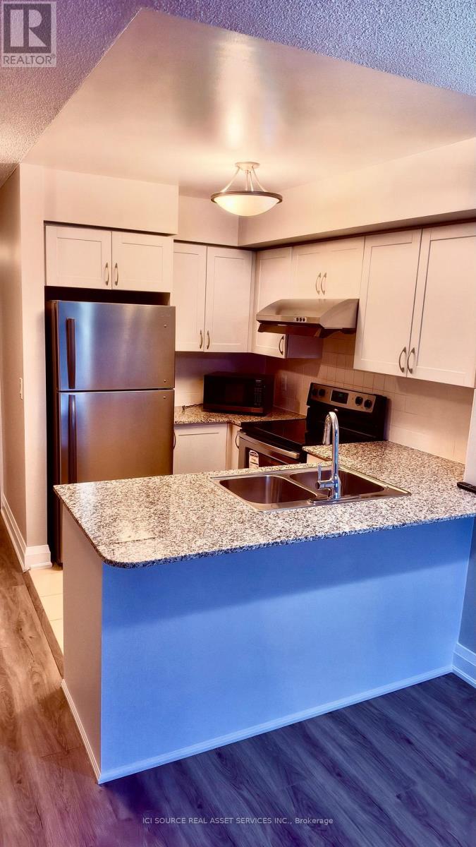
Sun-Filled Southwest Facing Spacious and vacant Unit! to close soon. New Floor Master Bedroom. Den Can Be Also Used As 2nd bedroom. Two (2) Washrooms, Approx. 741 Sq. Ft. + 50 Sq.Ft Balcony *The Best* Full Condo Amenities Available In This Building -Indoor Pool, Jacuzzi, Sauna, Exercise Room, Party Room, Billiard Room/Pingpong & 24Hr Concierge. Close To Transportation(York U) & Shopping Centres (Promenade Mall, T&T, Wal-Mart), Schools, Restaurants. All Stainless Steel Appliances: Fridge, Stove, Dishwasher. Stack Washer/Dryer. All Elf. All Window Covering. 1 Locker 1 Parking just below entrance on P1. *For Additional Property Details Click The Brochure Icon Below* (id:63604)
Key Facts
Highlights
- Washer
- Refrigerator
- Wall Mounted TV
- Stove
- Dryer
- Microwave
Property Details
Interior features
Exterior features
Systems and association
Lot and water
Rooms
Virtual Tour & Media
Mortgage & Affordability
Saved Properties
Keep This One Handy
Save this listing, compare it later, or open your saved properties dashboard.
Neighbourhood
- Area
- Beverley Glen
- City
- Vaughan
- Postal code
- L4J 0G6
- Nearby
- Cross Streets: Bathurst and North Park. ** Directions: Driving north, turn left on North Park road to address.
Save This Property
Keep this home handy, return to it anytime, and let us know how to reach you about this listing.
We use this email only to connect your saved properties and saved searches.
Other Available Options
Similar Listings
Listings from our database that match closely.