21858 Loyalist Parkway
Quinte West, ONDetached
$724,900
MLS® X13165314
Detached4 beds4 baths9 total
21858 Loyalist Parkway, Quinte West, ON photo 1
21858 Loyalist Parkway, Quinte West, ON photo 2
21858 Loyalist Parkway, Quinte West, ON photo 3
21858 Loyalist Parkway, Quinte West, ON photo 4
21858 Loyalist Parkway, Quinte West, ON photo 5
21858 Loyalist Parkway, Quinte West, ON photo 6
21858 Loyalist Parkway, Quinte West, ON photo 7
21858 Loyalist Parkway, Quinte West, ON photo 8
21858 Loyalist Parkway, Quinte West, ON photo 9
21858 Loyalist Parkway, Quinte West, ON photo 10
21858 Loyalist Parkway, Quinte West, ON photo 11
21858 Loyalist Parkway, Quinte West, ON photo 12
21858 Loyalist Parkway, Quinte West, ON photo 13
21858 Loyalist Parkway, Quinte West, ON photo 14
21858 Loyalist Parkway, Quinte West, ON photo 15
21858 Loyalist Parkway, Quinte West, ON photo 16
21858 Loyalist Parkway, Quinte West, ON photo 17
21858 Loyalist Parkway, Quinte West, ON photo 18
21858 Loyalist Parkway, Quinte West, ON photo 19
21858 Loyalist Parkway, Quinte West, ON photo 20
21858 Loyalist Parkway, Quinte West, ON photo 21
21858 Loyalist Parkway, Quinte West, ON photo 22
21858 Loyalist Parkway, Quinte West, ON photo 23
21858 Loyalist Parkway, Quinte West, ON photo 24
21858 Loyalist Parkway, Quinte West, ON photo 25
21858 Loyalist Parkway, Quinte West, ON photo 26
21858 Loyalist Parkway, Quinte West, ON photo 27
21858 Loyalist Parkway, Quinte West, ON photo 28
21858 Loyalist Parkway, Quinte West, ON photo 29
21858 Loyalist Parkway, Quinte West, ON photo 30
21858 Loyalist Parkway, Quinte West, ON photo 31
21858 Loyalist Parkway, Quinte West, ON photo 32
21858 Loyalist Parkway, Quinte West, ON photo 33
21858 Loyalist Parkway, Quinte West, ON photo 34
21858 Loyalist Parkway, Quinte West, ON photo 35
21858 Loyalist Parkway, Quinte West, ON photo 36
21858 Loyalist Parkway, Quinte West, ON photo 37
21858 Loyalist Parkway, Quinte West, ON photo 38
21858 Loyalist Parkway, Quinte West, ON photo 39
21858 Loyalist Parkway, Quinte West, ON photo 40
21858 Loyalist Parkway, Quinte West, ON photo 41
21858 Loyalist Parkway, Quinte West, ON photo 42
21858 Loyalist Parkway, Quinte West, ON photo 43
21858 Loyalist Parkway, Quinte West, ON photo 44
21858 Loyalist Parkway, Quinte West, ON photo 45
21858 Loyalist Parkway, Quinte West, ON photo 46
21858 Loyalist Parkway, Quinte West, ON photo 47
21858 Loyalist Parkway, Quinte West, ON photo 48
21858 Loyalist Parkway, Quinte West, ON photo 49
21858 Loyalist Parkway, Quinte West, ON photo 50
1 / 50

BUYER ADVANTAGE

Buy with confidence

Get a full-service approach built on strategy, strong negotiation, and clear guidance from offer to close.

  • Local Market Expertise
  • Broker-level Negotiation
  • Transparent Process
  • No-pressure Guidance

The right strategy depends on your goals, timing, budget, and the type of home you are buying. Get Your Buyer Snapshot.

About This Property

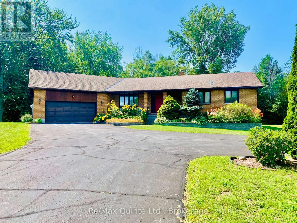
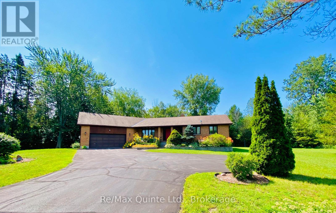
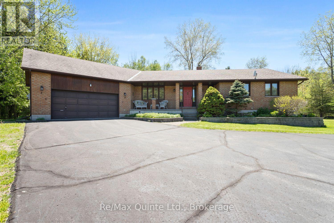
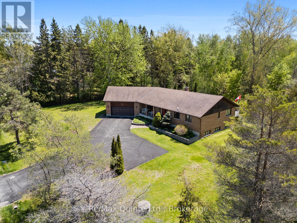
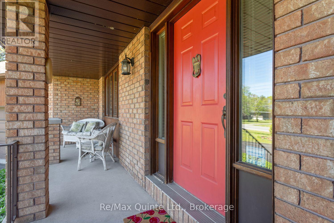
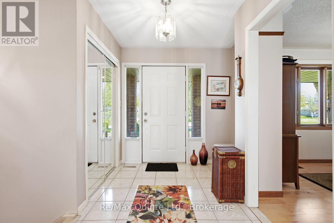
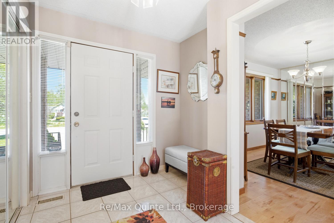
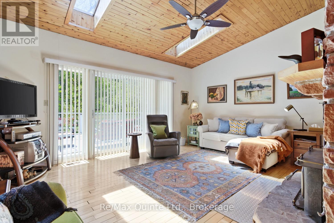
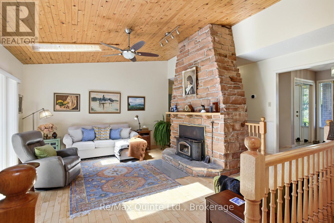
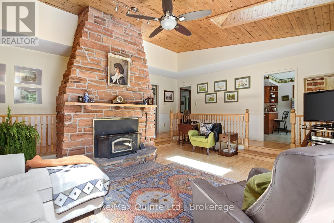
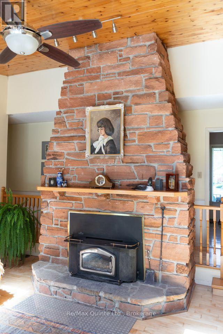
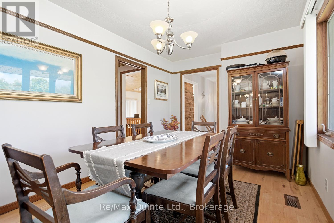
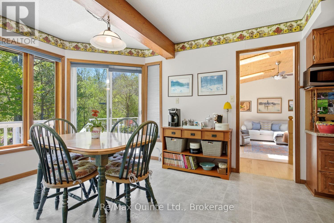
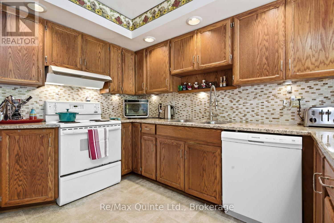
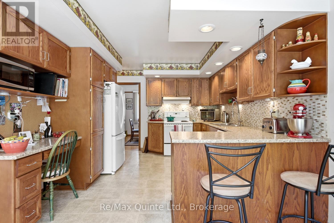
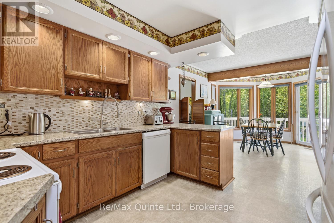
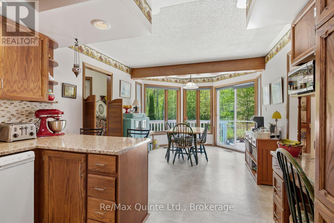
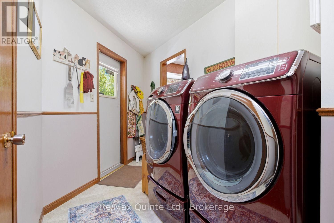
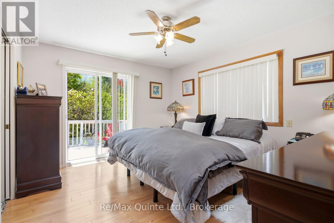
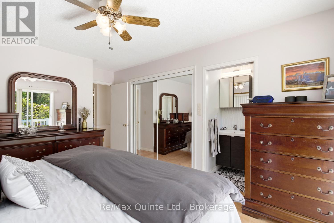
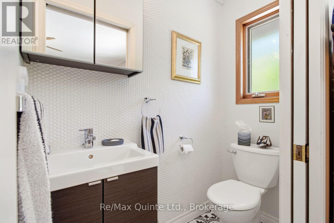
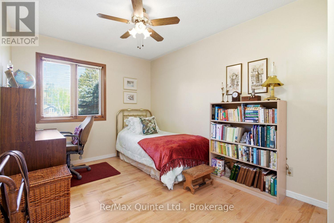
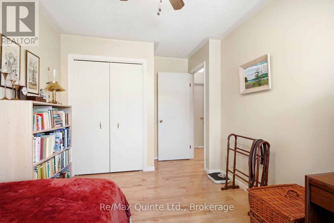
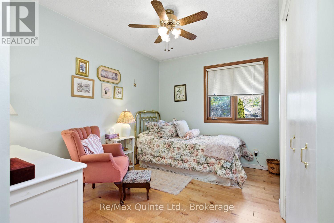
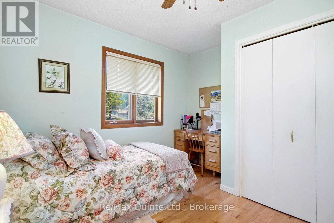
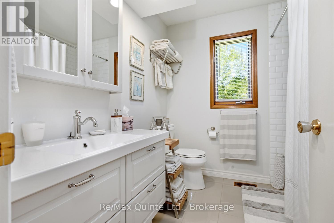
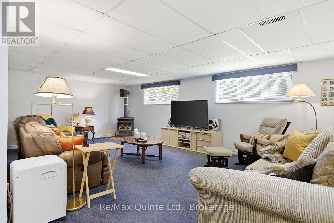
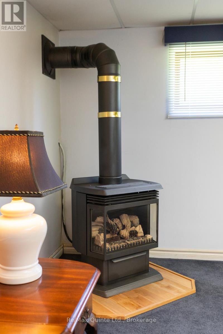
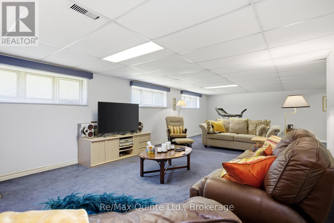
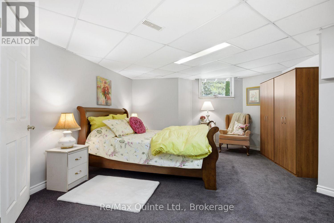
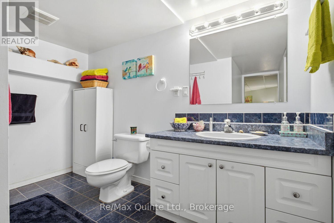
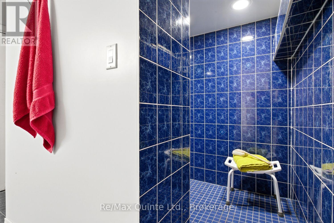
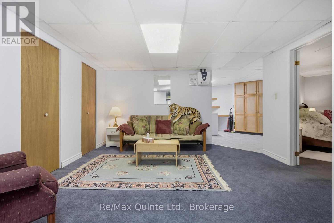
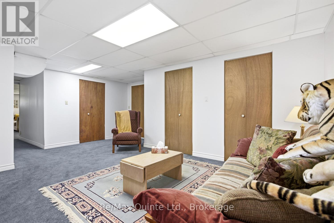
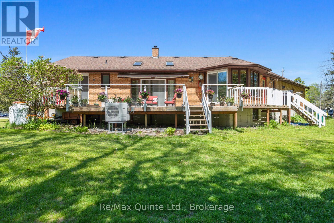
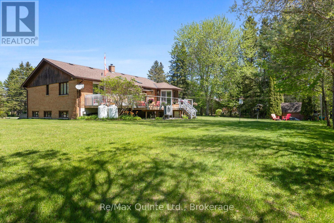
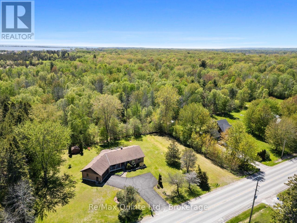
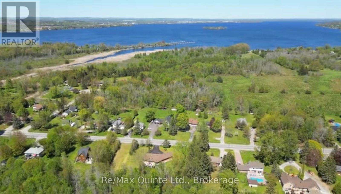
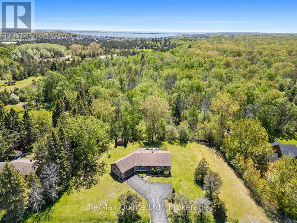
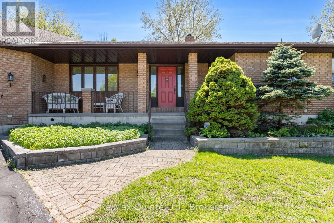
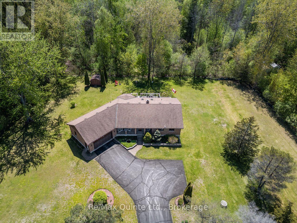
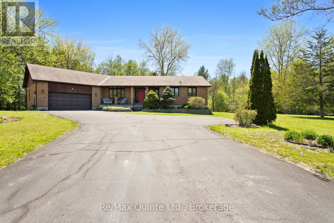
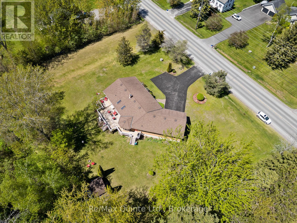
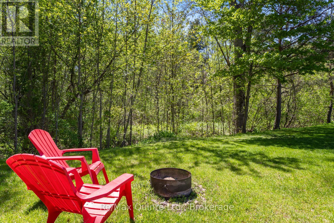
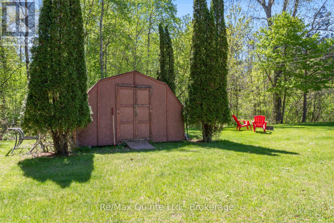
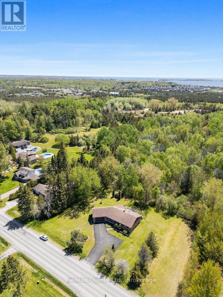
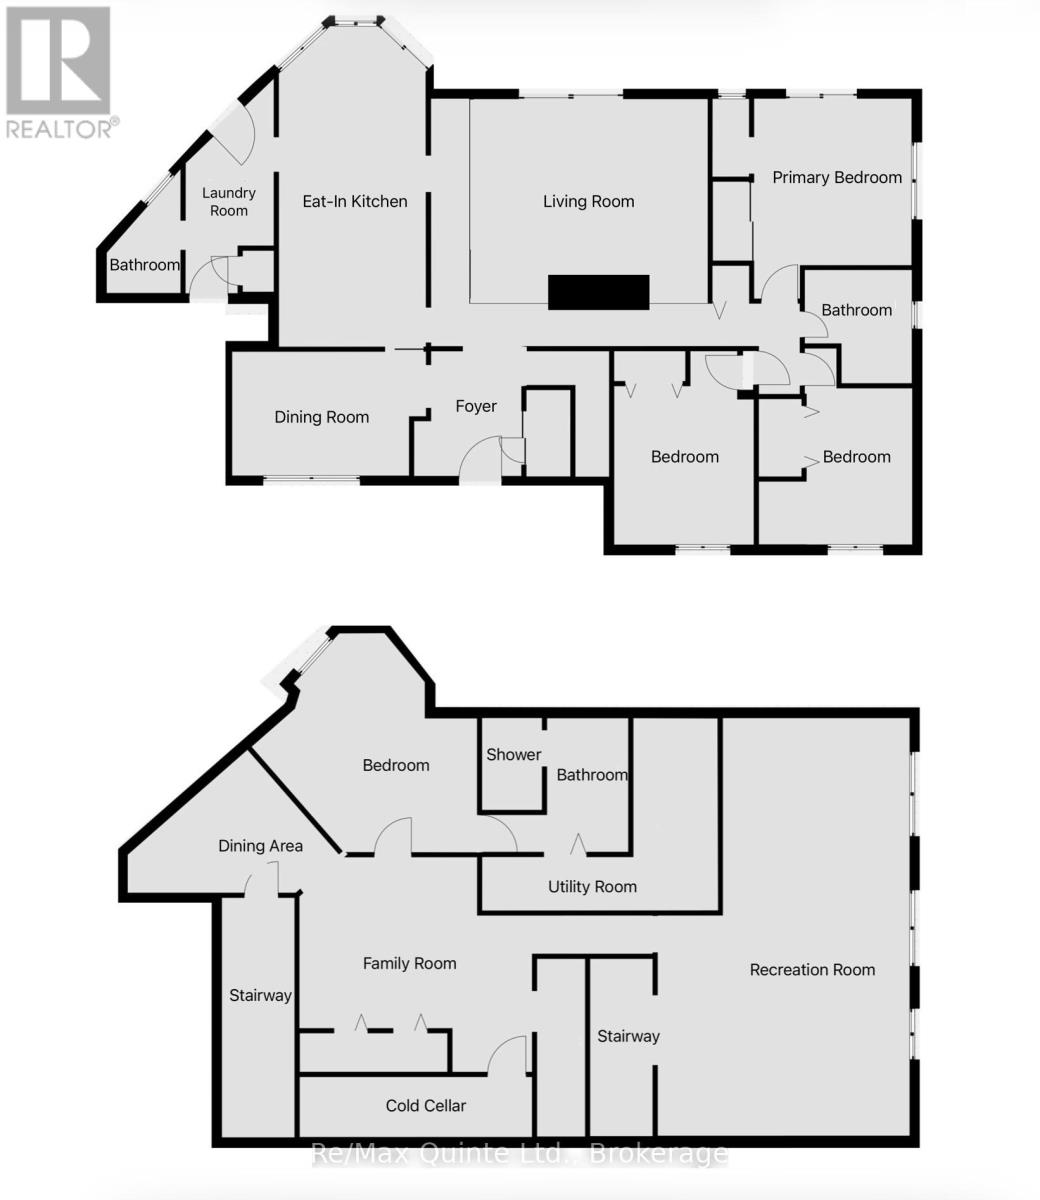
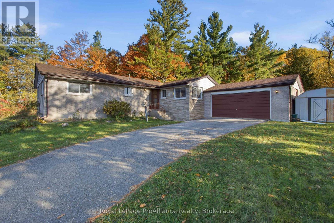
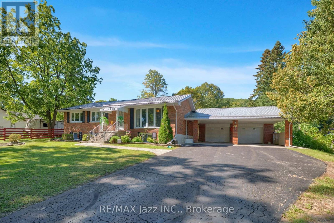
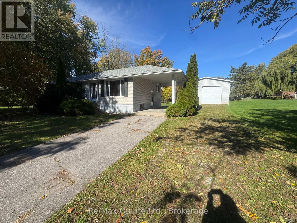
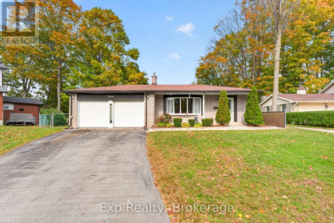
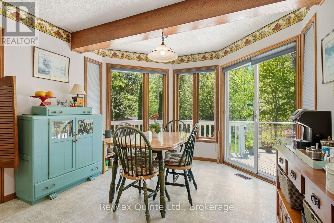
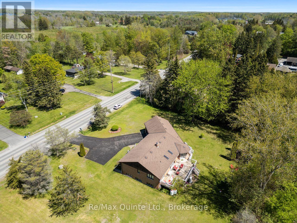
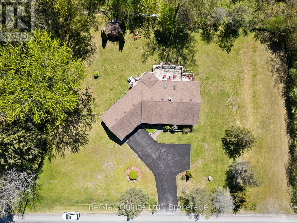
Nestled on a beautifully landscaped .773-acre lot in picturesque Carrying Place, this meticulously maintained all-brick raised bungalow is a true testament to pride of ownership. From the moment you arrive, manicured lawns and perennial gardens set the tone for everything this exceptional property has to offer. Step inside and be welcomed by gleaming hardwood floors that carry you through a thoughtfully designed main floor. The sunken living room commands immediate attention, anchored by an impressive wood-burning fireplace that serves as a stunning focal point; the kind of space that invites you to slow down and stay a while. Panoramic views frame every window, bringing the beauty of the surrounding landscape indoors. With 4 bedrooms (3+1), 4 bathrooms (3+1), and the convenience of a main floor laundry with direct access to both the attached garage and backyard, this home is as functional as it is beautiful. The primary bedroom is a peaceful retreat, complete with a private ensuite and sliding doors that open directly onto the back deck. And what a deck it is. Picture yourself on a warm late afternoon, settled into your seating area as golden light filters through the trees. Glass railing panels preserve every sightline, offering unobstructed views across your property and into the surrounding forest - nature, undisturbed.The fully finished lower level opens a world of possibility. With its own separate entrance, a cozy propane stove anchoring the rec room, a large bedroom, a generously sized walk-in shower, and a substantial cold cellar, this space is perfectly suited as an in-law suite - offering privacy, comfort, and independence for extended family or guests. Built in 1988 and lovingly cared for ever since, this home offers the very best of country living - just minutes from the 401, close to Barcovan Golf Course and the Millennium Trail, and a short drive to PEC, where wineries, art galleries, and sandy beaches await.This is more than a home. It's a lifestyle. (id:63604)
Key Facts

Type
Detached
Beds
4
Baths
4
Size
1,500 sqft
Lot
201.7 x 181.6 FT; 181.57x201.68x174.45x178.16
Parking
9 total

Highlights

  • Washer
  • Refrigerator
  • Dishwasher
  • Stove
  • Dryer
Property Details 18 details
Bedrooms
4 bedrooms
3 above grade + 1 below grade
Bathrooms
4 bathrooms
1 partial
Parking
9 parking spaces
Attached Garage · Garage
Living area
1,500 - 2,000 sq. ft.
Property
Single Family · Raised bungalow · Freehold · Detached
Property subtype
Single Family
Structure type
House
Architectural style
Raised bungalow
Ownership
Freehold
Attached status
Detached
Storeys
1
Basement
Finished, Full
Heating
Heat Pump, Propane, Wood
Cooling
Central air conditioning
Fireplace
1 fireplace
Lot dimensions
201.7 x 181.6 FT; 181.57x201.68x174.45x178.16
Frontage
201.80 feet
Taxes
$4,006.00
Zoning
A1
Sewer
Septic System

Interior features

WasherRefrigeratorDishwasherStoveDryerFireplace(s)

Exterior features

BrickConcrete

Lot and water

Flat siteSump Pump
Rooms 12 rooms
Level
Room
Dimensions
Main level
Living room
5.44 m x 4.64 m
Basement
Family room
5.44 m x 4.1 m
Basement
Cold room
5.44 m x 1.4 m
Main level
Dining room
4.12 m x 2.88 m
Main level
Kitchen
7.46 m x 3.42 m
Main level
Laundry room
4.99 m x 2.05 m
Main level
Primary Bedroom
3.88 m x 3.66 m
Main level
Bedroom 2
2.46 m x 3.64 m
Main level
Bedroom 3
3.69 m x 3.25 m
Basement
Recreational, Games room
9.76 m x 5.9 m
Basement
Dining room
3.93 m x 3.26 m
Basement
Bedroom 4
5.28 m x 5.12 m

Virtual Tour & Media

Mortgage & Affordability Estimate monthly costs
Purchase price$724,900
Down paymentNot available
Mortgage amountNot available
Principal & interestNot available
Property taxesNot available
Condo/HOA feeNot available
Insurance/OtherNot available
UtilitiesNot available
Est. monthly totalNot available
Income needed (GDS 32%)Not available
Estimates only. Not financial advice. Rates, taxes and fees vary by lender and municipality.

Saved Properties

Keep This One Handy

Save this listing, compare it later, or open your saved properties dashboard.

Manage Saved Searches
Map is approximate.

Neighbourhood

Area
Murray Ward
City
Quinte West
Postal code
K0K 1L0
Nearby
Cross Streets: Loyalist Pkwy and Cnty Rd 64. ** Directions: County Rd 40 to Loyalist Pkwy, turn right, property is on the right.