219- 225 Merton Street
Toronto, ONCondo Apartment
$895,000
MLS® C13845328
Condo Apartment2 beds2 baths1 total
219- 225 Merton Street, Toronto, ON photo 1
219- 225 Merton Street, Toronto, ON photo 2
219- 225 Merton Street, Toronto, ON photo 3
219- 225 Merton Street, Toronto, ON photo 4
219- 225 Merton Street, Toronto, ON photo 5
219- 225 Merton Street, Toronto, ON photo 6
219- 225 Merton Street, Toronto, ON photo 7
219- 225 Merton Street, Toronto, ON photo 8
219- 225 Merton Street, Toronto, ON photo 9
219- 225 Merton Street, Toronto, ON photo 10
219- 225 Merton Street, Toronto, ON photo 11
219- 225 Merton Street, Toronto, ON photo 12
219- 225 Merton Street, Toronto, ON photo 13
219- 225 Merton Street, Toronto, ON photo 14
219- 225 Merton Street, Toronto, ON photo 15
219- 225 Merton Street, Toronto, ON photo 16
219- 225 Merton Street, Toronto, ON photo 17
219- 225 Merton Street, Toronto, ON photo 18
219- 225 Merton Street, Toronto, ON photo 19
219- 225 Merton Street, Toronto, ON photo 20
219- 225 Merton Street, Toronto, ON photo 21
219- 225 Merton Street, Toronto, ON photo 22
219- 225 Merton Street, Toronto, ON photo 23
219- 225 Merton Street, Toronto, ON photo 24
219- 225 Merton Street, Toronto, ON photo 25
219- 225 Merton Street, Toronto, ON photo 26
219- 225 Merton Street, Toronto, ON photo 27
219- 225 Merton Street, Toronto, ON photo 28
219- 225 Merton Street, Toronto, ON photo 29
219- 225 Merton Street, Toronto, ON photo 30
1 / 30

BUYER ADVANTAGE

Buy with confidence

Get a full-service approach built on strategy, strong negotiation, and clear guidance from offer to close.

  • Local Market Expertise
  • Broker-level Negotiation
  • Transparent Process
  • No-pressure Guidance

The right strategy depends on your goals, timing, budget, and the type of home you are buying. Get Your Buyer Snapshot.

About This Property

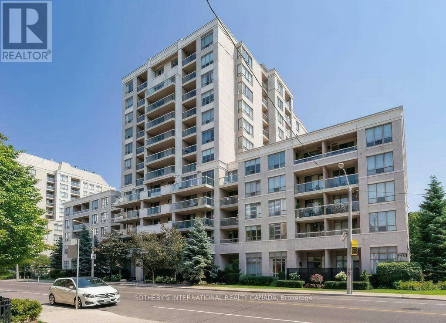
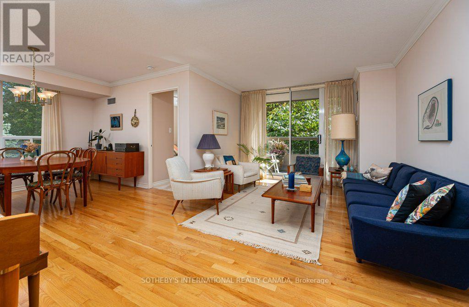
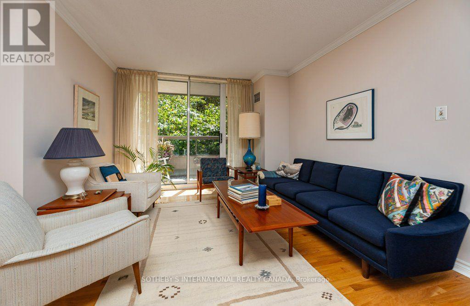
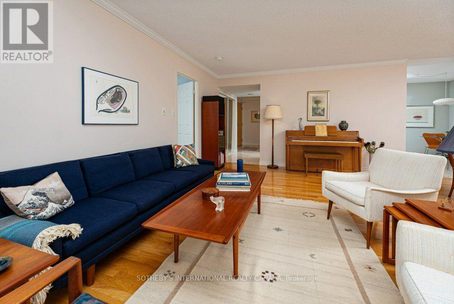
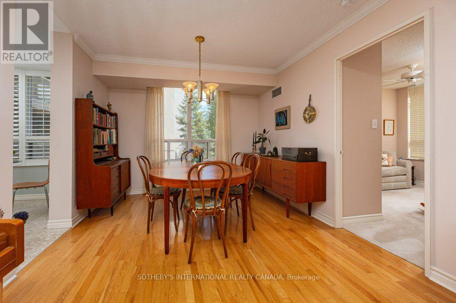
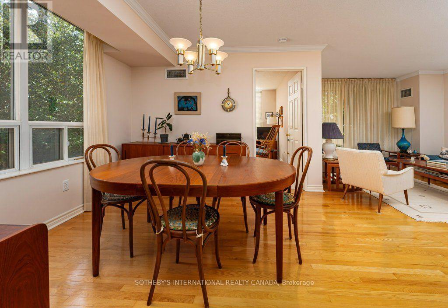
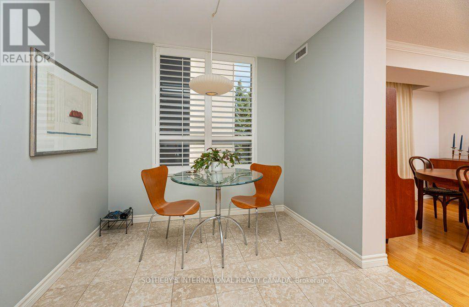
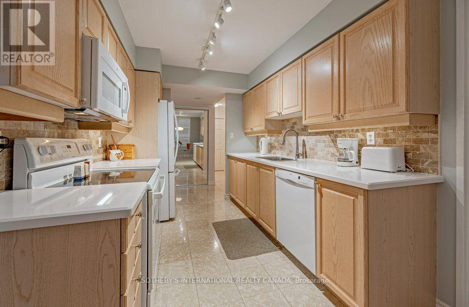
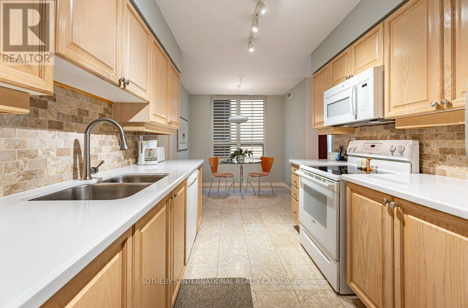
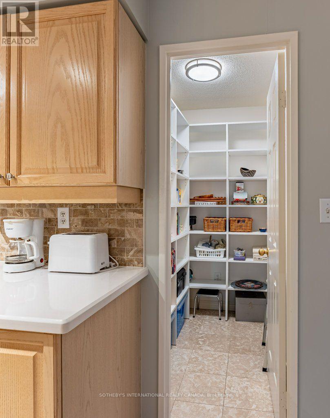
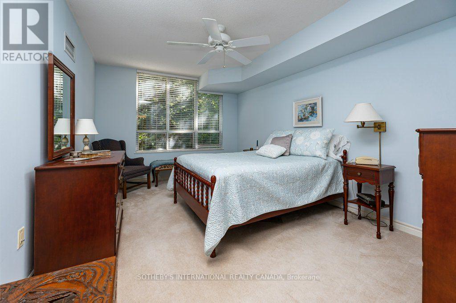
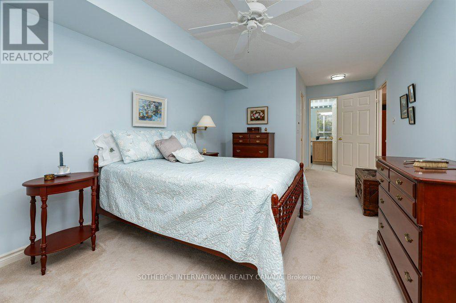
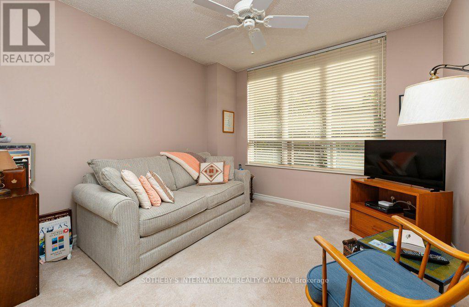
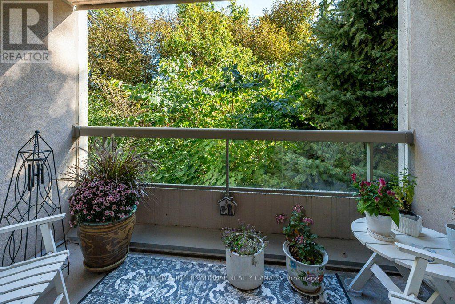
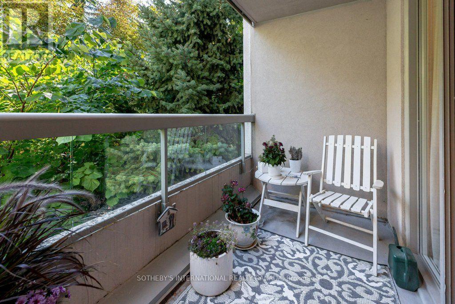
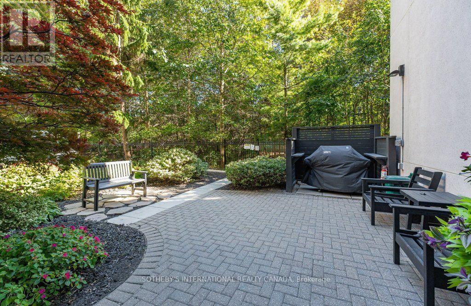
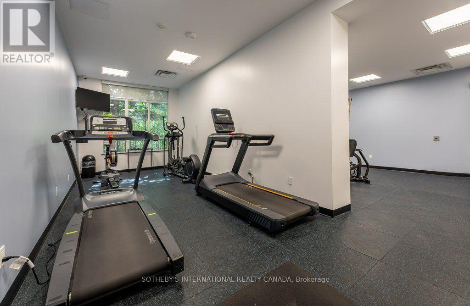
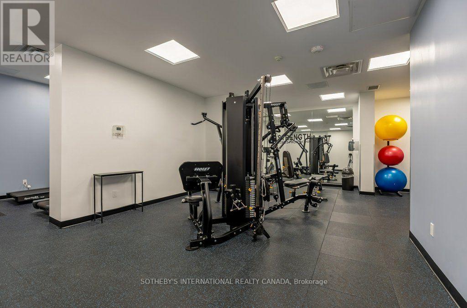
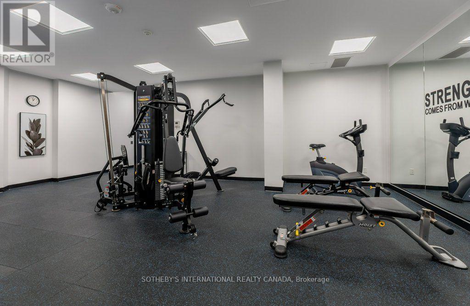
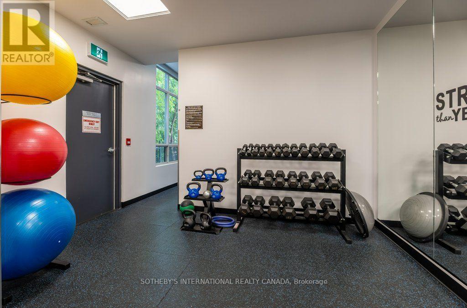
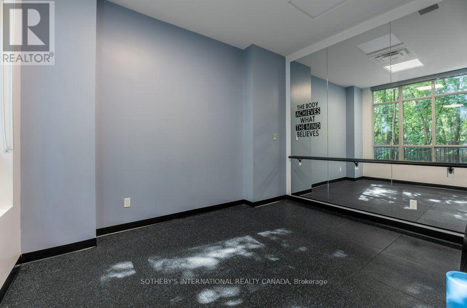
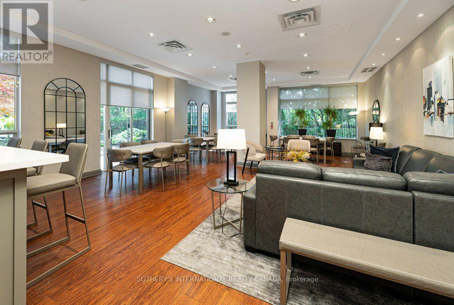
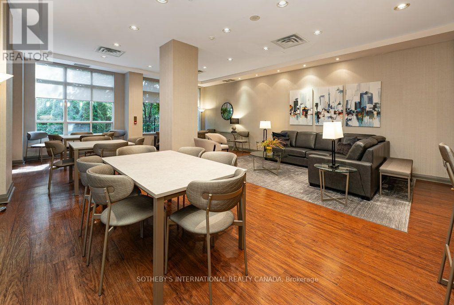
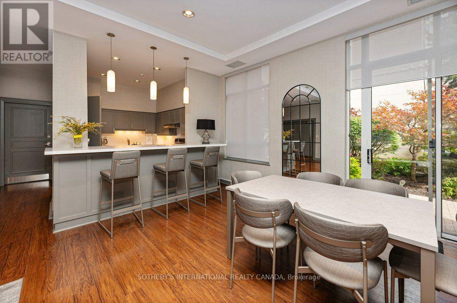
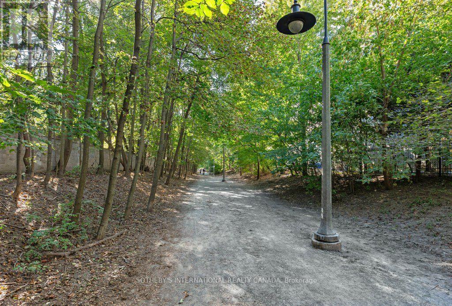
Rarely available and truly spacious 2-bedroom suite in a pet-friendly building with south exposure over the Kay Gardiner BeltlineTrail. Take the stairs to the beautifully appointed courtyard with a communal barbecue and secured gate leading directly onto the Beltline. Follow the Beltline through the Mount Pleasant Cemetery to the Moore Park Ravine all the way to The Brickworks. An open concept Living and Dining Area are perfect for entertaining family and friends. An expansive Primary Suite will easily accommodates a King-sized bed. Enjoy the walk-in closet with newly installed closet organizers. A bright and inviting galley kitchen has Caesarstone countertops and a newly refitted pantry and adjustable shelves. The 2nd bedroom doubles as a Den with south exposure. Suite 219 is gently lived in and impeccably maintained. Your parking space is directly outside the Level A elevator lobby. Enjoy the expansive and well-equipped fitness centre and the recently renovated event space overlooking the courtyard and the Beltline. RIO III is a quintessential vertical village in a boutique building of only 124 suites with an exceptional sense of community. Outstanding property management with 'best-in-class' onsite manager. 10 minutes to Davisville TTC, shops and great restaurants along Yonge Street and Mount Pleasant Road. (id:63604)

Key Facts

Type
Condo Apartment
Beds
2
Baths
2
Size
1,000 sqft
Parking
1 total
Condo fee
$1,507

Highlights

  • Washer
  • Refrigerator
  • Dishwasher
  • Stove
  • Dryer
  • Microwave
  • Window Coverings
Property Details 12 details
Bedrooms
2 bedrooms
2 above grade
Bathrooms
2 bathrooms
Parking
1 parking space
Garage · Underground
Living area
1,000 - 1,199 sq. ft.
Property
Single Family · Condo/Strata · Attached
Property subtype
Single Family
Structure type
Apartment
Ownership
Condo/Strata
Attached status
Attached
Heating
Electric, Coil Fan
Cooling
Central air conditioning
Fireplace
No
Taxes
$4,957.93

Interior features

WasherRefrigeratorDishwasherStoveDryerMicrowaveWindow CoveringsConcreteHardwoodMarbleStorage - LockerExercise Centre

Exterior features

Concrete

Systems and association

Common Area MaintenanceHeatElectricityWaterInsuranceParking

Lot and water

Wooded areaRavineBacks on greenbeltConservation/green beltLightingBalcony
Rooms 11 rooms
Level
Room
Dimensions
Flat
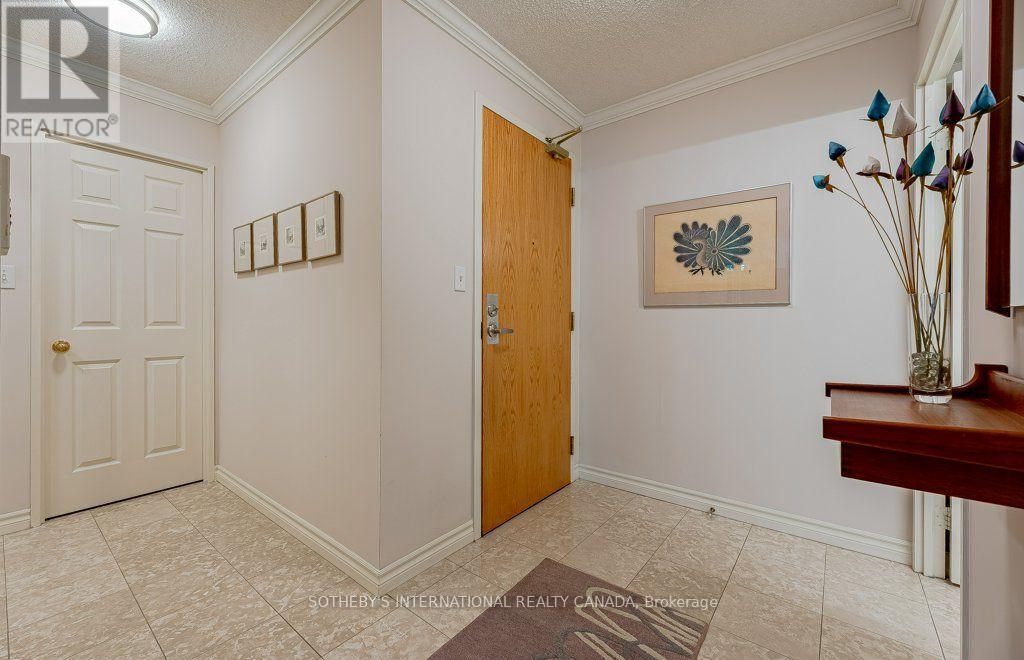
Foyer
1.62 m x 1.57 m
Flat
Other
3.22 m x 1.57 m
Flat
Living room
5.43 m x 3.35 m
Flat
Dining room
3.28 m x 3.24 m
Flat
Kitchen
3.92 m x 2.57 m
Flat
Pantry
1.8 m x 1.27 m
Flat
Eating area
2.45 m x 1.41 m
Flat
Primary Bedroom
6.41 m x 3.18 m
Flat
Bedroom 2
3.69 m x 3.02 m
Flat
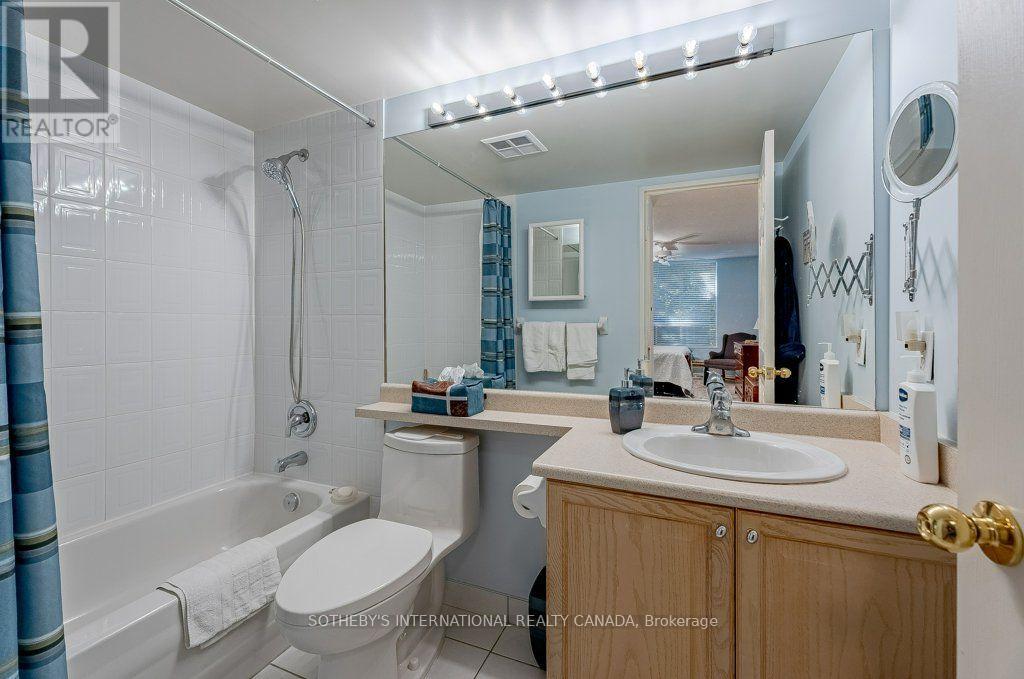
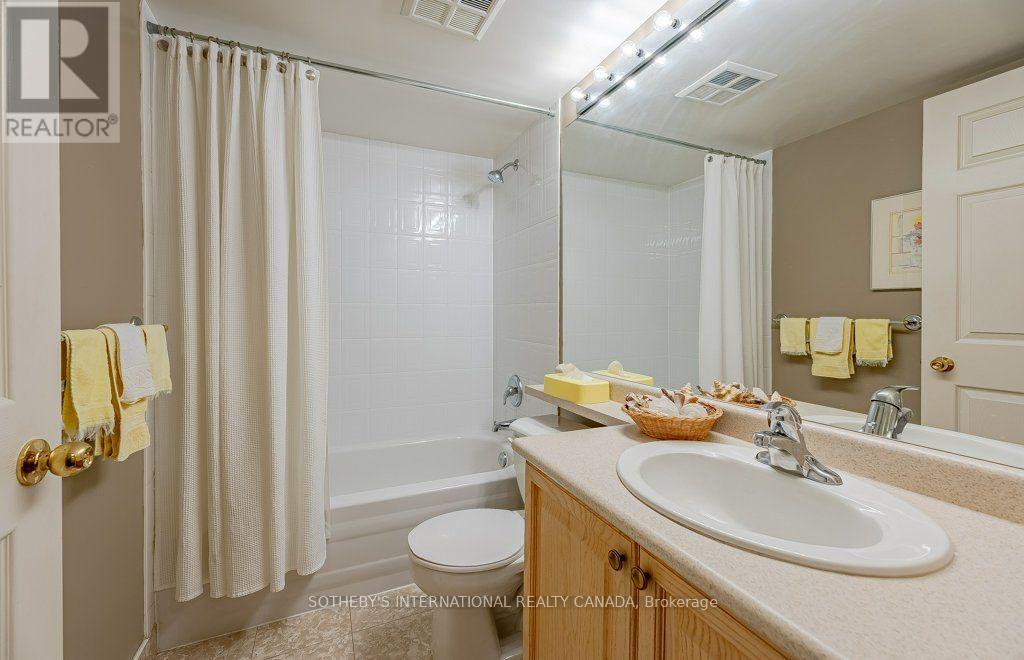
Bathroom
2.34 m x 1.49 m
Flat
Laundry room
1 m x 1.77 m

Virtual Tour & Media

Mortgage & Affordability Estimate monthly costs
Purchase price$895,000
Down paymentNot available
Mortgage amountNot available
Principal & interestNot available
Property taxesNot available
Condo/HOA feeNot available
Insurance/OtherNot available
UtilitiesNot available
Est. monthly totalNot available
Income needed (GDS 32%)Not available
Estimates only. Not financial advice. Rates, taxes and fees vary by lender and municipality.

Saved Properties

Keep This One Handy

Save this listing, compare it later, or open your saved properties dashboard.

Manage Saved Searches
Map is approximate.

Neighbourhood

Area
Mount Pleasant West
City
Toronto
Postal code
M4S 3H1
Nearby
Cross Streets: West of Yonge St. & E. of Mount Pleasant. ** Directions: Follow your GPS.