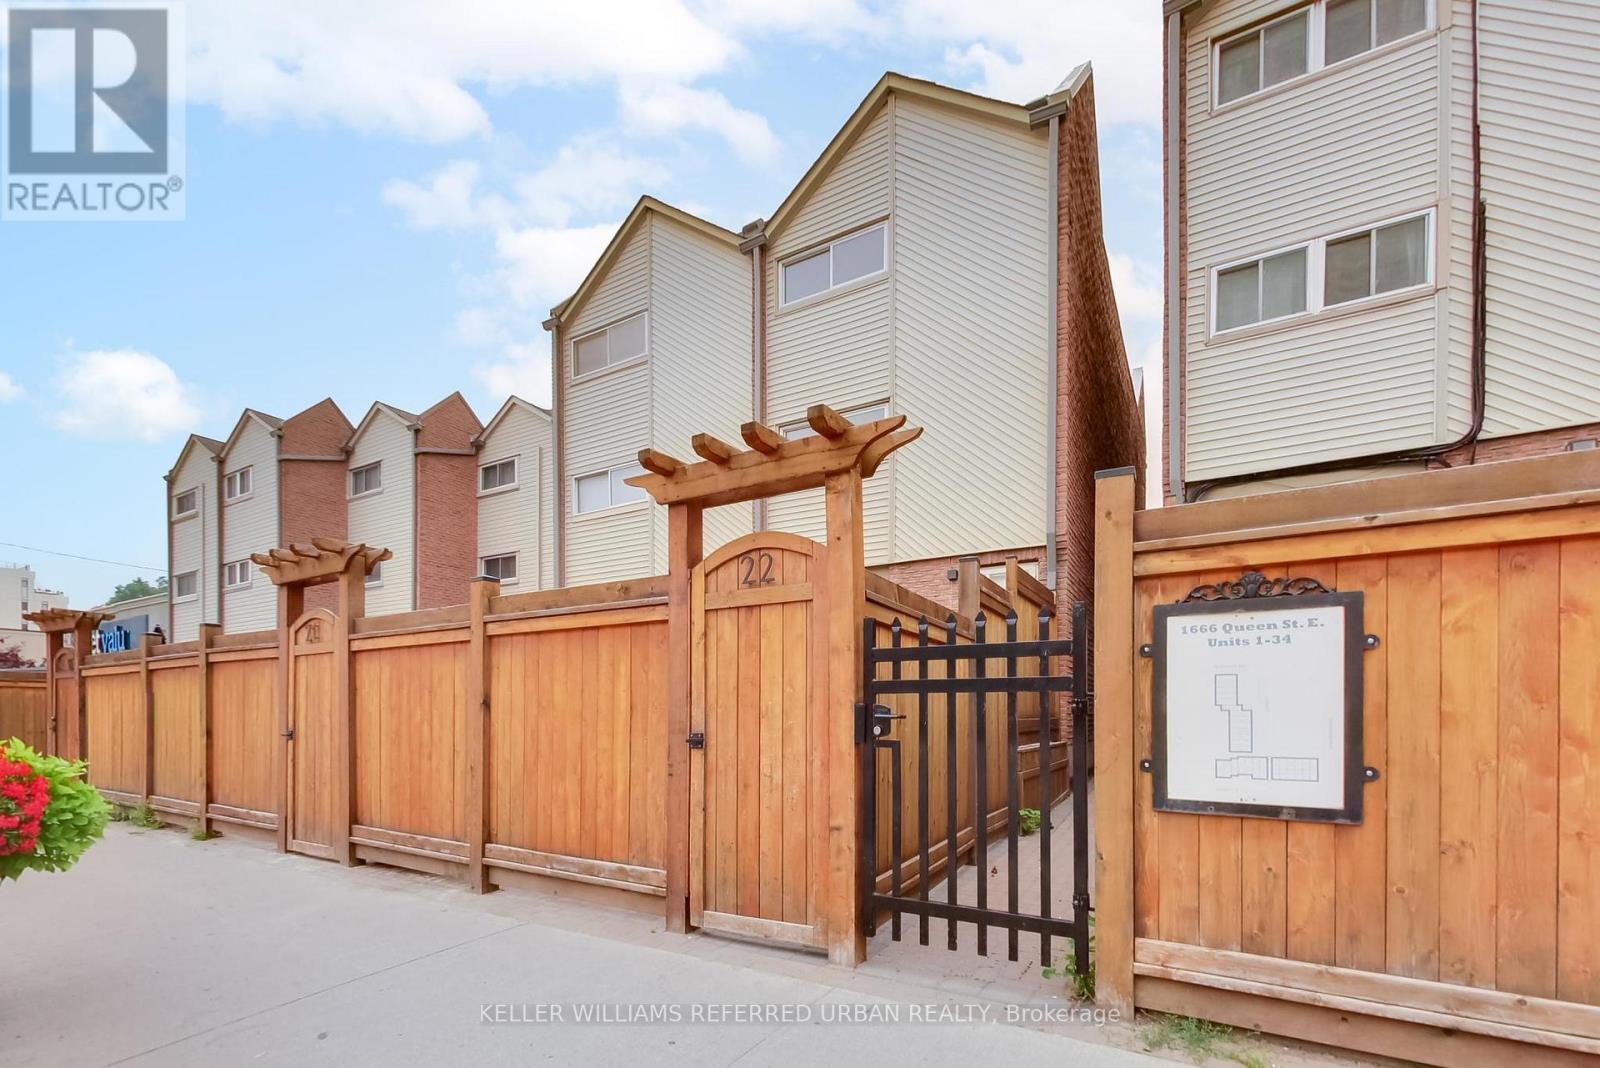
22- 1666 Queen Street East
Toronto, ONCondo Townhouse
$724,900
MLS® E13851046
Condo Townhouse4 beds1 baths1 total
22- 1666 Queen Street East, Toronto, ON photo 1
22- 1666 Queen Street East, Toronto, ON photo 2
22- 1666 Queen Street East, Toronto, ON photo 3
22- 1666 Queen Street East, Toronto, ON photo 4
22- 1666 Queen Street East, Toronto, ON photo 5
22- 1666 Queen Street East, Toronto, ON photo 6
22- 1666 Queen Street East, Toronto, ON photo 7
22- 1666 Queen Street East, Toronto, ON photo 8
22- 1666 Queen Street East, Toronto, ON photo 9
22- 1666 Queen Street East, Toronto, ON photo 10
22- 1666 Queen Street East, Toronto, ON photo 11
22- 1666 Queen Street East, Toronto, ON photo 12
22- 1666 Queen Street East, Toronto, ON photo 13
22- 1666 Queen Street East, Toronto, ON photo 14
22- 1666 Queen Street East, Toronto, ON photo 15
22- 1666 Queen Street East, Toronto, ON photo 16
22- 1666 Queen Street East, Toronto, ON photo 17
22- 1666 Queen Street East, Toronto, ON photo 18
22- 1666 Queen Street East, Toronto, ON photo 19
22- 1666 Queen Street East, Toronto, ON photo 20
22- 1666 Queen Street East, Toronto, ON photo 21
22- 1666 Queen Street East, Toronto, ON photo 22
22- 1666 Queen Street East, Toronto, ON photo 23
22- 1666 Queen Street East, Toronto, ON photo 24
22- 1666 Queen Street East, Toronto, ON photo 25
22- 1666 Queen Street East, Toronto, ON photo 26
22- 1666 Queen Street East, Toronto, ON photo 27
22- 1666 Queen Street East, Toronto, ON photo 28
22- 1666 Queen Street East, Toronto, ON photo 29
22- 1666 Queen Street East, Toronto, ON photo 30
22- 1666 Queen Street East, Toronto, ON photo 31
1 / 31

BUYER ADVANTAGE

Buy with confidence

Get a full-service approach built on strategy, strong negotiation, and clear guidance from offer to close.

  • Local Market Expertise
  • Broker-level Negotiation
  • Transparent Process
  • No-pressure Guidance

The right strategy depends on your goals, timing, budget, and the type of home you are buying. Get Your Buyer Snapshot.

About This Property

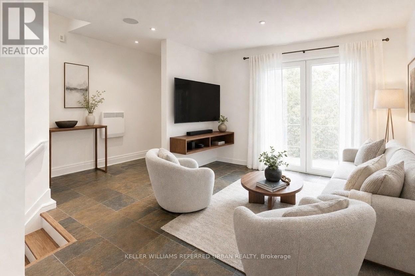
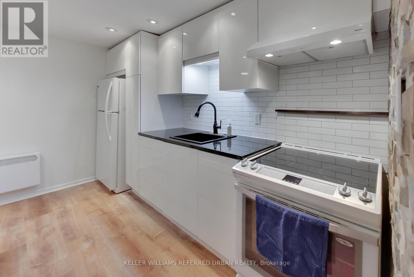
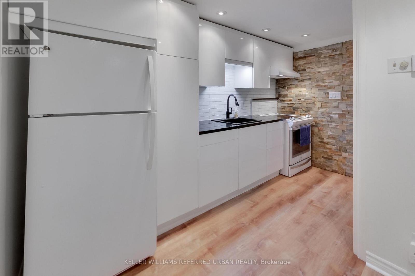
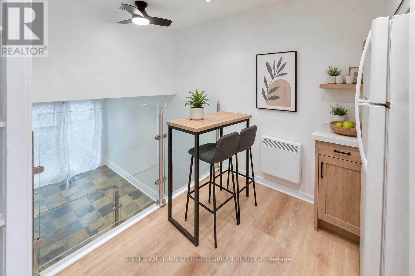
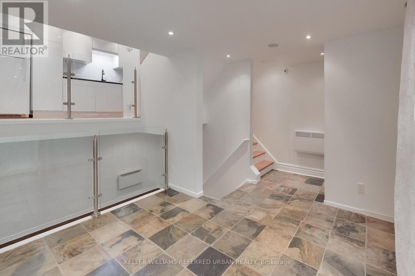
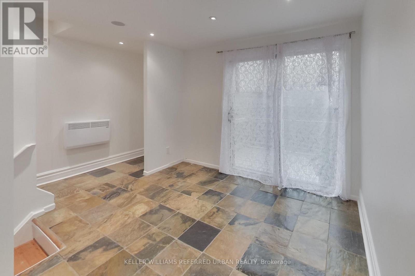
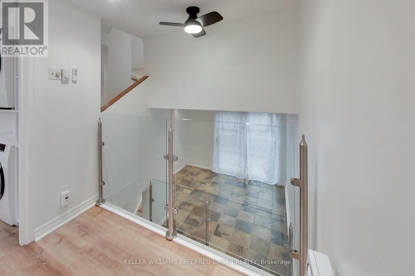
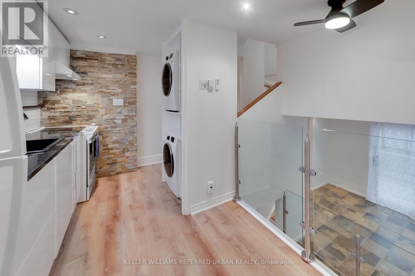
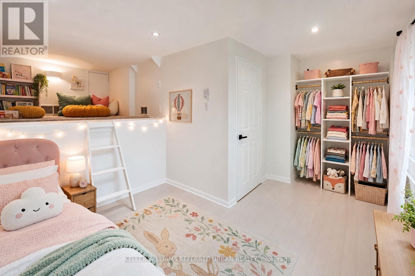
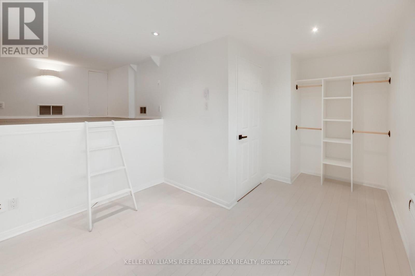
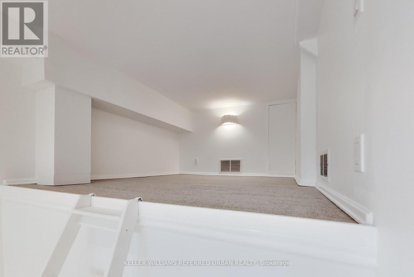
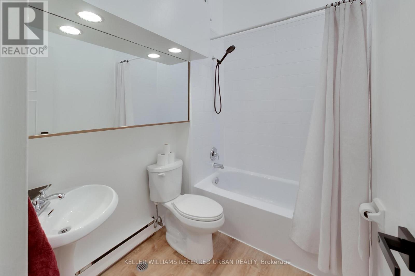
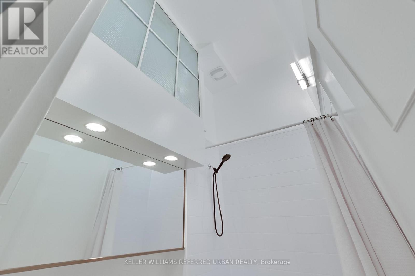
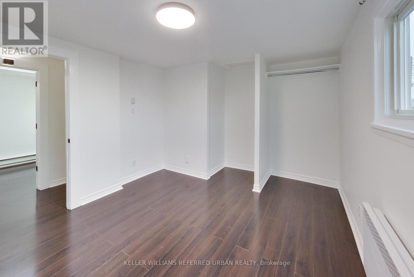
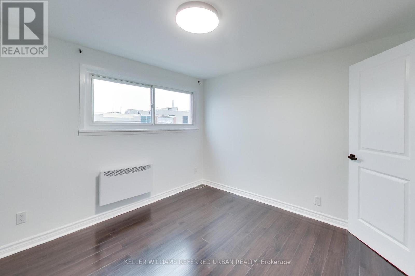
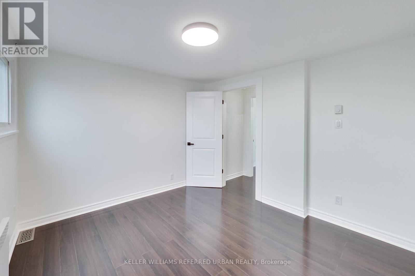
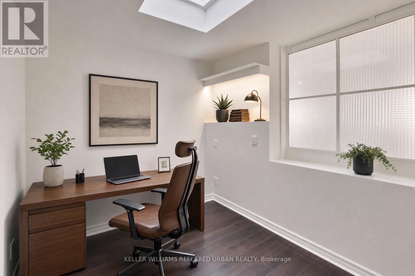
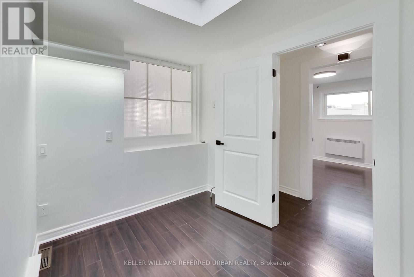
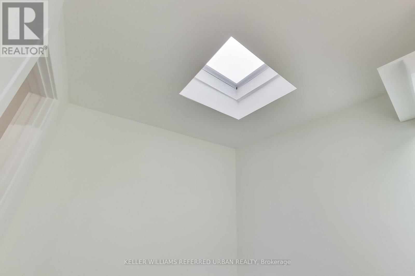
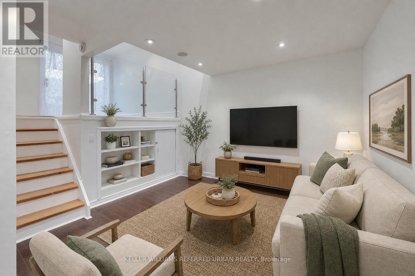
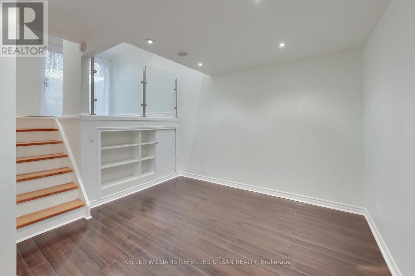
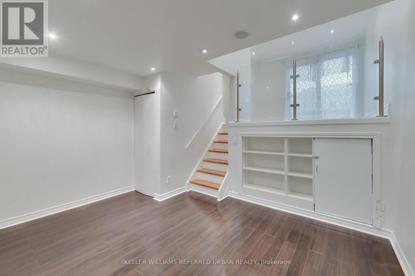
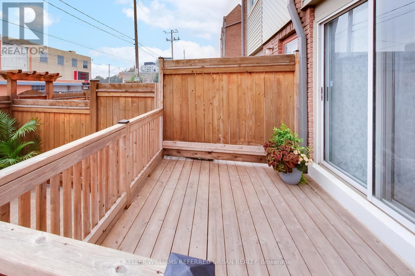
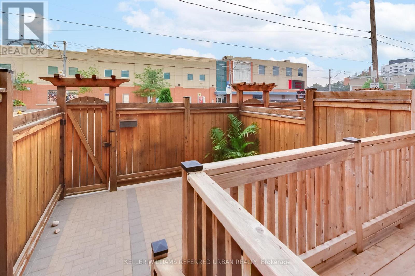
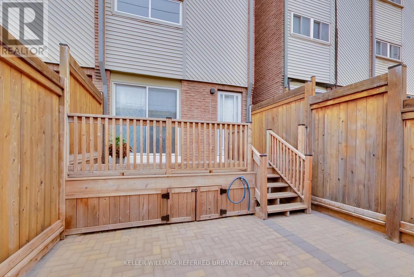
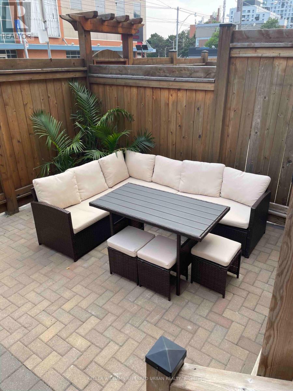
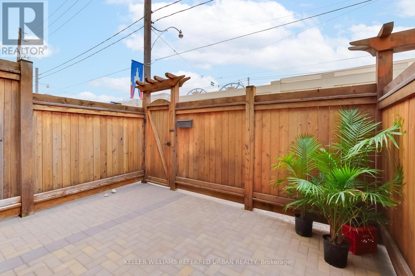
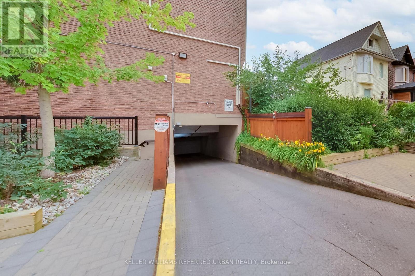
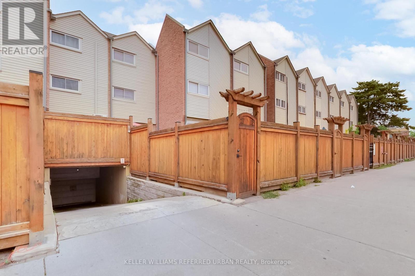
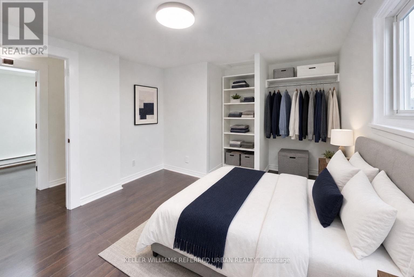
The Real Gem Is The Private Entrance And Oversized 15 X 20 Private Patio At Your Doorstep.3 Bedroom Multi-Level 1350 Total sqft (1005sqft + 348sqft) Renovated Townhome With Private Outdoor Space & Central Air.This Bright, Move-In-Ready Home Features and 3 Bedrooms With Two On The Upper Floor (Bamboo Flooring) , Plus A Second-Level Bedroom With Loft-Style Bonus Area Above (Ideal For Storage Or Flexible Use). Main Floor Walks Out To A Private Front Deck '21 And Fully Fenced Landscaped and Waterproofed/Underpinned Front Yard & Private Entrance. The Basement Rec Room Provides A Flexible Work-From-Home Space & Ample Usable Storage in Massive Crawl Space Area, Interior Highlights: Fresh Paint, Carpet-Free, Warm Wood Floors, Upper-Level Skylight, And Low-Maintenance Finishes Throughout. Central A/C With Ductwork Plus Upgraded Electric Baseboard Heating Deliver Comfort And Efficiency A Significant Comfort Upgrade For This Property Type.Owned Underground Parking + Locker Complete the Package. Bonus Visitor Parking Underground. Neighbourhood Amenities Like, Steps To TTC, The Beach, Boardwalk And Queen East. Fresh, Free Flowing & Fabulously Located! Yet This Rare Find Also Offers The Serenity Of Your Own Private Garden Escape Located In Between Leslieville and the Beaches (id:63604)

Key Facts

Type
Condo Townhouse
Beds
4
Baths
1
Size
1,000 sqft
Parking
1 total
Condo fee
$753
Property Details 14 details
Bedrooms
4 bedrooms
3 above grade + 1 below grade
Bathrooms
1 bathroom
Parking
1 parking space
Garage · Underground
Living area
1,000 - 1,199 sq. ft.
Property
Single Family · Multi-level · Condo/Strata · Attached
Property subtype
Single Family
Structure type
Row / Townhouse
Architectural style
Multi-level
Ownership
Condo/Strata
Attached status
Attached
Basement
Finished
Heating
Baseboard heaters, Electric
Cooling
Central air conditioning
Fireplace
No
Taxes
$3,084.59

Interior features

HardwoodCeramicVinylStorage - Locker

Exterior features

BrickAluminum siding

Systems and association

Common Area MaintenanceWaterParking

Lot and water

Carpet Free
Rooms 8 rooms
Level
Room
Dimensions
Main level
Living room
3.14 m x 3.1 m
In between
Kitchen
4.1 m x 2.3 m
Second level
Bedroom
3.4 m x 3.2 m
Third level
Loft
2.1 m x 3.1 m
Third level
Bedroom 2
3.2 m x 3.1 m
Third level
Bedroom 3
2.5 m x 2.3 m
Basement
Recreational, Games room
4 m x 3.3 m
Basement
Other
4 m x 2.8 m

Virtual Tour & Media

Mortgage & Affordability Estimate monthly costs
Purchase price$724,900
Down paymentNot available
Mortgage amountNot available
Principal & interestNot available
Property taxesNot available
Condo/HOA feeNot available
Insurance/OtherNot available
UtilitiesNot available
Est. monthly totalNot available
Income needed (GDS 32%)Not available
Estimates only. Not financial advice. Rates, taxes and fees vary by lender and municipality.

Saved Properties

Keep This One Handy

Save this listing, compare it later, or open your saved properties dashboard.

Manage Saved Searches
Map is approximate.

Neighbourhood

Area
Woodbine Corridor
City
Toronto
Postal code
M4L 1G3
Nearby
Cross Streets: Queen St & Coxwell Ave. ** Directions: Queen and Coxwell.