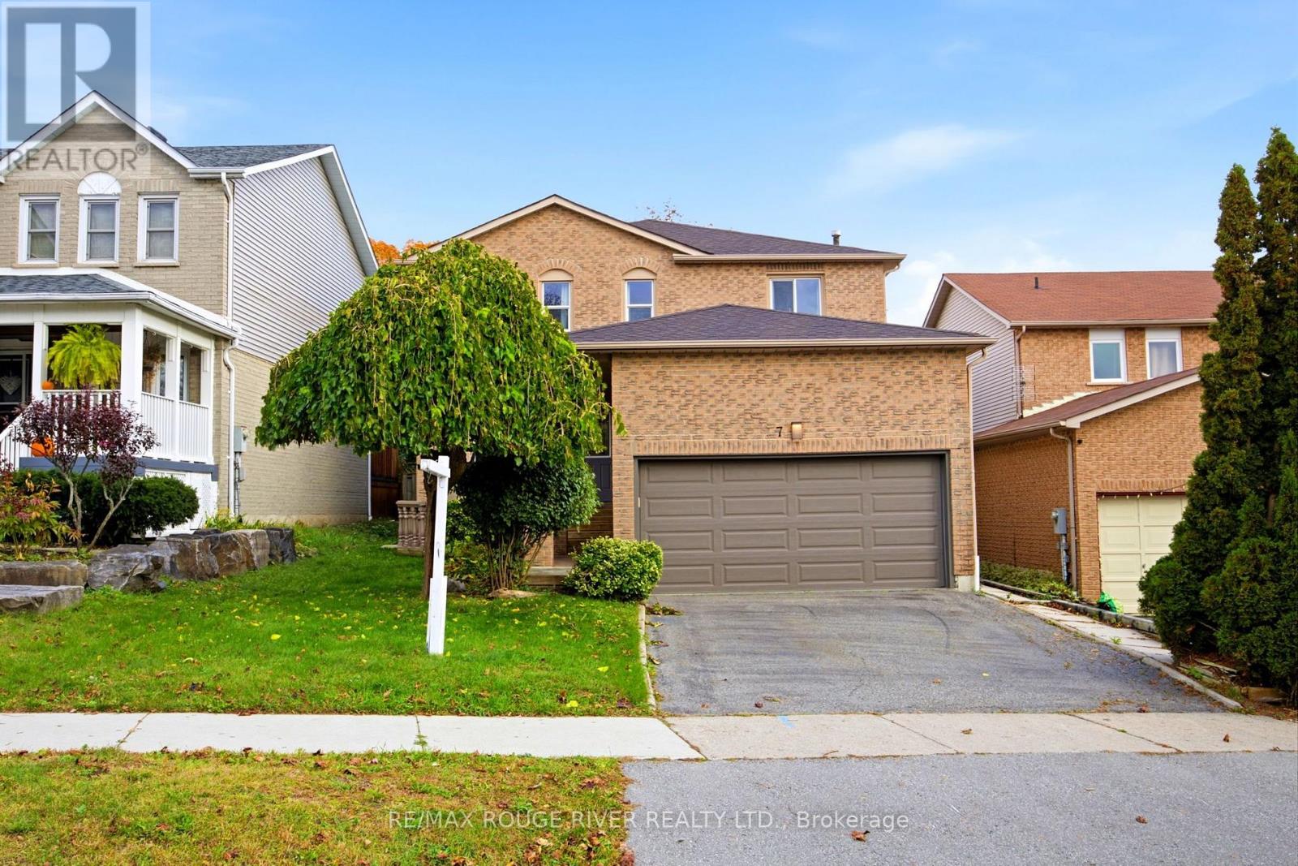
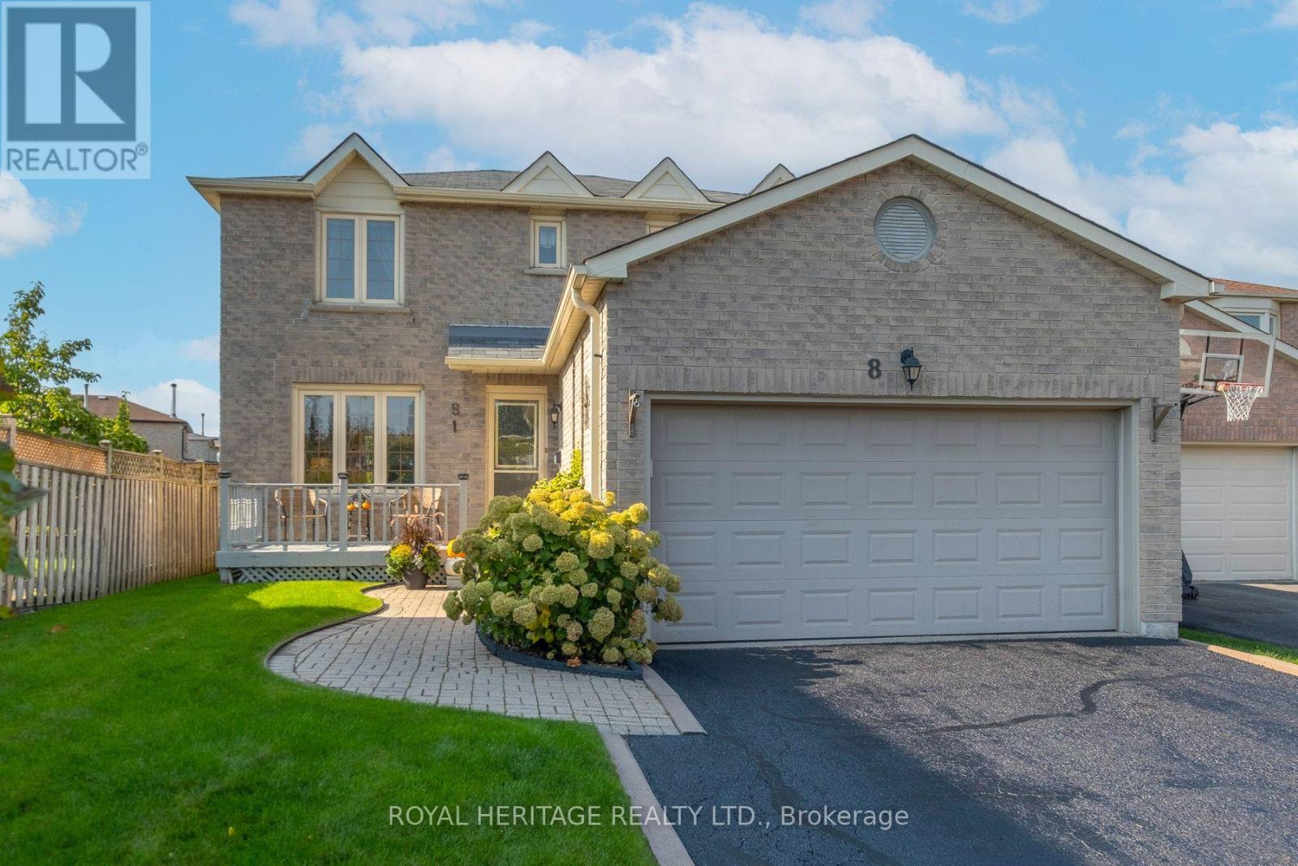
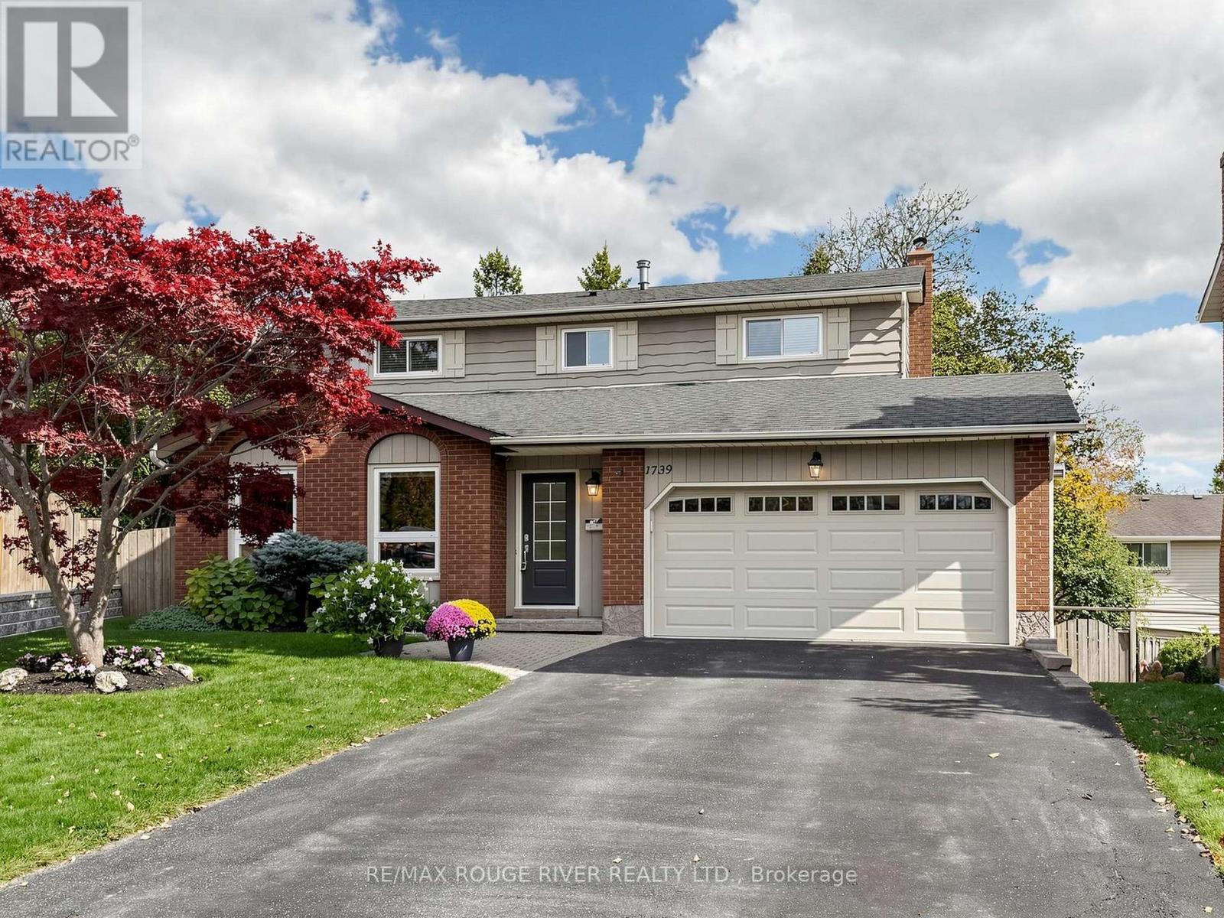
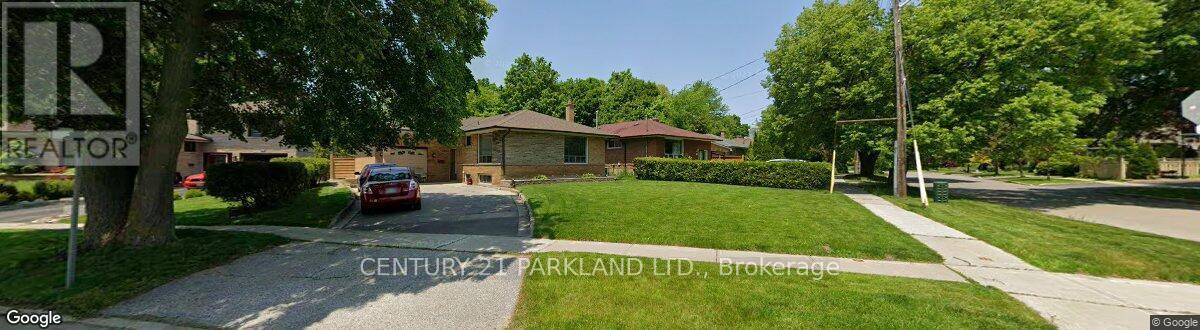
22 Waterfield Drive
BUYER ADVANTAGE
Buy with confidence
Get a full-service approach built on strategy, strong negotiation, and clear guidance from offer to close.
- Local Market Expertise
- Broker-level Negotiation
- Transparent Process
- No-pressure Guidance

The right strategy depends on your goals, timing, budget, and the type of home you are buying. Get Your Buyer Snapshot.
About This Property
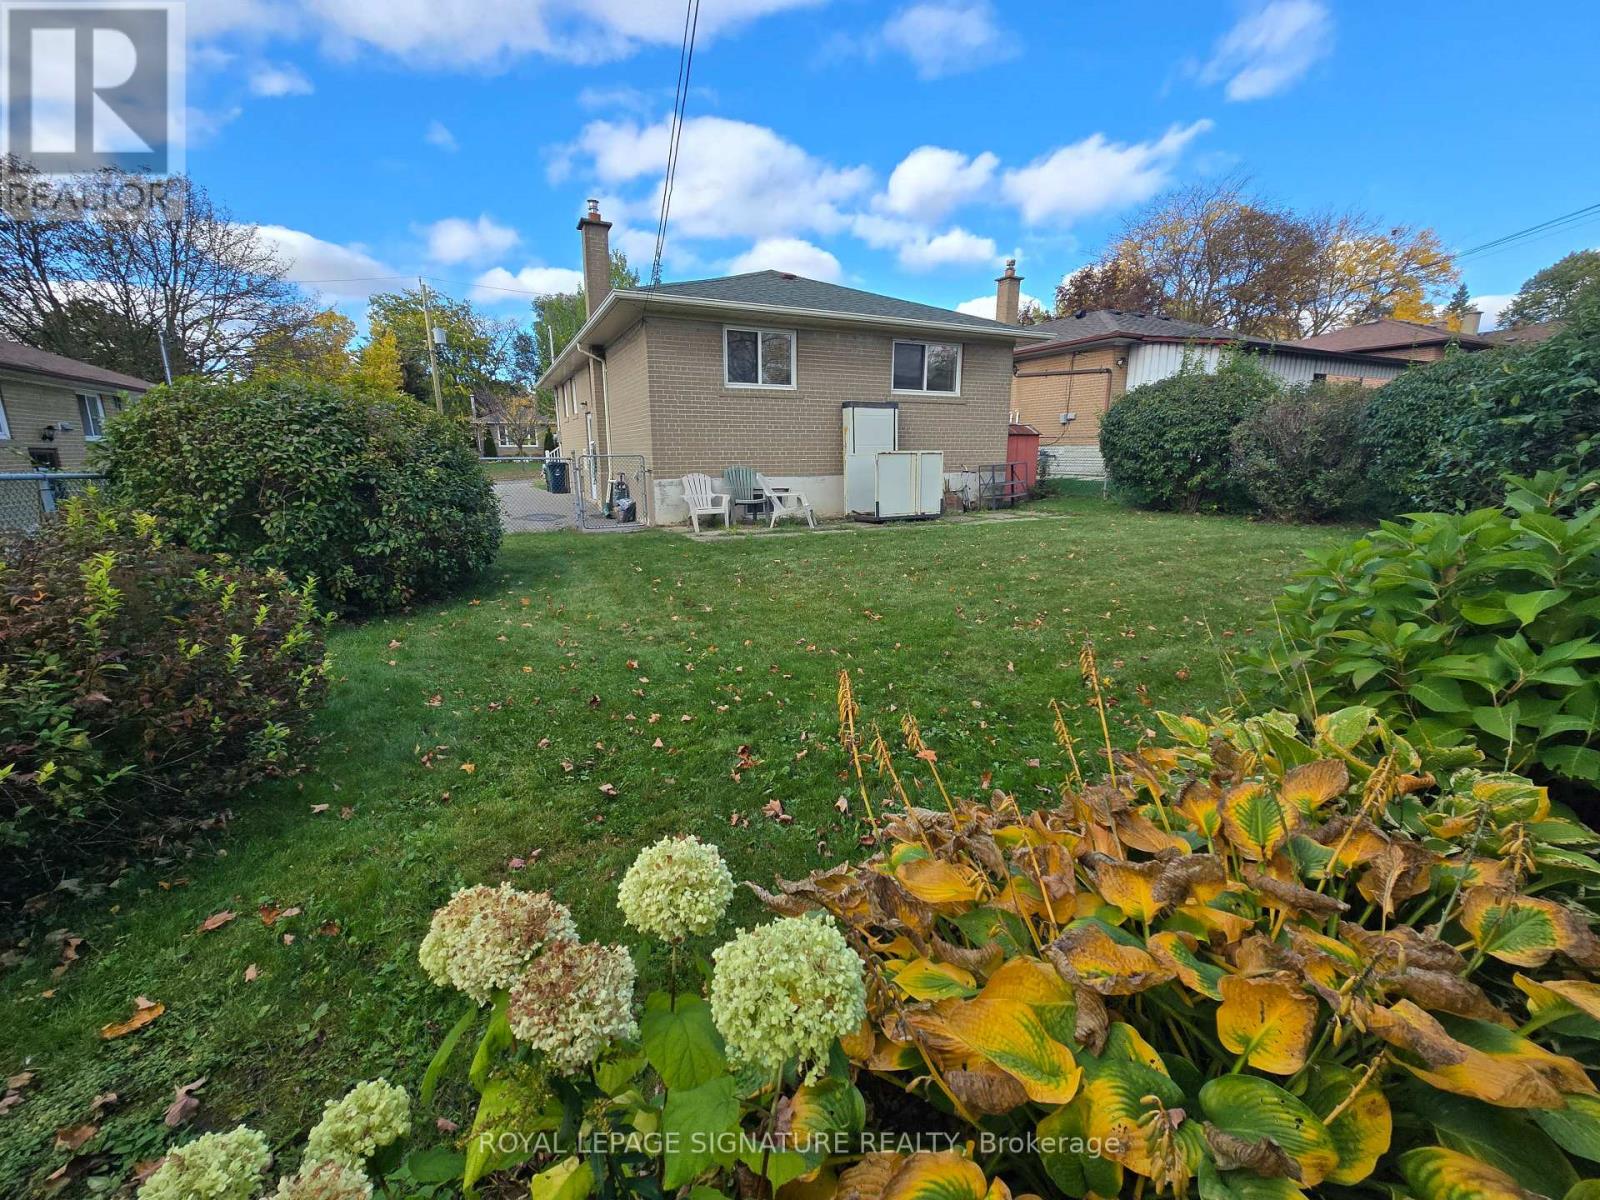
Fantastic Location on a Quiet Tree Lined Street & Close to the Scarborough Town Centre. Original Owners for 53 Years. Property Abuts a Ravine behind the Extra Large Fenced In Lot in the Desirable Birkdale Park Community. Owners Added a Huge Rear Addition ( 5.21 m x 8.23 m ) with a Walkout to the Very Secluded Ravine Lot. In-Law Basement (Not Retrofitted) Apartment, which also Features the Addition a Wood Fireplace. Modern Kitchen Awaits The New Buyer! EZ Showing w/Lockbox. (id:63604)
Key Facts
Highlights
- Dishwasher
- Furniture
- Window Coverings
- Garage door opener remote(s)
- Water Heater
- Two Refrigerators
Property Details
Interior features
Exterior features
Systems and association
Lot and water
Rooms
Mortgage & Affordability
Saved Properties
Keep This One Handy
Save this listing, compare it later, or open your saved properties dashboard.
Neighbourhood
- Area
- Bendale
- City
- Toronto
- Postal code
- M1P 3W5
- Nearby
- Cross Streets: Brimley Rd. & Brimorton Ave. ** Directions: South of Ellesmere, West of Brimley.
Save This Property
Keep this home handy, return to it anytime, and let us know how to reach you about this listing.
We use this email only to connect your saved properties and saved searches.
Other Available Options
Similar Listings
Listings from our database that match closely.