
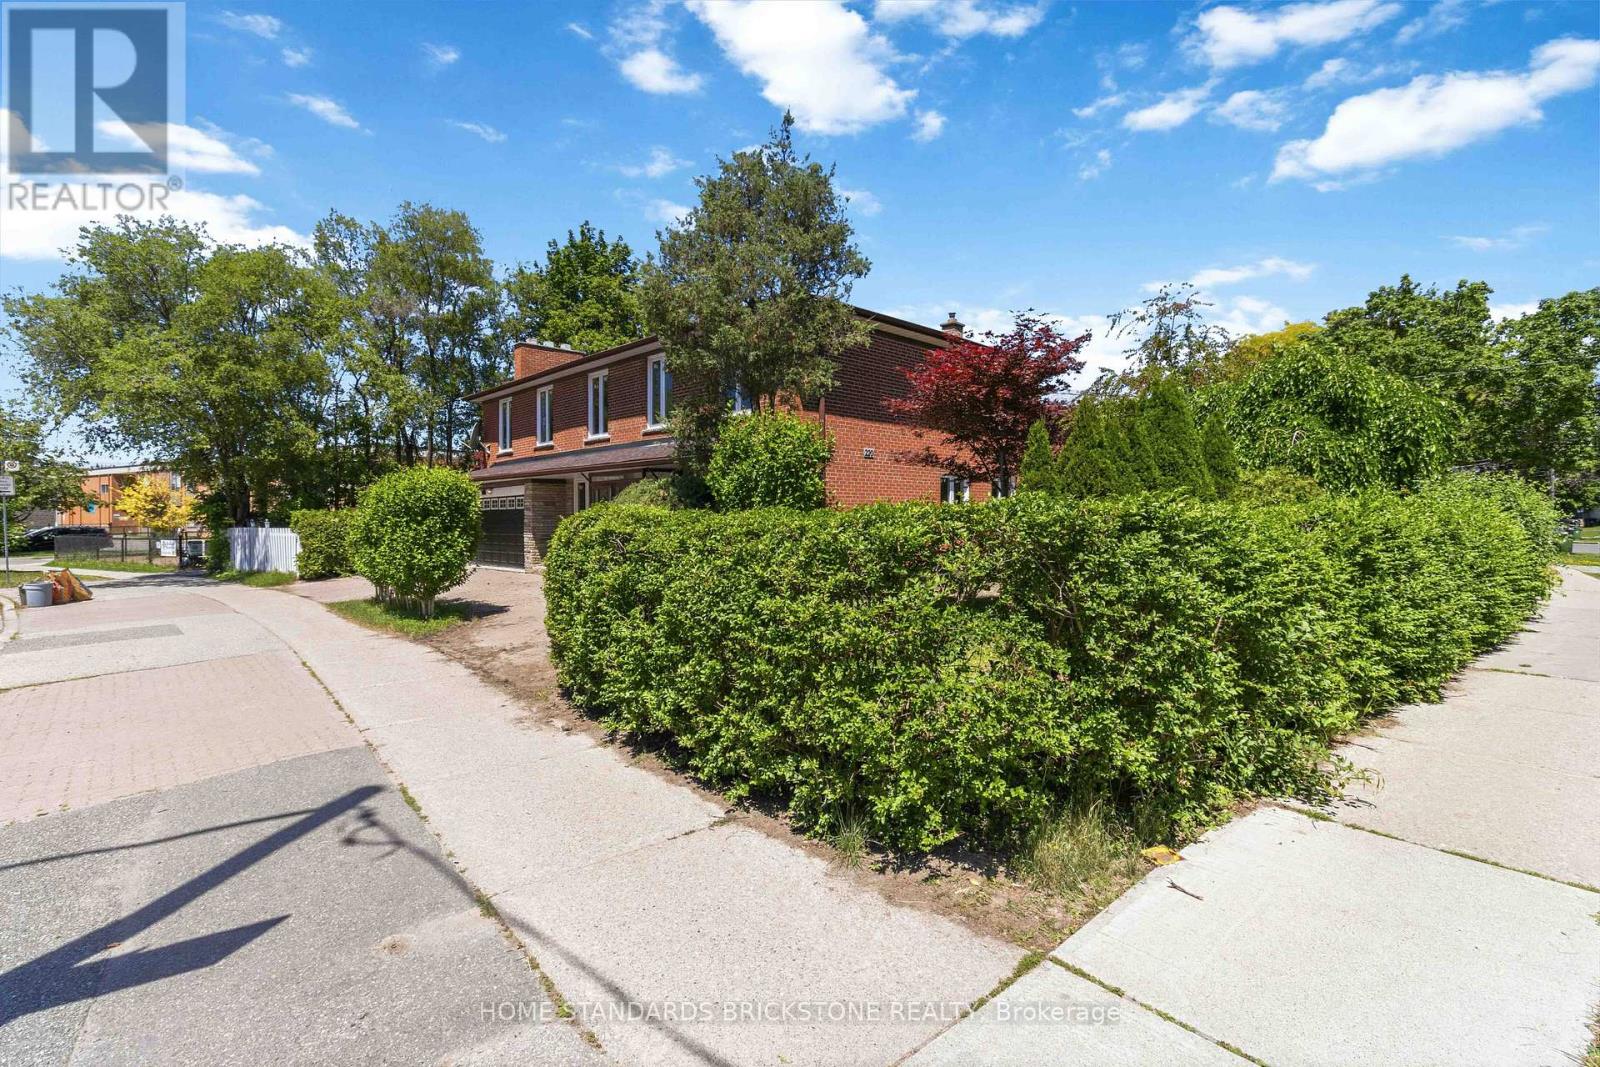
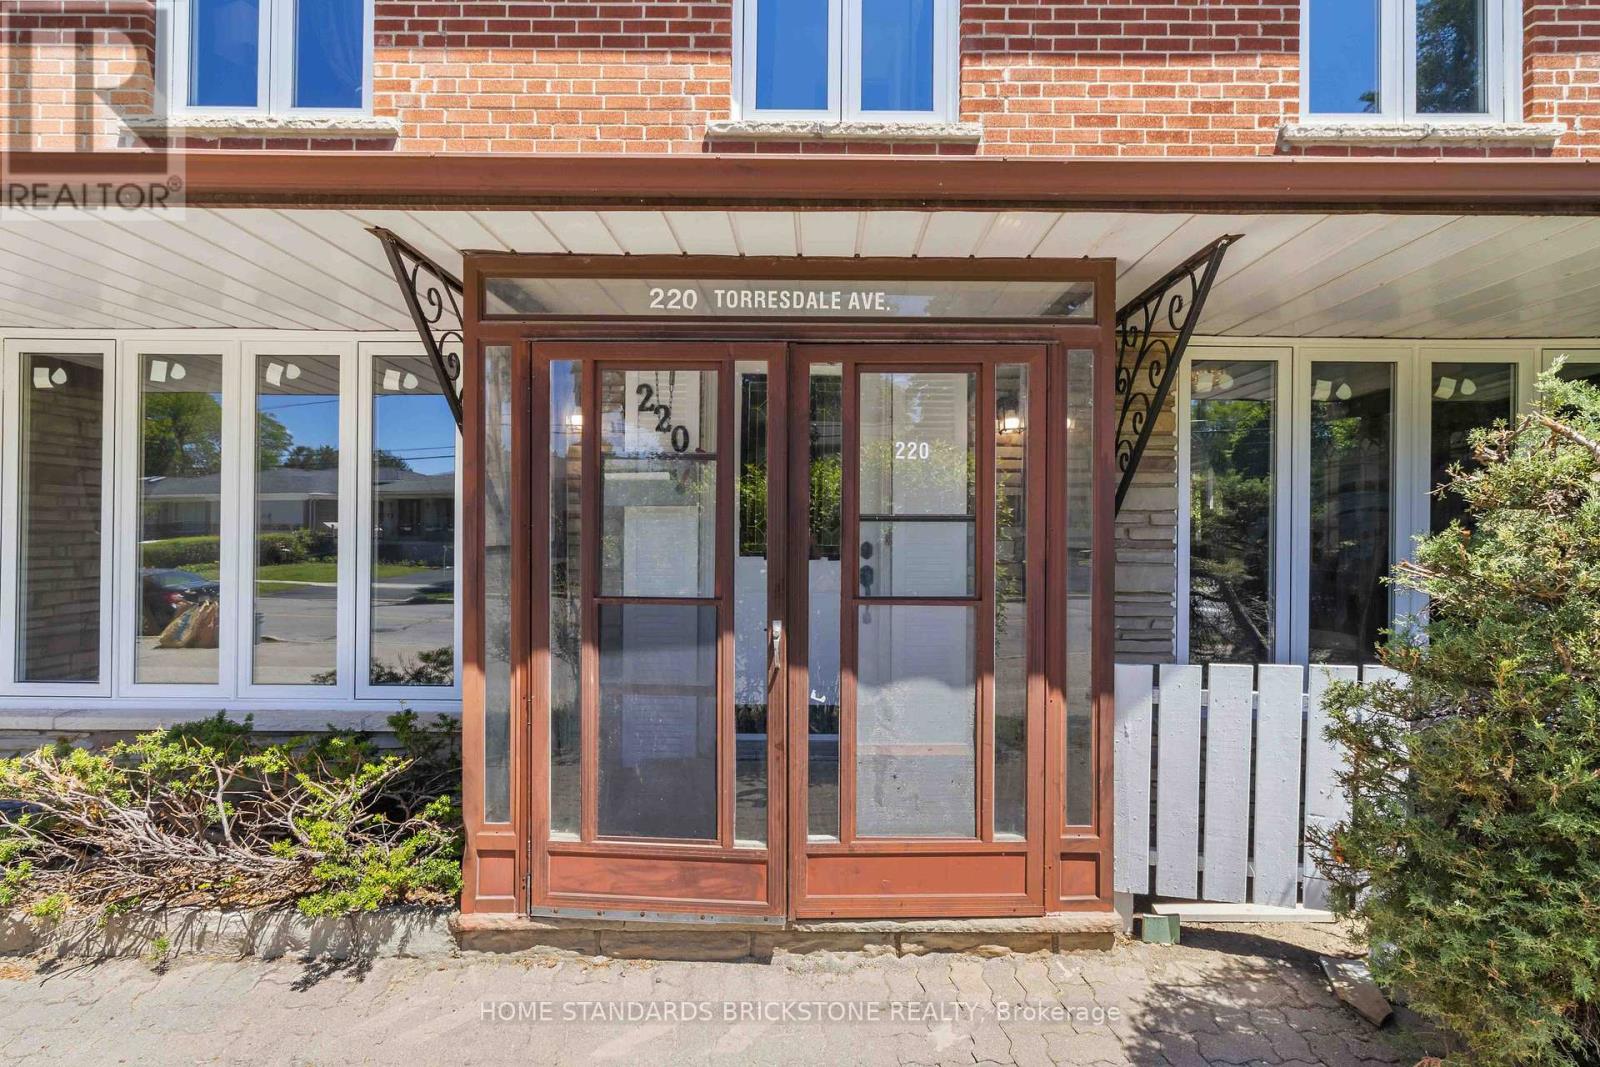
220 Torresdale Avenue
BUYER ADVANTAGE
Buy with confidence
Get a full-service approach built on strategy, strong negotiation, and clear guidance from offer to close.
- Local Market Expertise
- Broker-level Negotiation
- Transparent Process
- No-pressure Guidance

The right strategy depends on your goals, timing, budget, and the type of home you are buying. Get Your Buyer Snapshot.
About This Property
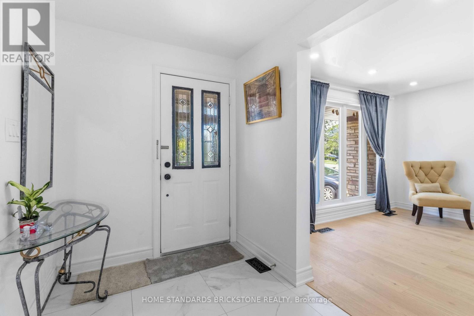
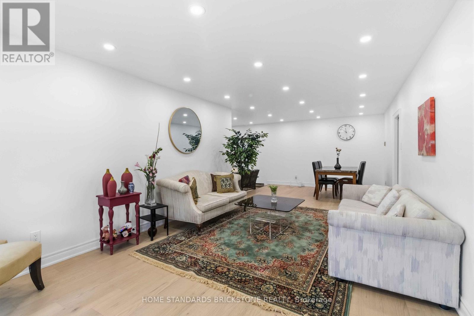
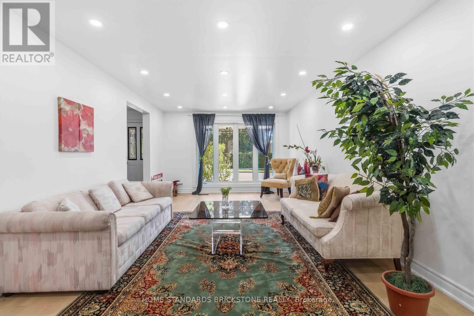
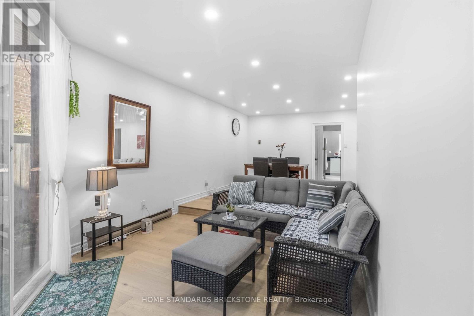
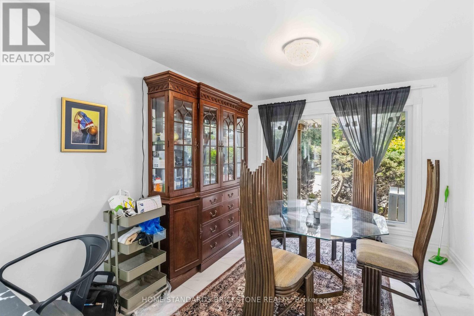
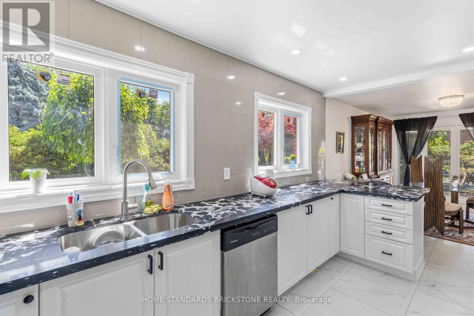
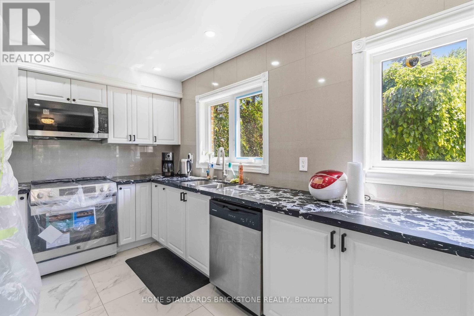
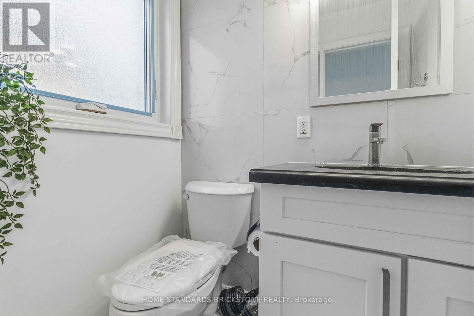
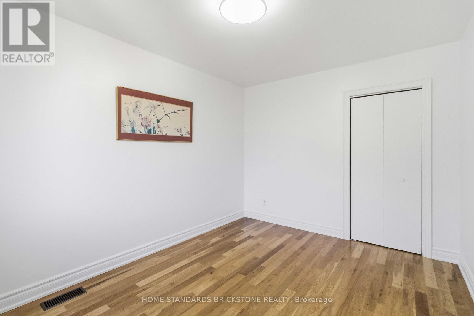
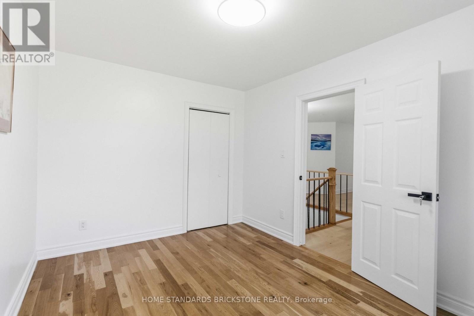
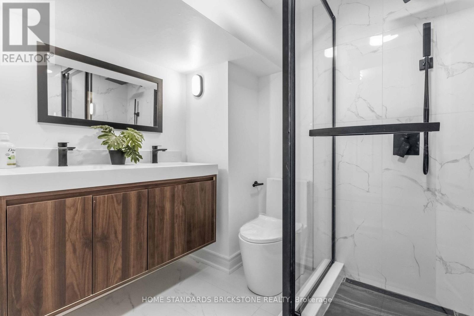
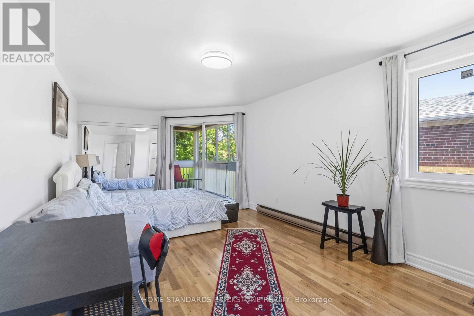
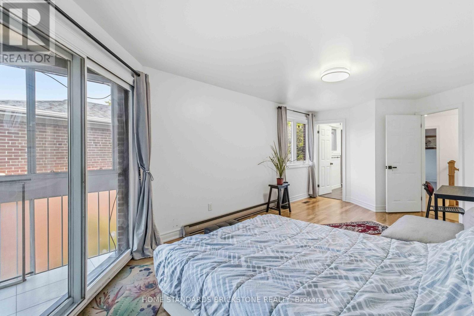
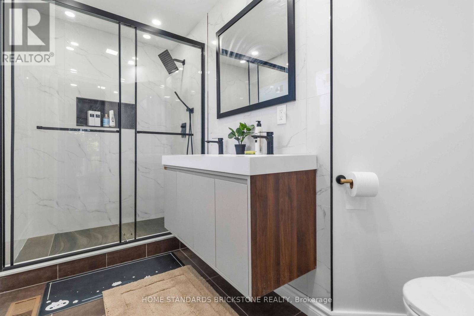
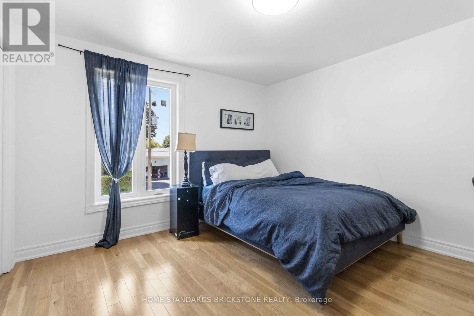
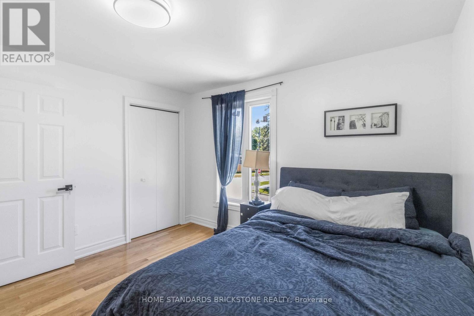
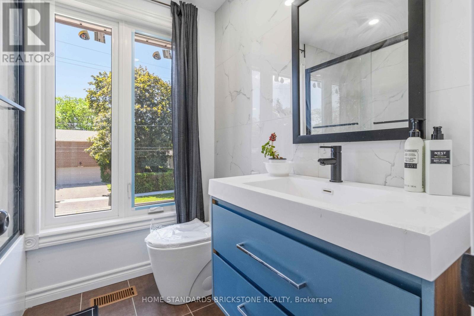
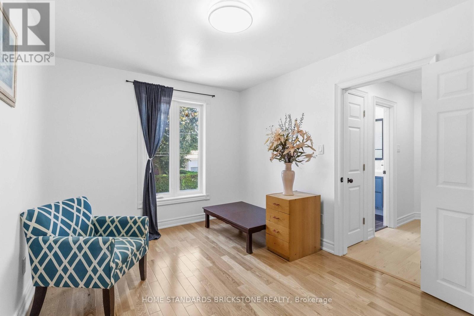
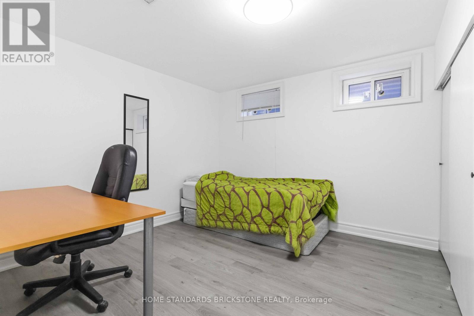
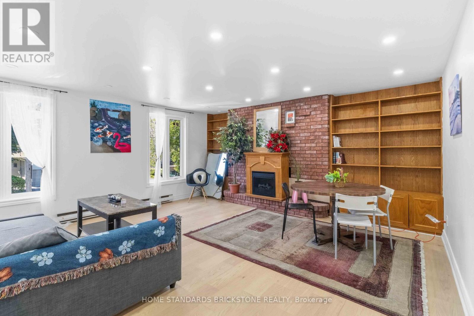
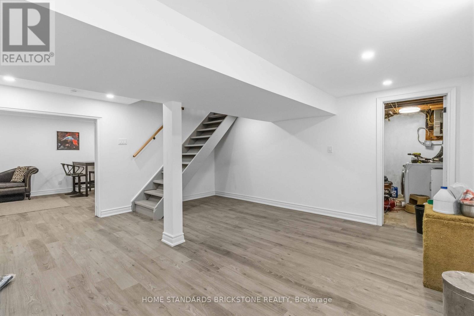
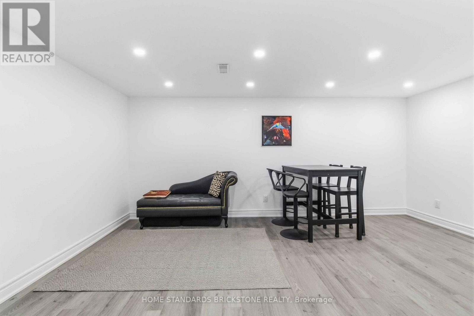
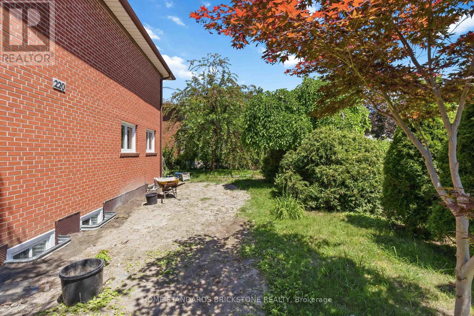
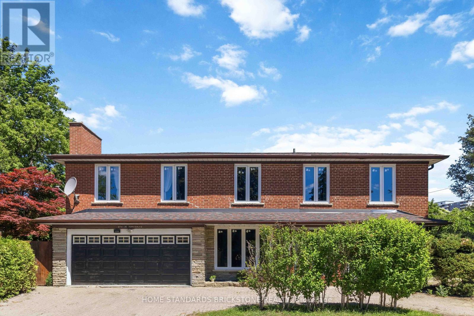
Absolute Showstopper! Welcome to this fully reimagined, single masterpiece in the highly coveted Westminster-Branson Enclave. No Detail has been overlooked in this top-to-bottom, ultra-modern renovation boasting over $200K in premium luxury upgrades. The bright, sun-drenched main level features an airy, open-concept layout with pristine contemporary flooring, smooth ceilings, and sophisticated architectural details throughout. A true chef's dream, the newly designed kitchen features high-end finishes, sleek integrated cabinetry, and quartz countertops perfect for entertaining. The upper levels offer spacious, sunlit bedrooms and spa-like, professionally curated bathrooms with high-end fixtures, and the second-floor bedroom converts to a family room. Step downstairs to a fully finished, versatile lower level, ideal for a premium media room, home office, or guest suite. Enjoy a seamless indoor-outdoor flow to a private backyard oasis. Unbeatable turn-key perfection: an investment or Just move in and enjoy! New furnace, New A/C, New roof, New hardwood floors throughout. New windows, with many upgrades have been done! The Seller will review offers on Oct 13, 2026, at 7 pm; please register offers by Oct 13, 2026 at 6 PM. The seller reserves the right to accept before the scheduled offer date and without notice. (id:63604)
Key Facts
Highlights
- Washer
- Refrigerator
- Dishwasher
- Range
- Oven
- Dryer
- Microwave
- Garage door opener remote(s)
Property Details
Interior features
Exterior features
Lot and water
Mortgage & Affordability
Saved Properties
Keep This One Handy
Save this listing, compare it later, or open your saved properties dashboard.
Neighbourhood
- Area
- Westminster-Branson
- City
- Toronto
- Postal code
- M2R 3E8
- Nearby
- Cross Streets: Torresdale and Steeles. ** Directions: Steeles and Bathurst.
Save This Property
Keep this home handy, return to it anytime, and let us know how to reach you about this listing.
We use this email only to connect your saved properties and saved searches.
Other Available Options
Similar Listings
Listings from our database that match closely.







