2206- 10 Queens Quay West
Toronto, ONCondo Apartment
$1,459,000
MLS® C13869640
Condo Apartment4 beds3 baths1 total
2206- 10 Queens Quay West, Toronto, ON photo 1
2206- 10 Queens Quay West, Toronto, ON photo 2
2206- 10 Queens Quay West, Toronto, ON photo 3
2206- 10 Queens Quay West, Toronto, ON photo 4
2206- 10 Queens Quay West, Toronto, ON photo 5
2206- 10 Queens Quay West, Toronto, ON photo 6
2206- 10 Queens Quay West, Toronto, ON photo 7
2206- 10 Queens Quay West, Toronto, ON photo 8
2206- 10 Queens Quay West, Toronto, ON photo 9
2206- 10 Queens Quay West, Toronto, ON photo 10
2206- 10 Queens Quay West, Toronto, ON photo 11
2206- 10 Queens Quay West, Toronto, ON photo 12
2206- 10 Queens Quay West, Toronto, ON photo 13
2206- 10 Queens Quay West, Toronto, ON photo 14
2206- 10 Queens Quay West, Toronto, ON photo 15
2206- 10 Queens Quay West, Toronto, ON photo 16
2206- 10 Queens Quay West, Toronto, ON photo 17
2206- 10 Queens Quay West, Toronto, ON photo 18
2206- 10 Queens Quay West, Toronto, ON photo 19
2206- 10 Queens Quay West, Toronto, ON photo 20
2206- 10 Queens Quay West, Toronto, ON photo 21
2206- 10 Queens Quay West, Toronto, ON photo 22
2206- 10 Queens Quay West, Toronto, ON photo 23
2206- 10 Queens Quay West, Toronto, ON photo 24
2206- 10 Queens Quay West, Toronto, ON photo 25
2206- 10 Queens Quay West, Toronto, ON photo 26
2206- 10 Queens Quay West, Toronto, ON photo 27
2206- 10 Queens Quay West, Toronto, ON photo 28
2206- 10 Queens Quay West, Toronto, ON photo 29
2206- 10 Queens Quay West, Toronto, ON photo 30
2206- 10 Queens Quay West, Toronto, ON photo 31
2206- 10 Queens Quay West, Toronto, ON photo 32
2206- 10 Queens Quay West, Toronto, ON photo 33
2206- 10 Queens Quay West, Toronto, ON photo 34
2206- 10 Queens Quay West, Toronto, ON photo 35
2206- 10 Queens Quay West, Toronto, ON photo 36
2206- 10 Queens Quay West, Toronto, ON photo 37
2206- 10 Queens Quay West, Toronto, ON photo 38
2206- 10 Queens Quay West, Toronto, ON photo 39
2206- 10 Queens Quay West, Toronto, ON photo 40
2206- 10 Queens Quay West, Toronto, ON photo 41
2206- 10 Queens Quay West, Toronto, ON photo 42
2206- 10 Queens Quay West, Toronto, ON photo 43
2206- 10 Queens Quay West, Toronto, ON photo 44
2206- 10 Queens Quay West, Toronto, ON photo 45
2206- 10 Queens Quay West, Toronto, ON photo 46
2206- 10 Queens Quay West, Toronto, ON photo 47
2206- 10 Queens Quay West, Toronto, ON photo 48
2206- 10 Queens Quay West, Toronto, ON photo 49
2206- 10 Queens Quay West, Toronto, ON photo 50
1 / 50

BUYER ADVANTAGE

Buy with confidence

Get a full-service approach built on strategy, strong negotiation, and clear guidance from offer to close.

  • Local Market Expertise
  • Broker-level Negotiation
  • Transparent Process
  • No-pressure Guidance

The right strategy depends on your goals, timing, budget, and the type of home you are buying. Get Your Buyer Snapshot.

About This Property

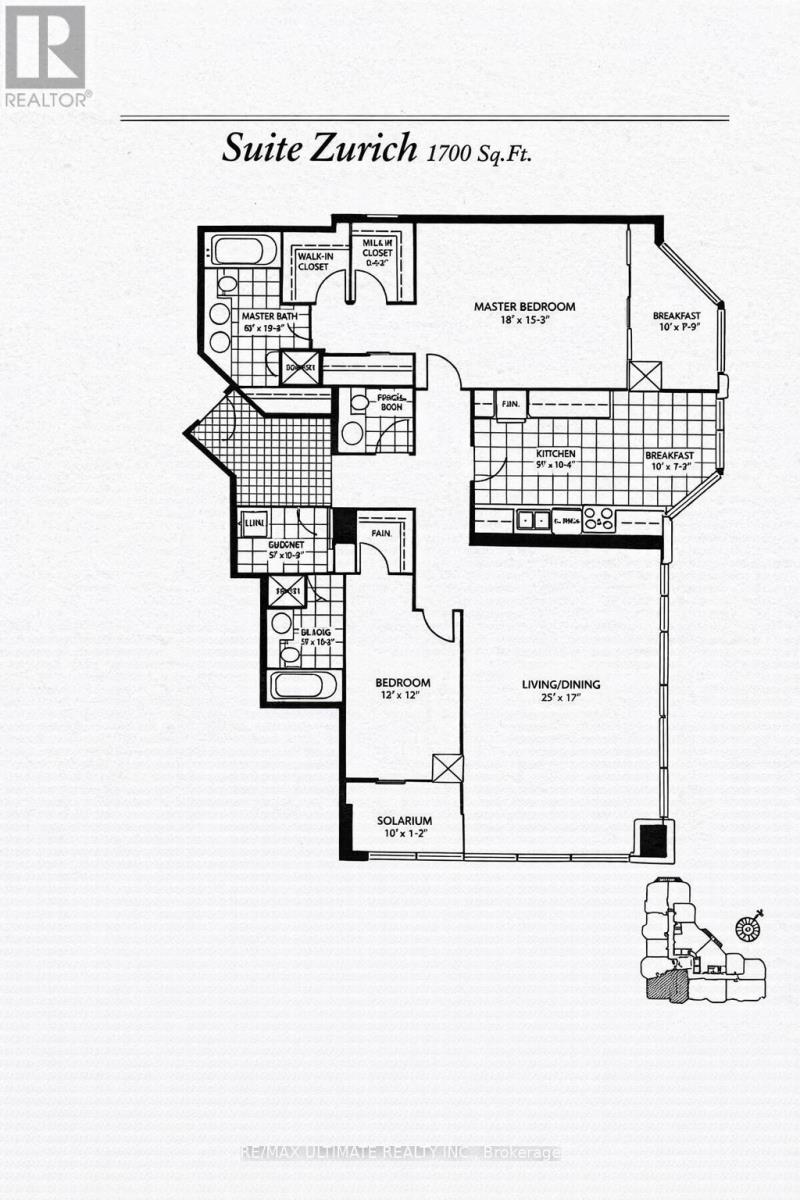
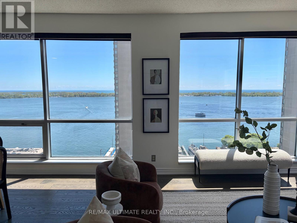
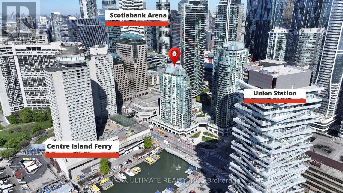
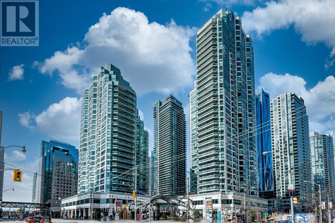
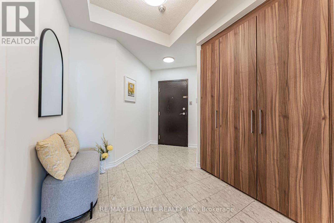
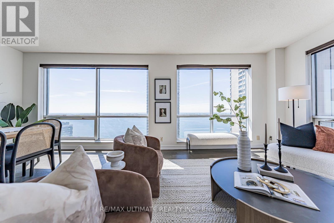
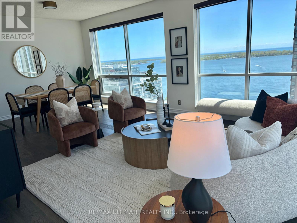
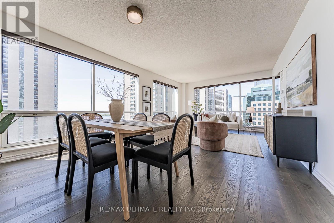
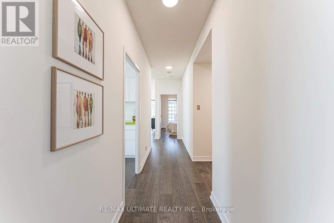
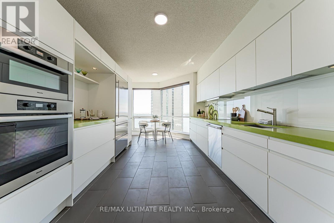
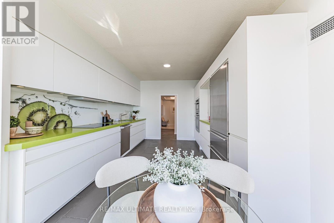
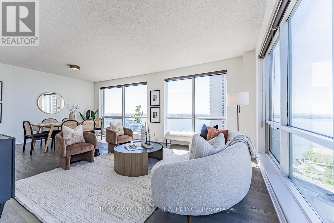
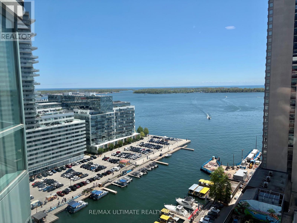
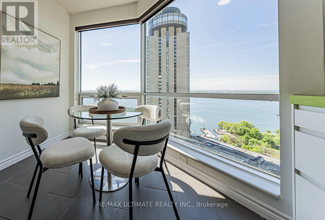
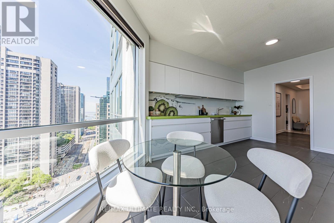
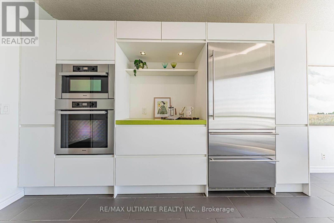
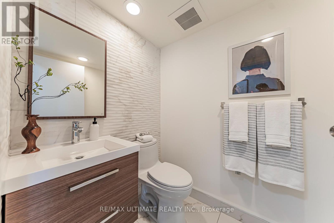
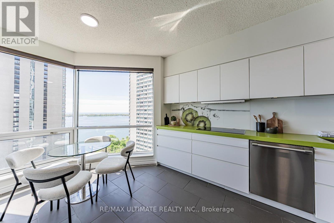
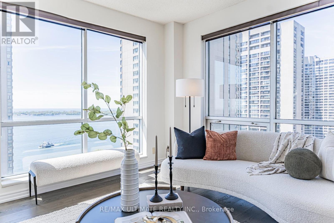
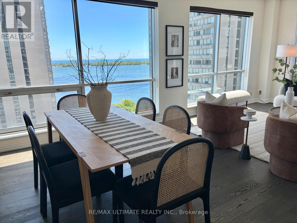
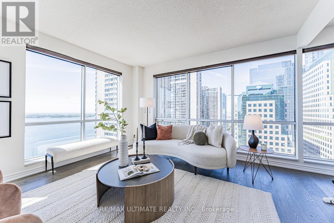
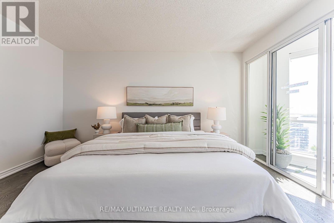
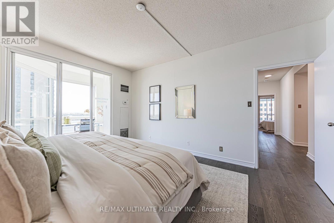
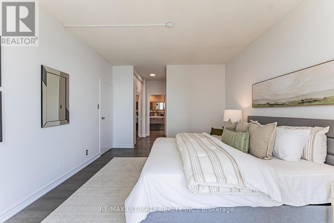
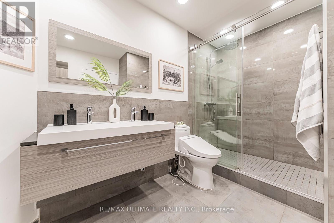
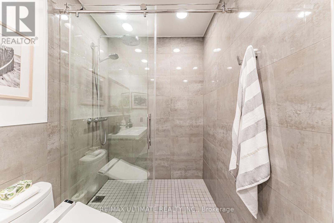
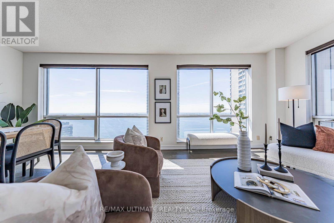
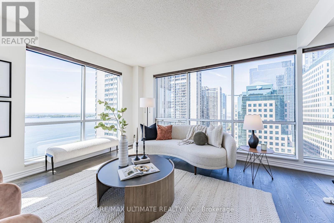
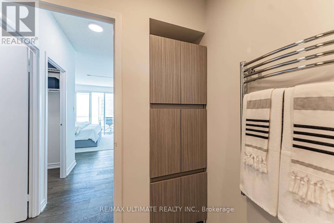
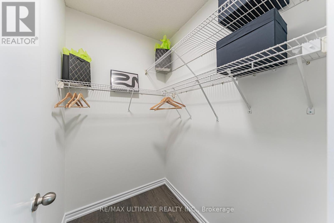
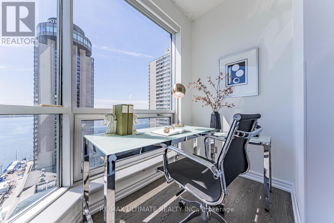
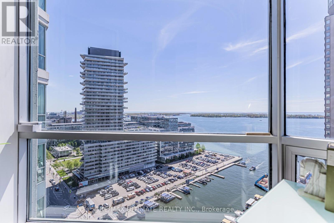
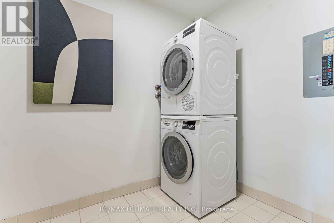
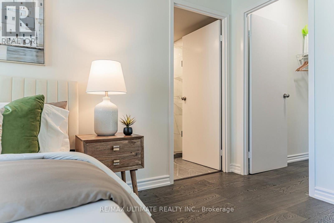
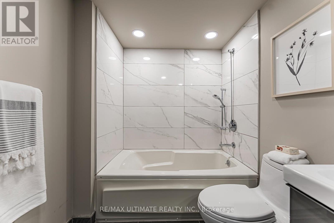
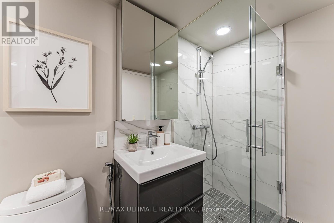
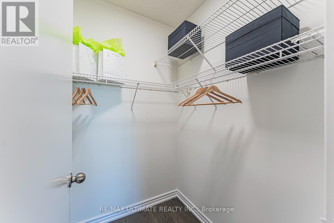
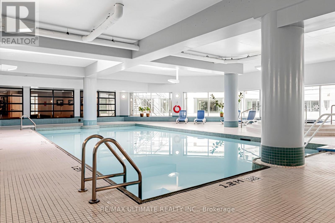
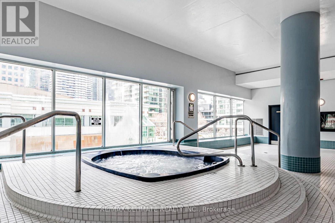
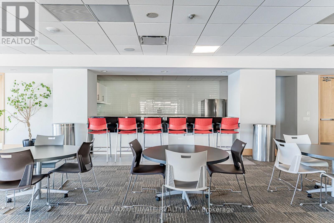
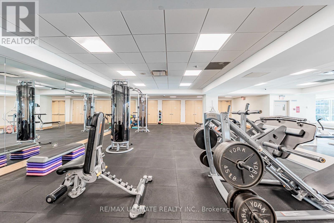
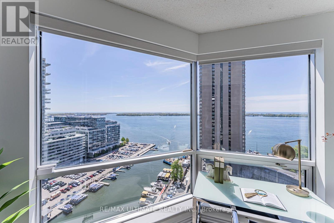
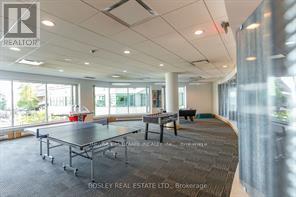
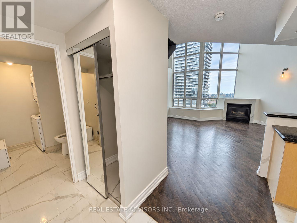
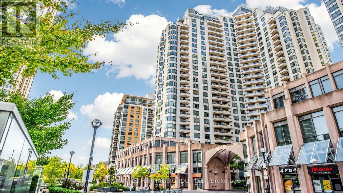
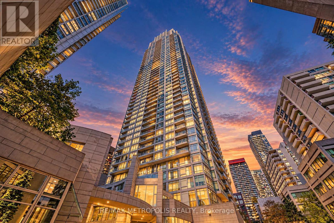
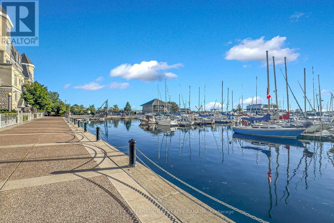
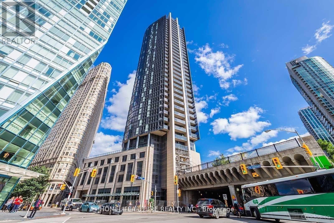
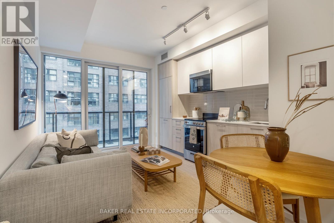
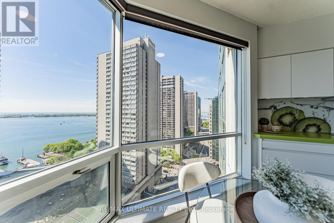
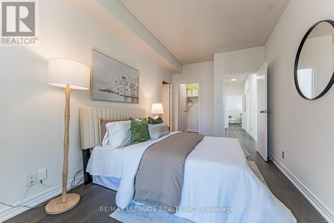
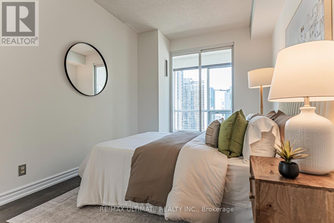
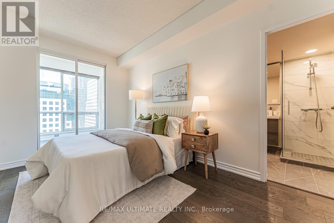
**Welcome to the Very Special Unit on Toronto's Waterfront** Excellent South View of the Lake**Offering 1700 glorious sq ft with this Stunning Corner Suite, Soaring 9 ft Ceiling. Spectacular South and West Views See Beyond the Island. High Floor & True Queens Quay Location. Walk to Financial District, PATH, Scotiabank & Rogers Centre, Union Station & Waterfront Boardwalk. Entrance Foyer has Custom Closets. Spacious Principal Rooms. Tons of Natural Light Into The Entire Home. $$$ spent on Upgrades and Renovations. A massive living room that's ideal for both entertaining and everyday comfort. Each Bedroom offers its own Den. This is the Largest Floorplan with a Chic Renovated Space. Eat-in kitchen w/ Fabulous South View complete w/ Top-of-The-Line Appliances & Finishes: Quartz Countertops, Extensive Leicht Designer Kitchen Cabinetry & Nolte Cupboards. Prime Bedroom retreat w/ His & Hers W-I Closets. Ensuite w/ Step-in Shower. 2nd Bedroom also has an Ensuite, 2 x Dens/Office. Engineered Hardwood Floors & Floor-To-Ceiling Windows, Spacious Laundry Room. Designed Cabinetry in Foyer. Enjoy Resort-Style Amenities, Including Indoor & Outdoor Pool, Whirlpool, Visitor Parking, Large Gym, Guest Suites, Golf Simulator, Squash & Basketball Courts, Ping-Pong Room, Games Room, Rooftop Terrace w/BBQ & so much More. Well-managed Building, Excellent Security. The Most Desirable Waterfront Community is At Your Door: Toronto's Harbourfront, Convenient Grocery Store & Restaurant Right Next Door. Near CN Tower, Union Station & Toronto's Vibrant St Lawrence Market & Entertainment District. **All Utilities + Wifi, Water, Amenities, Cable & Hydro **Included In Maintenance Fees. Visitors Parking. Best of City Living! Steps away from Excellent restaurants, cafes, shopping, TTC, Billy Bishop Island Airport all walking distance. Whether you love relaxed lakeside strolls, urban conveniences, or dynamic city life, this location has it all. Show Your Best Client. (id:63604)
Key Facts

Type
Condo Apartment
Beds
4
Baths
3
Size
1,600 sqft
Parking
1 total
Condo fee
$2,469

Highlights

  • Refrigerator
  • Dishwasher
  • Oven
  • Microwave
  • Alarm System
  • Cooktop
  • Window Coverings
Property Details 16 details
Bedrooms
4 bedrooms
2 above grade + 2 below grade
Bathrooms
3 bathrooms
1 partial
Parking
1 parking space
Garage · Underground
Living area
1,600 - 1,799 sq. ft.
Property
Single Family · Condo/Strata · Attached
Property subtype
Single Family
Structure type
Apartment
Ownership
Condo/Strata
Attached status
Attached
Heating
Forced air, Natural gas
Cooling
Central air conditioning
Fireplace
No
Pool
Indoor pool · Outdoor pool
Taxes
$6,291.26
Zoning
Residential
Waterfront
Lake Ontario
Views
Lake view, View, View of water, Direct Water View

Interior features

RefrigeratorDishwasherOvenMicrowaveAlarm SystemCooktopWindow CoveringsHardwoodCeramicStorage - LockerExercise CentreParty Room

Exterior features

Concrete

Systems and association

Alarm systemSecurity systemSecurity guardSmoke DetectorsCommon Area MaintenanceCable TVHeatElectricityWaterInsuranceParking

Lot and water

Carpet FreeIn suite Laundry
Rooms 10 rooms
Level
Room
Dimensions
Main level
Living room
7.47 m x 4.45 m
Main level
Dining room
7.47 m x 4.45 m
Main level
Kitchen
4.02 m x 3.44 m
Main level
Eating area
2.87 m x 1.92 m
Main level
Bedroom
4.94 m x 3.69 m
Main level
Bedroom 2
4.48 m x 2.83 m
Main level
Den
2.8 m x 1.79 m
Main level
Den
2.8 m x 1.55 m
Main level
Foyer
5.58 m x 2.05 m
Main level
Laundry room
2.79 m x 1.63 m
Mortgage & Affordability Estimate monthly costs
Purchase price$1,459,000
Down paymentNot available
Mortgage amountNot available
Principal & interestNot available
Property taxesNot available
Condo/HOA feeNot available
Insurance/OtherNot available
UtilitiesNot available
Est. monthly totalNot available
Income needed (GDS 32%)Not available
Estimates only. Not financial advice. Rates, taxes and fees vary by lender and municipality.

Saved Properties

Keep This One Handy

Save this listing, compare it later, or open your saved properties dashboard.

Manage Saved Searches
Map is approximate.

Neighbourhood

Area
Waterfront Communities
City
Toronto
Postal code
M5J 2R9
Nearby
Cross Streets: Queens Quay W. ** Directions: At the Foot of Yonge St at Harbourfront.