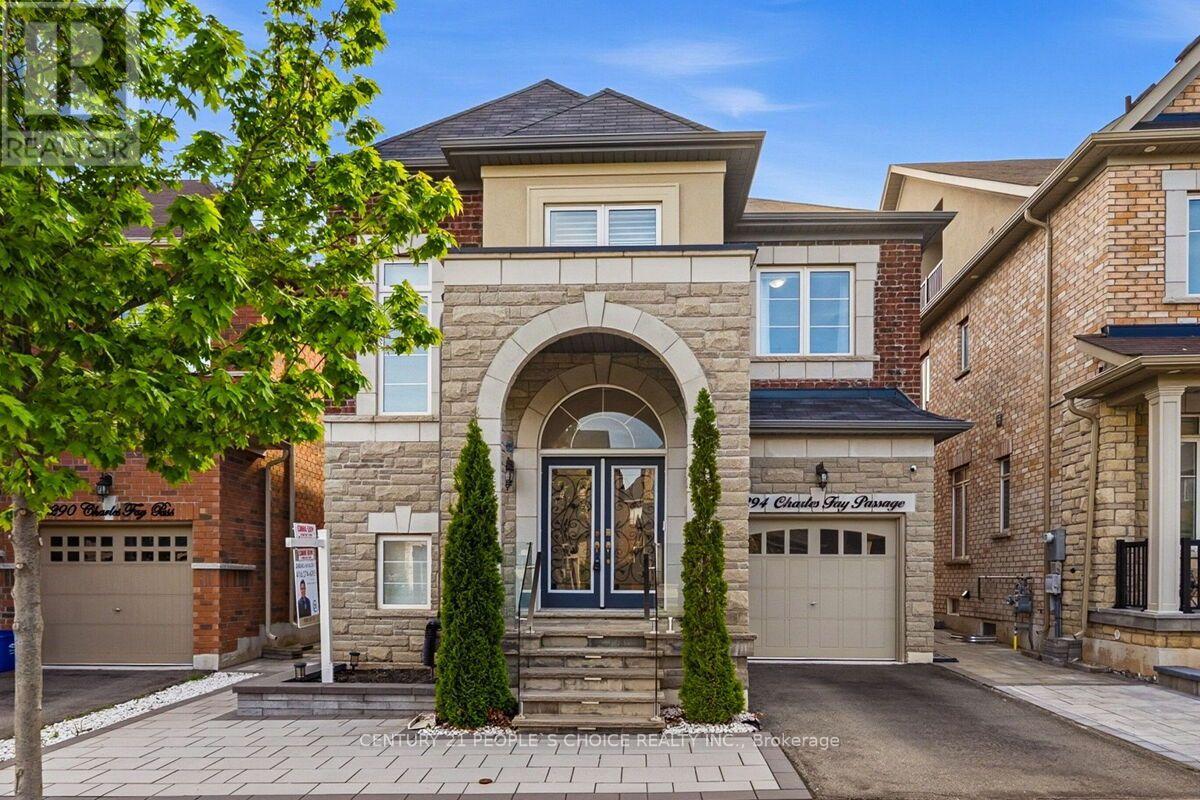
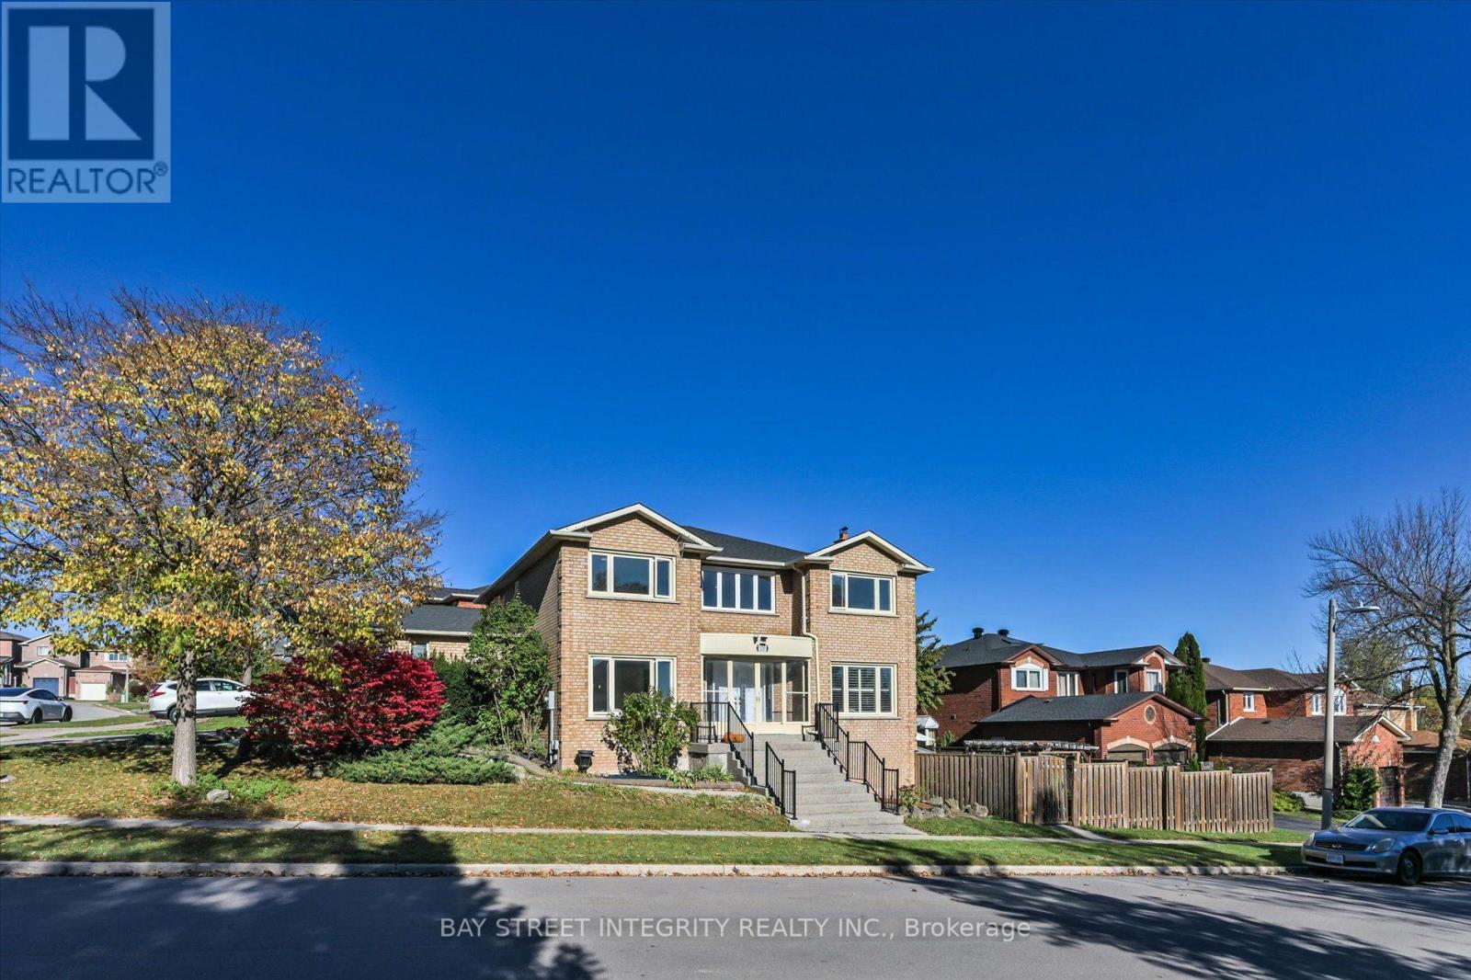
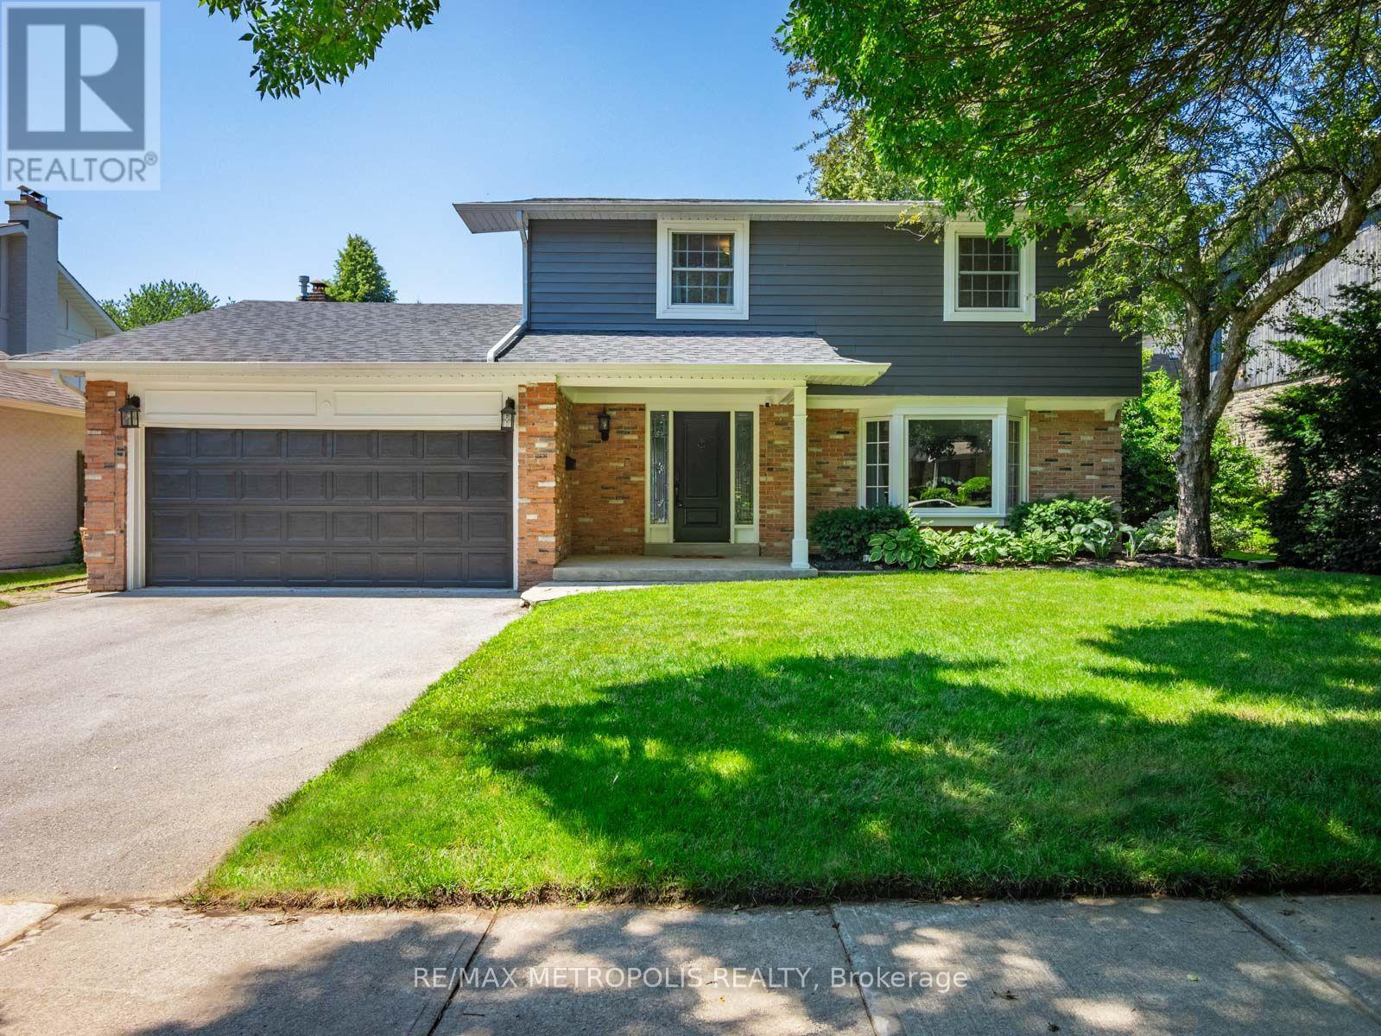
2238 Lyndhurst Drive
Oakville, ONDetached
$2,449,000
MLS® W12949344
Detached4 beds4 baths4 total
2238 Lyndhurst Drive, Oakville, ON photo 1
2238 Lyndhurst Drive, Oakville, ON photo 2
2238 Lyndhurst Drive, Oakville, ON photo 3
2238 Lyndhurst Drive, Oakville, ON photo 4
2238 Lyndhurst Drive, Oakville, ON photo 5
2238 Lyndhurst Drive, Oakville, ON photo 6
2238 Lyndhurst Drive, Oakville, ON photo 7
2238 Lyndhurst Drive, Oakville, ON photo 8
2238 Lyndhurst Drive, Oakville, ON photo 9
2238 Lyndhurst Drive, Oakville, ON photo 10
2238 Lyndhurst Drive, Oakville, ON photo 11
2238 Lyndhurst Drive, Oakville, ON photo 12
2238 Lyndhurst Drive, Oakville, ON photo 13
2238 Lyndhurst Drive, Oakville, ON photo 14
2238 Lyndhurst Drive, Oakville, ON photo 15
2238 Lyndhurst Drive, Oakville, ON photo 16
2238 Lyndhurst Drive, Oakville, ON photo 17
2238 Lyndhurst Drive, Oakville, ON photo 18
2238 Lyndhurst Drive, Oakville, ON photo 19
2238 Lyndhurst Drive, Oakville, ON photo 20
2238 Lyndhurst Drive, Oakville, ON photo 21
2238 Lyndhurst Drive, Oakville, ON photo 22
2238 Lyndhurst Drive, Oakville, ON photo 23
2238 Lyndhurst Drive, Oakville, ON photo 24
2238 Lyndhurst Drive, Oakville, ON photo 25
2238 Lyndhurst Drive, Oakville, ON photo 26
2238 Lyndhurst Drive, Oakville, ON photo 27
2238 Lyndhurst Drive, Oakville, ON photo 28
2238 Lyndhurst Drive, Oakville, ON photo 29
2238 Lyndhurst Drive, Oakville, ON photo 30
2238 Lyndhurst Drive, Oakville, ON photo 31
2238 Lyndhurst Drive, Oakville, ON photo 32
2238 Lyndhurst Drive, Oakville, ON photo 33
2238 Lyndhurst Drive, Oakville, ON photo 34
2238 Lyndhurst Drive, Oakville, ON photo 35
2238 Lyndhurst Drive, Oakville, ON photo 36
2238 Lyndhurst Drive, Oakville, ON photo 37
2238 Lyndhurst Drive, Oakville, ON photo 38
2238 Lyndhurst Drive, Oakville, ON photo 39
2238 Lyndhurst Drive, Oakville, ON photo 40
2238 Lyndhurst Drive, Oakville, ON photo 41
2238 Lyndhurst Drive, Oakville, ON photo 42
2238 Lyndhurst Drive, Oakville, ON photo 43
2238 Lyndhurst Drive, Oakville, ON photo 44
2238 Lyndhurst Drive, Oakville, ON photo 45
2238 Lyndhurst Drive, Oakville, ON photo 46
2238 Lyndhurst Drive, Oakville, ON photo 47
2238 Lyndhurst Drive, Oakville, ON photo 48
2238 Lyndhurst Drive, Oakville, ON photo 49
2238 Lyndhurst Drive, Oakville, ON photo 50
1 / 50

BUYER ADVANTAGE

Buy with confidence

Get a full-service approach built on strategy, strong negotiation, and clear guidance from offer to close.

  • Local Market Expertise
  • Broker-level Negotiation
  • Transparent Process
  • No-pressure Guidance

The right strategy depends on your goals, timing, budget, and the type of home you are buying. Get Your Buyer Snapshot.

About This Property

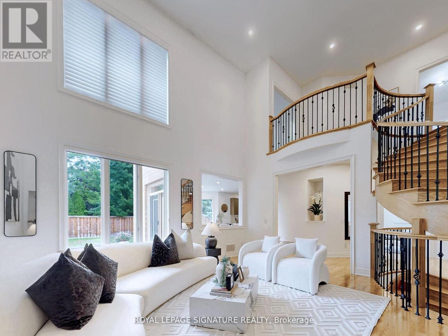
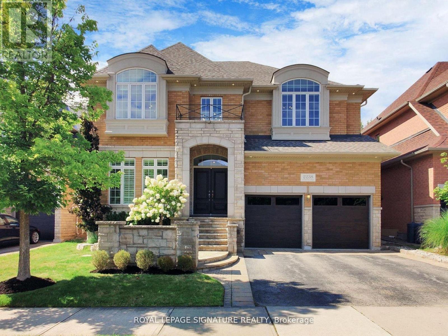
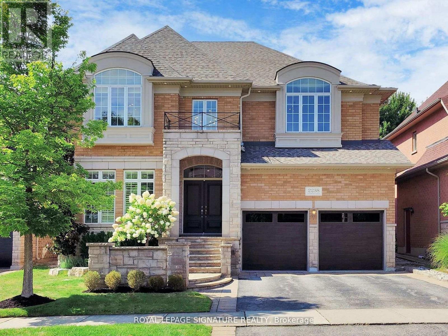
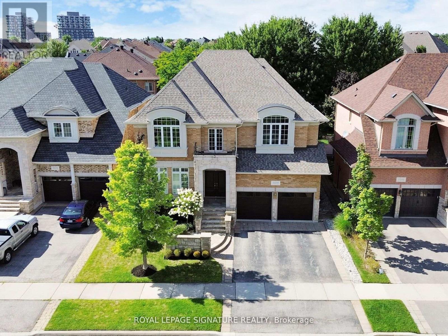
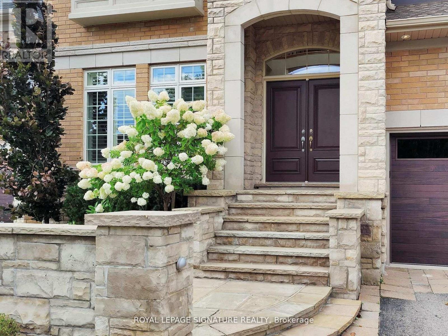
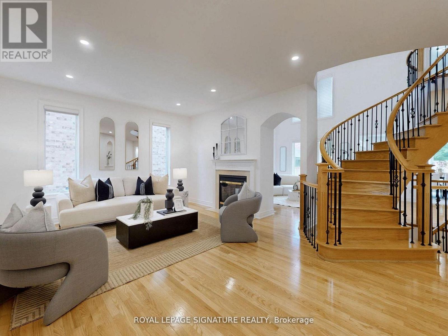
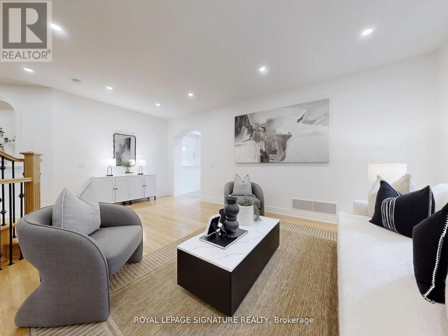
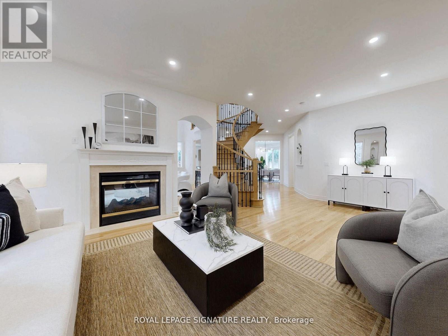
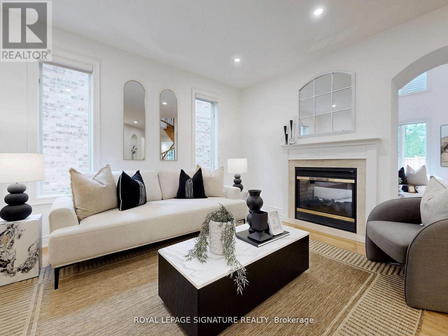
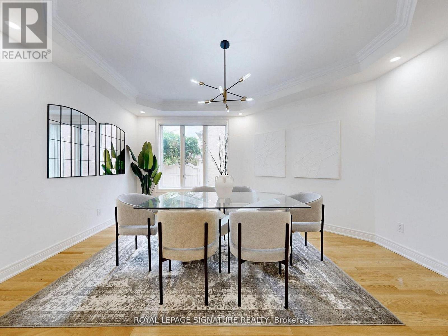
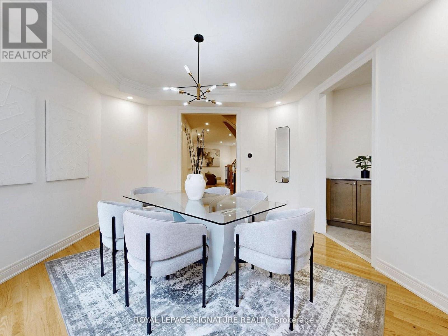
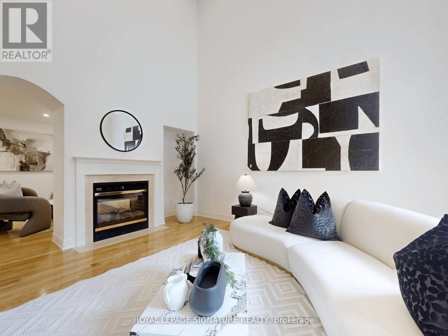
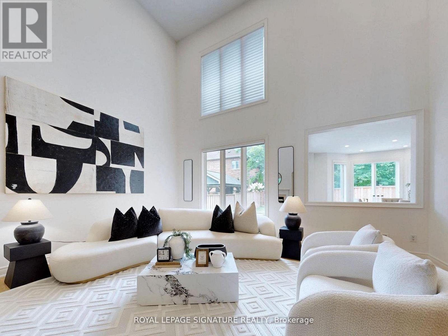
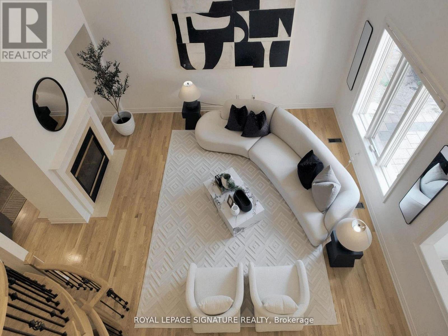
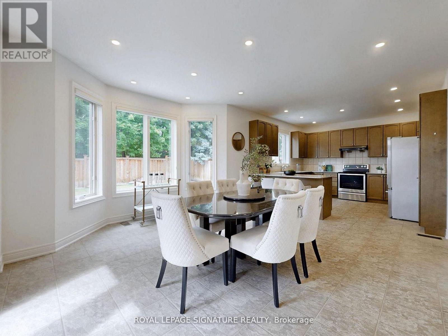
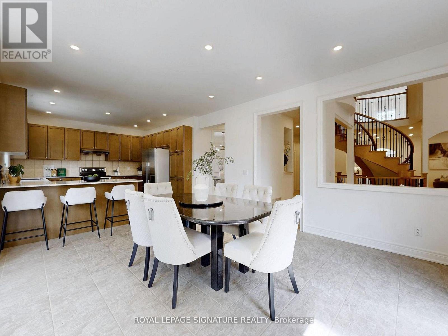
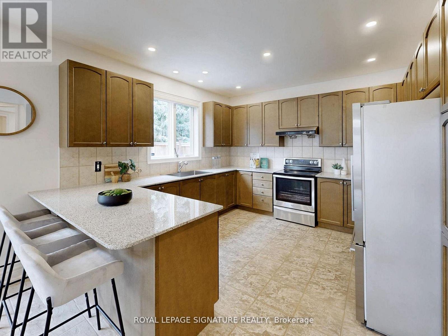
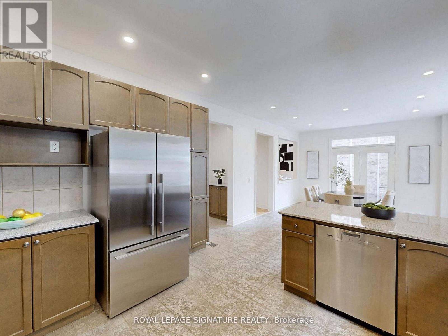
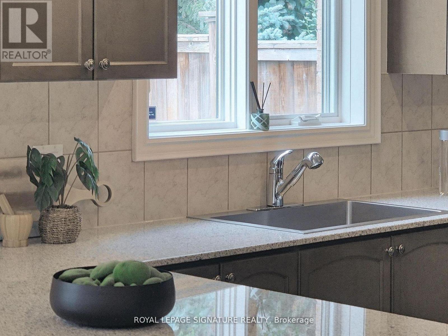
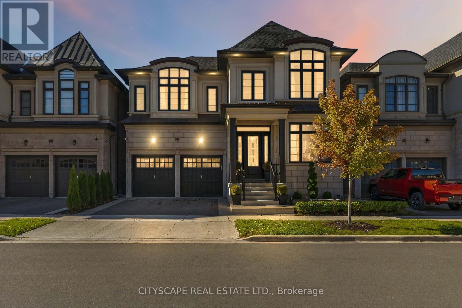
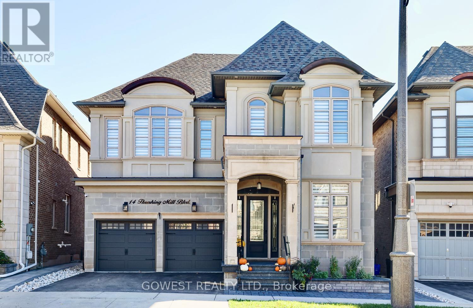
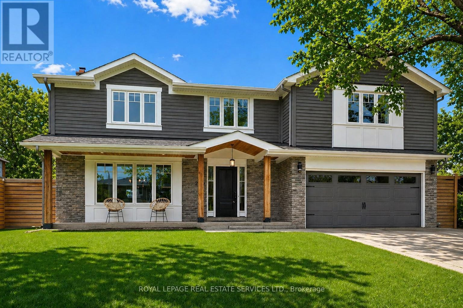
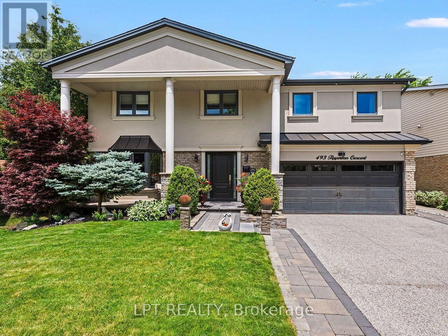
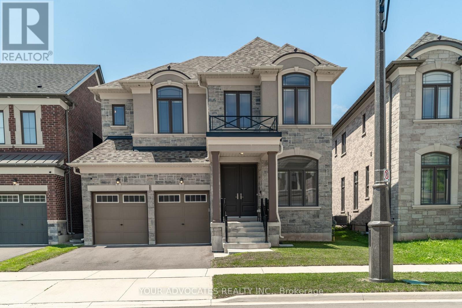
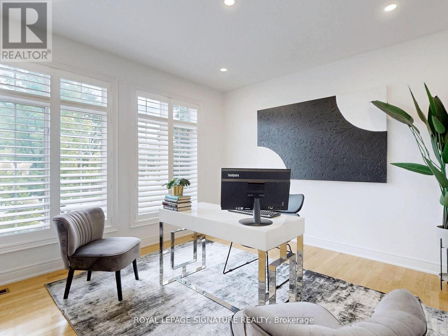
MOVE BEYOND THE STANDARD in Oakville's prestigious Joshua Creek. This refined 4,200+ SF residential asset is a masterclass in architectural volume and intentional flow. Engineered for grand-scale entertaining, the residence opens to a soaring double-height foyer and a curved staircase, leading into a light-filled living space anchored by a sophisticated two-sided gas fireplace. The formal dining room features custom coffered ceilings, while the chef-inspired kitchen and breakfast room offer a seamless transition to the private porch and rear grounds. STRATEGIC LAYOUT & DESIGN - A secondary staircase provides direct lower-level access, complemented by a dedicated mudroom/laundry and abundant storage solutions. The upper gallery leads to a primary suite designed as a private sanctuary, featuring a spa-caliber ensuite and dual walk-in closets. Three additional oversized bedrooms offer unparalleled versatility, including a semi-ensuite and a private ensuite with a custom window bench. PREMIER LOCATION & ACCESS - Positioned within the catchment of Ontario's top-tier institutions-Joshua Creek Elementary and Iroquois Ridge SS-this property offers proximity to elite golf clubs, tranquil trail systems, and rapid transit/highway corridors (403/QEW/407). Experience the intersection of luxury and logic. Move Beyond the Search. (id:63604)

Key Facts

Type
Detached
Beds
4
Baths
4
Size
3,500 sqft
Lot
49 x 115 FT
Parking
4 total

Highlights

  • Washer
  • Refrigerator
  • Water meter
  • Central Vacuum
  • Whirlpool
  • Dishwasher
  • Stove
  • Dryer
  • Blinds
  • Garage door opener remote(s)
  • Water Heater
Property Details 19 details
Bedrooms
4 bedrooms
4 above grade
Bathrooms
4 bathrooms
1 partial
Parking
4 parking spaces
Attached Garage · Garage
Living area
3,500 - 5,000 sq. ft.
Property
Single Family · Freehold · Detached
Property subtype
Single Family
Structure type
House
Ownership
Freehold
Attached status
Detached
Storeys
2
Basement
Unfinished
Heating
Forced air, Natural gas
Cooling
Central air conditioning
Fireplace
1 fireplace
Lot dimensions
49 x 115 FT
Frontage
49 feet
Taxes
$11,427.90
Zoning
RL8 sp:33
Water source
Municipal water
Sewer
Sanitary sewer

Interior features

WasherRefrigeratorWater meterCentral VacuumWhirlpoolDishwasherStoveDryerBlindsGarage door opener remote(s)Water HeaterTile

Exterior features

StoneBrick FacingPoured ConcreteFenced yard

Systems and association

Security systemSmoke DetectorsSewerElectricityCable

Lot and water

Sloping
Rooms 12 rooms
Level
Room
Dimensions
Main level
Library
3.79 m x 3.45 m
Second level
Bedroom 3
5.67 m x 4.04 m
Second level
Bedroom 4
3.97 m x 5.41 m
Main level
Living room
6.18 m x 4.2 m
Main level
Great room
5.41 m x 5.23 m
Main level
Dining room
3.9 m x 5.2 m
Main level
Eating area
3.36 m x 4.73 m
Main level
Kitchen
3.91 m x 5.36 m
Main level
Pantry
1.91 m x 1.27 m
Main level
Laundry room
3.89 m x 5.19 m
Second level
Primary Bedroom
7.22 m x 4.88 m
Second level
Bedroom 2
3.97 m x 3.97 m
Mortgage & Affordability Estimate monthly costs
Purchase price$2,449,000
Down paymentNot available
Mortgage amountNot available
Principal & interestNot available
Property taxesNot available
Condo/HOA feeNot available
Insurance/OtherNot available
UtilitiesNot available
Est. monthly totalNot available
Income needed (GDS 32%)Not available
Estimates only. Not financial advice. Rates, taxes and fees vary by lender and municipality.

Saved Properties

Keep This One Handy

Save this listing, compare it later, or open your saved properties dashboard.

Manage Saved Searches
Map is approximate.

Neighbourhood

Area
JC Joshua Creek
City
Oakville
Postal code
L6H 7V4
Nearby
Arrowhead Rd/Meadowridge Dr