2269 Concession 4

Uxbridge, ONDetached
$2,499,000
MLS® N13558668
Detached6 beds5 baths10 total
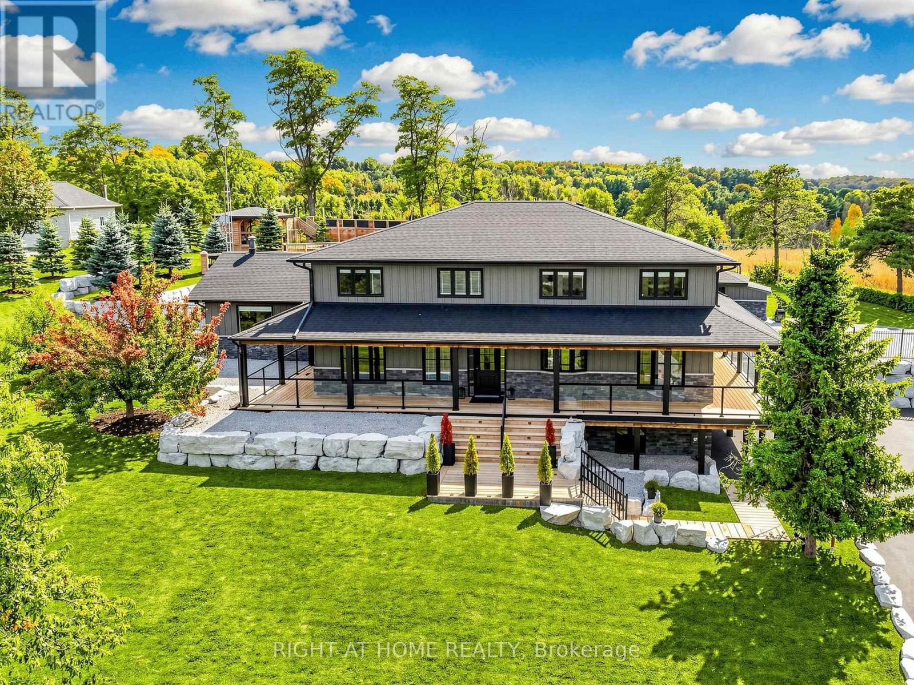
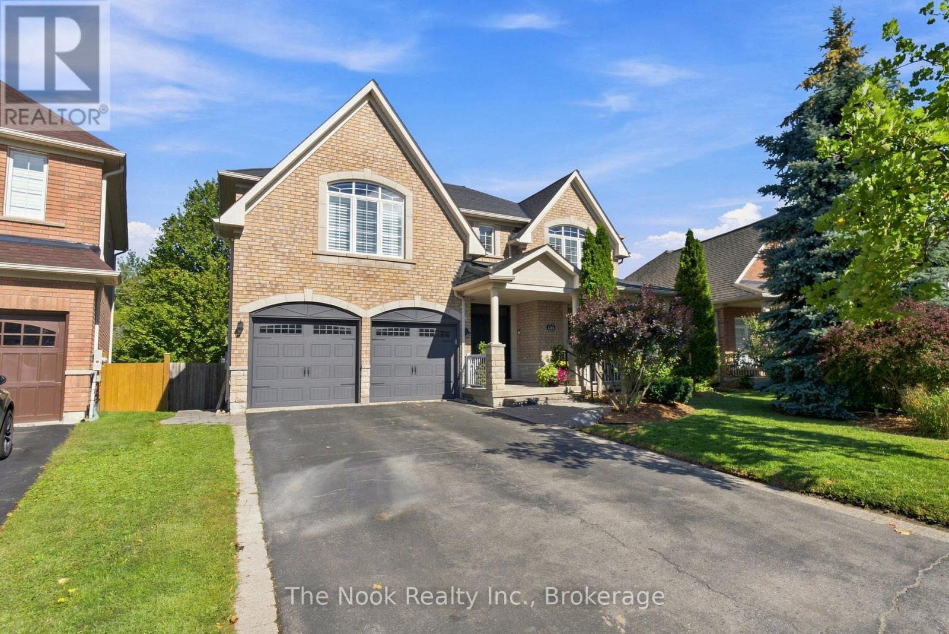
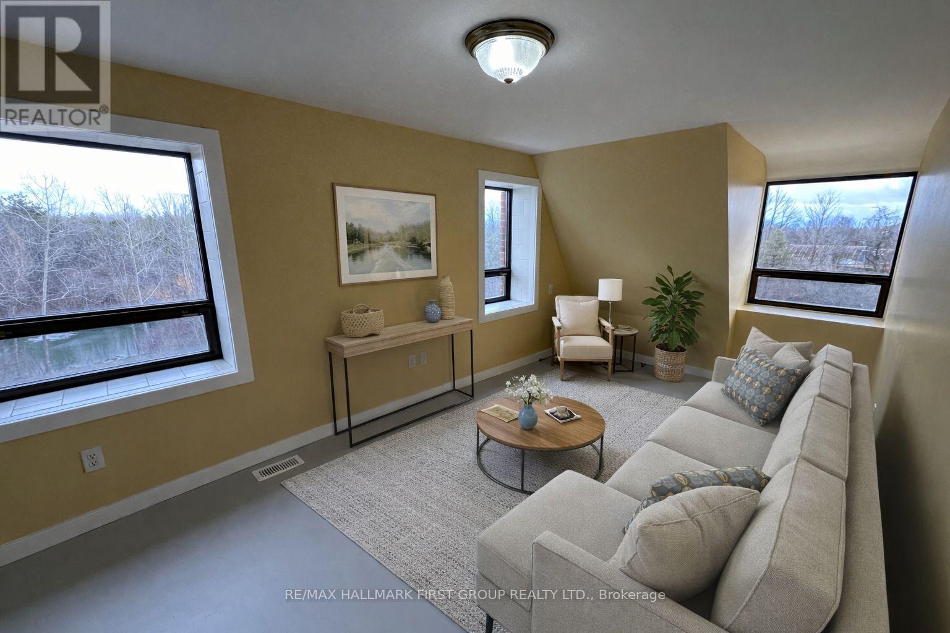
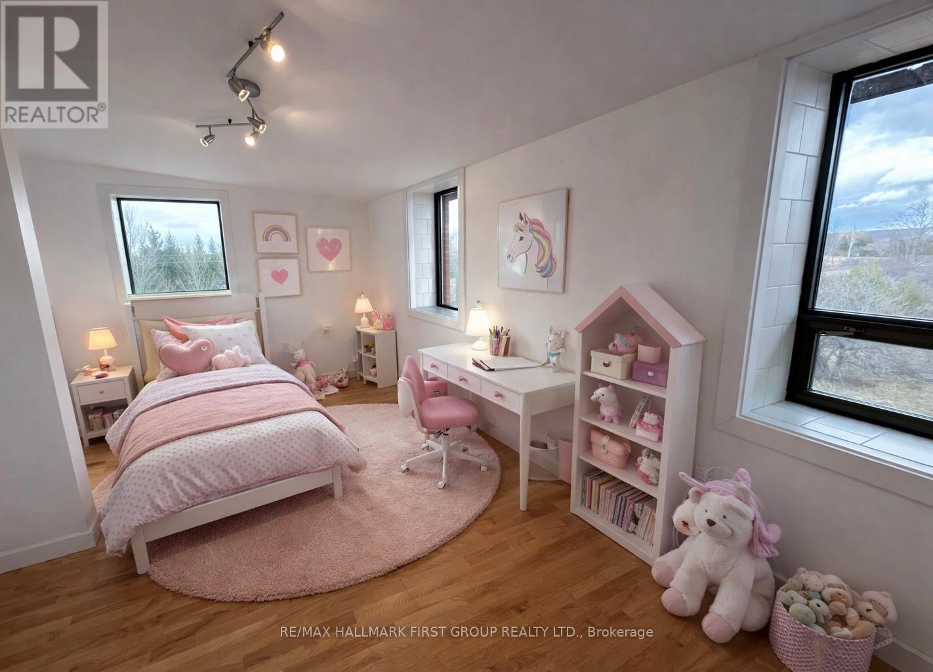
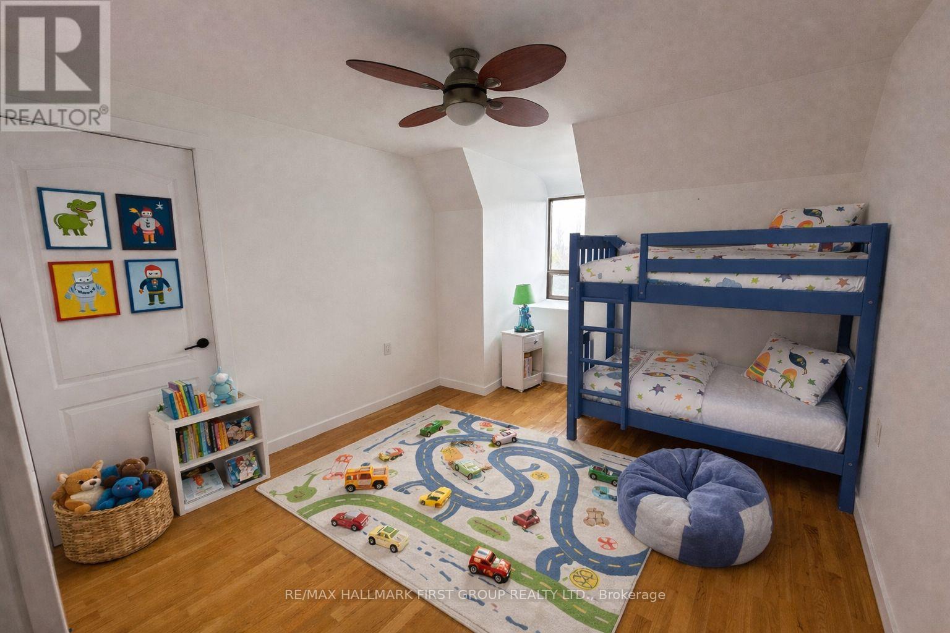
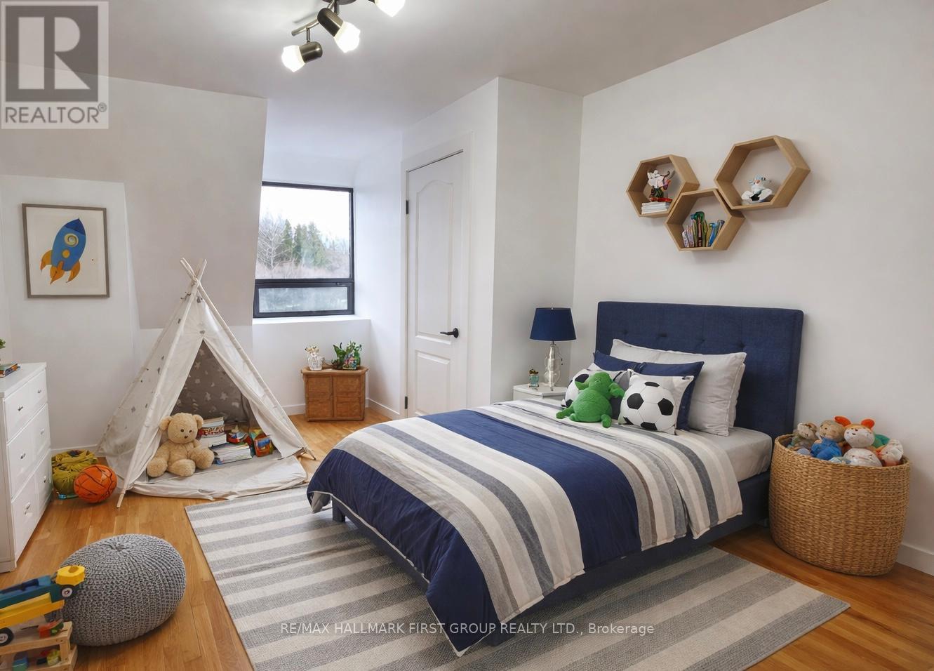
2269 Concession 4, Uxbridge, ON photo 1
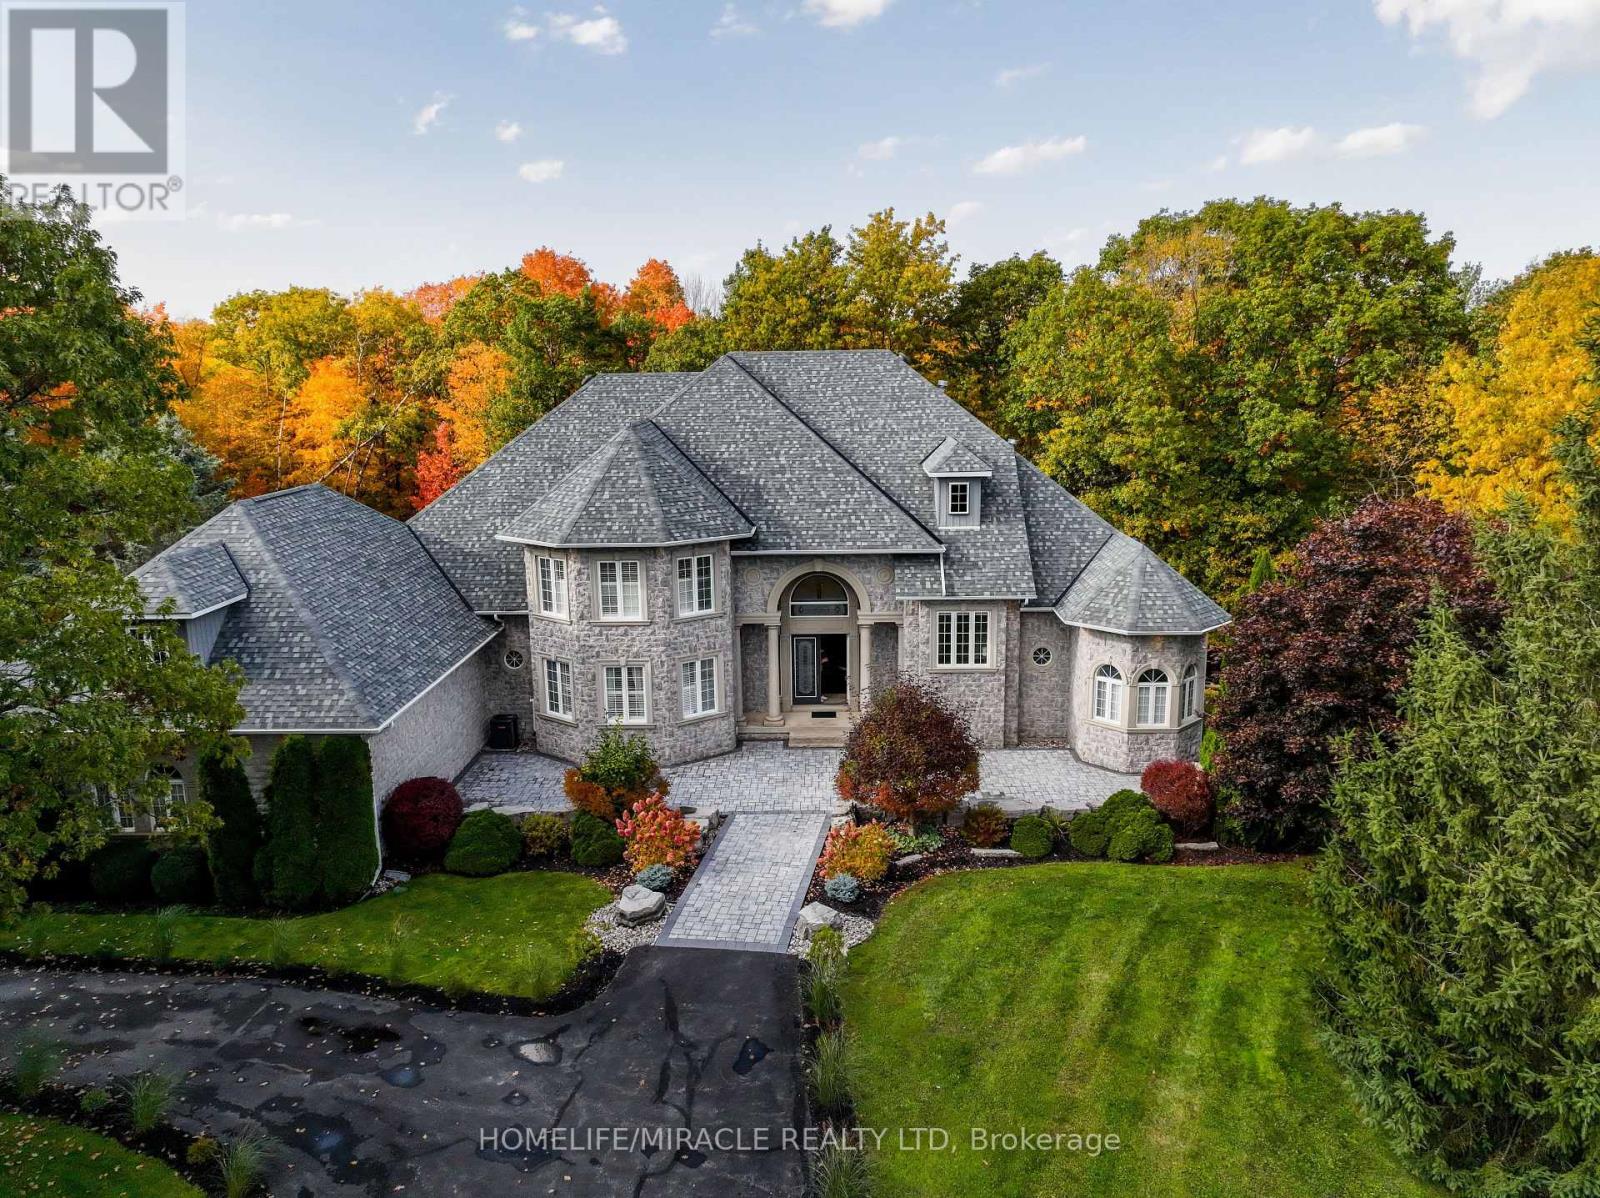
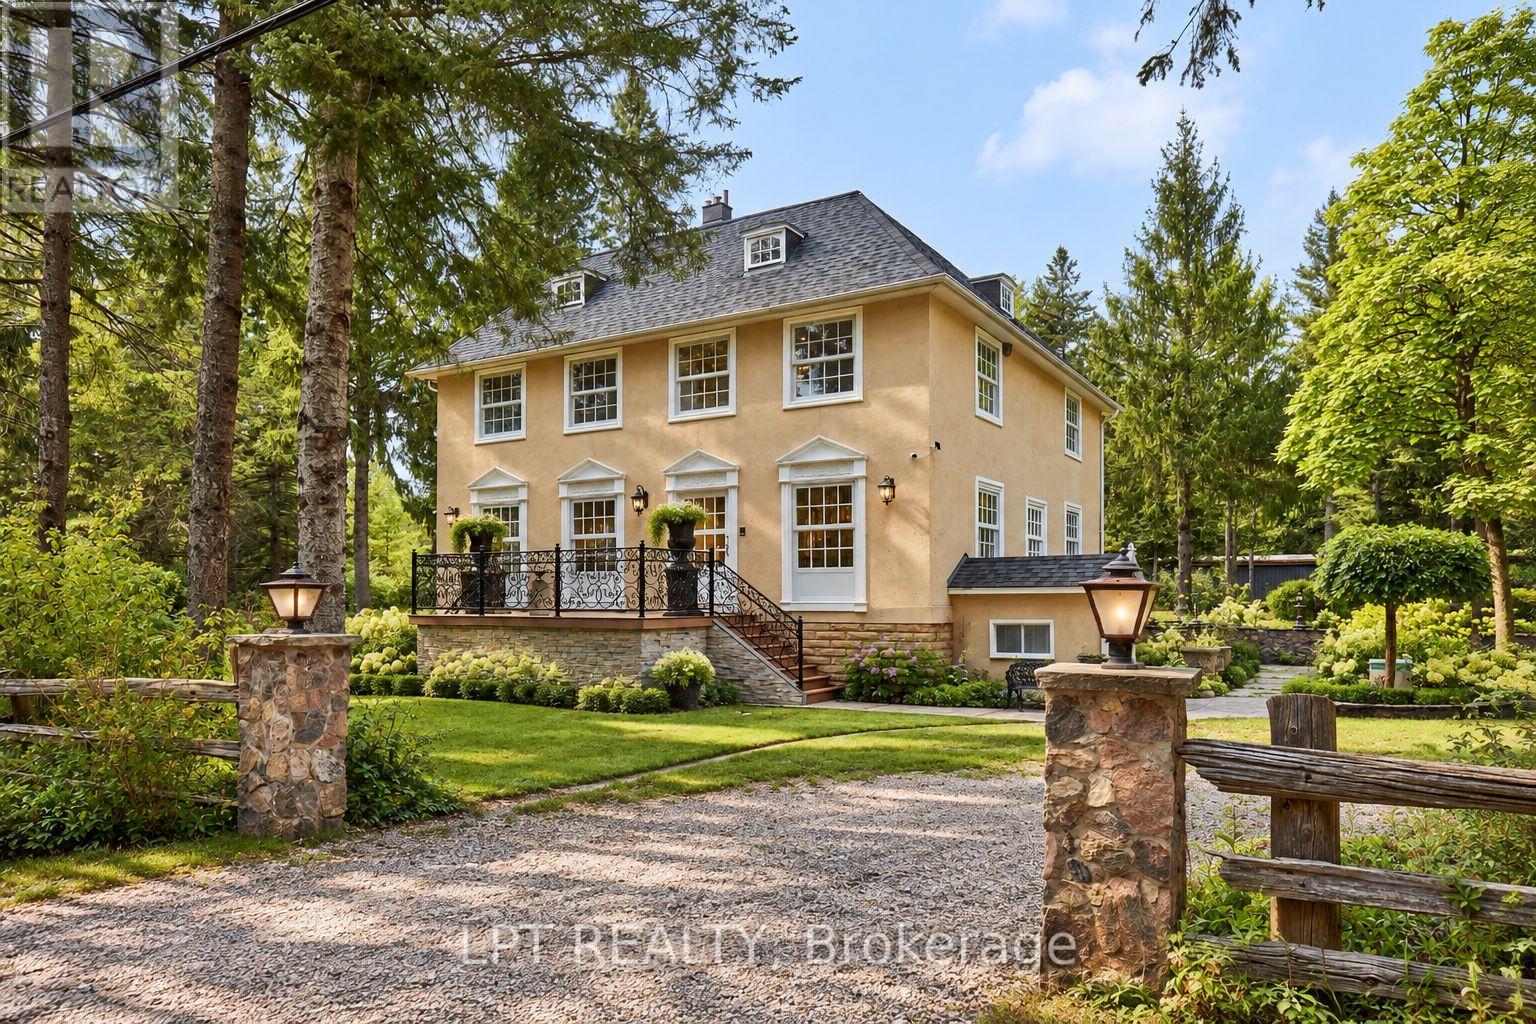
2269 Concession 4, Uxbridge, ON photo 2
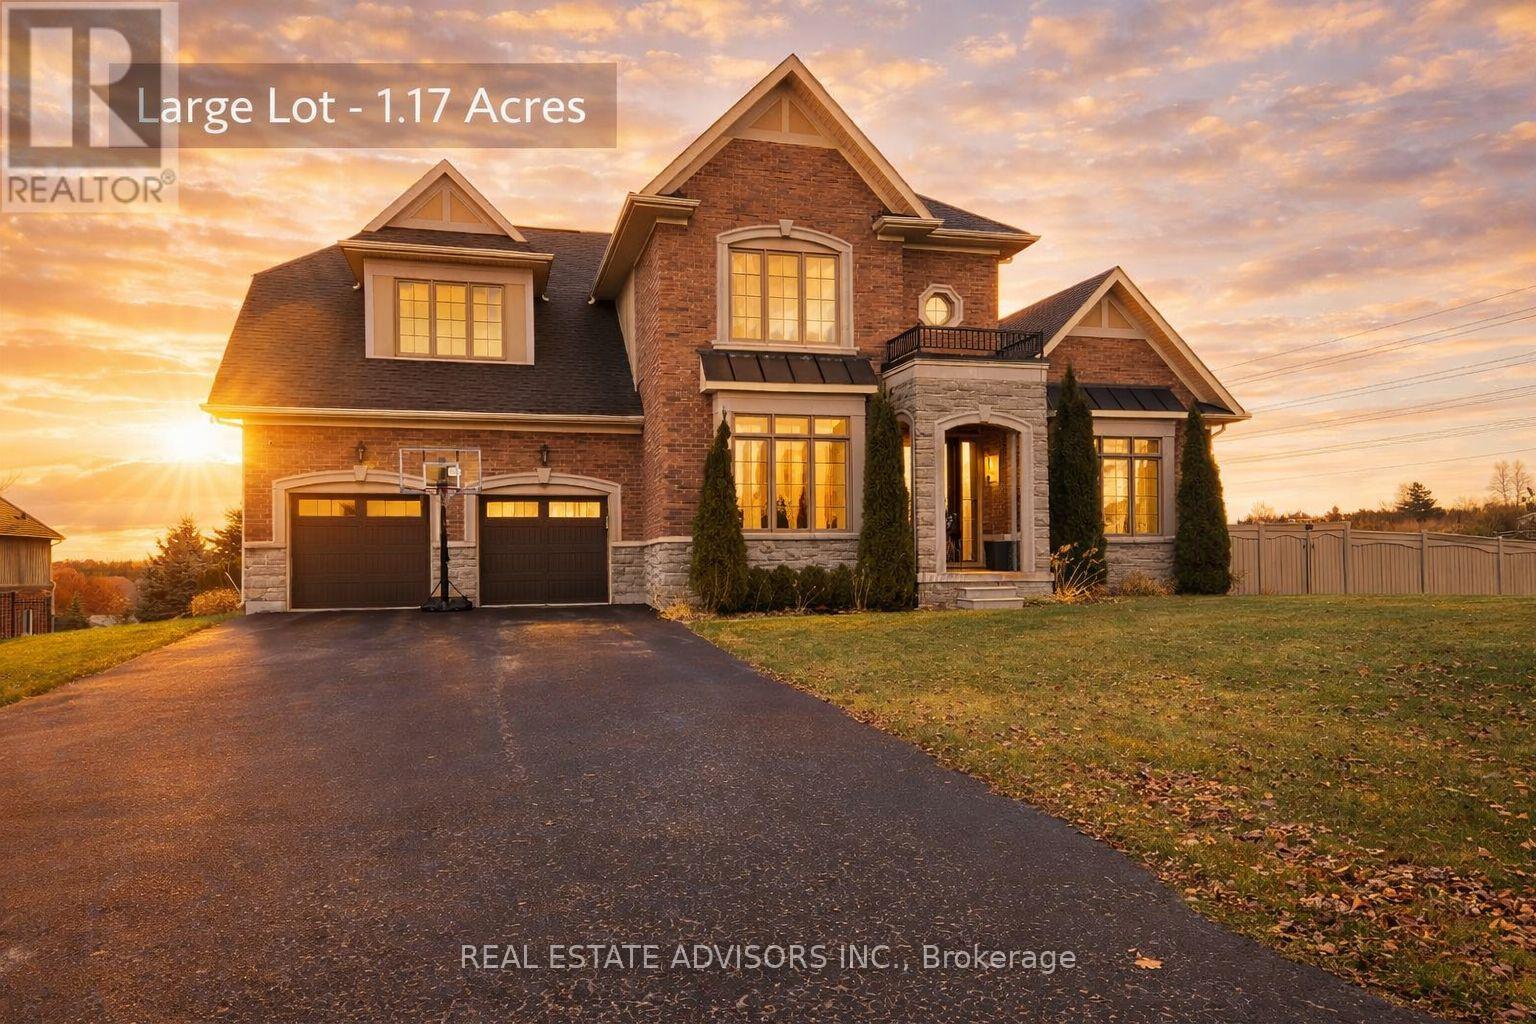
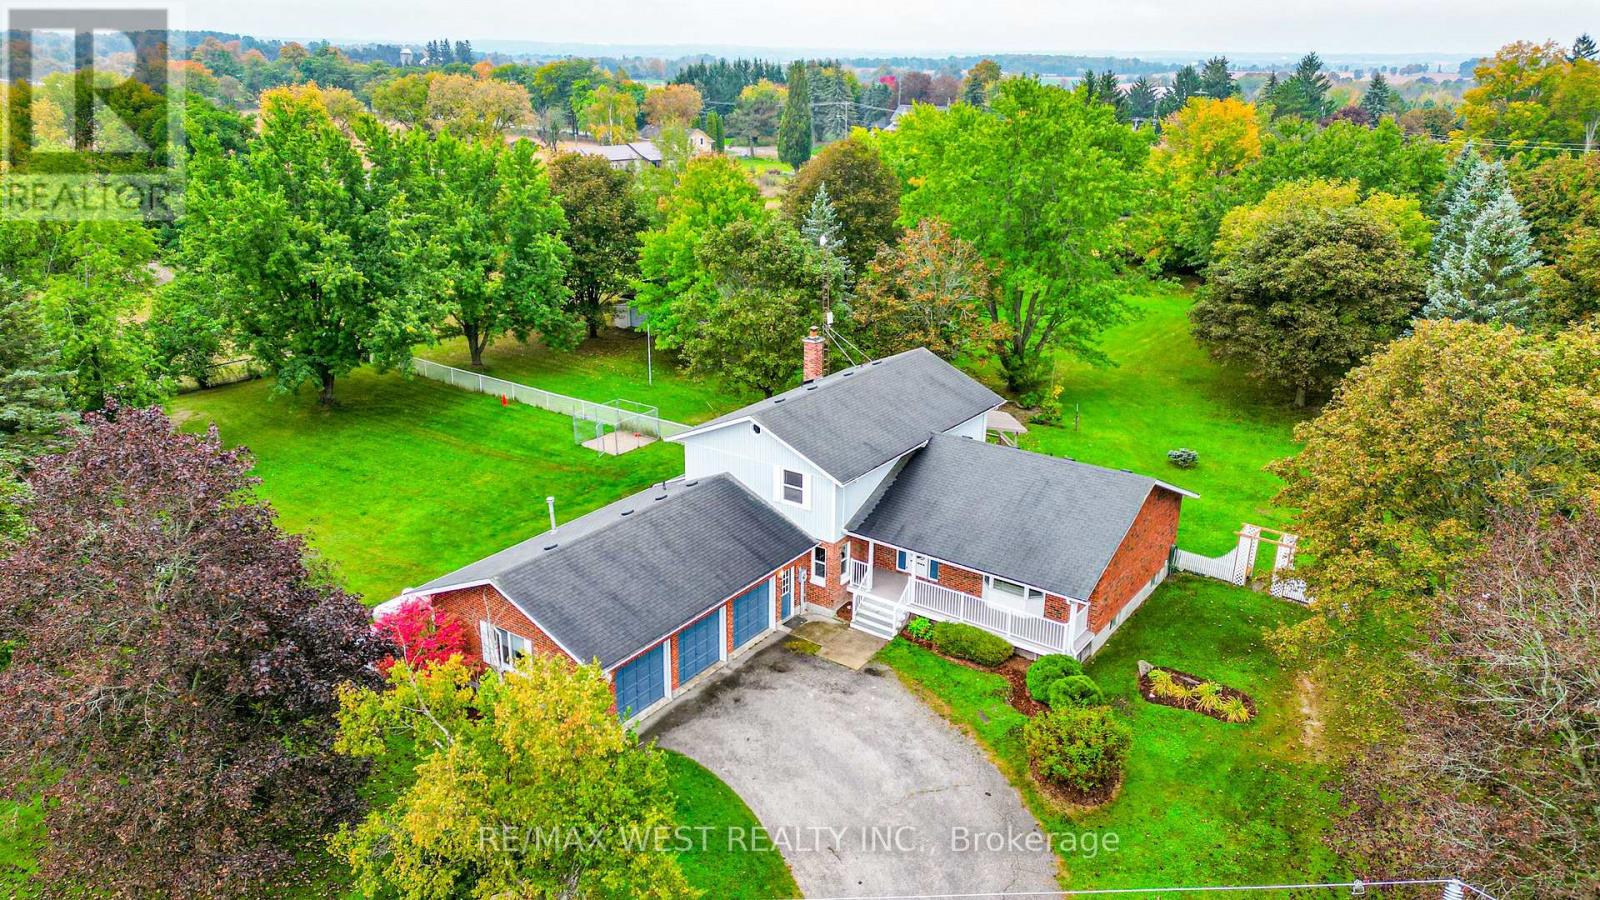
2269 Concession 4, Uxbridge, ON photo 3
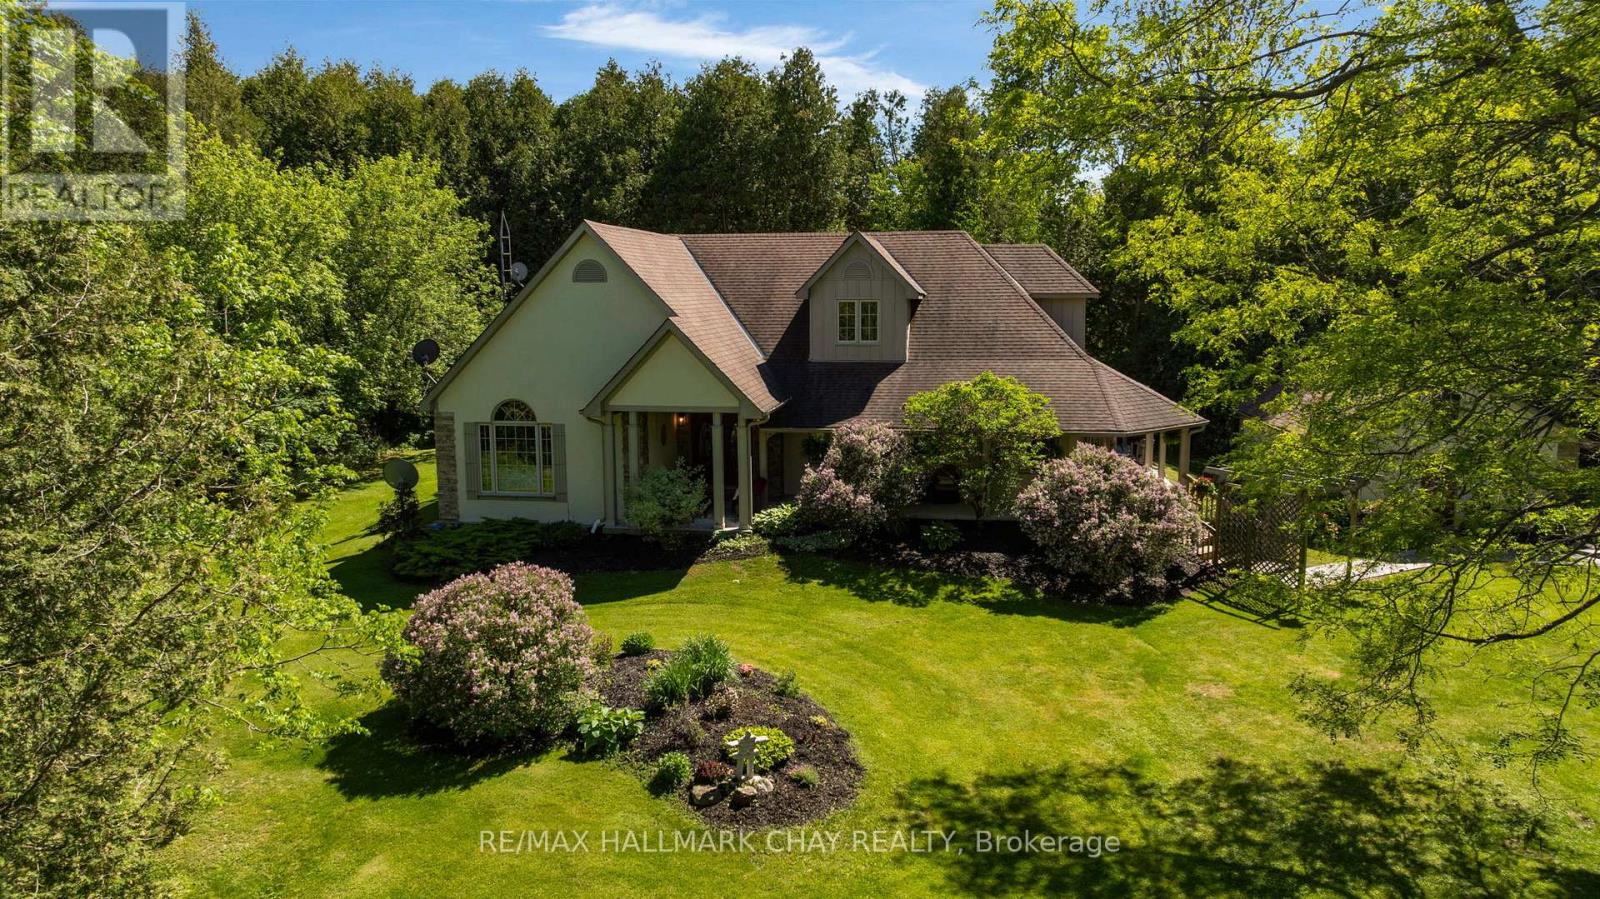
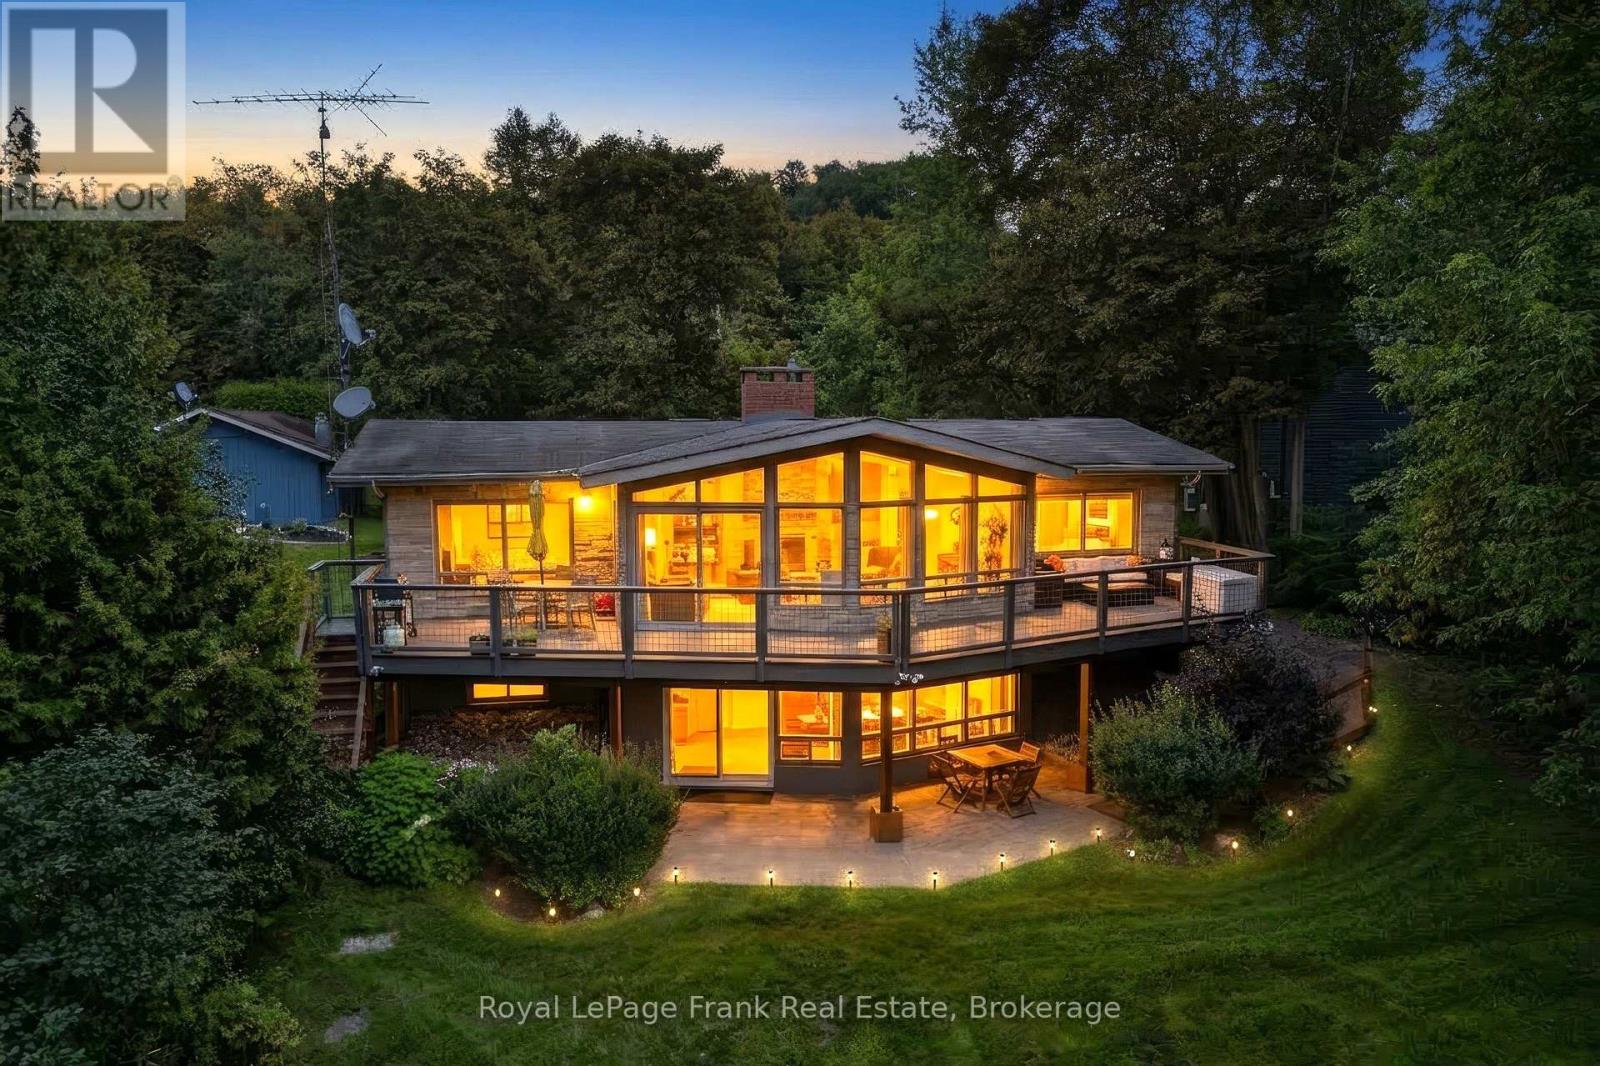
2269 Concession 4, Uxbridge, ON photo 4
2269 Concession 4, Uxbridge, ON photo 5
2269 Concession 4, Uxbridge, ON photo 6
2269 Concession 4, Uxbridge, ON photo 7
2269 Concession 4, Uxbridge, ON photo 8
2269 Concession 4, Uxbridge, ON photo 9
2269 Concession 4, Uxbridge, ON photo 10
2269 Concession 4, Uxbridge, ON photo 11
2269 Concession 4, Uxbridge, ON photo 12
2269 Concession 4, Uxbridge, ON photo 13
2269 Concession 4, Uxbridge, ON photo 14
2269 Concession 4, Uxbridge, ON photo 15
2269 Concession 4, Uxbridge, ON photo 16
2269 Concession 4, Uxbridge, ON photo 17
2269 Concession 4, Uxbridge, ON photo 18
2269 Concession 4, Uxbridge, ON photo 19
2269 Concession 4, Uxbridge, ON photo 20
2269 Concession 4, Uxbridge, ON photo 21
2269 Concession 4, Uxbridge, ON photo 22
2269 Concession 4, Uxbridge, ON photo 23
1 / 23

BUYER ADVANTAGE

Buy with confidence

Get a full-service approach built on strategy, strong negotiation, and clear guidance from offer to close.

  • Local Market Expertise
  • Broker-level Negotiation
  • Transparent Process
  • No-pressure Guidance

The right strategy depends on your goals, timing, budget, and the type of home you are buying. Get Your Buyer Snapshot.

About This Property

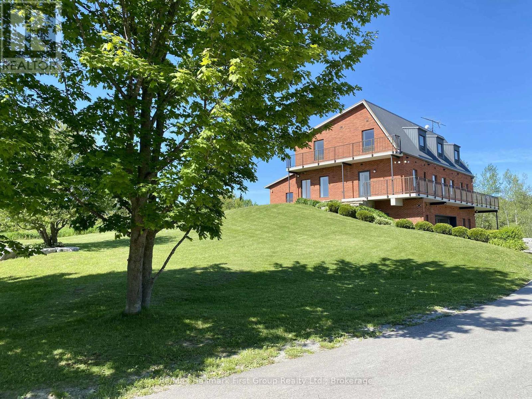
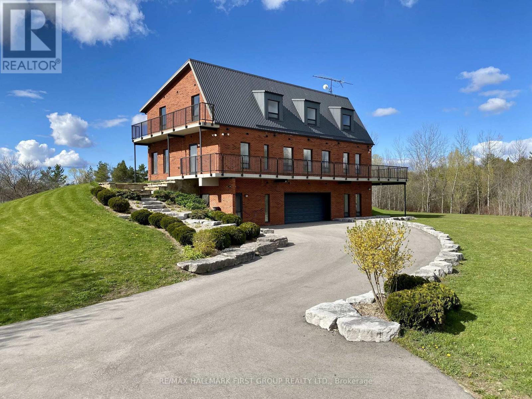
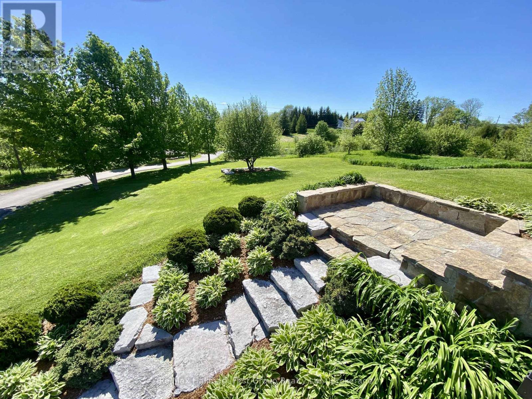
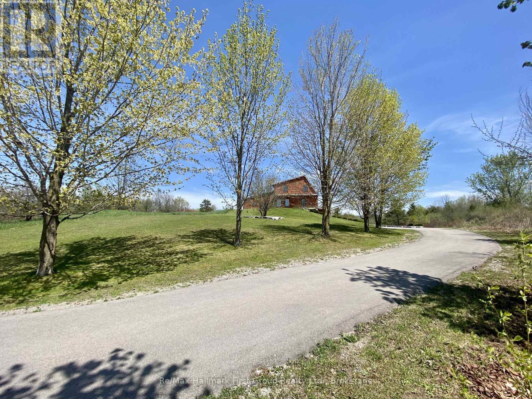
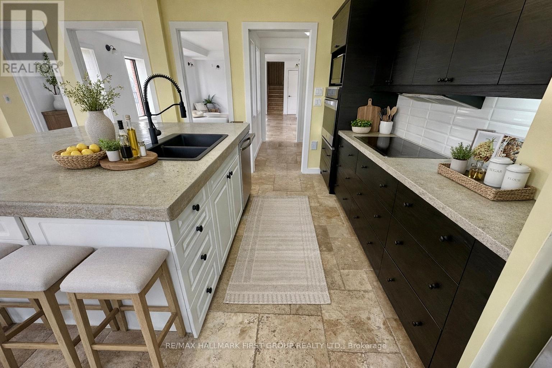
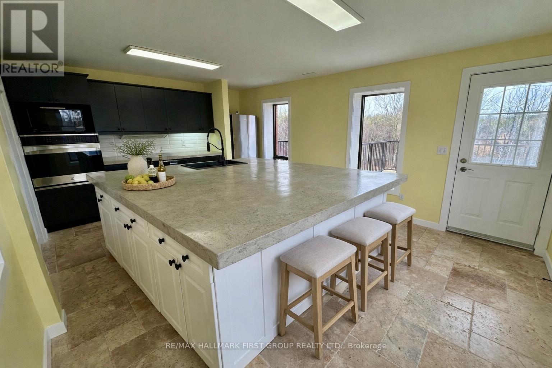
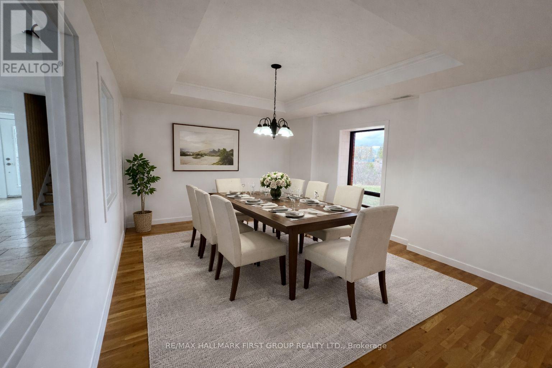
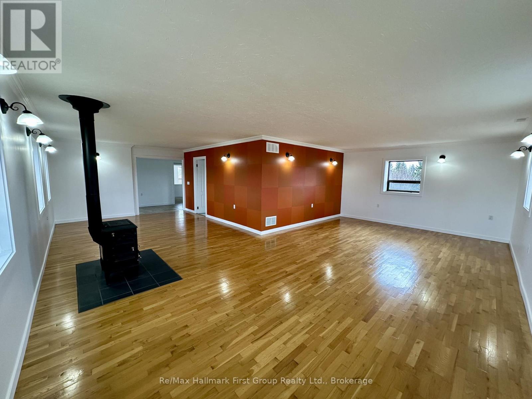
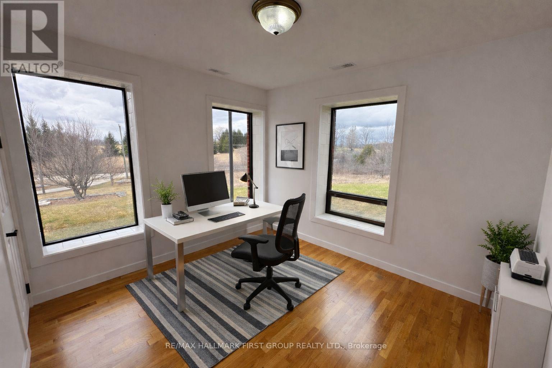
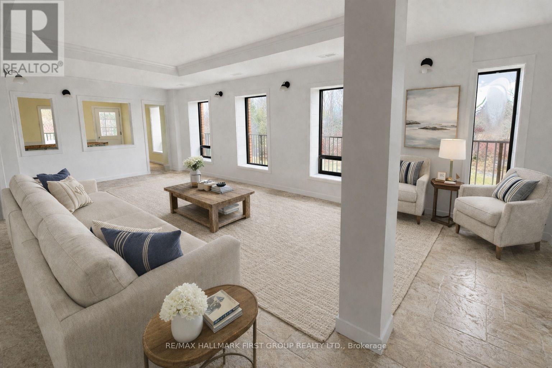
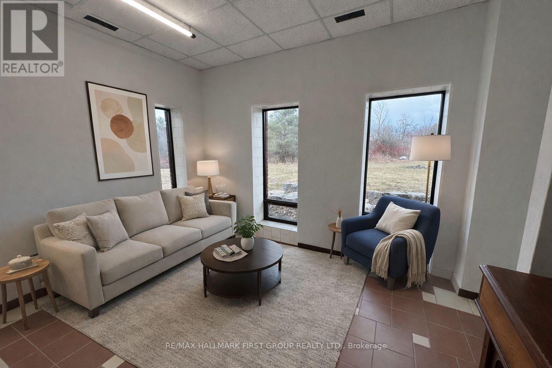
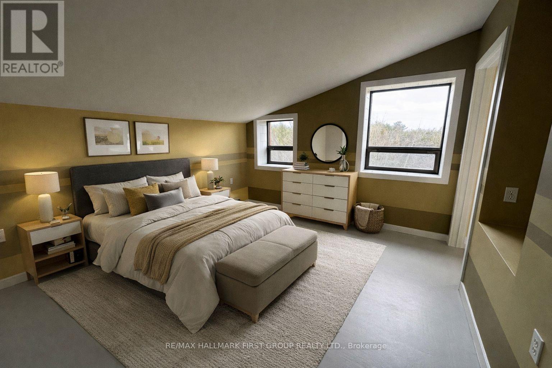
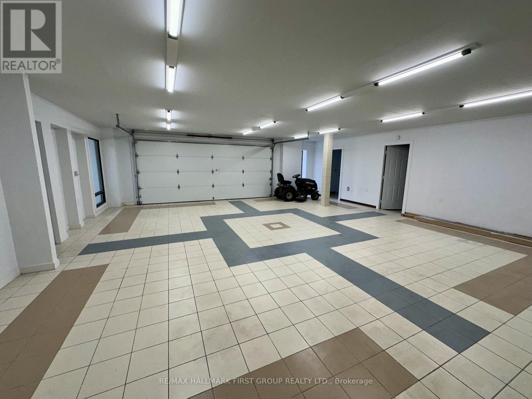
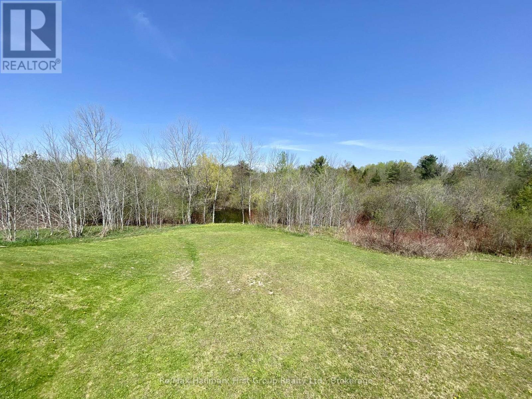
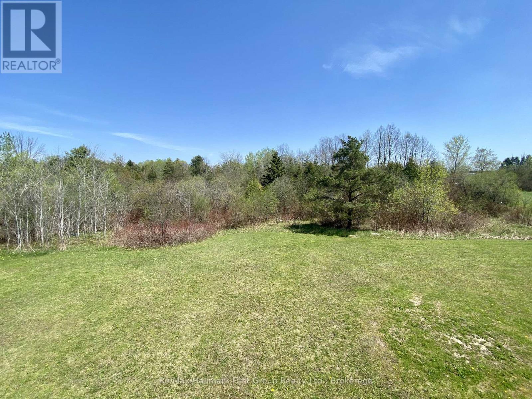
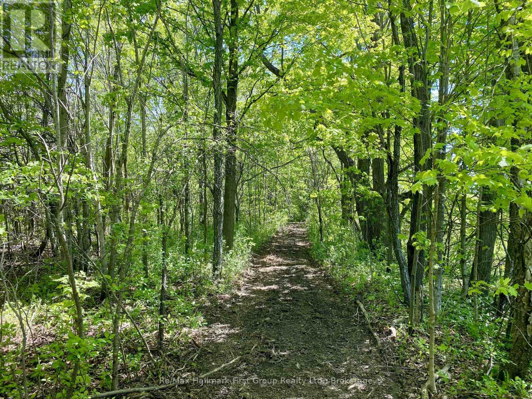
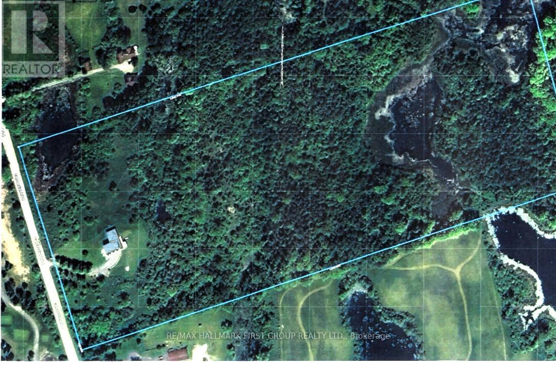
A truly unique custom-built 4,288 sq. ft. home nestled on 25 acres of private, forested land with three picturesque ponds. Constructed with commercial-grade concrete and steel, this exceptional residence offers outstanding durability, energy efficiency, and long-term quality. Thoughtfully designed with versatility in mind, the home is ideal for large or multi-generational families, featuring expansive living spaces that balance comfort and functionality. The fully finished walkout basement is a standout feature, offering direct access to a tiled garage, private office, and a large open area ideal for a workshop, studio, hobby space, or a wide range of other uses. Additional highlights include a powerful 400-amp electrical service, providing ample capacity for residential, recreational, or business needs. The property also features private hiking trails perfect for birdwatching, ATV riding, horseback riding, cross-country skiing, and countless other outdoor activities. Designed for maximum flexibility, the home's interior layout can be easily customized to suit your vision. Since all load-bearing walls are located on the exterior, interior walls may be removed or reconfigured as desired. This one-of-a-kind property must be seen in person to fully appreciate its craftsmanship, privacy, and endless potential (id:63604)

Key Facts

Type
Detached
Beds
6
Baths
5
Size
3,500 sqft
Lot
666 x 1685.7 FT
Parking
10 total

Highlights

  • Washer
  • Refrigerator
  • Water softener
  • Dishwasher
  • Stove
  • Dryer
Property Details 18 details
Bedrooms
6 bedrooms
6 above grade
Bathrooms
5 bathrooms
2 partials
Parking
10 parking spaces
Garage
Living area
3,500 - 5,000 sq. ft.
Property
Single Family · Freehold · Detached
Property subtype
Single Family
Structure type
House
Ownership
Freehold
Attached status
Detached
Storeys
2
Basement
Walk out
Heating
Forced air, Propane
Cooling
Central air conditioning
Fireplace
1 fireplace
Lot dimensions
666 x 1685.7 FT
Frontage
666 feet
Taxes
$13,800.00
Zoning
RU-EP
Water source
Drilled Well
Sewer
Septic System

Interior features

WasherRefrigeratorWater softenerDishwasherStoveDryerConcreteHardwoodWoodstove

Exterior features

ConcreteBrick

Systems and association

ElectricityCable
Rooms 15 rooms
Level
Room
Dimensions
Main level
Kitchen
5.48 m x 3.96 m
Second level
Bedroom 5
3.07 m x 2.92 m
Lower level
Office
3.87 m x 3.32 m
Lower level
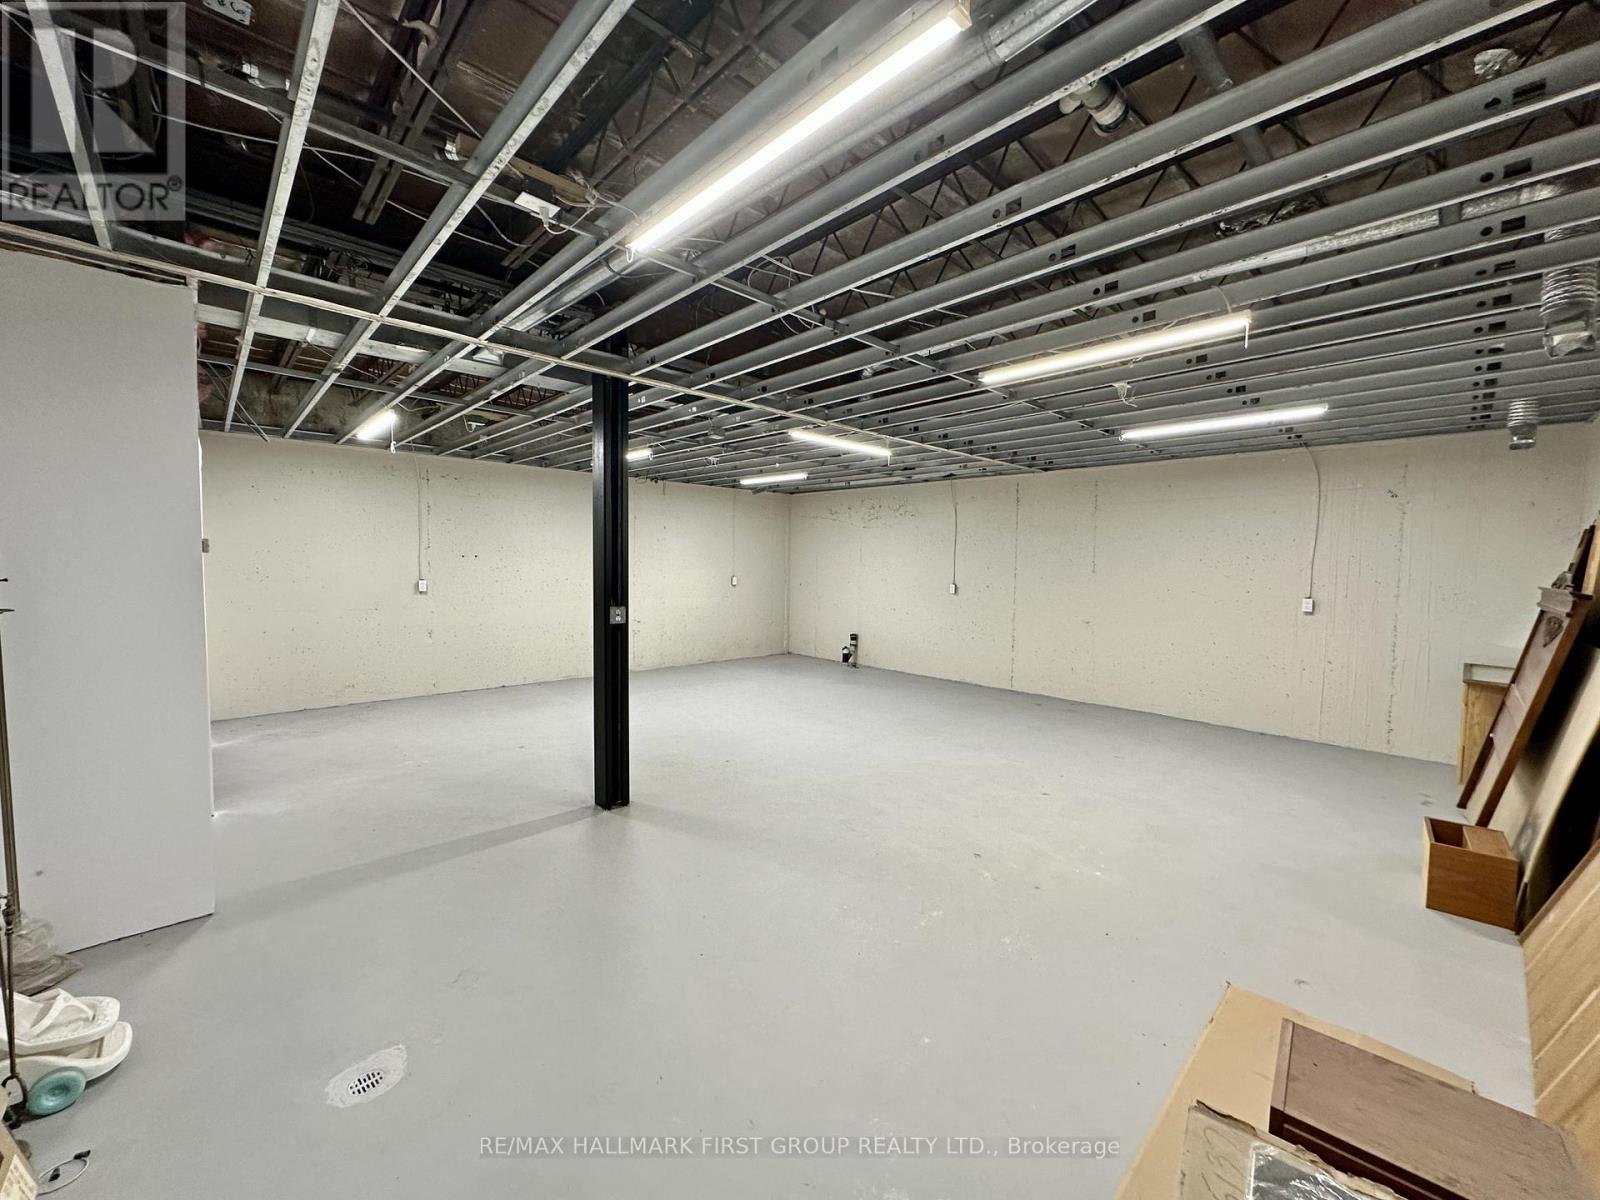
Workshop
8.38 m x 7.8 m
Lower level
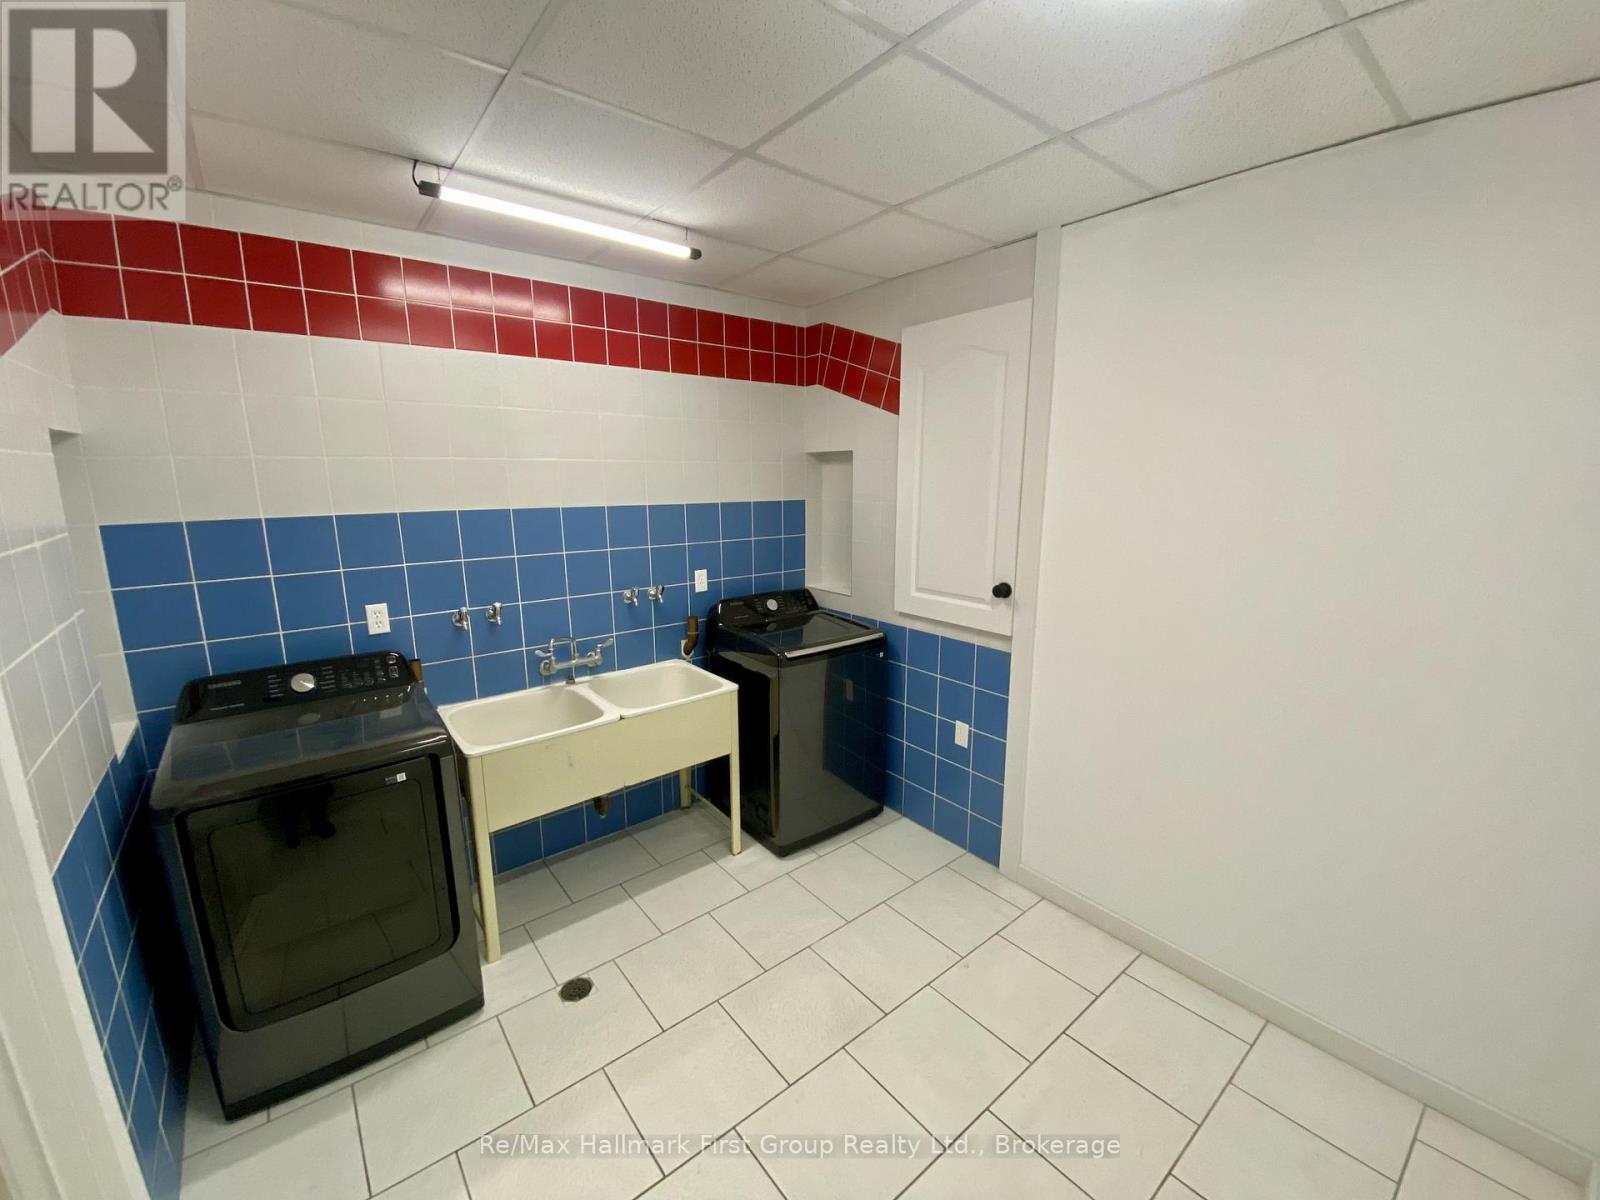
Laundry room
3.23 m x 2.83 m
Lower level
Utility room
7.98 m x 8.71 m
Main level
Living room
7.92 m x 3.5 m
Main level
Dining room
4.93 m x 3.71 m
Main level
Family room
8.99 m x 7.92 m
Main level
Bedroom
3.05 m x 2.59 m
Main level
Office
3.32 m x 3.02 m
Second level
Primary Bedroom
3.68 m x 3.35 m
Second level
Bedroom 2
2.92 m x 3.41 m
Second level
Bedroom 3
5.42 m x 3.1 m
Second level
Bedroom 4
3.53 m x 2.8 m
Mortgage & Affordability Estimate monthly costs
Purchase price$2,499,000
Down paymentNot available
Mortgage amountNot available
Principal & interestNot available
Property taxesNot available
Condo/HOA feeNot available
Insurance/OtherNot available
UtilitiesNot available
Est. monthly totalNot available
Income needed (GDS 32%)Not available
Estimates only. Not financial advice. Rates, taxes and fees vary by lender and municipality.

Saved Properties

Keep This One Handy

Save this listing, compare it later, or open your saved properties dashboard.

Manage Saved Searches
Map is approximate.

Neighbourhood

Area
Rural Uxbridge
City
Uxbridge
Postal code
L0C 1A0
Nearby
Concession Rd 4/Webb Rd