61-19 Forestgreen Drive
BUYER ADVANTAGE
Buy with confidence
Get a full-service approach built on strategy, strong negotiation, and clear guidance from offer to close.
- Local Market Expertise
- Broker-level Negotiation
- Transparent Process
- No-pressure Guidance

The right strategy depends on your goals, timing, budget, and the type of home you are buying. Get Your Buyer Snapshot.
About This Property
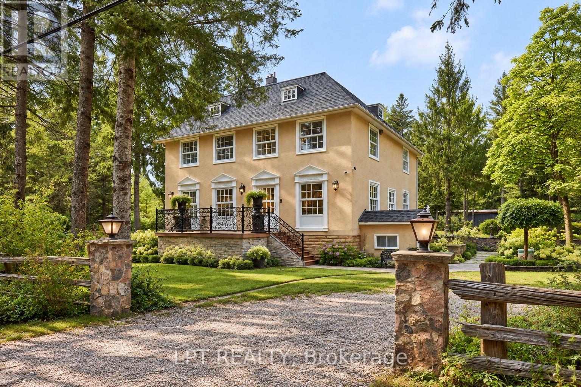
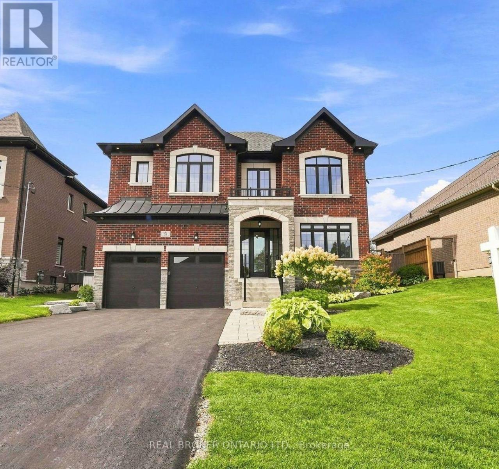
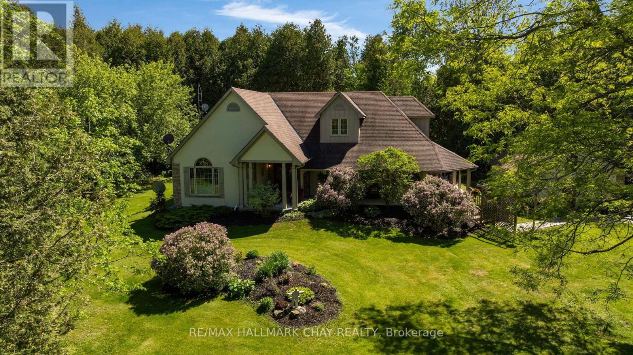
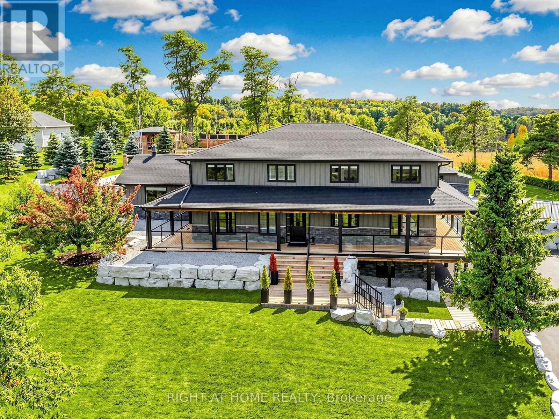
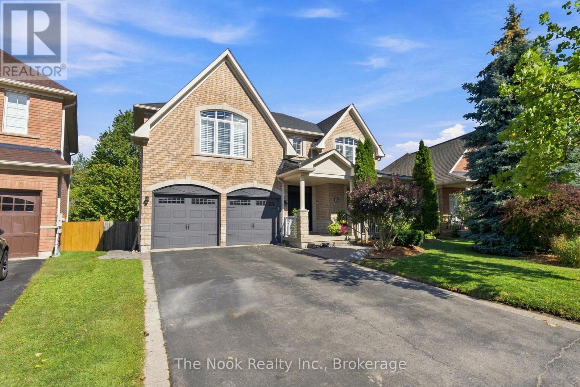
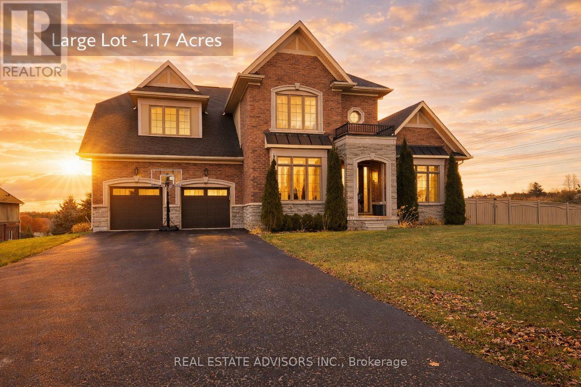
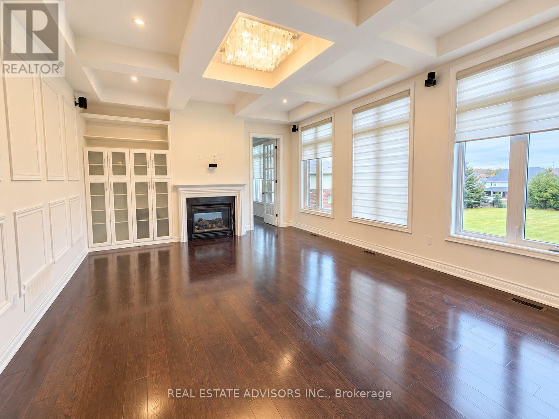
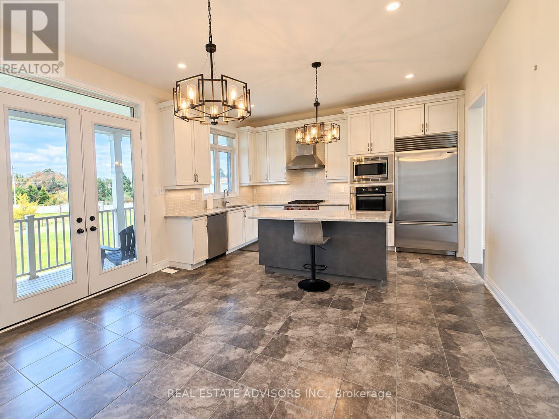
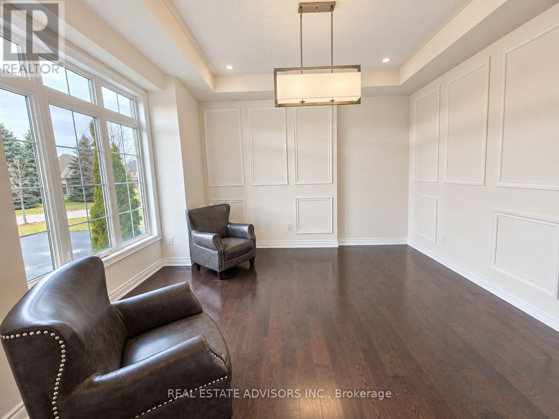
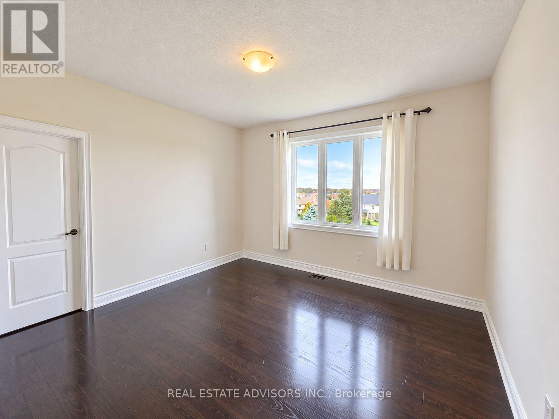
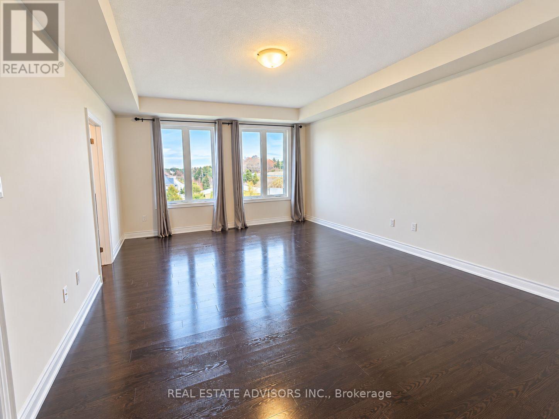
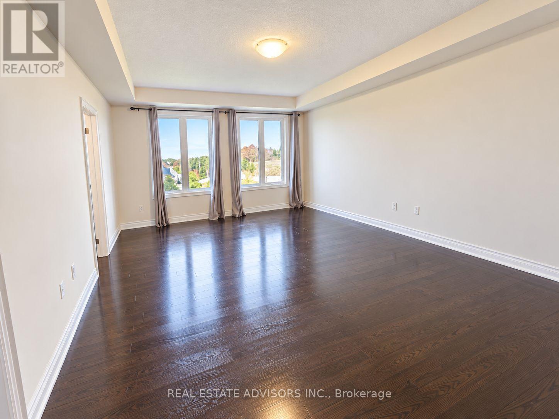
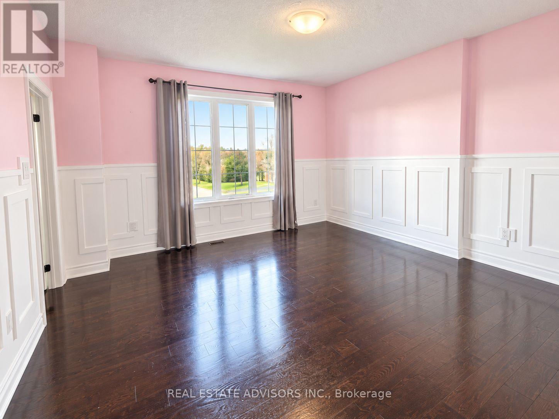
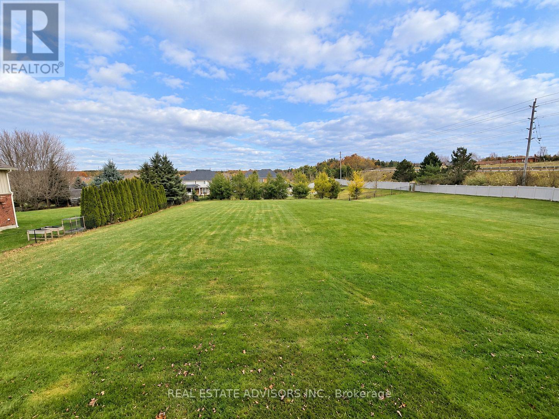
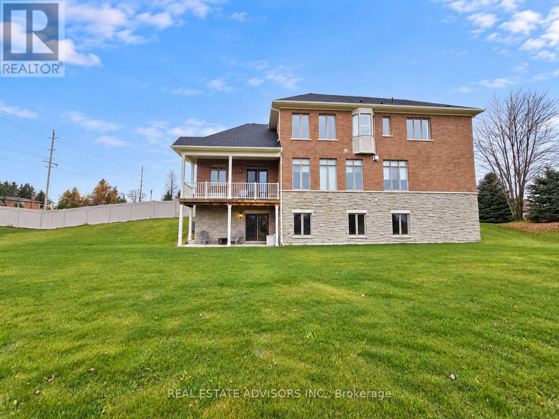
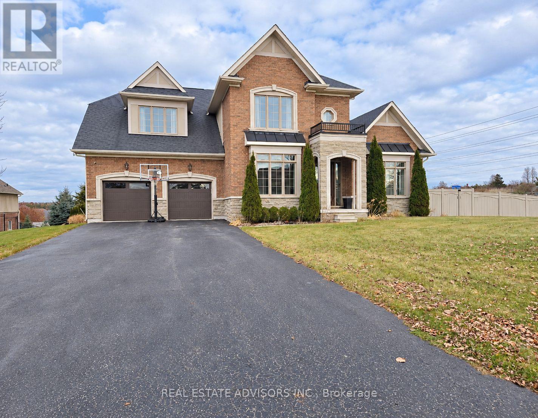
Located in the prestigious gated community of Wyndance Estates, this stunning Sheffield model sits on a premium 1.17-acre corner lot and offers over 3,400 sq. ft. of elegant living space. This 4-bedroom, 4-bathroom home features hardwood floors, detailed wainscoting, tray ceilings, and a double-sided gas fireplace connecting the family and living rooms.The upgraded kitchen includes granite countertops, a center island, and high-end stainless steel appliances, including Sub-Zero and Wolf. The breakfast area walks out to a covered deck overlooking scenic views. The upper level offers a luxurious primary suite with dual walk-in closets and a 5-piece ensuite, plus 3 additional bedrooms with ensuite or semi-ensuite access.Unfinished walk-out basement with separate entrance, large windows, and bathroom rough-in offers excellent potential. Resort-style backyard with inground pool, patio, mature trees, and pool house.3-car tandem garage plus driveway parking for up to 8 vehicles. Enjoy gated community living with trails, ponds, tennis and basketball courts, and a lifetime platinum golf membership to Wyndance Golf Club.Minutes to Stouffville, Uxbridge, shopping, parks, and quick access to Highways 404 and 407. (id:63604)
Key Facts
Highlights
- Central Vacuum
- Oven - Built-In
- Garage door opener remote(s)
- Water Heater
Property Details
Interior features
Exterior features
Systems and association
Lot and water
Rooms
Mortgage & Affordability
Saved Properties
Keep This One Handy
Save this listing, compare it later, or open your saved properties dashboard.
Neighbourhood
- Area
- Rural Uxbridge
- City
- Uxbridge
- Postal code
- L9P 0B8
- Nearby
- Cross Streets: Brock Road & Goodwood Road. ** Directions: Entrance from Brock Rd, North of Goodwood Rd.
Save This Property
Keep this home handy, return to it anytime, and let us know how to reach you about this listing.
We use this email only to connect your saved properties and saved searches.
Other Available Options
Similar Listings
Listings from our database that match closely.