
227 Donlands Avenue

Toronto, ONDetached
$1,098,000
MLS® E13797270
Detached3 beds2 baths0 total
227 Donlands Avenue, Toronto, ON photo 1
227 Donlands Avenue, Toronto, ON photo 2
227 Donlands Avenue, Toronto, ON photo 3
227 Donlands Avenue, Toronto, ON photo 4
227 Donlands Avenue, Toronto, ON photo 5
227 Donlands Avenue, Toronto, ON photo 6
227 Donlands Avenue, Toronto, ON photo 7
227 Donlands Avenue, Toronto, ON photo 8
227 Donlands Avenue, Toronto, ON photo 9
227 Donlands Avenue, Toronto, ON photo 10
227 Donlands Avenue, Toronto, ON photo 11
227 Donlands Avenue, Toronto, ON photo 12
227 Donlands Avenue, Toronto, ON photo 13
227 Donlands Avenue, Toronto, ON photo 14
227 Donlands Avenue, Toronto, ON photo 15
227 Donlands Avenue, Toronto, ON photo 16
227 Donlands Avenue, Toronto, ON photo 17
227 Donlands Avenue, Toronto, ON photo 18
227 Donlands Avenue, Toronto, ON photo 19
227 Donlands Avenue, Toronto, ON photo 20
227 Donlands Avenue, Toronto, ON photo 21
227 Donlands Avenue, Toronto, ON photo 22
227 Donlands Avenue, Toronto, ON photo 23
227 Donlands Avenue, Toronto, ON photo 24
227 Donlands Avenue, Toronto, ON photo 25
227 Donlands Avenue, Toronto, ON photo 26
227 Donlands Avenue, Toronto, ON photo 27
227 Donlands Avenue, Toronto, ON photo 28
227 Donlands Avenue, Toronto, ON photo 29
227 Donlands Avenue, Toronto, ON photo 30
227 Donlands Avenue, Toronto, ON photo 31
227 Donlands Avenue, Toronto, ON photo 32
227 Donlands Avenue, Toronto, ON photo 33
227 Donlands Avenue, Toronto, ON photo 34
227 Donlands Avenue, Toronto, ON photo 35
227 Donlands Avenue, Toronto, ON photo 36
227 Donlands Avenue, Toronto, ON photo 37
227 Donlands Avenue, Toronto, ON photo 38
227 Donlands Avenue, Toronto, ON photo 39
227 Donlands Avenue, Toronto, ON photo 40
227 Donlands Avenue, Toronto, ON photo 41
227 Donlands Avenue, Toronto, ON photo 42
227 Donlands Avenue, Toronto, ON photo 43
227 Donlands Avenue, Toronto, ON photo 44
1 / 44

BUYER ADVANTAGE

Buy with confidence

Get a full-service approach built on strategy, strong negotiation, and clear guidance from offer to close.

  • Local Market Expertise
  • Broker-level Negotiation
  • Transparent Process
  • No-pressure Guidance

The right strategy depends on your goals, timing, budget, and the type of home you are buying. Get Your Buyer Snapshot.

About This Property

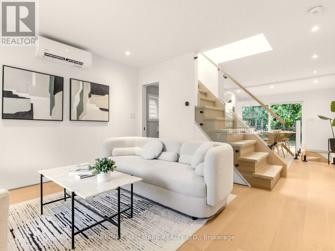
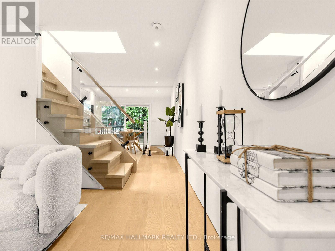
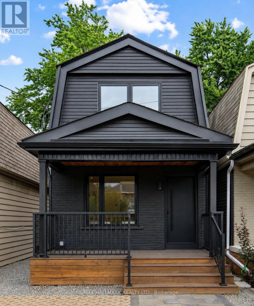
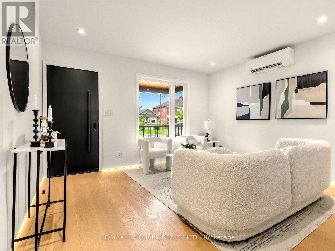
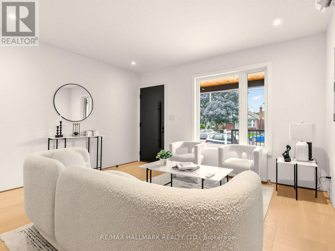
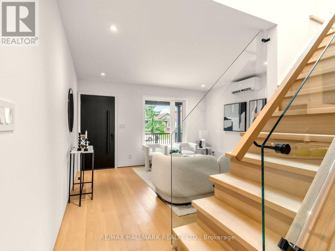
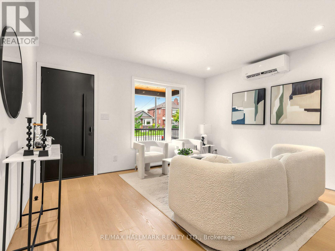
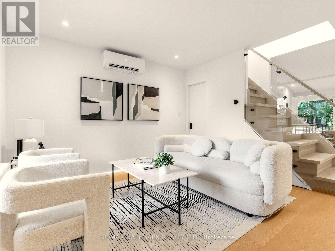
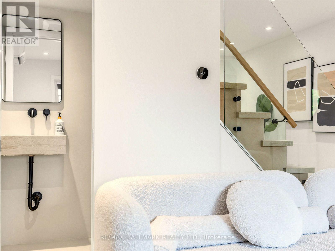
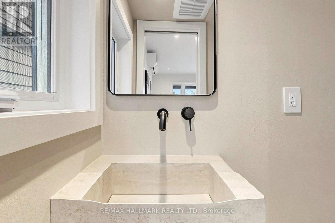
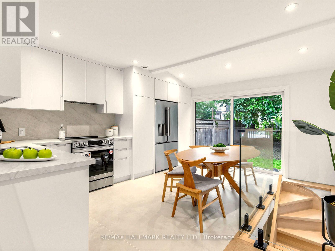
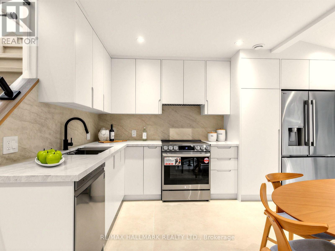
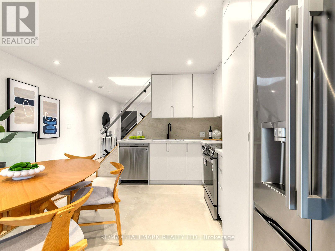
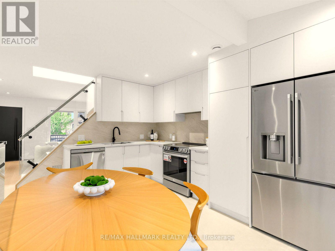
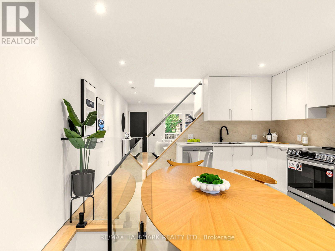
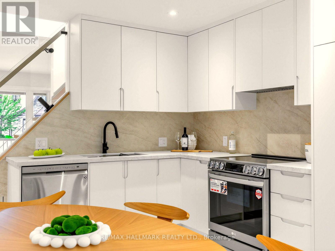
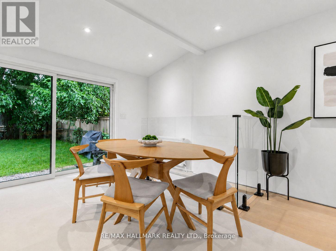
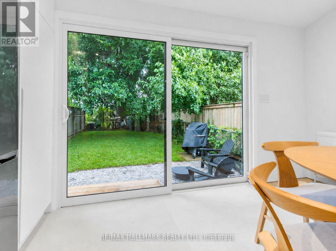
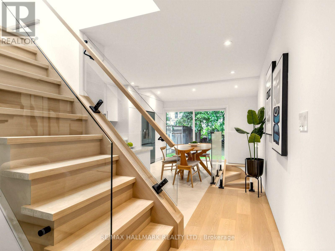
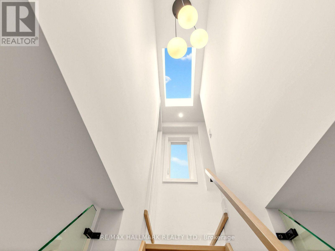
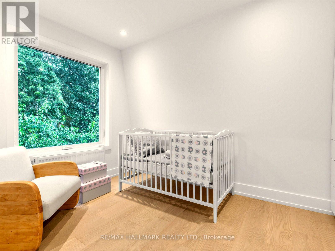
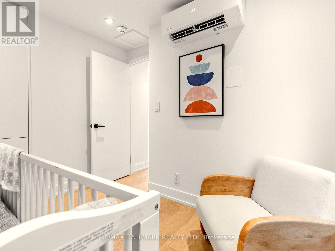
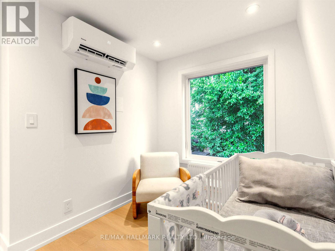
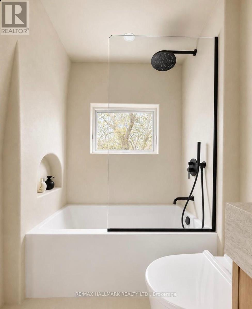
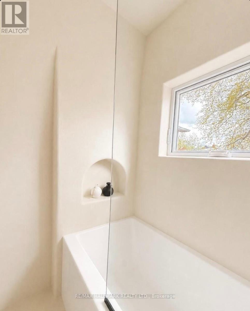
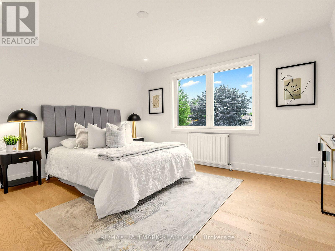
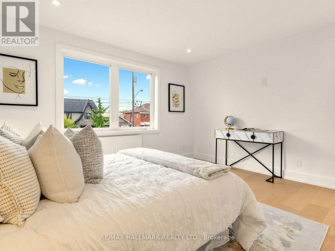
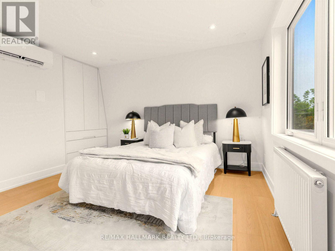
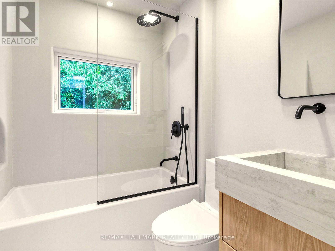
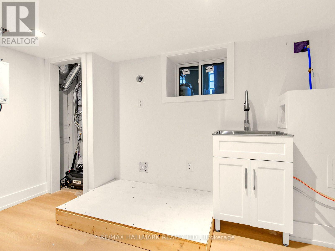
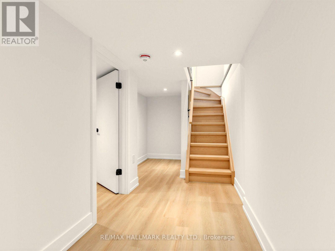
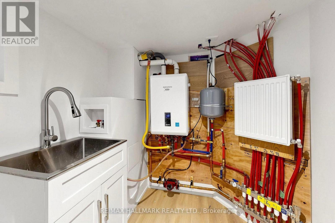
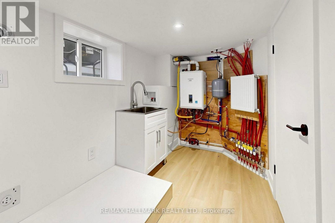
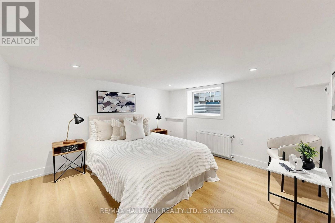
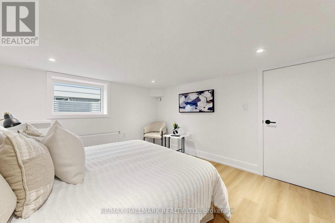
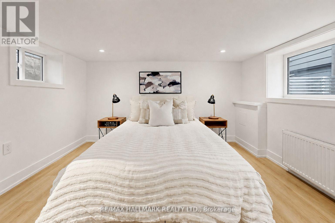
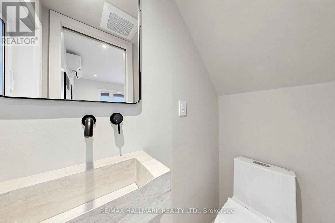
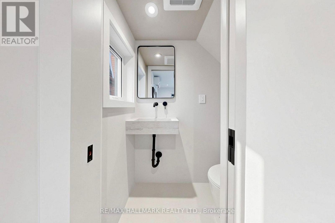
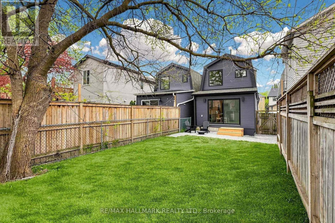
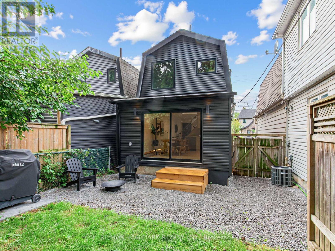
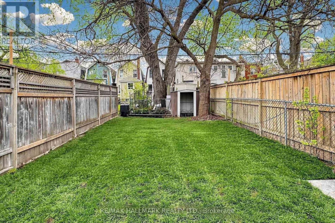
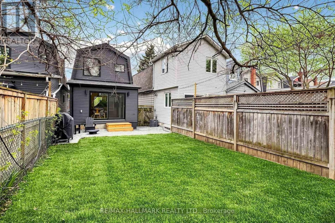
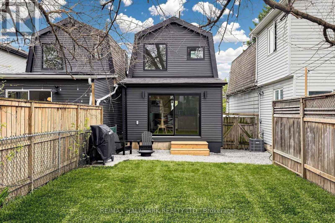
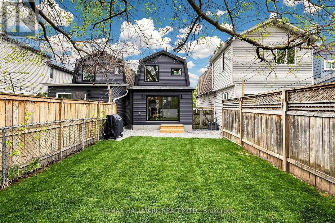
227 Donlands Ave isn't just renovated - it's a complete transformation. Gutted to the studs and totally reimagined, this detached East York home is a masterclass in smart, future-ready design. Steps from Donlands subway, with quick DVP access and the vibrant Danforth at your doorstep, the location is every bit as strong as the home itself. Major systems have been replaced throughout: upgraded electrical panel with EV charger connection under the deck, a smart heat pump with individual bedroom temperature control via ecobee Wi-Fi thermostats, high-efficiency on-demand hot water radiators, whole-home HRV ventilation, full spray foam insulation, double-pane crank windows, updated PVC plumbing, and new roof shingles (2025-2026). A soaring skylight floods the open main floor with natural light. Wide-plank engineered oak hardwood and recessed dimmable lighting run throughout. The designer kitchen features quartz countertops, custom cabinetry with under-cabinet lighting, porcelain tile, an oversized French door fridge, and premium LG appliances. Washrooms offer a spalike experience - micro-cement walls, a custom vanity, matte black fixtures. Upstairs, the four-piece bath is finished to the same elevated standard. Custom built-ins throughout bring calm and function to every room. Outside, a large private backyard and permeable interlocking front pad complete the picture. The finished lower level offers a bright third bedroom with upgraded egress - ideal for guests, a home office, or flex living. As an added BONUS: the seller is offering $3,000 toward the washer and dryer of your choice - your brand, your features, your call. (id:63604)

Key Facts

Type
Detached
Beds
3
Baths
2
Size
700 sqft
Lot
19.8 x 90 FT
Parking
0 total

Highlights

  • Washer
  • Refrigerator
  • Dishwasher
  • Stove
  • Oven
  • Dryer
Property Details 18 details
Bedrooms
3 bedrooms
2 above grade + 1 below grade
Bathrooms
2 bathrooms
1 partial
Parking
0 parking spaces
No Garage
Living area
700 - 1,100 sq. ft.
Property
Single Family · Freehold · Detached
Property subtype
Single Family
Structure type
House
Ownership
Freehold
Attached status
Detached
Storeys
2
Basement
Finished
Heating
Heat Pump, Natural gas
Cooling
Wall unit
Fireplace
No
Lot dimensions
19.8 x 90 FT
Frontage
19.90 feet
Taxes
$4,185.18
Water source
Municipal water
Sewer
Sanitary sewer

Interior features

WasherRefrigeratorDishwasherStoveOvenDryerTileHardwoodVinyl

Exterior features

Vinyl sidingBlock

Systems and association

SewerElectricity

Lot and water

Carpet Free
Rooms 6 rooms
Level
Room
Dimensions
Main level
Living room
4.06 m x 3.62 m
Main level
Kitchen
4.68 m x 4.05 m
Second level
Primary Bedroom
3.67 m x 4.1 m
Second level
Bedroom 2
3 m x 2.65 m
Basement
Bedroom 3
3.55 m x 3.4 m
Basement
Furnace
3.37 m x 1.9 m
Mortgage & Affordability Estimate monthly costs
Purchase price$1,098,000
Down paymentNot available
Mortgage amountNot available
Principal & interestNot available
Property taxesNot available
Condo/HOA feeNot available
Insurance/OtherNot available
UtilitiesNot available
Est. monthly totalNot available
Income needed (GDS 32%)Not available
Estimates only. Not financial advice. Rates, taxes and fees vary by lender and municipality.

Saved Properties

Keep This One Handy

Save this listing, compare it later, or open your saved properties dashboard.

Manage Saved Searches
Map is approximate.

Neighbourhood

Area
Danforth Village-East York
City
Toronto
Postal code
M4J 3P9
Nearby
Cross Streets: Donlands & Mortimer. ** Directions: On East side of Donlands, North of Danforth.








