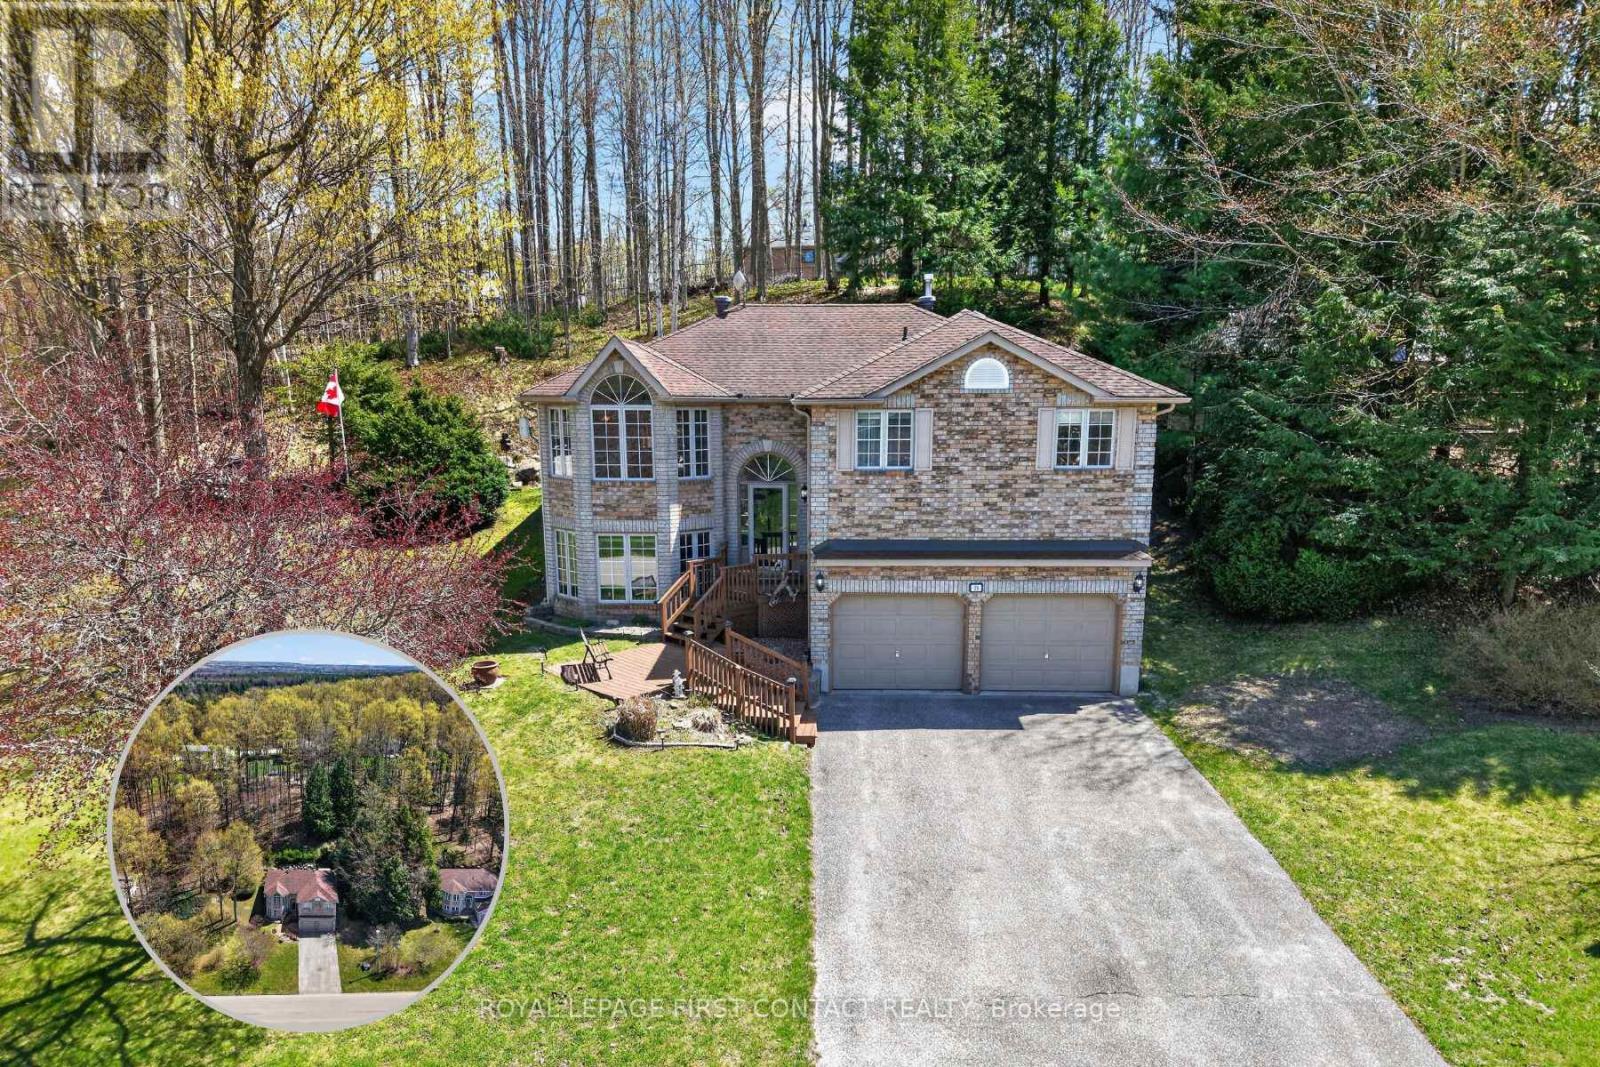
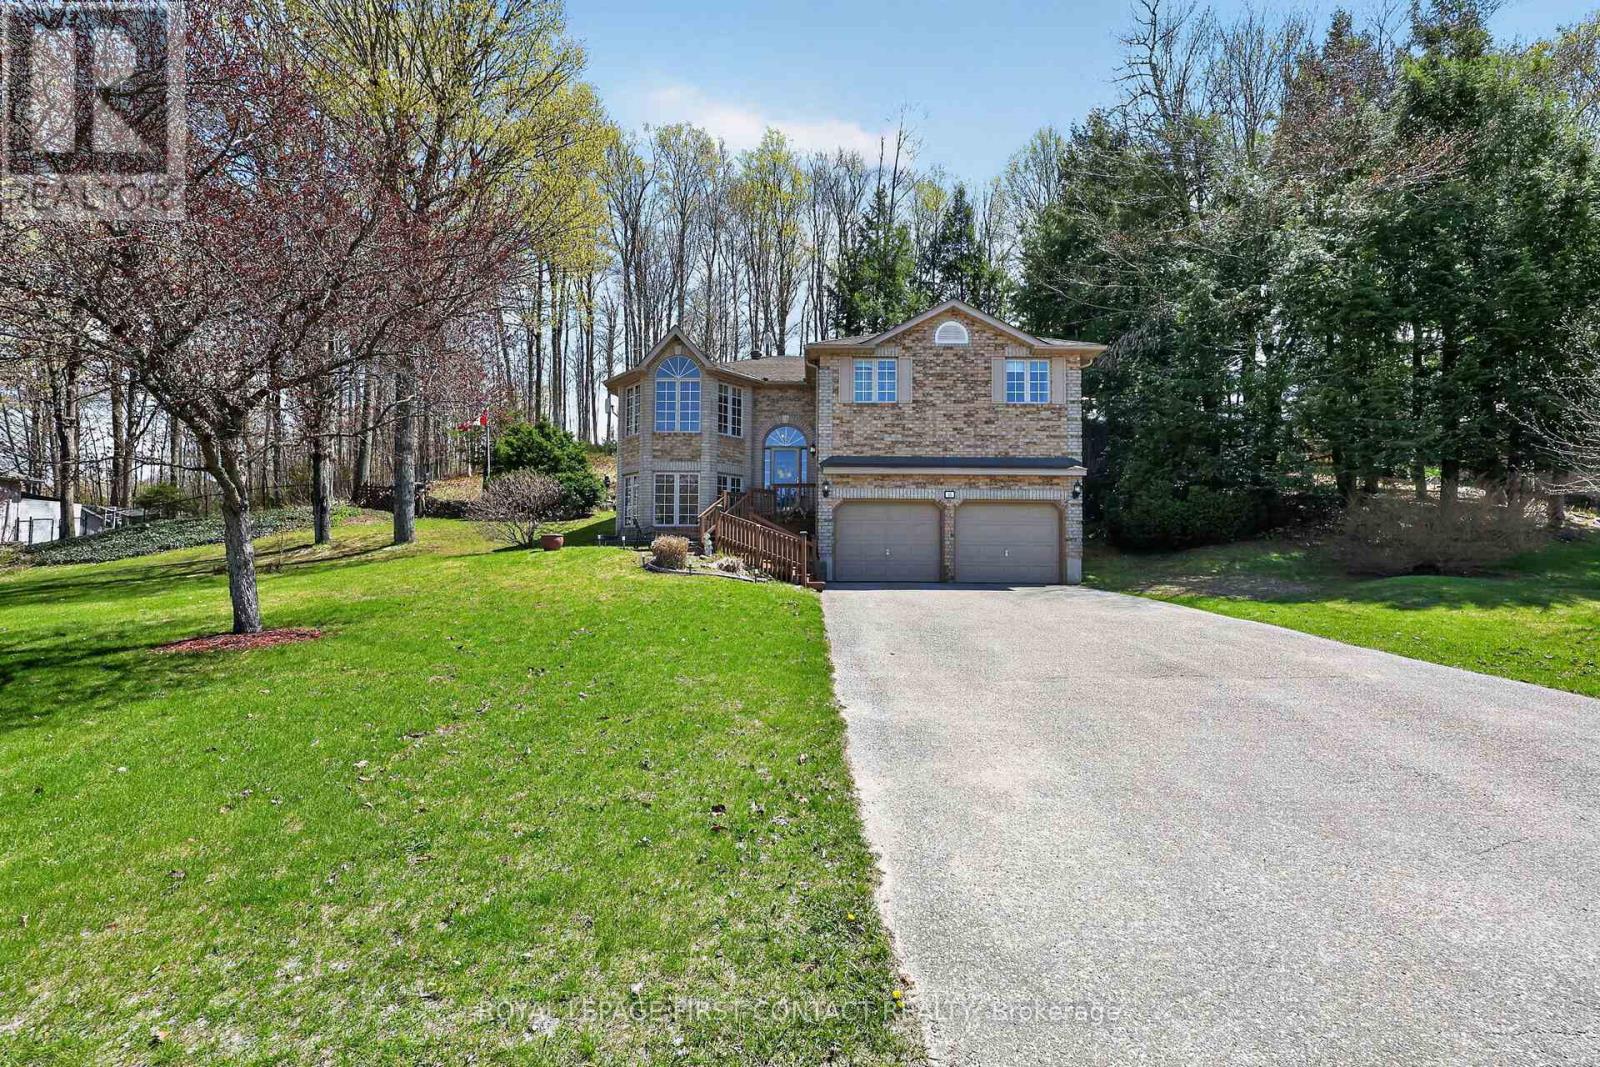
23 McFadden Drive
BUYER ADVANTAGE
Buy with confidence
Get a full-service approach built on strategy, strong negotiation, and clear guidance from offer to close.
- Local Market Expertise
- Broker-level Negotiation
- Transparent Process
- No-pressure Guidance

The right strategy depends on your goals, timing, budget, and the type of home you are buying. Get Your Buyer Snapshot.
About This Property
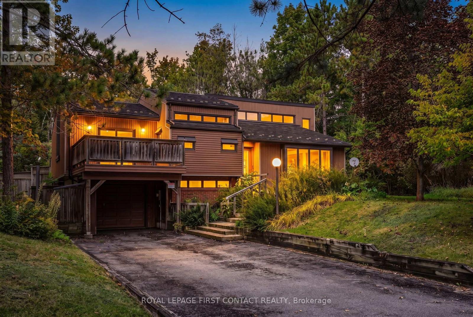
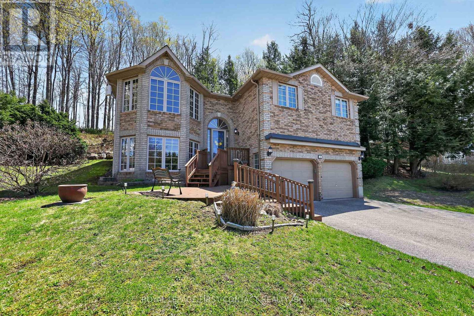
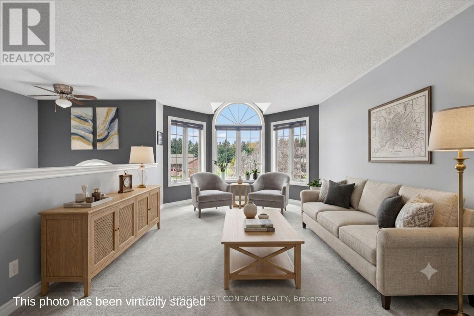
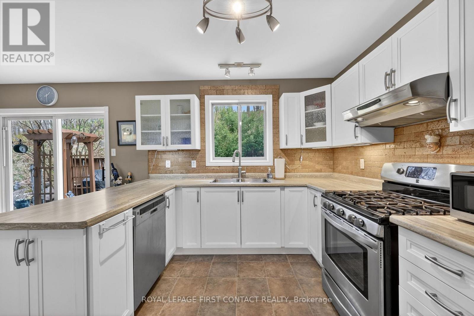
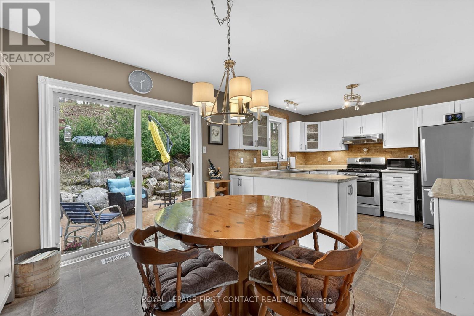
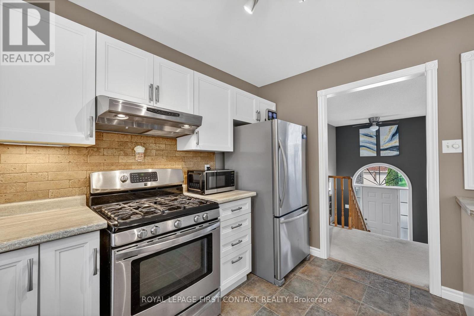
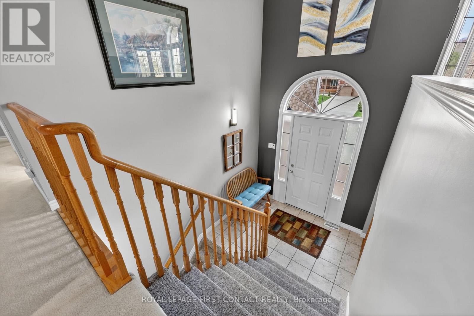
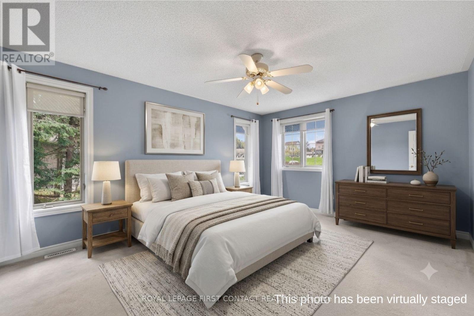
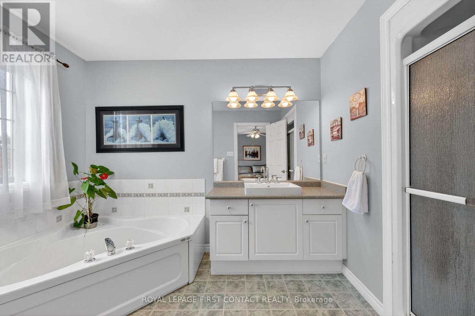
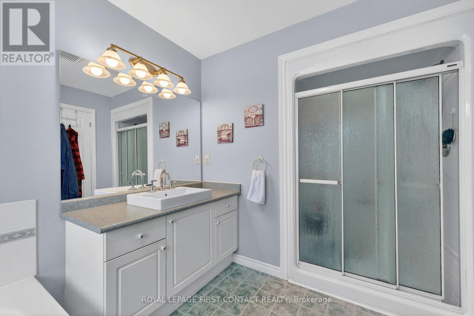
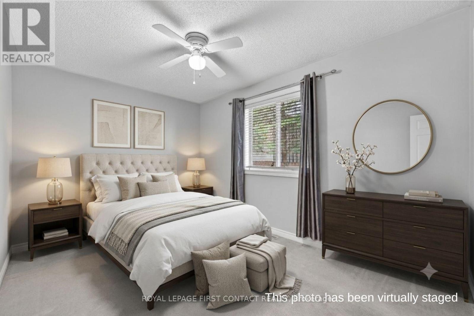
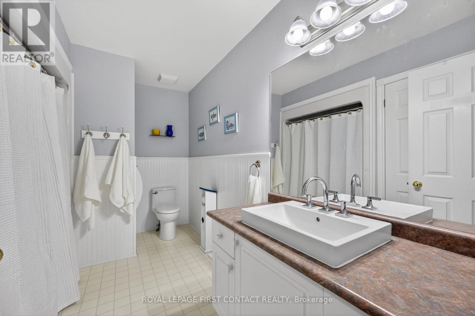
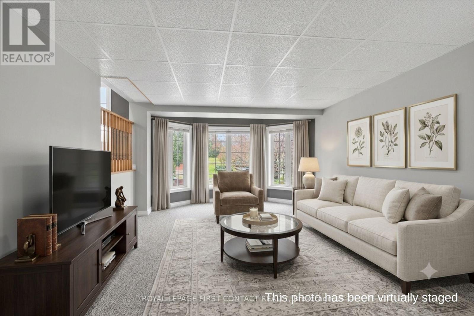
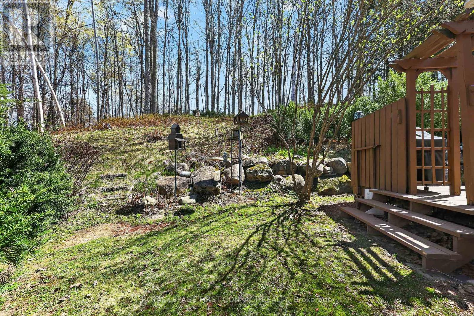
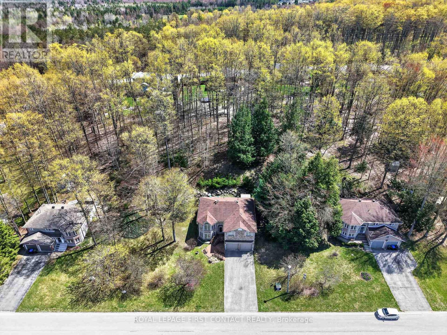
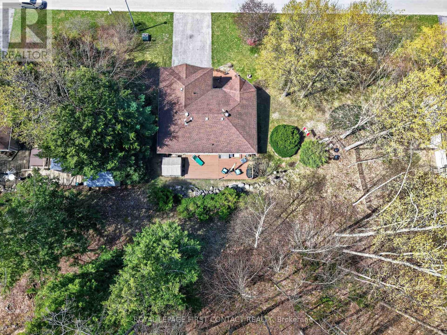
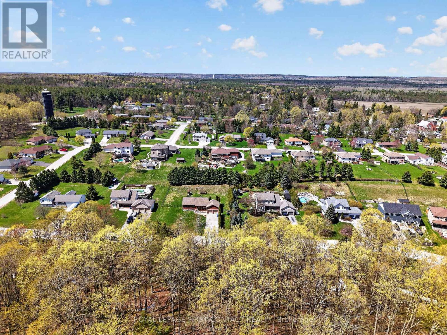
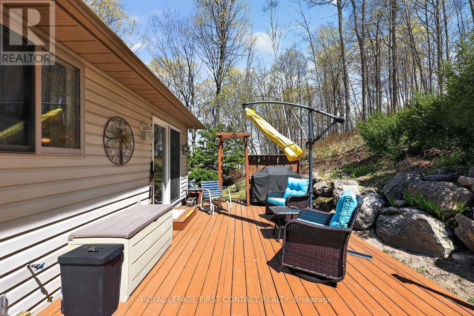
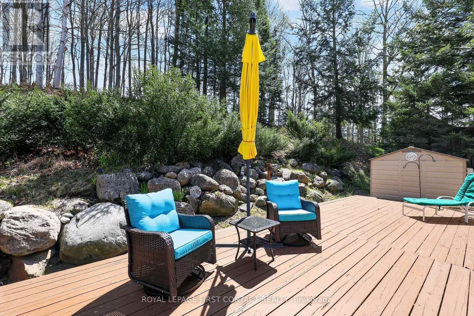
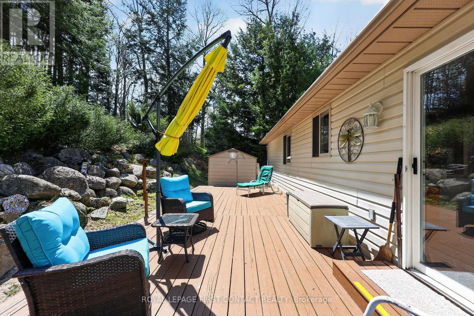
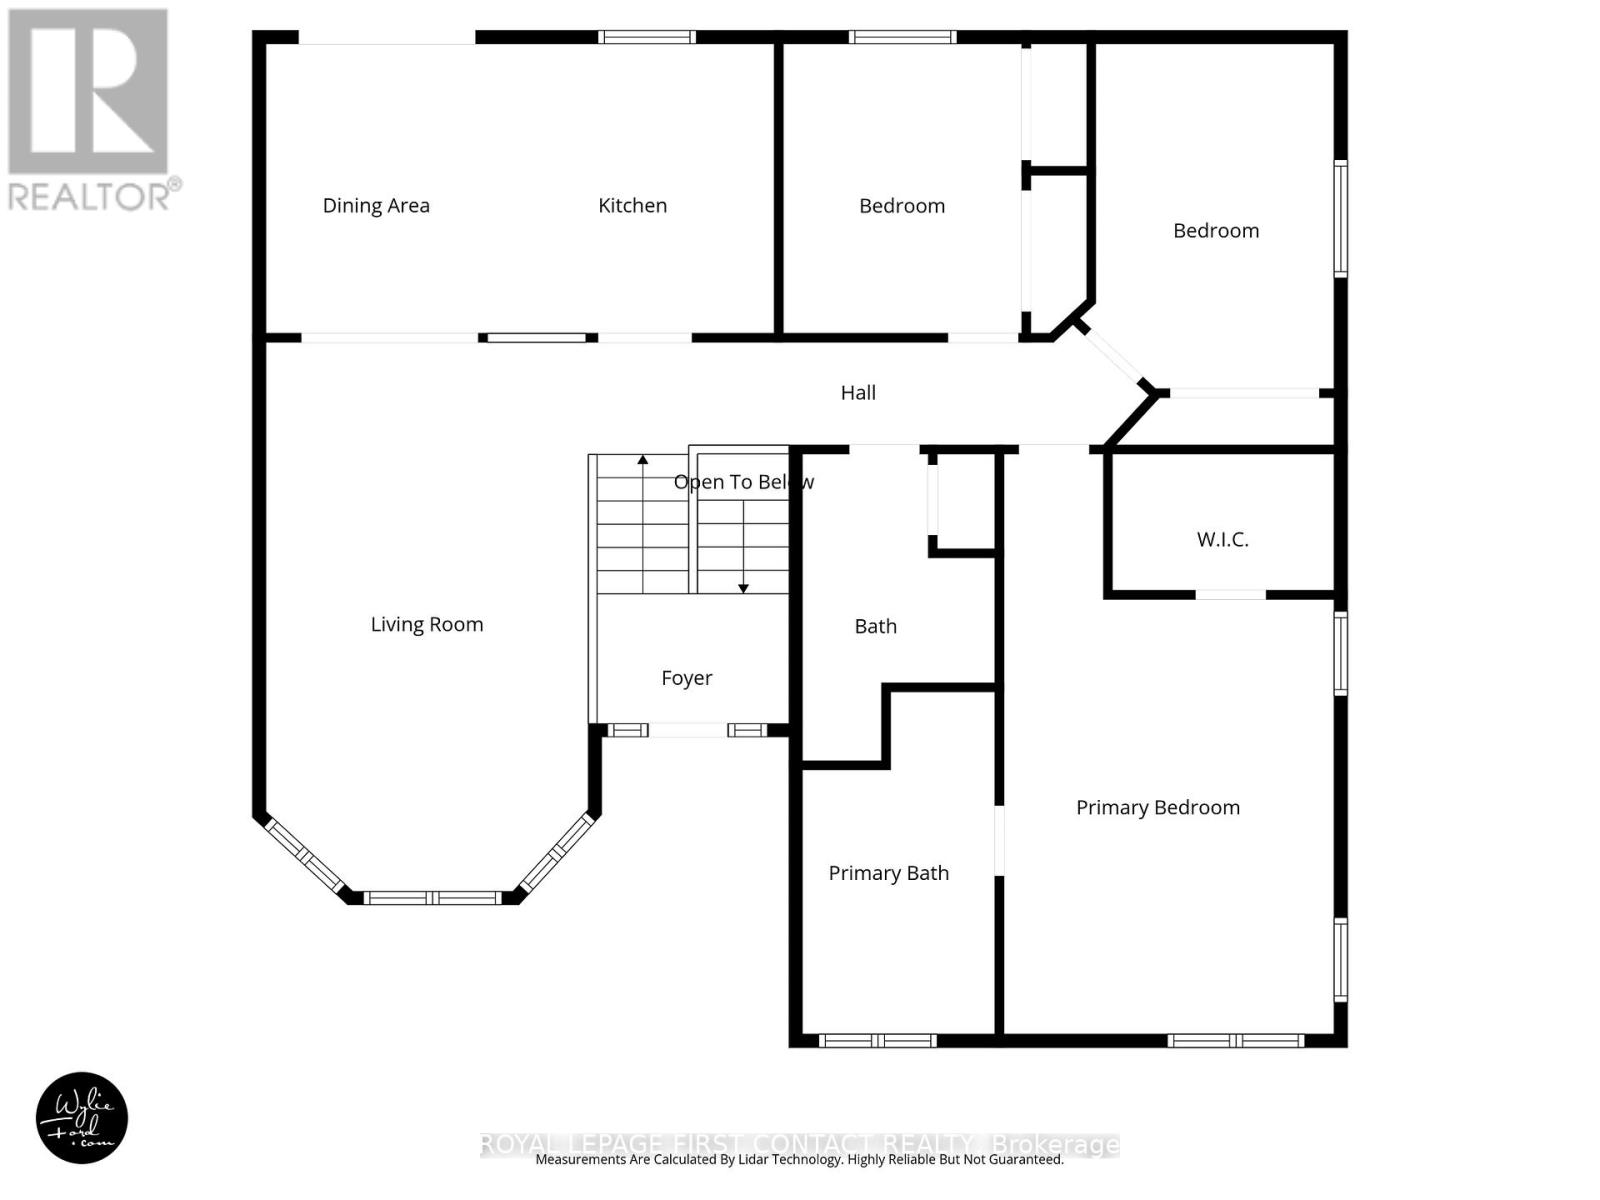
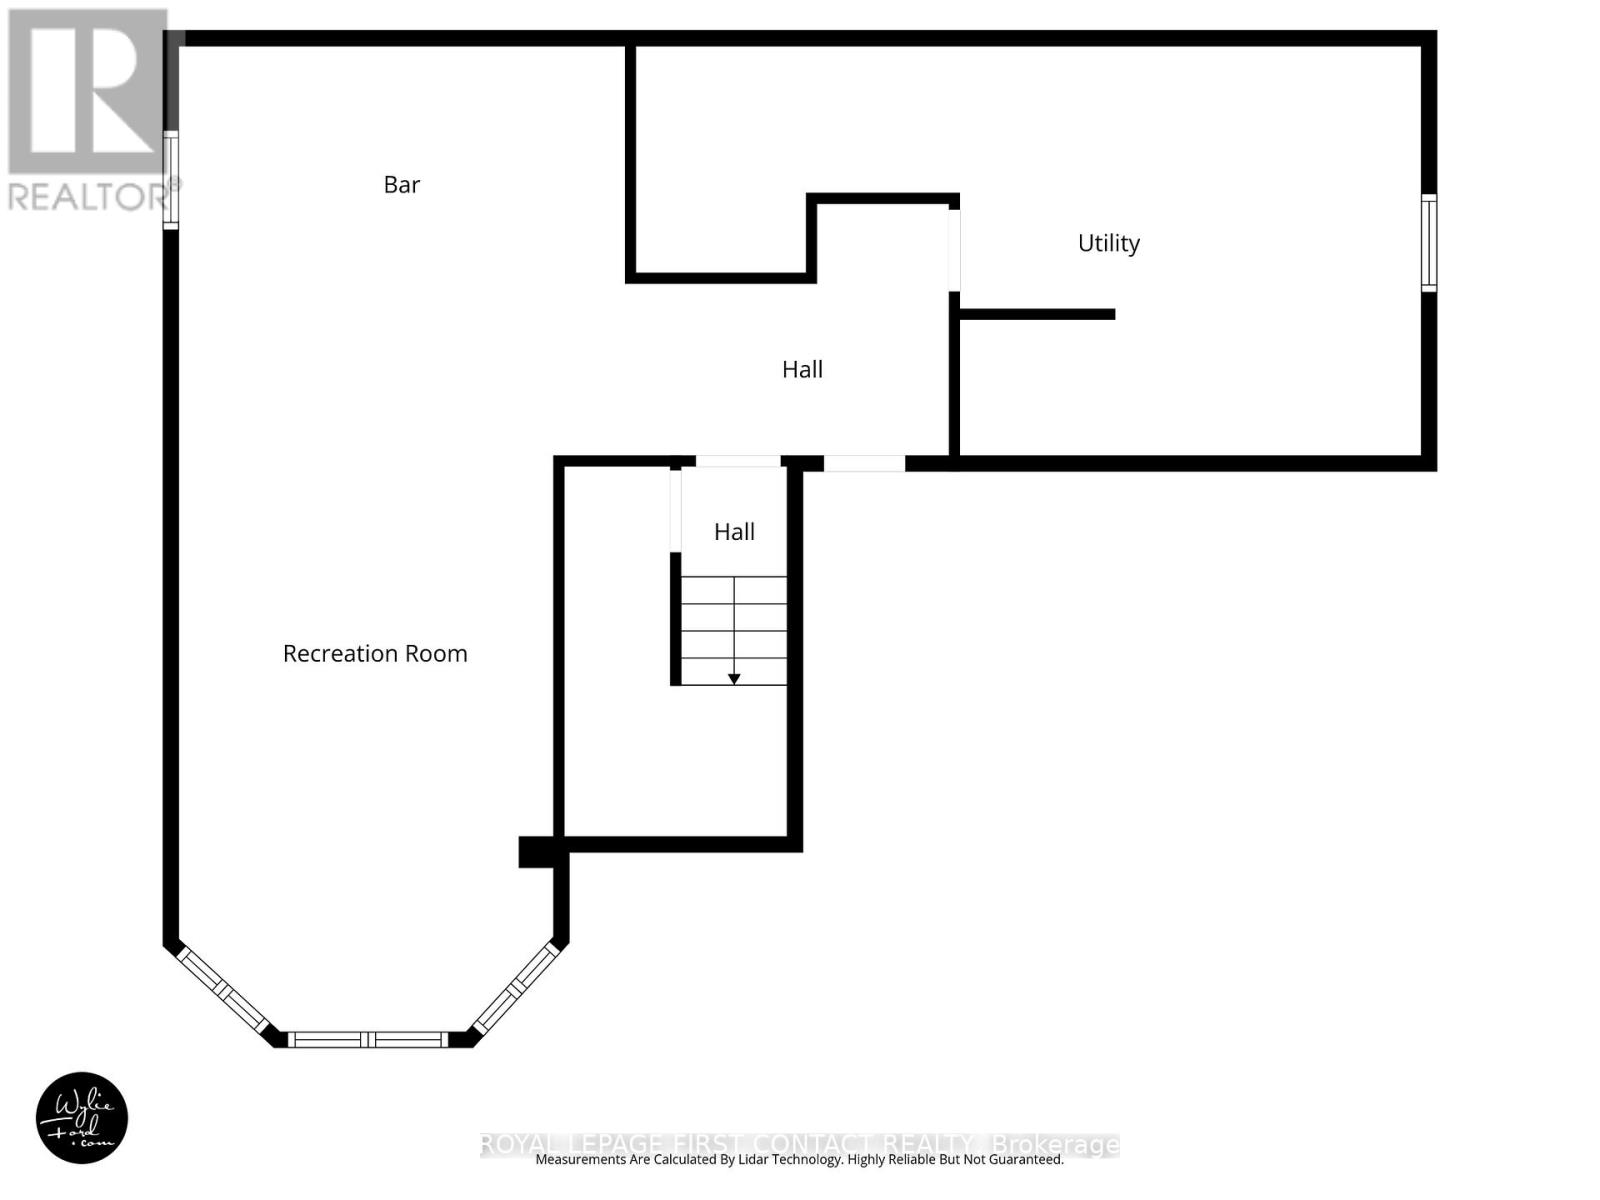
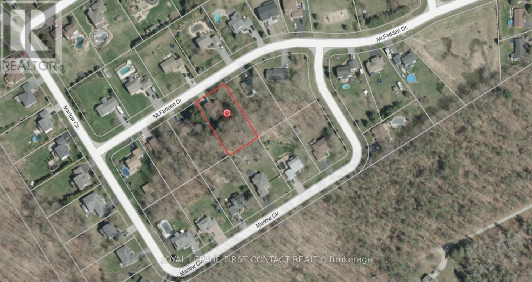
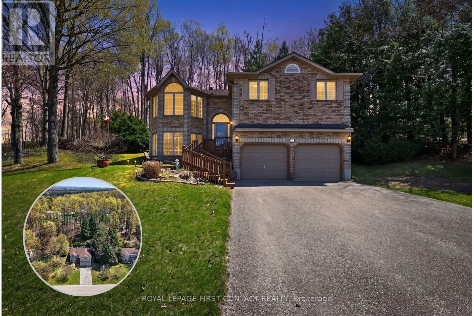
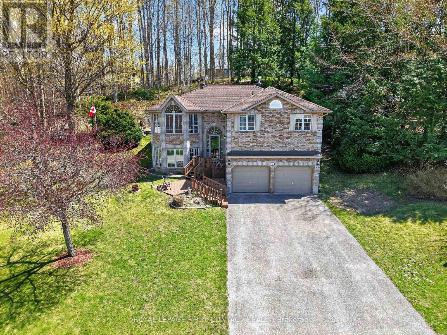
Welcome to your private woodland retreat in Hillsdale, Springwater! This spacious 3-bedroom detached home offers a wonderful combination of comfortable living, natural privacy and year-round outdoor adventure. Set against a beautiful wooded hillside with no rear neighbours in sight, the property provides a peaceful setting and a large private deck surrounded by nature.Inside, the bright open-concept layout offers a welcoming space for everyday living and entertaining. The generous lower-level recreation room provides additional living space for family gatherings, movie nights, hobbies or relaxing after a day outdoors. Three well-sized bedrooms offer flexibility for family living, guests or a dedicated home office.Outdoor enthusiasts will appreciate the oversized double garage, offering plenty of room for vehicles, recreational equipment, bikes, skis, snowmobiles, kayaks, golf equipment or a workshop.Ideally located in the sought-after hamlet of Hillsdale, this home puts you minutes from Horseshoe Valley Resort, Snow Valley Ski Resort, Mount St. Louis Moonstone and Copeland Forest, with easy access to skiing, hiking, mountain biking, snowmobiling, ATV trails and golf. Convenient access to Highway 400 and Highway 93 makes commuting to Barrie, Orillia and Midland simple.A rare opportunity to enjoy privacy, space and an active four-season lifestyle in beautiful Springwater Township. (id:63604)
Key Facts
Highlights
- Washer
- Refrigerator
- Central Vacuum
- Dishwasher
- Stove
- Dryer
- Window Coverings
- Garage door opener remote(s)
Property Details
Interior features
Exterior features
Systems and association
Lot and water
Rooms
Virtual Tour & Media
Mortgage & Affordability
Saved Properties
Keep This One Handy
Save this listing, compare it later, or open your saved properties dashboard.
Neighbourhood
- Area
- Hillsdale
- City
- Springwater
- Postal code
- L0L 1V0
- Nearby
- Cross Streets: Highway 93 & McFadden Drive. ** Directions: Hwy. 400 to Hwy. 93, North to McFadden Drive.
Save This Property
Keep this home handy, return to it anytime, and let us know how to reach you about this listing.
We use this email only to connect your saved properties and saved searches.
Other Available Options
Similar Listings
Listings from our database that match closely.