
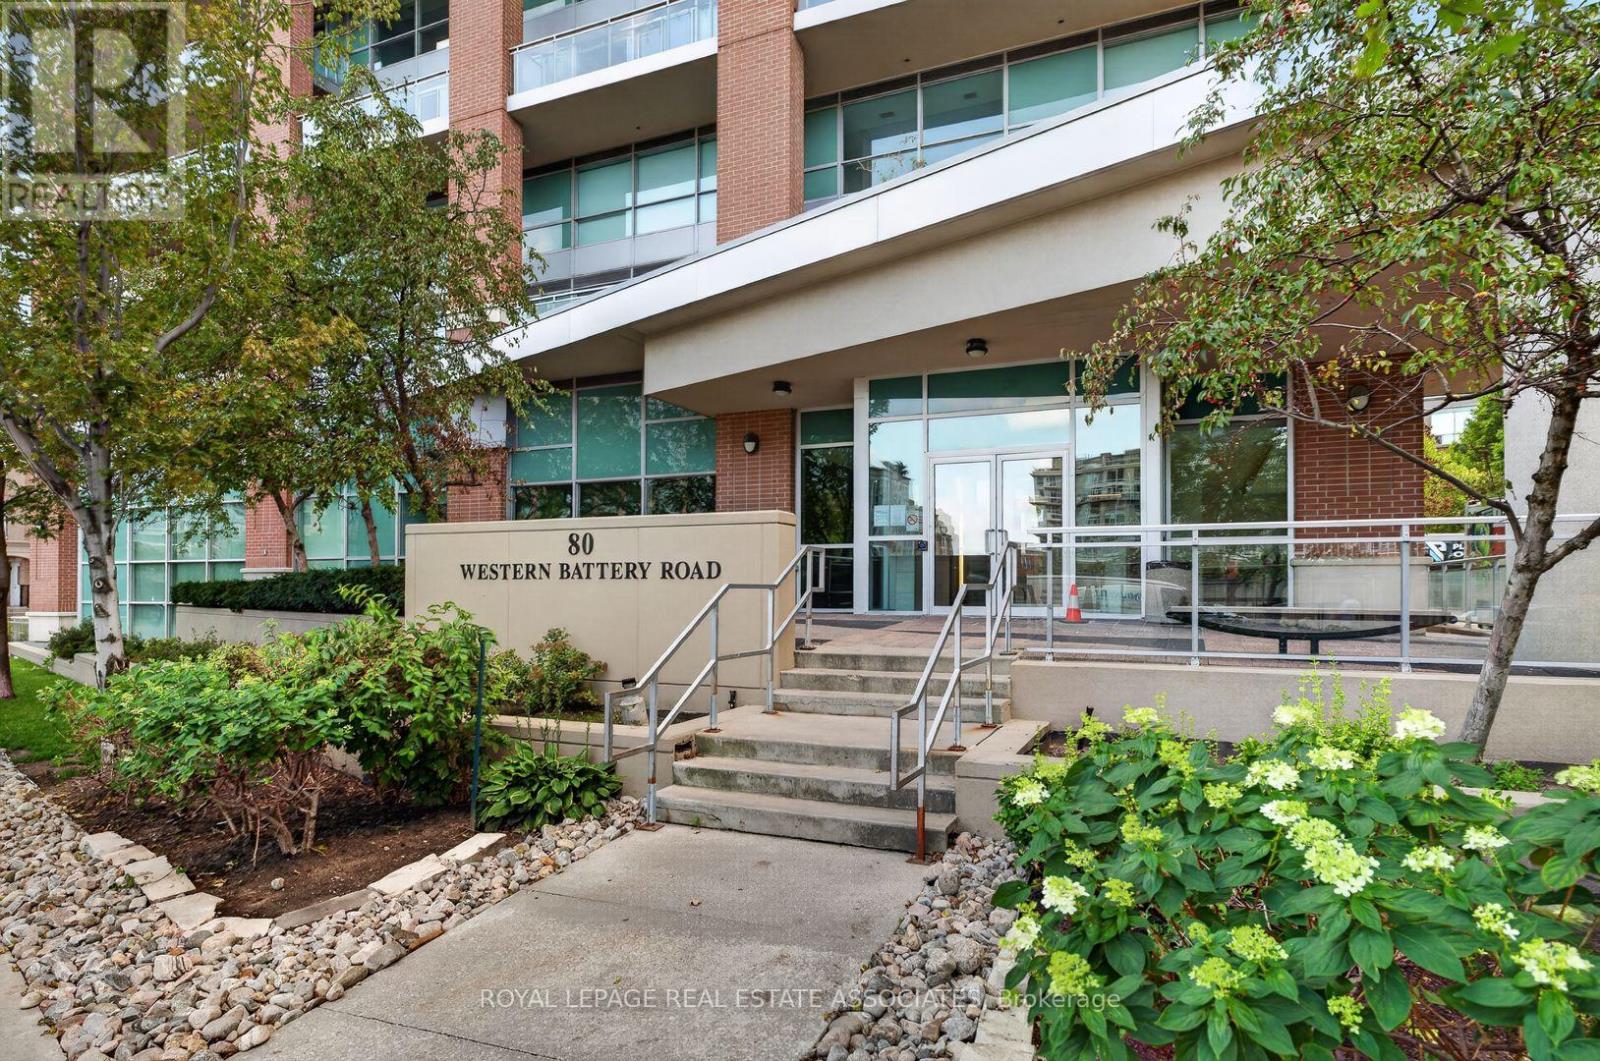
2306- 80 Western Battery Road
BUYER ADVANTAGE
Buy with confidence
Get a full-service approach built on strategy, strong negotiation, and clear guidance from offer to close.
- Local Market Expertise
- Broker-level Negotiation
- Transparent Process
- No-pressure Guidance

The right strategy depends on your goals, timing, budget, and the type of home you are buying. Get Your Buyer Snapshot.
About This Property
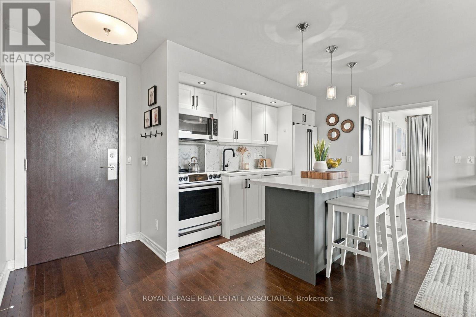
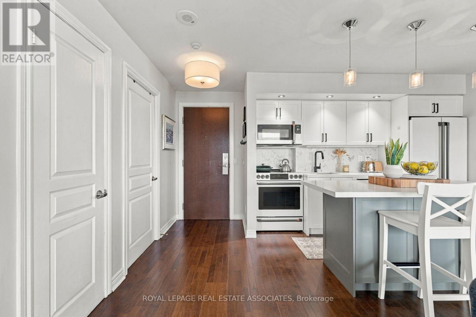
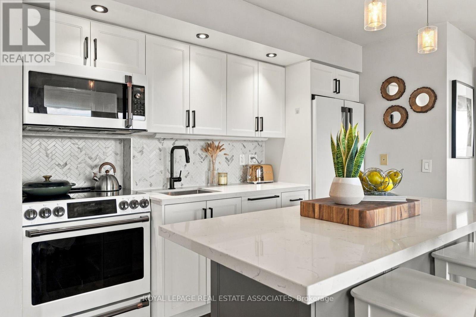
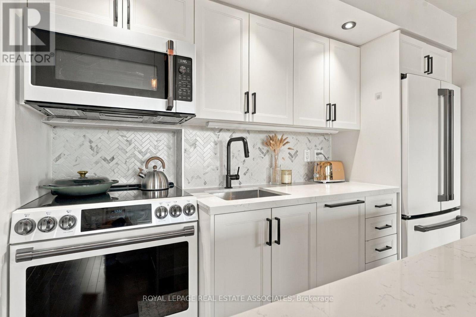
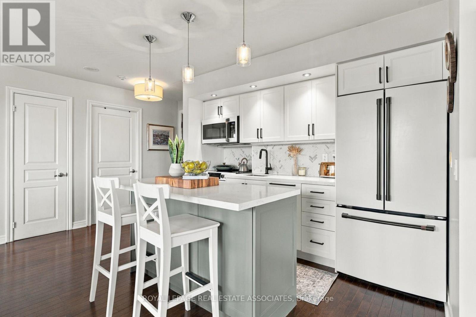
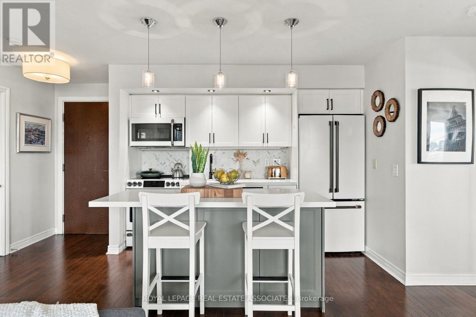
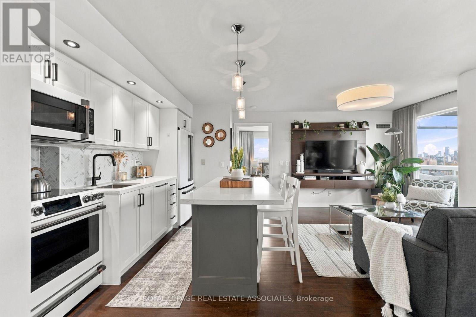
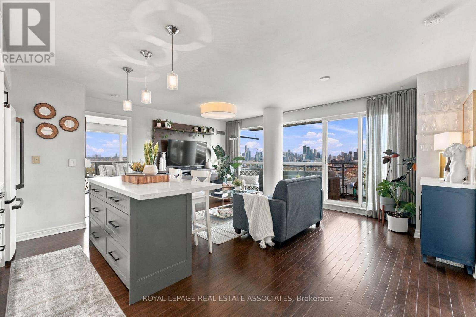
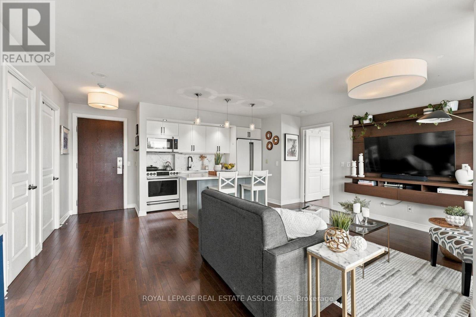
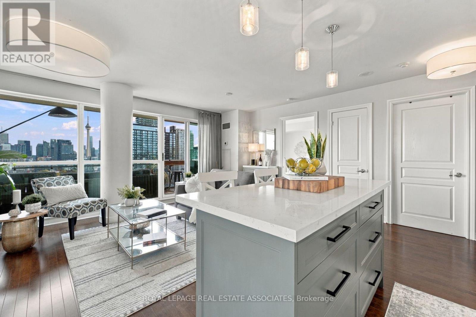
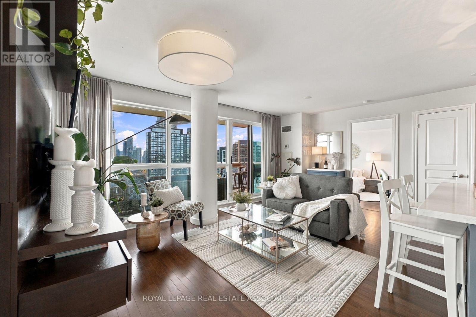
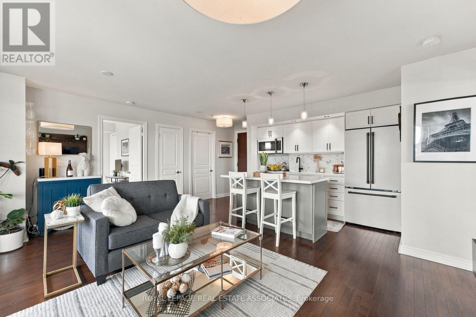
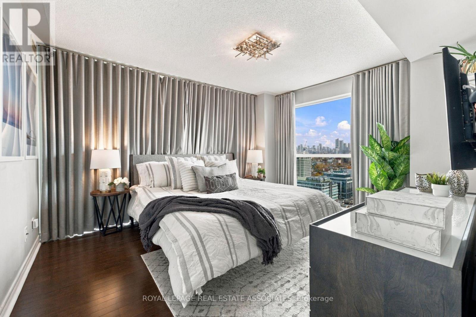
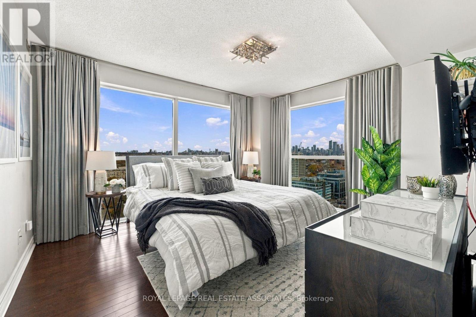
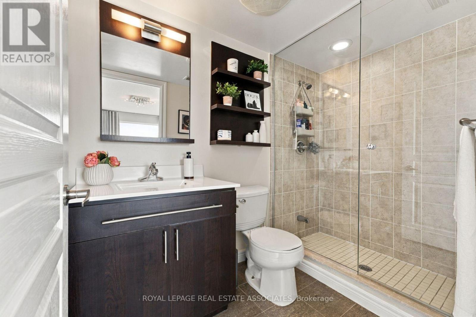
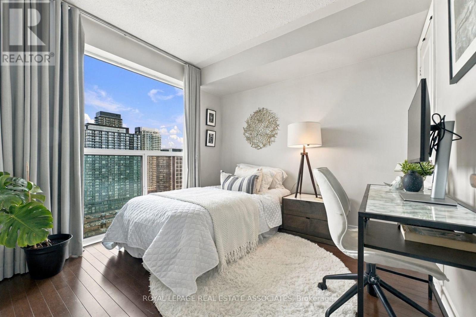
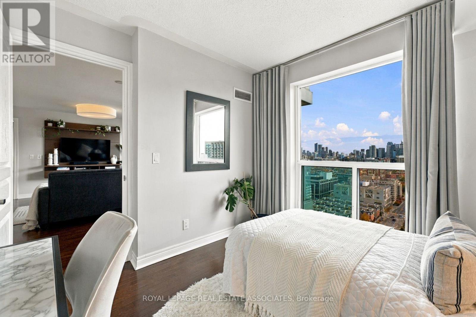
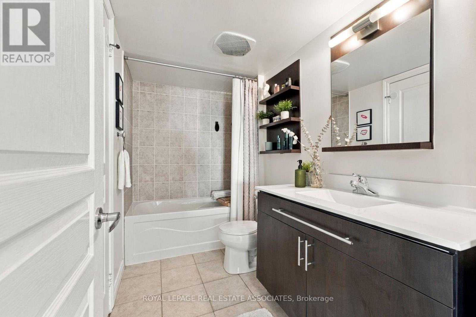
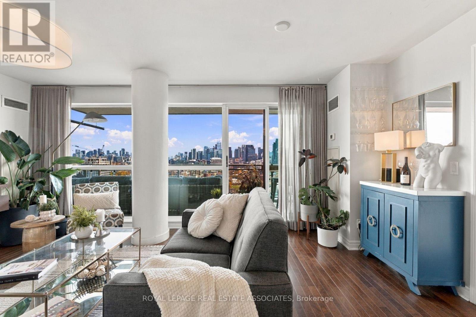
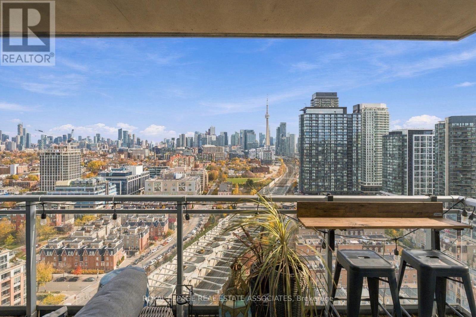
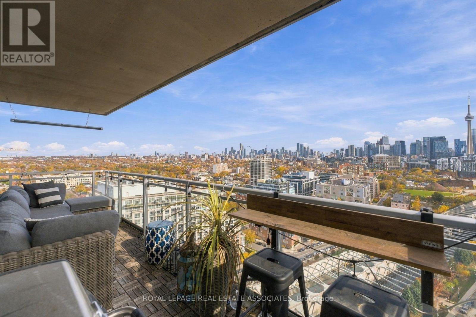
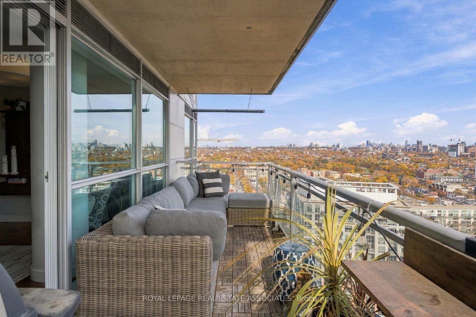
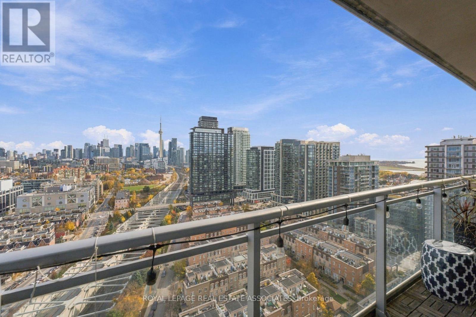
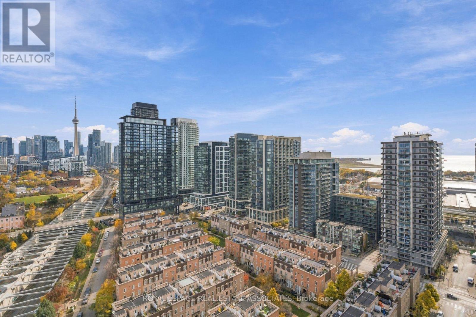
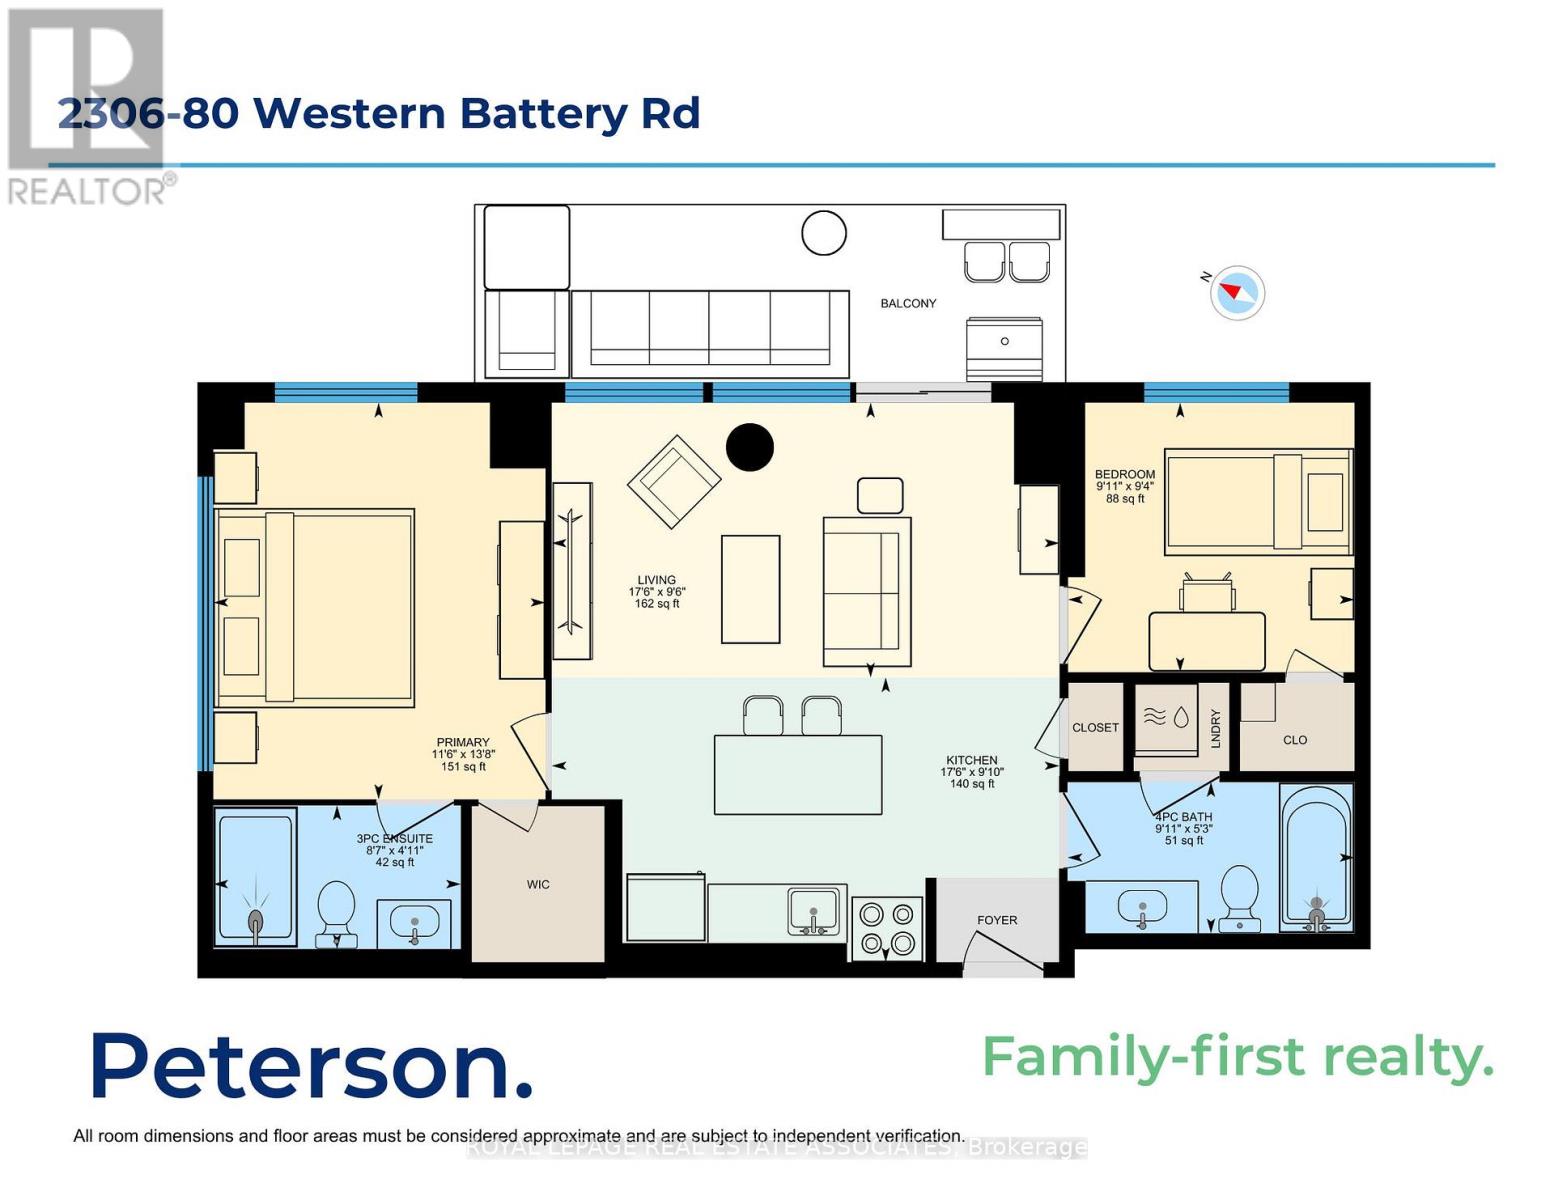
In Today's Condo Market, Prudent Buyers Should Be Searching For Units That Differentiate Themselves From The Rest Of The Pack. Suite 2306 At Zip Condos In Liberty Village Does Just That. Two Bedrooms + Two Bathrooms Spread Across A Sprawling 850 Square Foot Rare Corner-Unit Layout. Floor-To-Ceiling Windows Immediately Impress Upon Entering Your Front Door. Large Outdoor Balcony Provides Incredible East and South Facing Views, With The Toronto Skyline And Lake Ontario In Plain Sight. Meticulous Owner Has Kept Unit In Great Condition. Full Kitchen Renovation Completed In 2024 - New White Cabinetry W/ Black Fixtures, White Quartz Countertops, Herringbone Backsplash, Pot Lights And High-End CAFE Kitchen Appliances. Large 6 Foot Island With Ample Storage, Pendant Lighting, And Overhang Seating Complements The Space Nicely. So Many Features Set This Unit Apart - Master Ensuite And Walk-In Closet, Parking Space + Locker Located Close To One Another, Large Outdoor Space With Impressive Views, And Spacious, Functional Corner Unit Layout. Perfect For First Time Home Buyers, Young City Goer's, And Also For Calculated Investors. AirBnB Friendly Building Allows For Inflated Rental Income. Well Managed Building Has Great Amenities - Pool, Hot Tub, Sauna All Currently Being Renovated, Gym, Party Room, Theatre And Billiards Room. Experience What Liberty Village Living Is All About. (id:63604)
Key Facts
Highlights
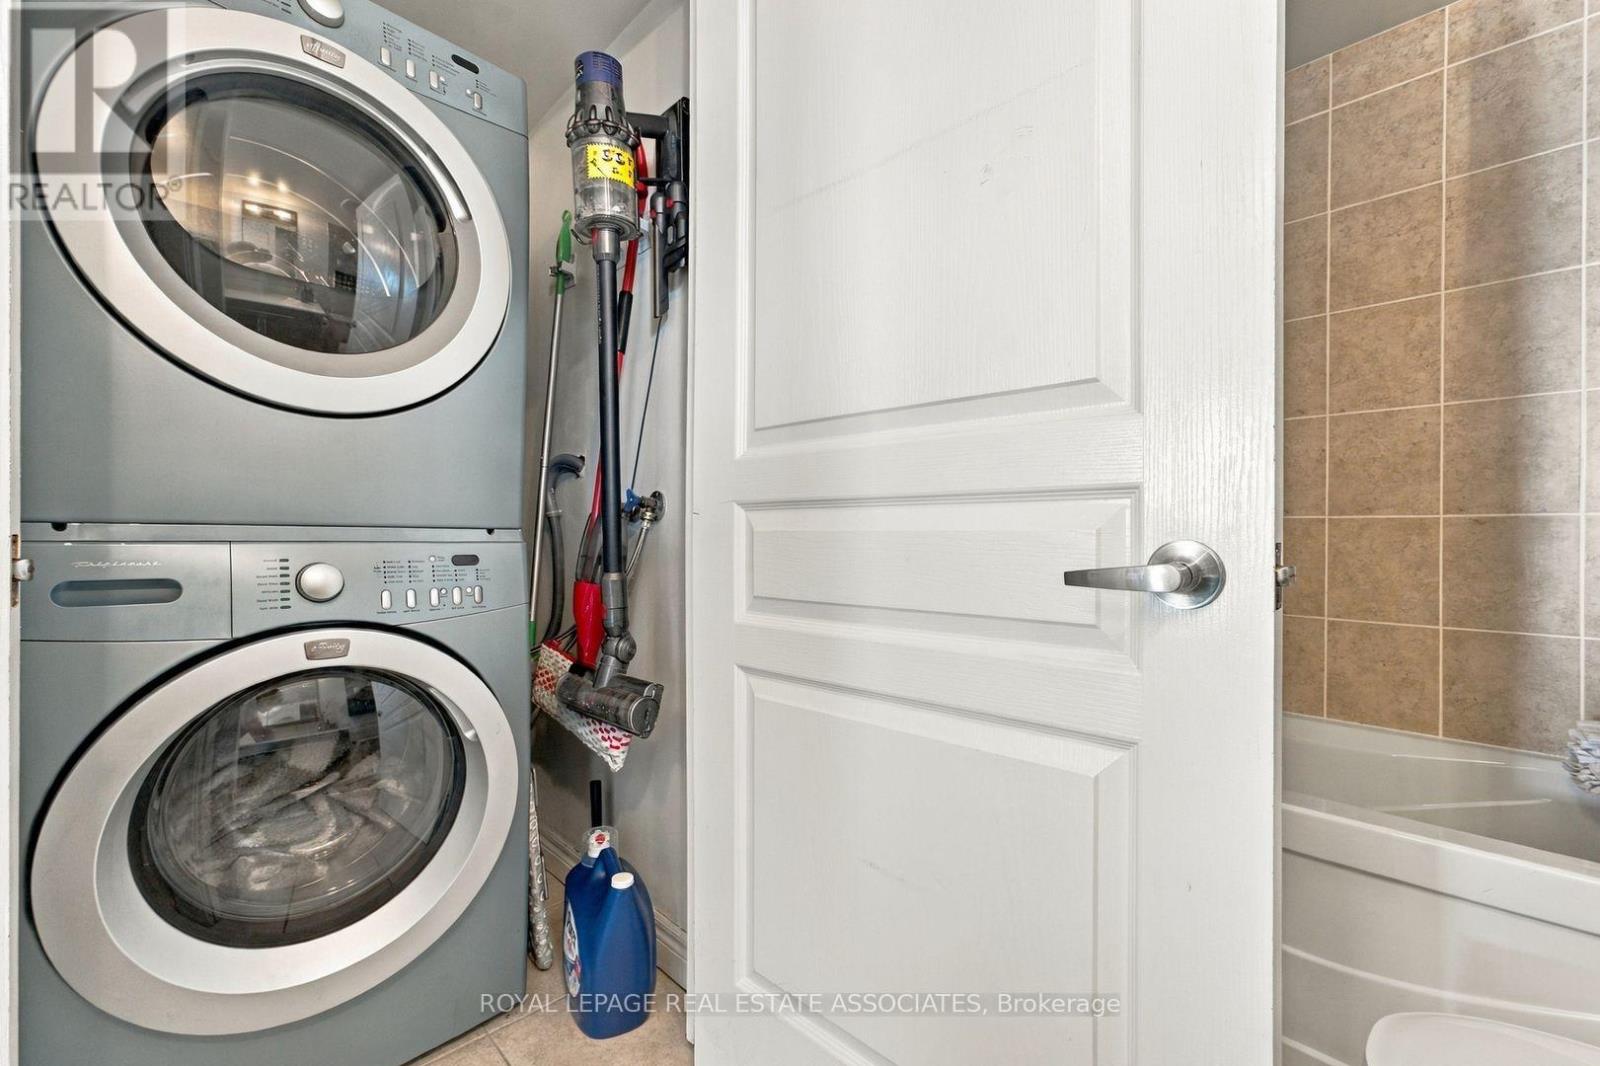
- Washer
- Refrigerator
- Dishwasher
- Stove
- Dryer
- Microwave
- Window Coverings
Property Details
Interior features
Exterior features
Systems and association
Lot and water
Rooms
Virtual Tour & Media
Mortgage & Affordability
Saved Properties
Keep This One Handy
Save this listing, compare it later, or open your saved properties dashboard.
Neighbourhood
- Area
- Niagara
- City
- Toronto
- Postal code
- M6K 3S1
- Nearby
- Strachan Ave & East Liberty St
Save This Property
Keep this home handy, return to it anytime, and let us know how to reach you about this listing.
We use this email only to connect your saved properties and saved searches.
Other Available Options
Similar Listings
Listings from our database that match closely.







