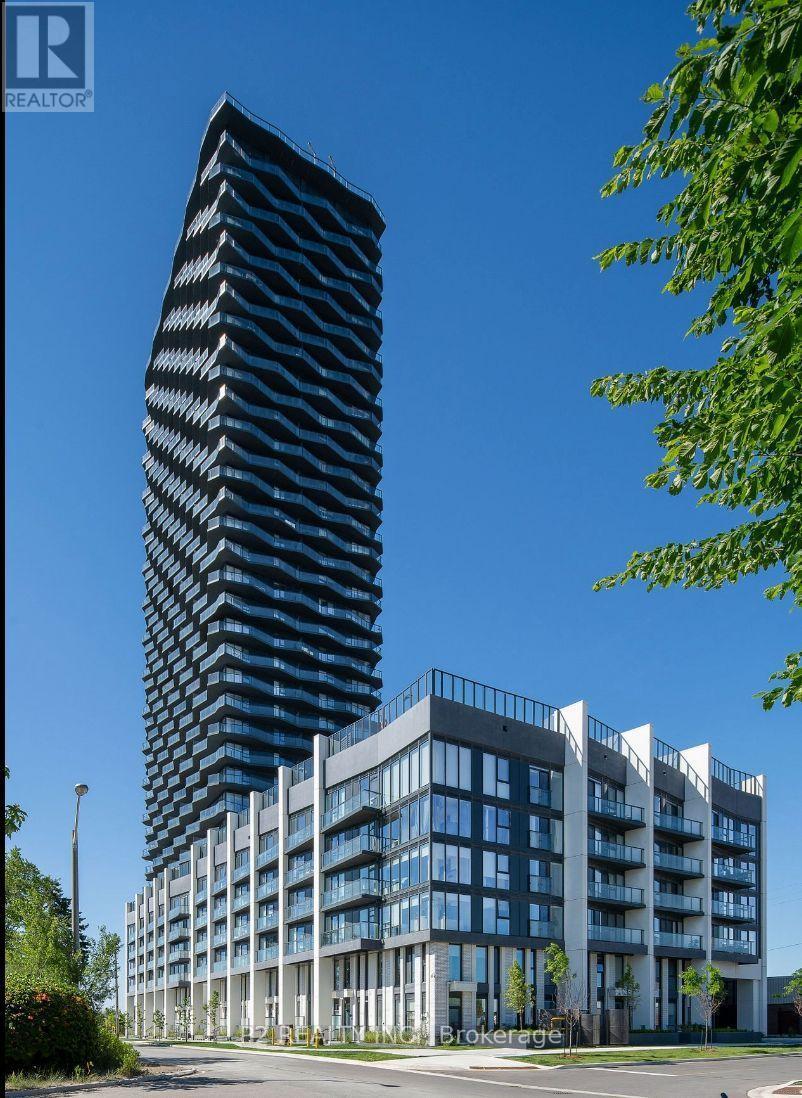
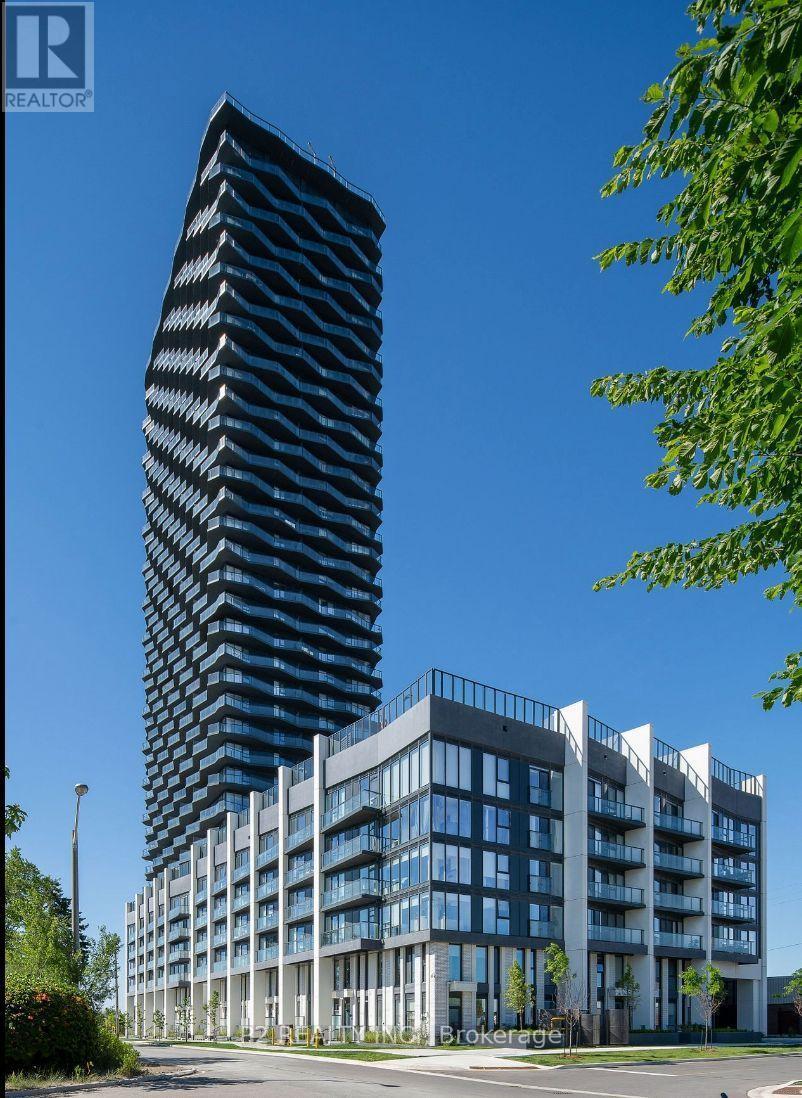
2321- 35 Hollywood Avenue
BUYER ADVANTAGE
Buy with confidence
Get a full-service approach built on strategy, strong negotiation, and clear guidance from offer to close.
- Local Market Expertise
- Broker-level Negotiation
- Transparent Process
- No-pressure Guidance

The right strategy depends on your goals, timing, budget, and the type of home you are buying. Get Your Buyer Snapshot.
About This Property
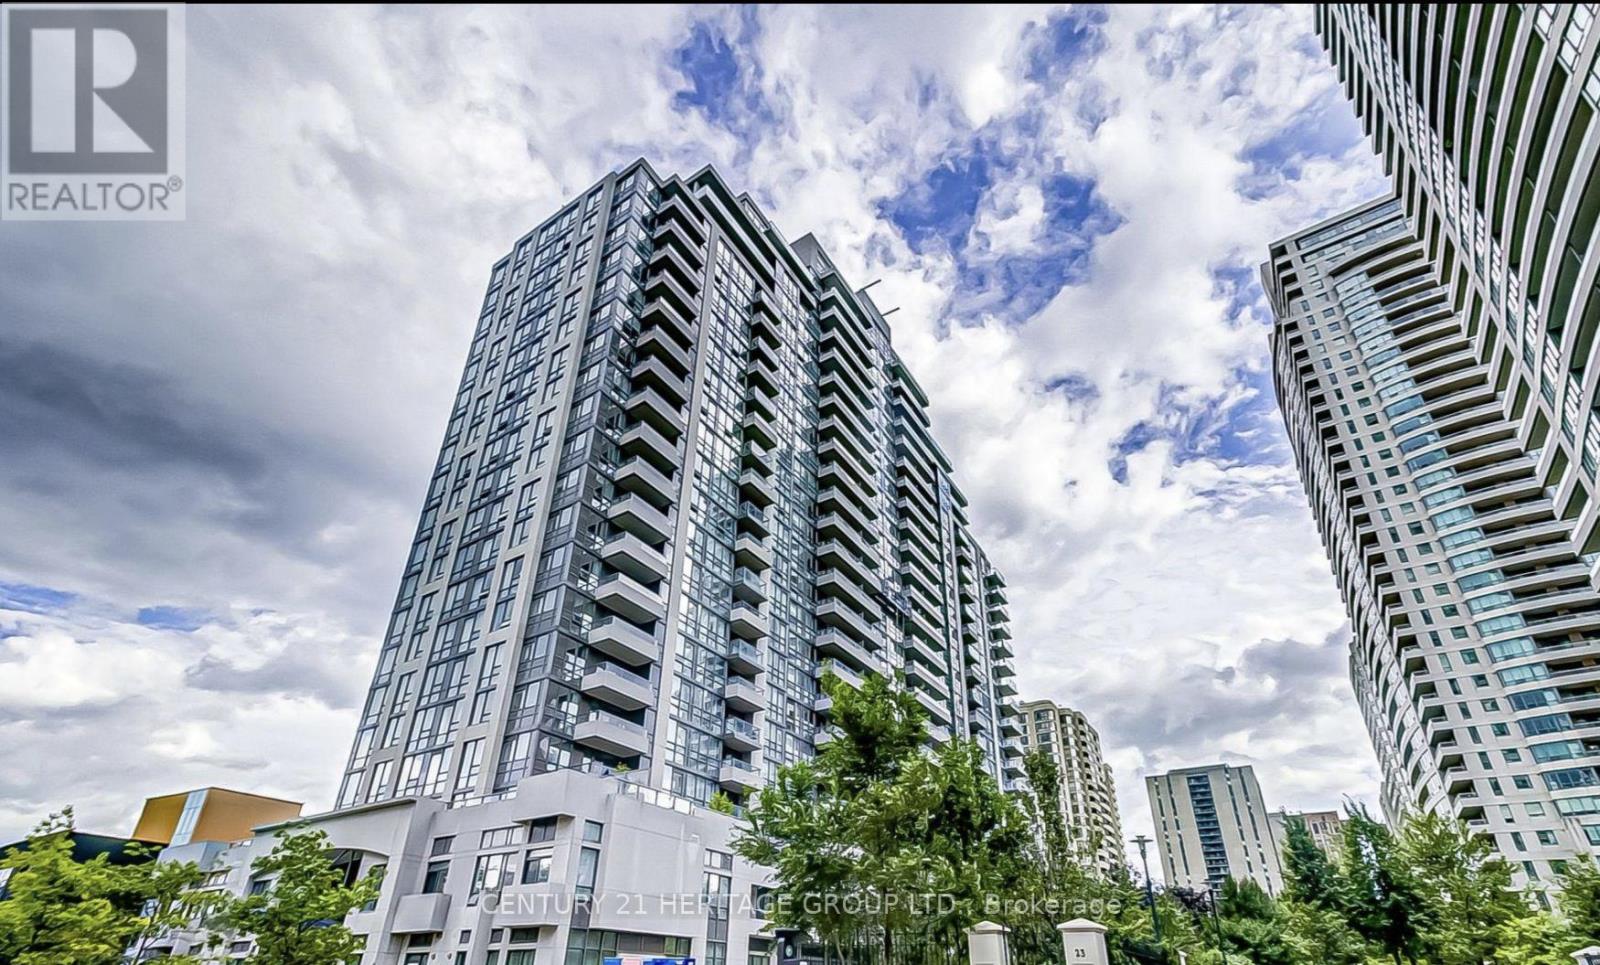
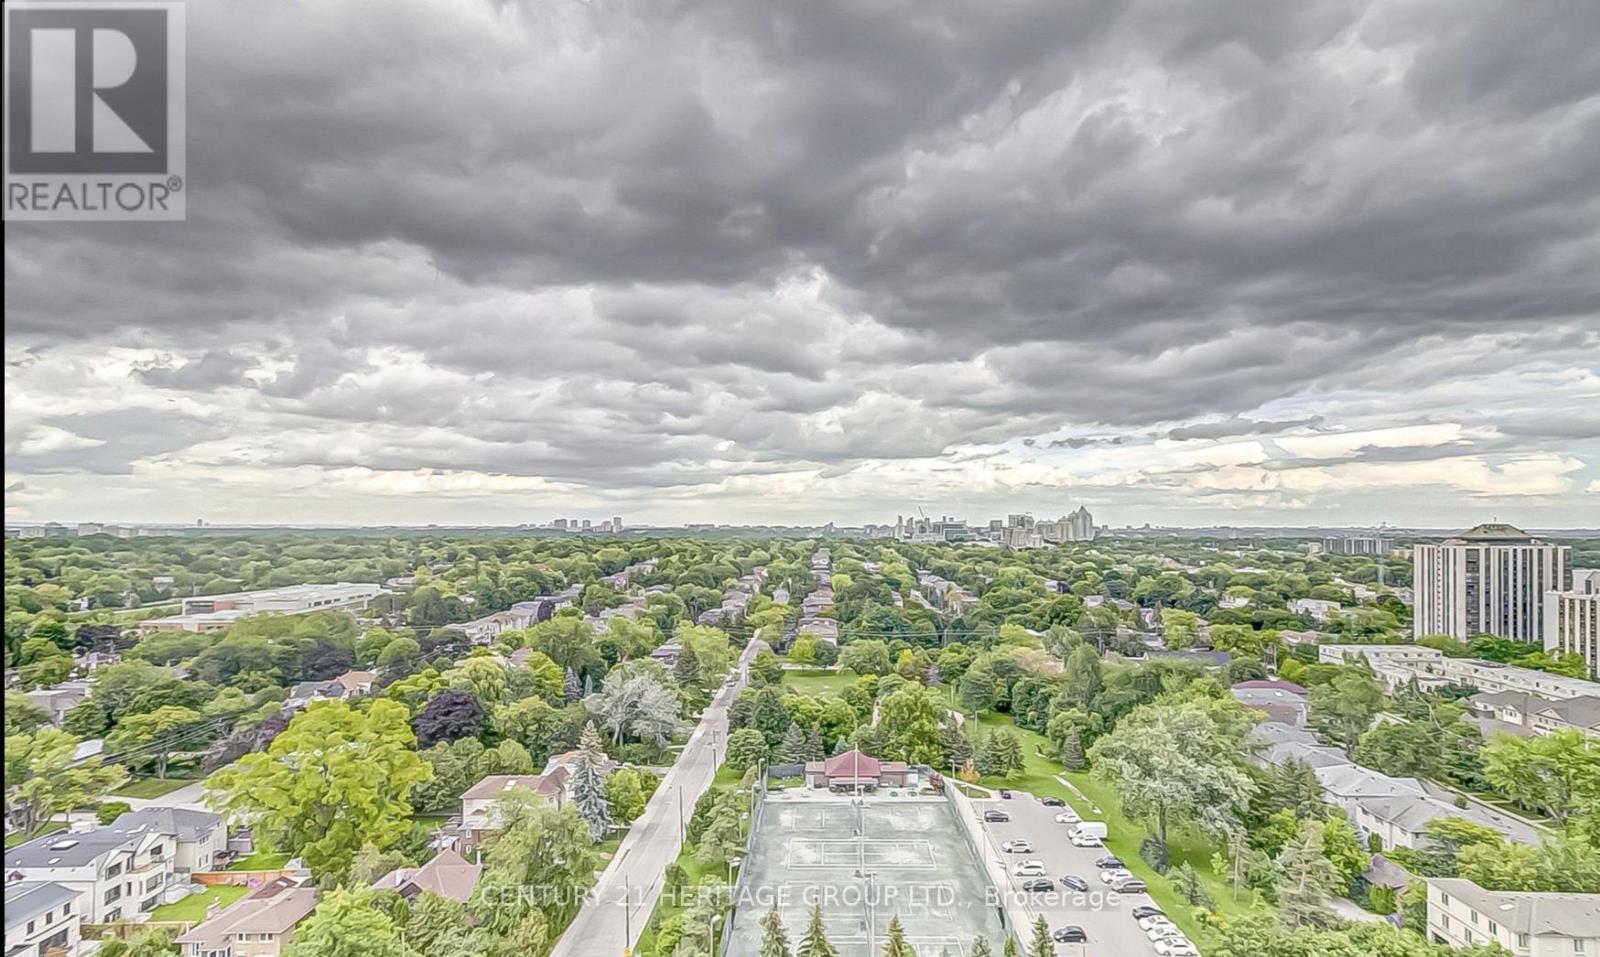
virtual staging, Unobstructed East Views in the Heart of North York! This bright and beautifully upgraded unit offers an unbeatable location just steps to the subway, shopping centres, malls, theatres, restaurants, and everyday conveniences. The vendor has invested over $30,000 in upgrades, creating a stylish and move-in-ready home. Enjoy a modern kitchen featuring stainless-steel appliances, granite countertops, and a backsplash, along with elegant marble flooring. One parking spot and one locker are included in the purchase price, with parking conveniently located next to the elevator. Residents enjoy an impressive range of amenities, including 24-hour concierge, guest suites, fitness centre, library, and much more. A fantastic opportunity to own a well-appointed home in one of North York's most convenient locations! (id:63604)
Key Facts
Property Details
Interior features
Exterior features
Systems and association
Lot and water
Rooms
Mortgage & Affordability
Saved Properties
Keep This One Handy
Save this listing, compare it later, or open your saved properties dashboard.
Neighbourhood
- Area
- Willowdale East
- City
- Toronto
- Postal code
- M2N 0A9
- Nearby
- Cross Streets: Yonge/Sheppard. ** Directions: Yonge & Sheppard.
Save This Property
Keep this home handy, return to it anytime, and let us know how to reach you about this listing.
We use this email only to connect your saved properties and saved searches.
Other Available Options
Similar Listings
Listings from our database that match closely.