2322- 230 Queens Quay West
Toronto, ONCondo Apartment
$849,999
MLS® C13824816
Condo Apartment2 beds2 baths1 total
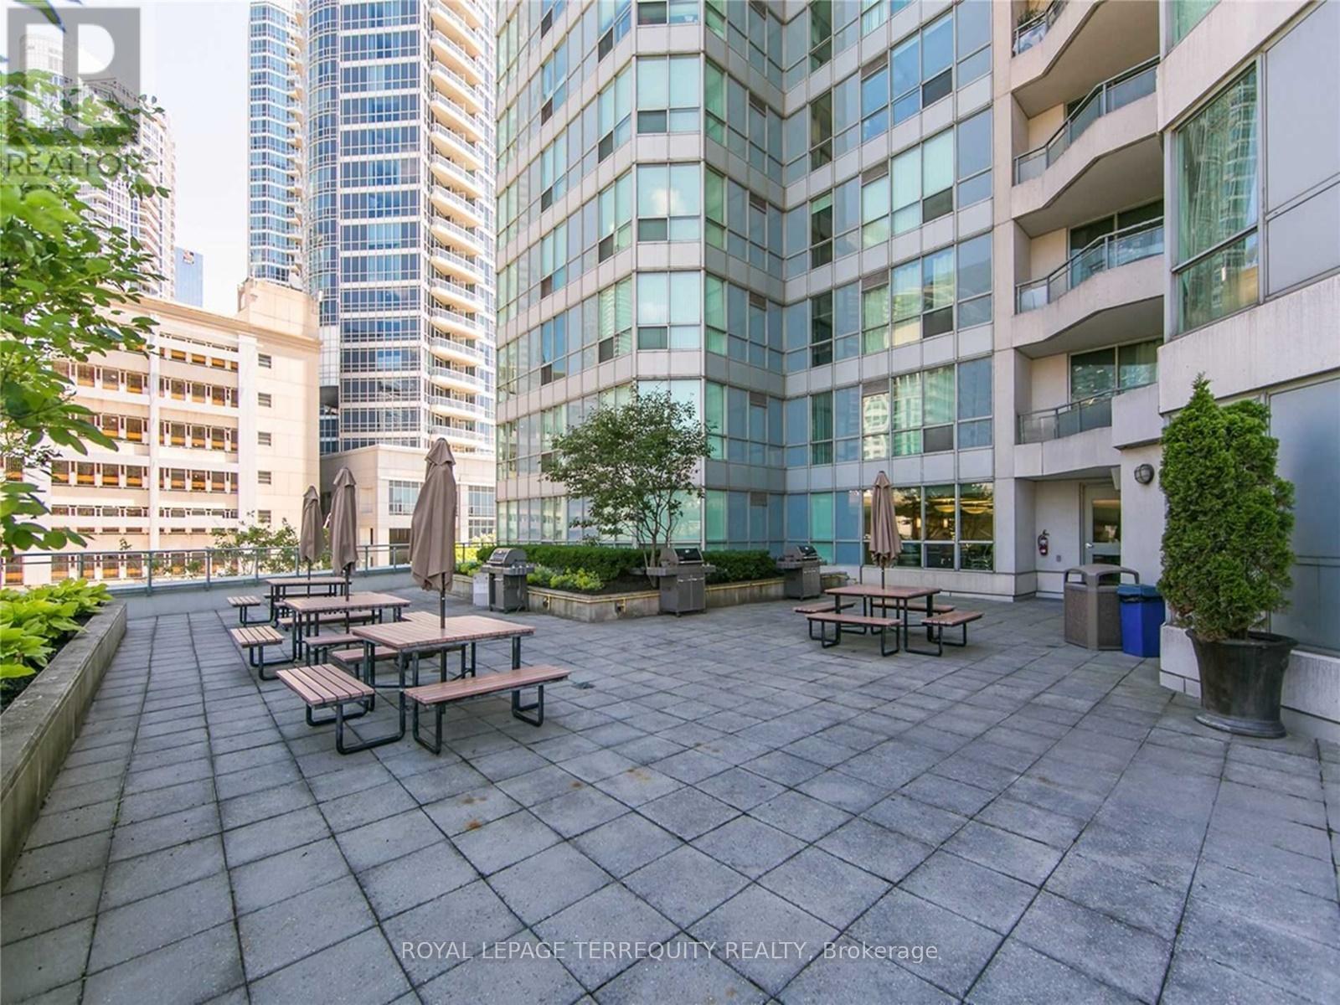
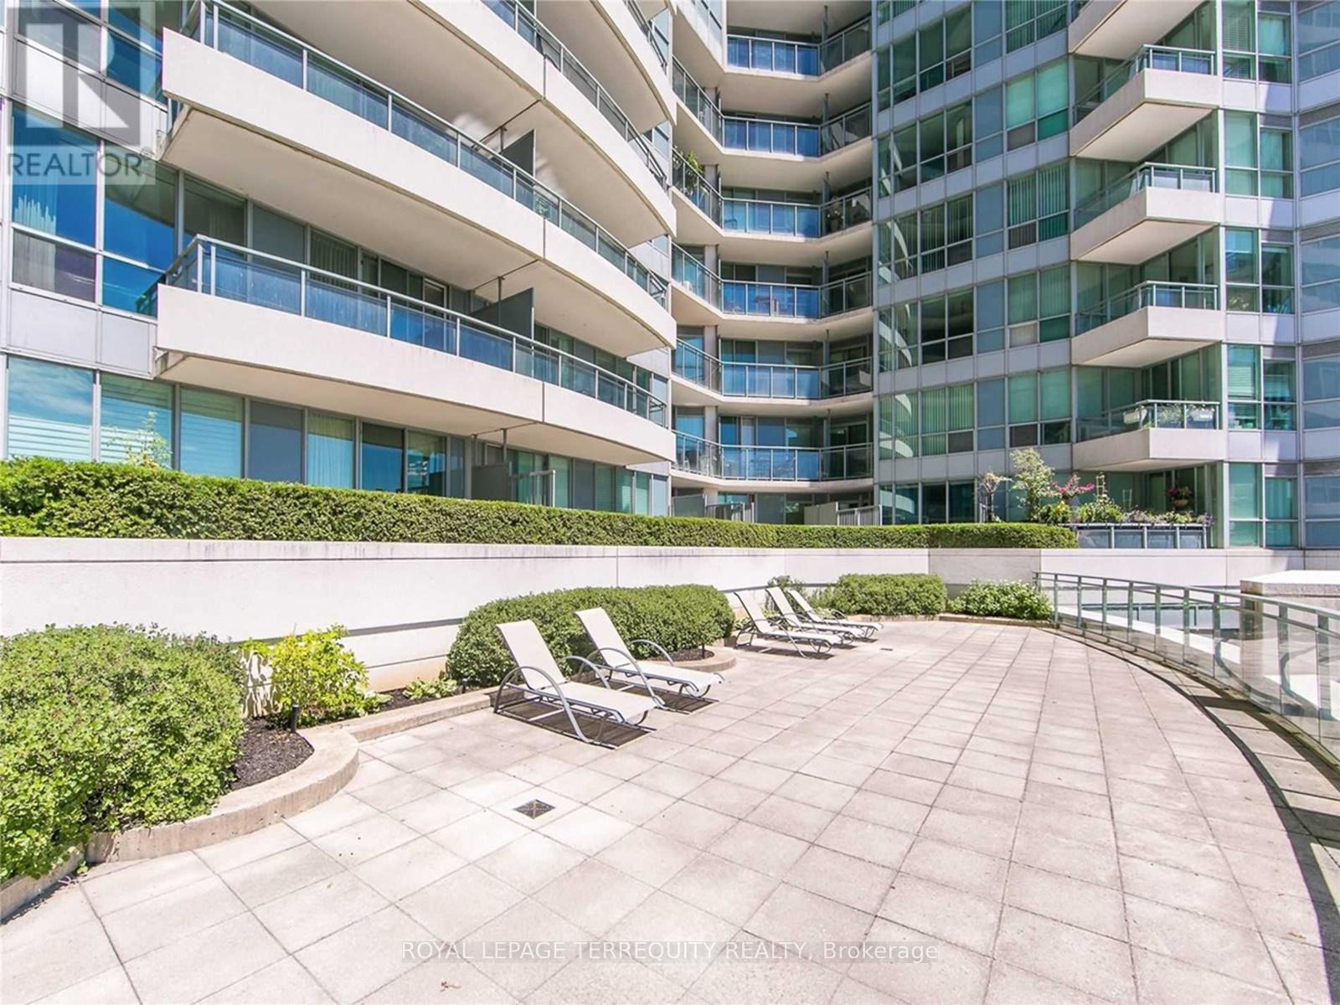
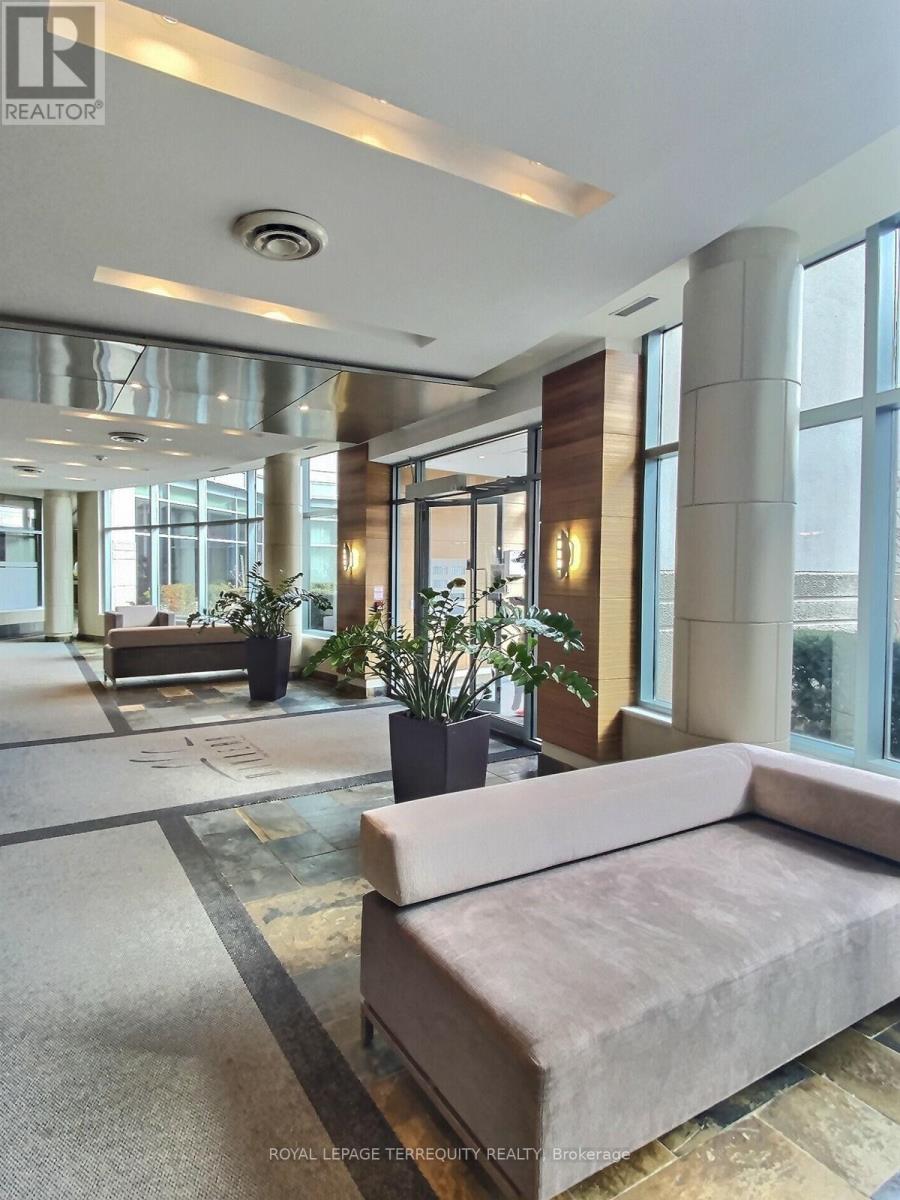
2322- 230 Queens Quay West, Toronto, ON photo 1
2322- 230 Queens Quay West, Toronto, ON photo 2
2322- 230 Queens Quay West, Toronto, ON photo 3
2322- 230 Queens Quay West, Toronto, ON photo 4
2322- 230 Queens Quay West, Toronto, ON photo 5
2322- 230 Queens Quay West, Toronto, ON photo 6
2322- 230 Queens Quay West, Toronto, ON photo 7
2322- 230 Queens Quay West, Toronto, ON photo 8
2322- 230 Queens Quay West, Toronto, ON photo 9
2322- 230 Queens Quay West, Toronto, ON photo 10
2322- 230 Queens Quay West, Toronto, ON photo 11
2322- 230 Queens Quay West, Toronto, ON photo 12
2322- 230 Queens Quay West, Toronto, ON photo 13
2322- 230 Queens Quay West, Toronto, ON photo 14
2322- 230 Queens Quay West, Toronto, ON photo 15
2322- 230 Queens Quay West, Toronto, ON photo 16
2322- 230 Queens Quay West, Toronto, ON photo 17
2322- 230 Queens Quay West, Toronto, ON photo 18
2322- 230 Queens Quay West, Toronto, ON photo 19
2322- 230 Queens Quay West, Toronto, ON photo 20
2322- 230 Queens Quay West, Toronto, ON photo 21
2322- 230 Queens Quay West, Toronto, ON photo 22
2322- 230 Queens Quay West, Toronto, ON photo 23
2322- 230 Queens Quay West, Toronto, ON photo 24
2322- 230 Queens Quay West, Toronto, ON photo 25
2322- 230 Queens Quay West, Toronto, ON photo 26
2322- 230 Queens Quay West, Toronto, ON photo 27
2322- 230 Queens Quay West, Toronto, ON photo 28
2322- 230 Queens Quay West, Toronto, ON photo 29
2322- 230 Queens Quay West, Toronto, ON photo 30
2322- 230 Queens Quay West, Toronto, ON photo 31
2322- 230 Queens Quay West, Toronto, ON photo 32
1 / 32

BUYER ADVANTAGE

Buy with confidence

Get a full-service approach built on strategy, strong negotiation, and clear guidance from offer to close.

  • Local Market Expertise
  • Broker-level Negotiation
  • Transparent Process
  • No-pressure Guidance

The right strategy depends on your goals, timing, budget, and the type of home you are buying. Get Your Buyer Snapshot.

About This Property

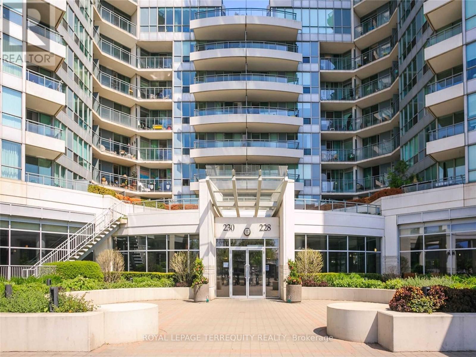
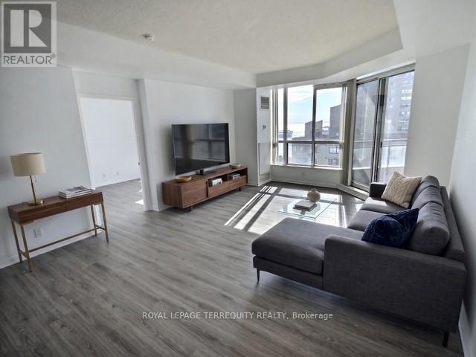
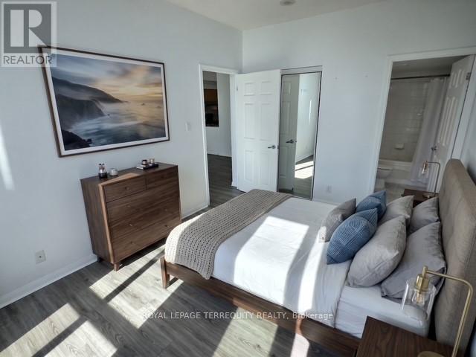
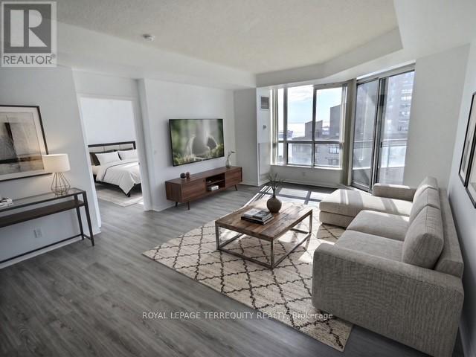
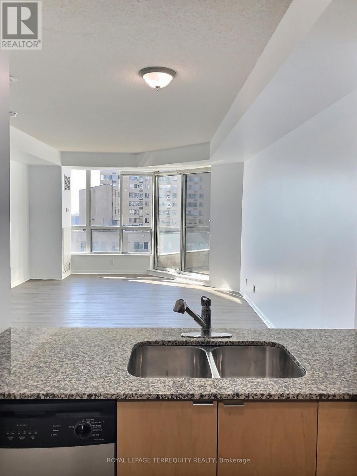
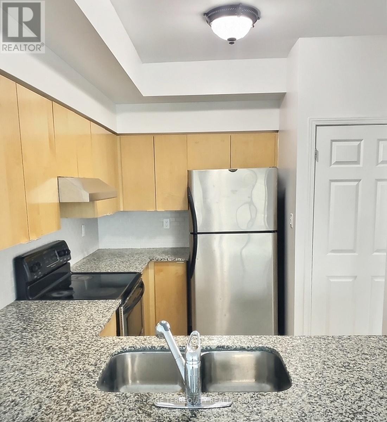
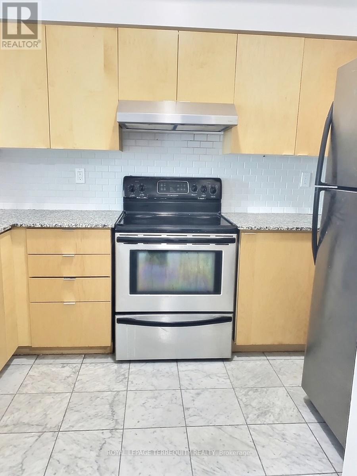
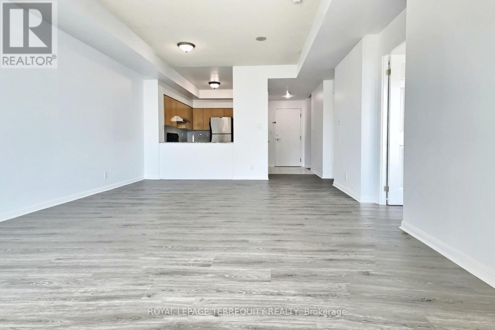
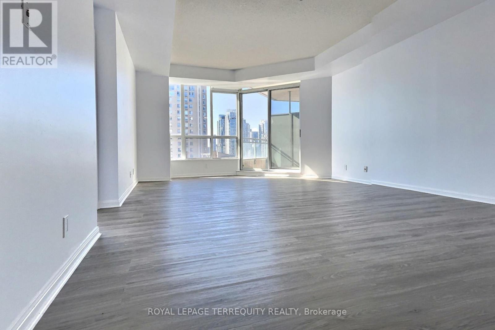
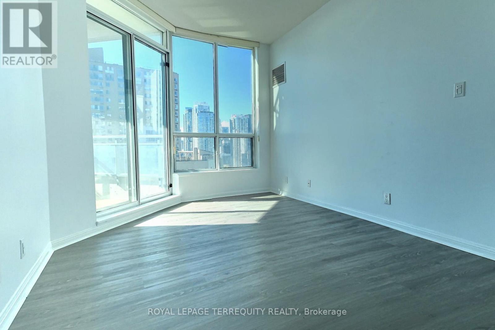
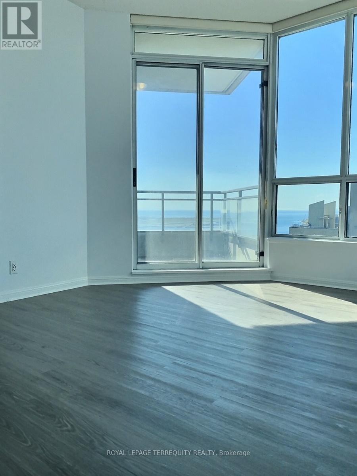
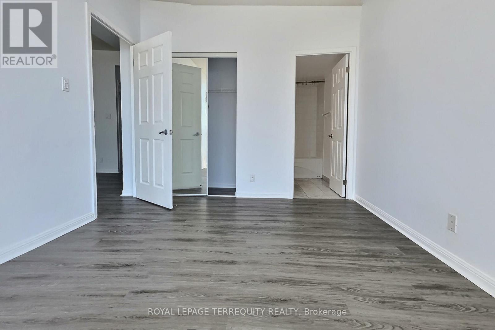
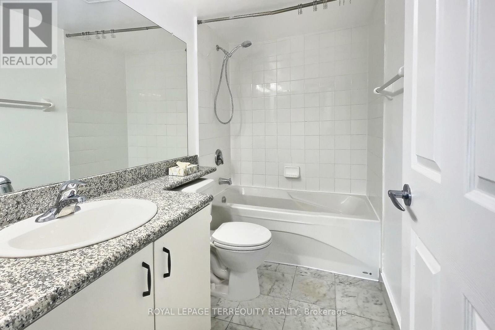
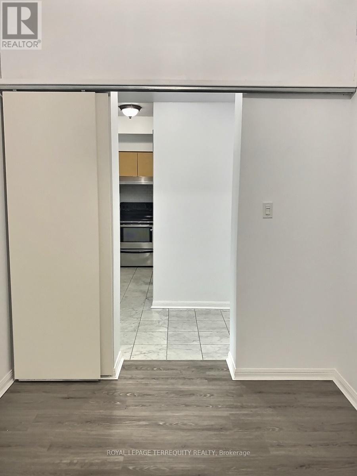
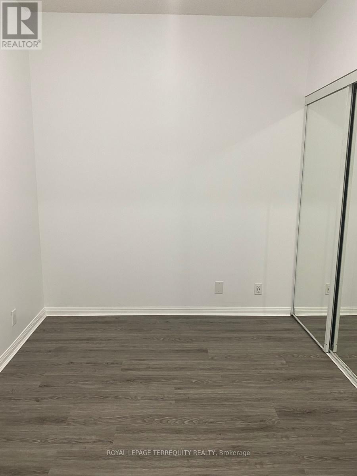
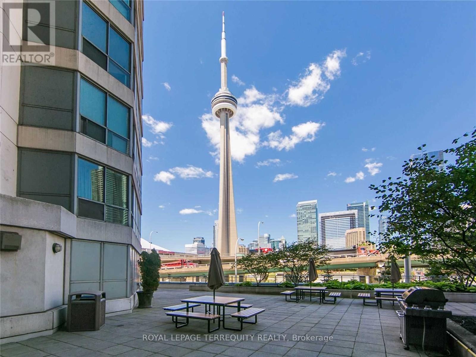
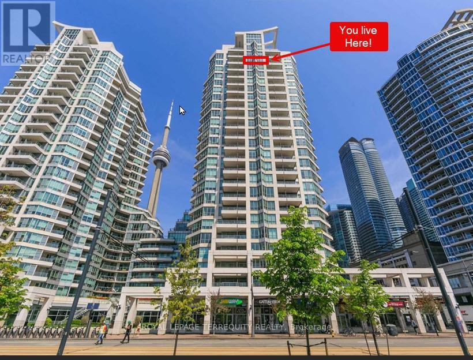
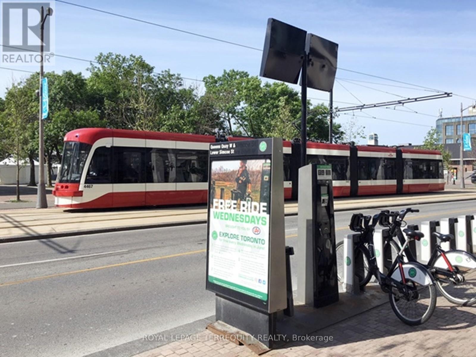
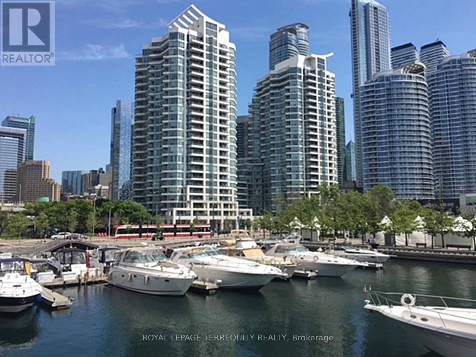
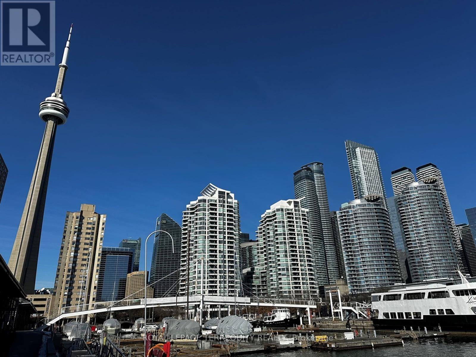
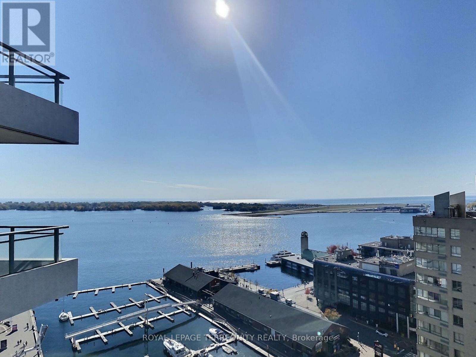
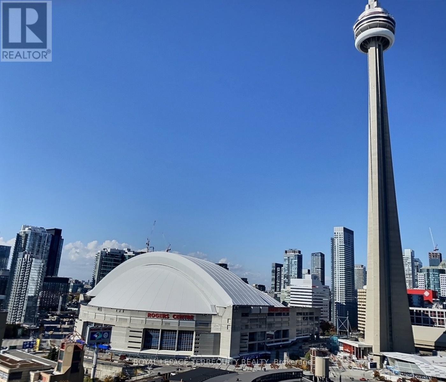
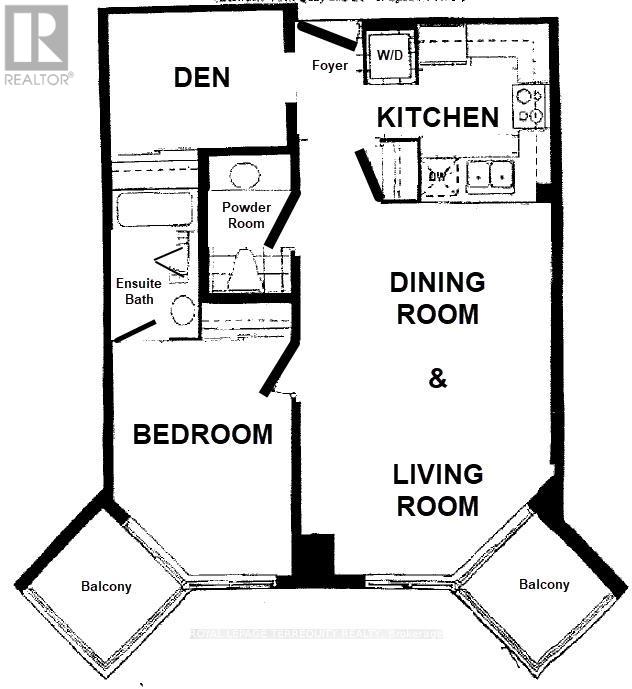
This 2 Bedroom 2 Bathroom Condo boasts Views of the LAKE and the City from ALL Windows. This 880 Sq Ft Condo is NOT your Regular Cookie Cutter. It Must be Seen to be Believed. The Living/Dining Room with a view of the Water Front and the CN Tower and SkyDome/Rogers Centre. The Bedroom also overlooks the Water, Marina and Harbour Front Centre. So much to see - best to schedule your Walk Through so You Can Feel the Amazing View that Comes with THIS CONDO! Wait! There's MORE! TTC 509 Exhibition AND 510 Spadina Streetcars run Direct to Union Station- right out front! Martin Goodman Biking Trail and Bike Rentals out front - Ride from Leslie Spit to Mississauga! Union Pearson Express is 2 Blocks away to take a 20 minute Train to your International Flights at Pearson Airport. East Coast Airspace is covered from Toronto Island Airport- flights to Ottawa, Montreal, Halifax, Chicago, Boston and New Jersey/New York, The Carolinas. You can walk to your flight! Wow! WalkScore is 95! Walker's Paradise! Daily Errands do NOT require a Car! BikeScore is 84 - Very Bikeable! TransitScore is 100! Rider's Paradise! World Class Transportation! Brand new flooring and freshly painted. (id:63604)

Key Facts

Type
Condo Apartment
Beds
2
Baths
2
Size
800 sqft
Parking
1 total
Condo fee
$901

Highlights

  • All
  • Washer
  • Refrigerator
  • Dishwasher
  • Stove
  • Dryer
Property Details 15 details
Bedrooms
2 bedrooms
2 above grade
Bathrooms
2 bathrooms
1 partial
Parking
1 parking space
Garage · Underground
Living area
800 - 899 sq. ft.
Property
Single Family · Condo/Strata · Attached
Property subtype
Single Family
Structure type
Apartment
Ownership
Condo/Strata
Attached status
Attached
Heating
Heat Pump, Natural gas
Cooling
Central air conditioning
Fireplace
No
Pool
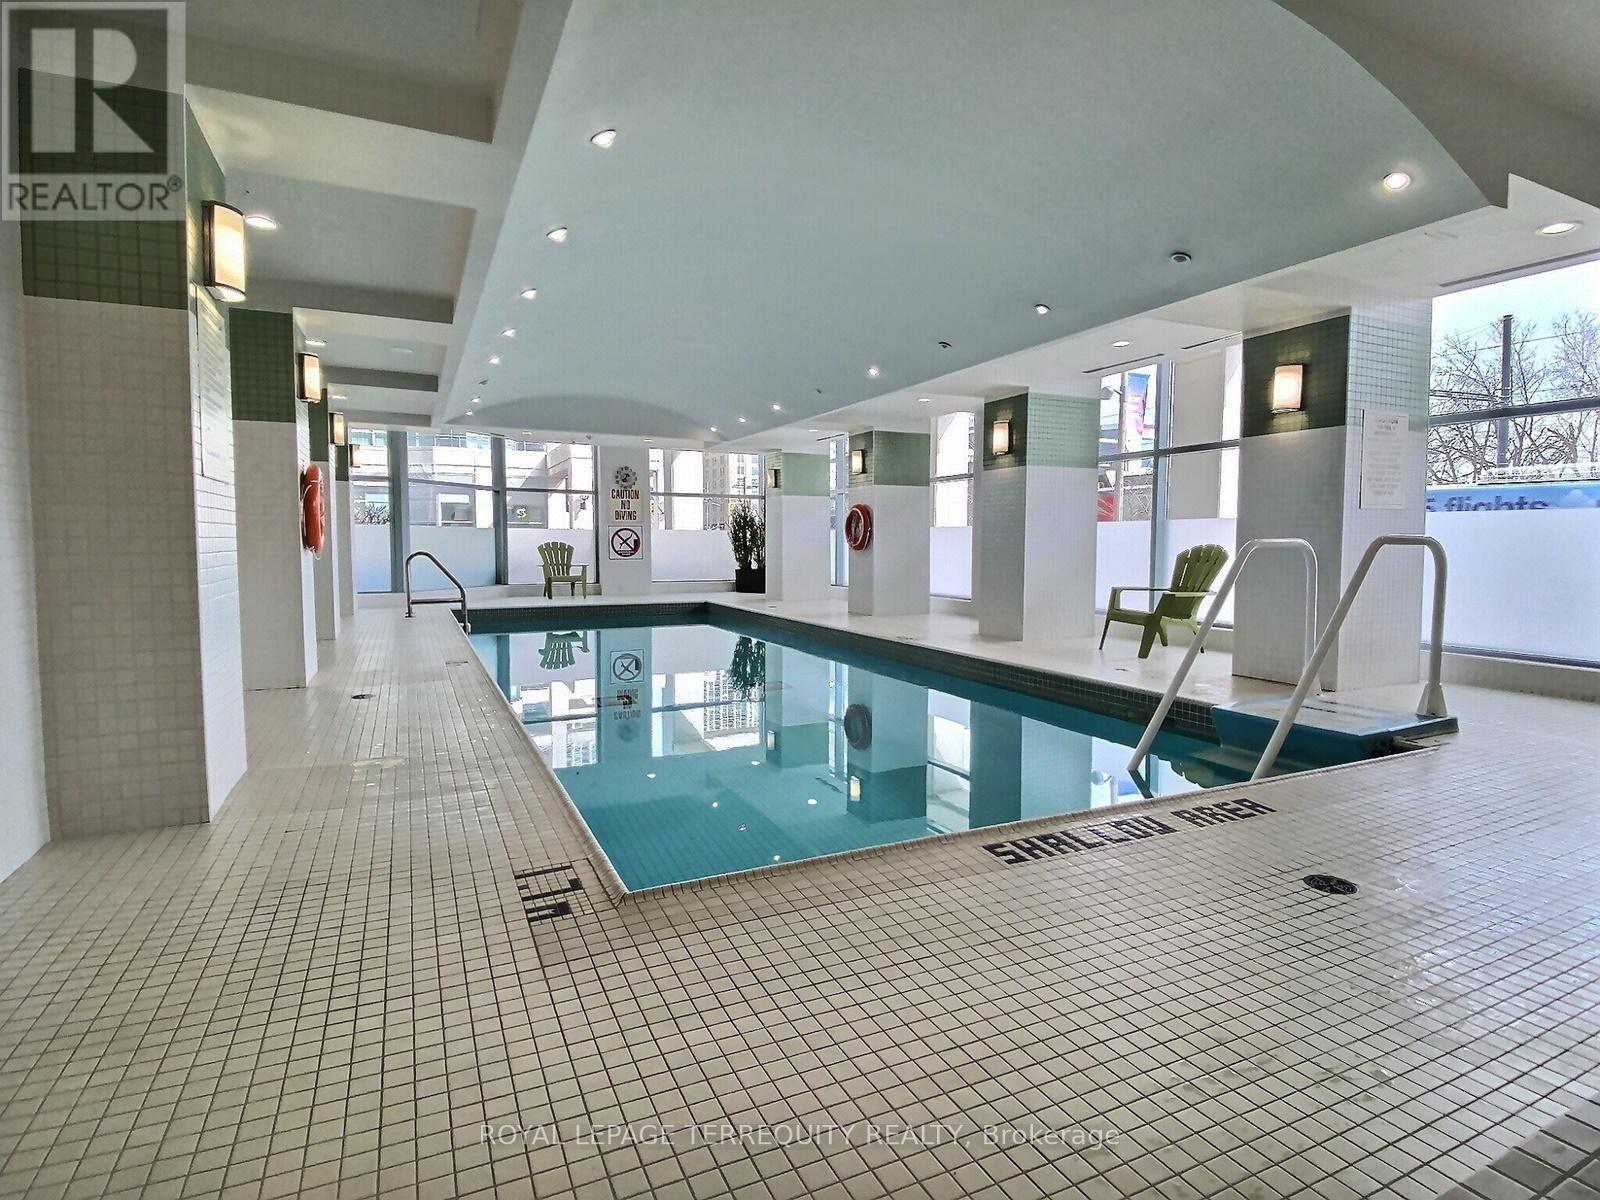
Indoor pool
Taxes
$3,777.98
Waterfront
Waterfront
Views
City view, Lake view, View of water

Interior features

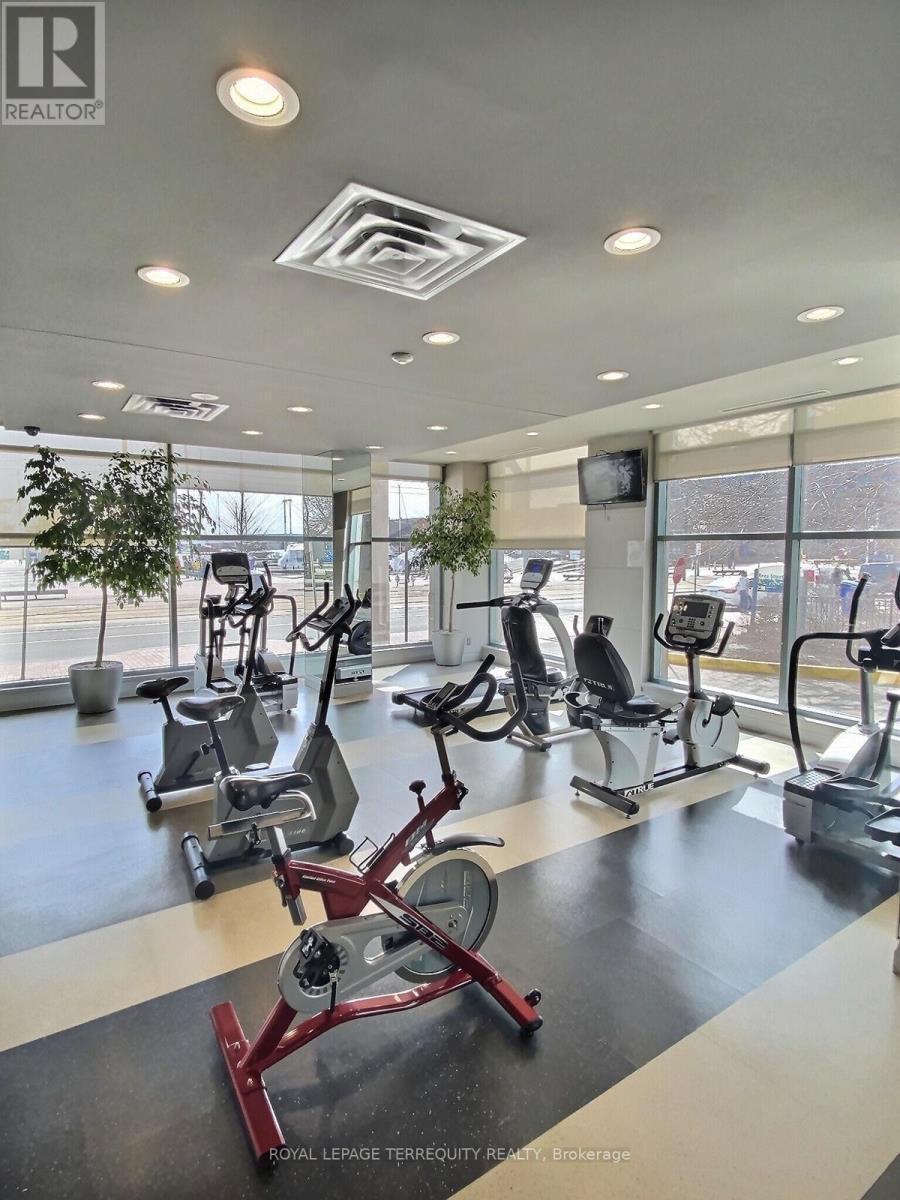
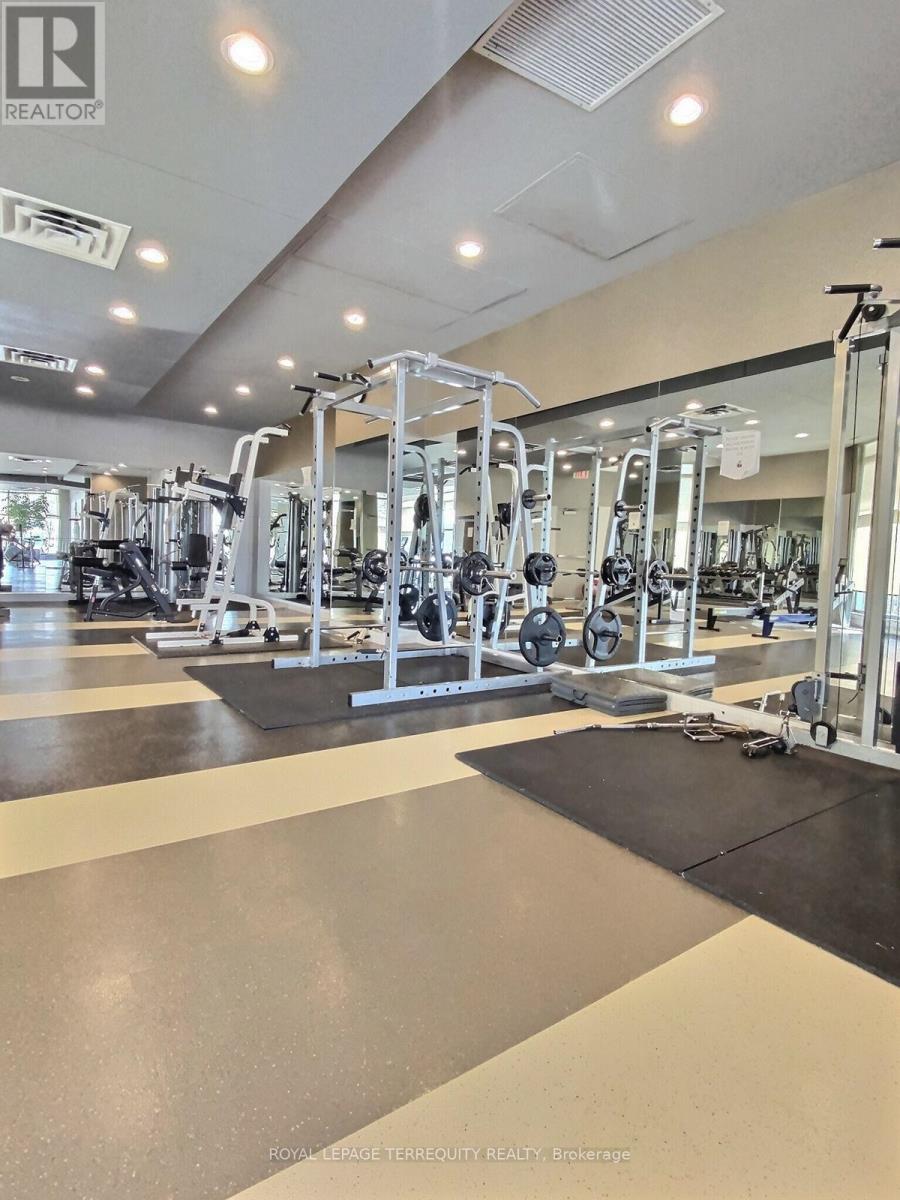
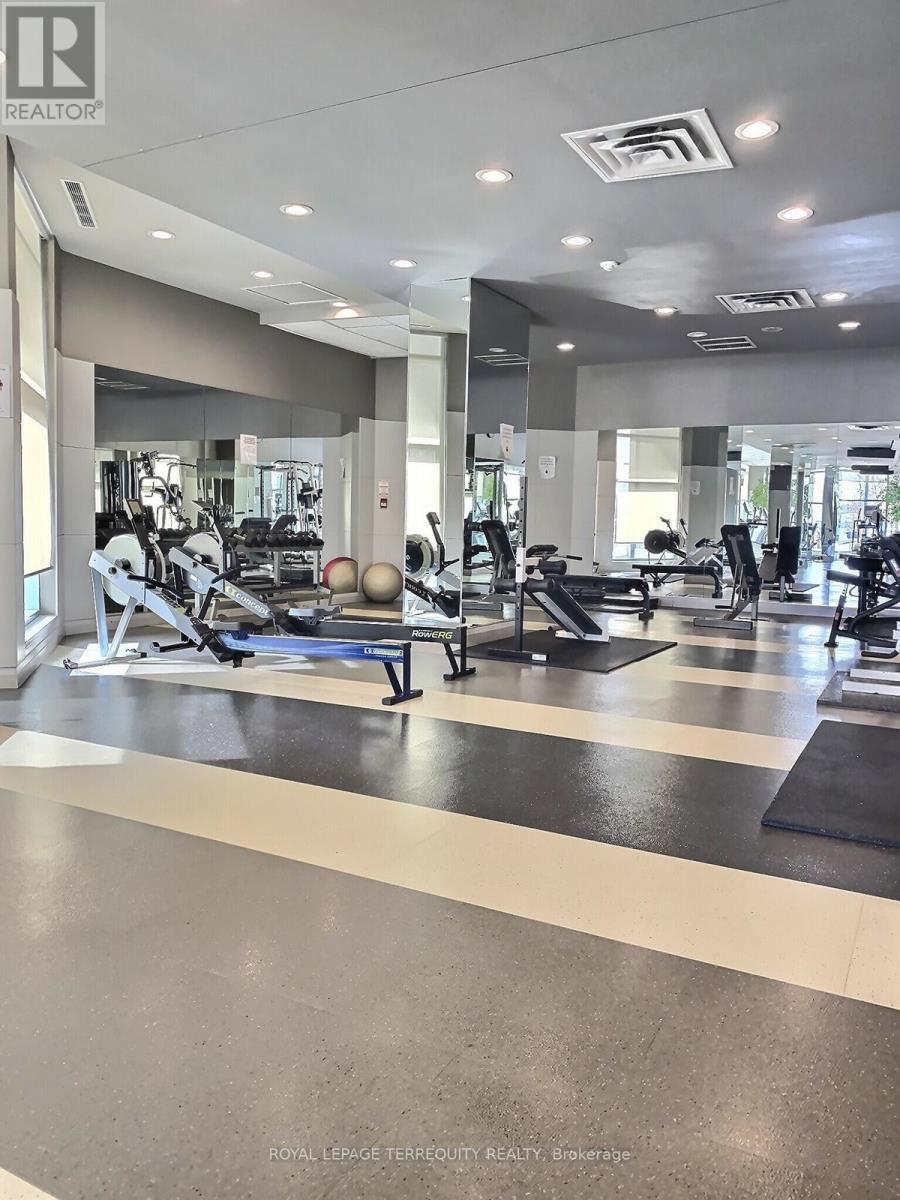
AllWasherRefrigeratorDishwasherStoveDryerLaminateMarbleStorage - LockerExercise CentreSecurity/ConciergeVisitor Parking

Exterior features

Concrete

Systems and association

Smoke DetectorsControlled entryHeatElectricityWater

Lot and water

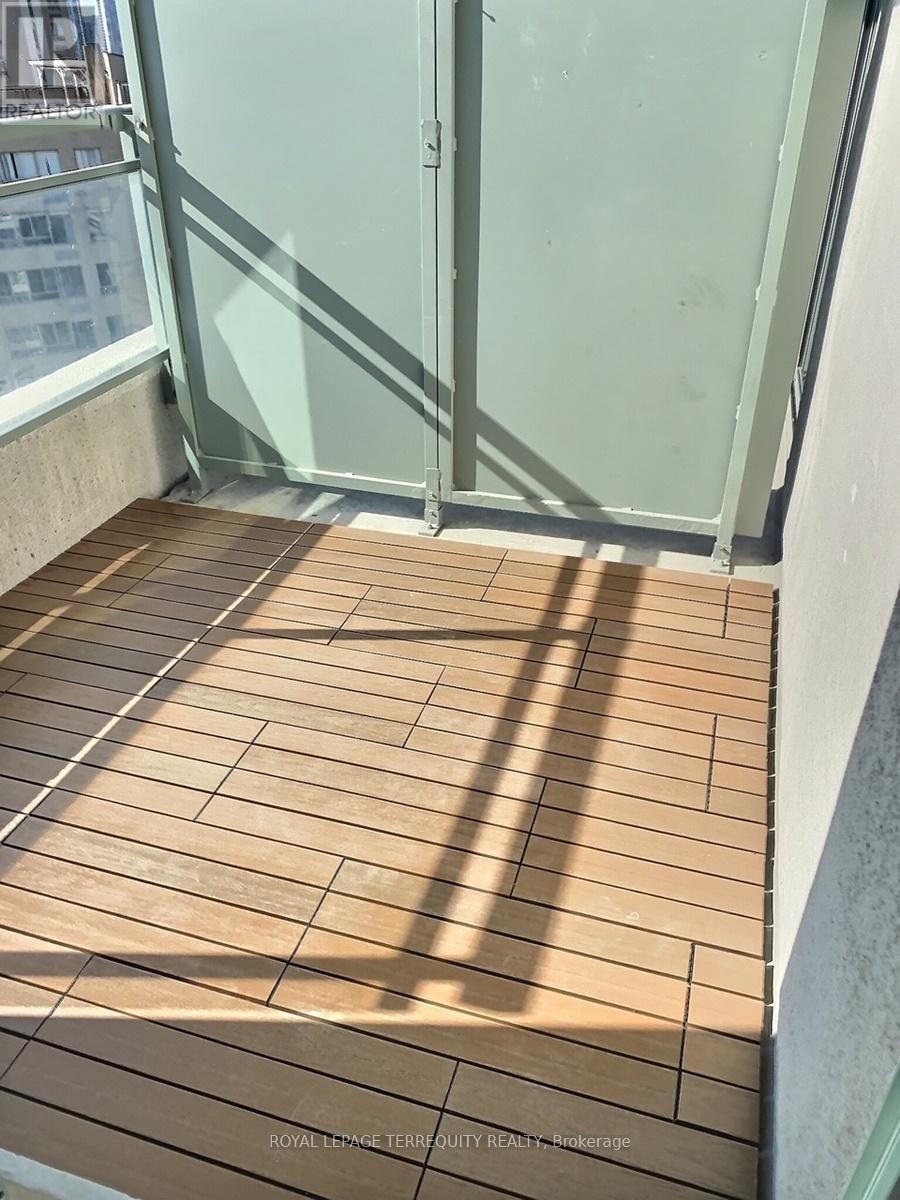
Flat siteBalconyCarpet FreeWaterfront
Rooms 8 rooms
Level
Room
Dimensions
Main level
Foyer
2.15 m x 1.33 m
Main level
Kitchen
3.28 m x 2.15 m
Main level
Living room
6.59 m x 2.48 m
Main level
Dining room
6.59 m x 2.48 m
Main level
Primary Bedroom
4.36 m x 3.01 m
Main level
Bedroom 2
3.01 m x 2.37 m
Main level
Other
1.99 m x 1.96 m
Main level
Other
1.93 m x 1.93 m
Mortgage & Affordability Estimate monthly costs
Purchase price$849,999
Down paymentNot available
Mortgage amountNot available
Principal & interestNot available
Property taxesNot available
Condo/HOA feeNot available
Insurance/OtherNot available
UtilitiesNot available
Est. monthly totalNot available
Income needed (GDS 32%)Not available
Estimates only. Not financial advice. Rates, taxes and fees vary by lender and municipality.

Saved Properties

Keep This One Handy

Save this listing, compare it later, or open your saved properties dashboard.

Manage Saved Searches
Map is approximate.

Neighbourhood

Area
Waterfront Communities
City
Toronto
Postal code
M5J 2Y7
Nearby
Queens Quay W & Lower Simcoe