2330 Centre Street

Pelham, ONDetached
$1,928,000
MLS® X14134022
Detached5 beds5 baths20 total
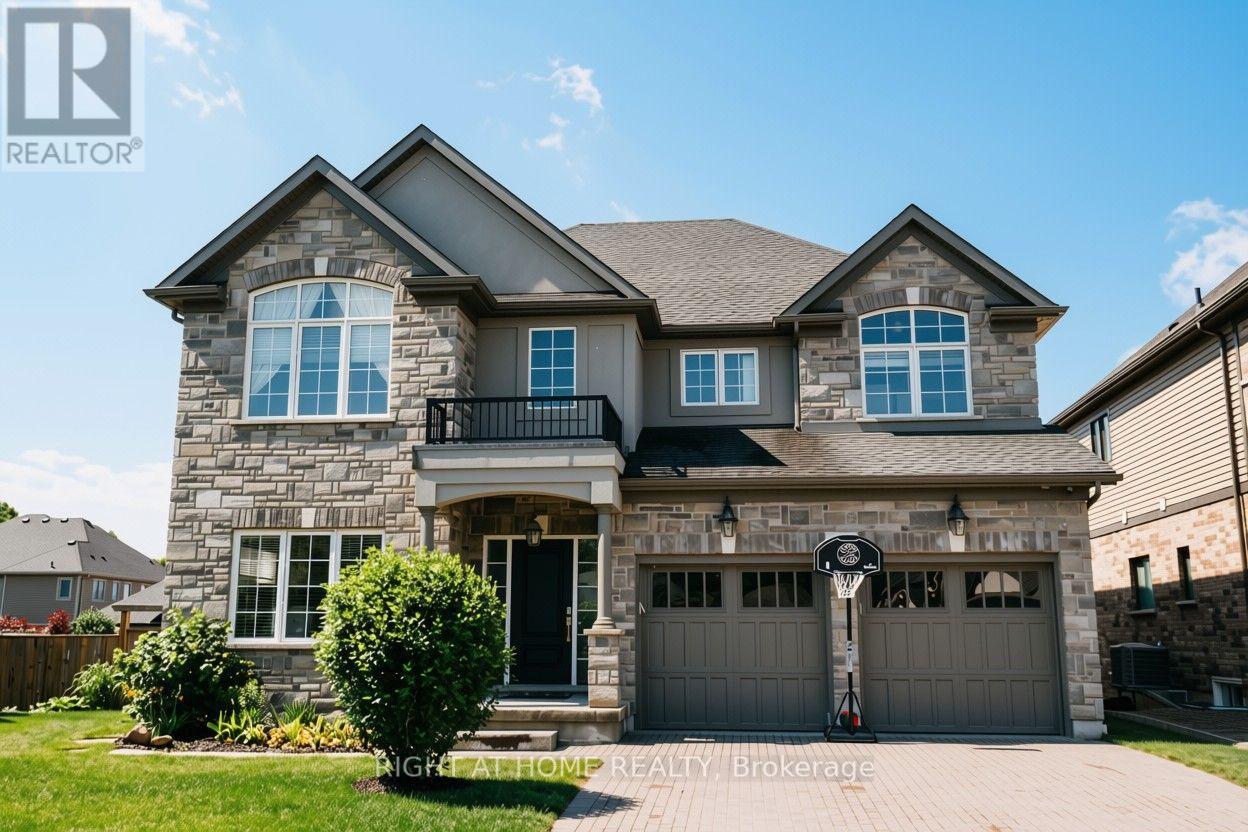
2330 Centre Street, Pelham, ON photo 1
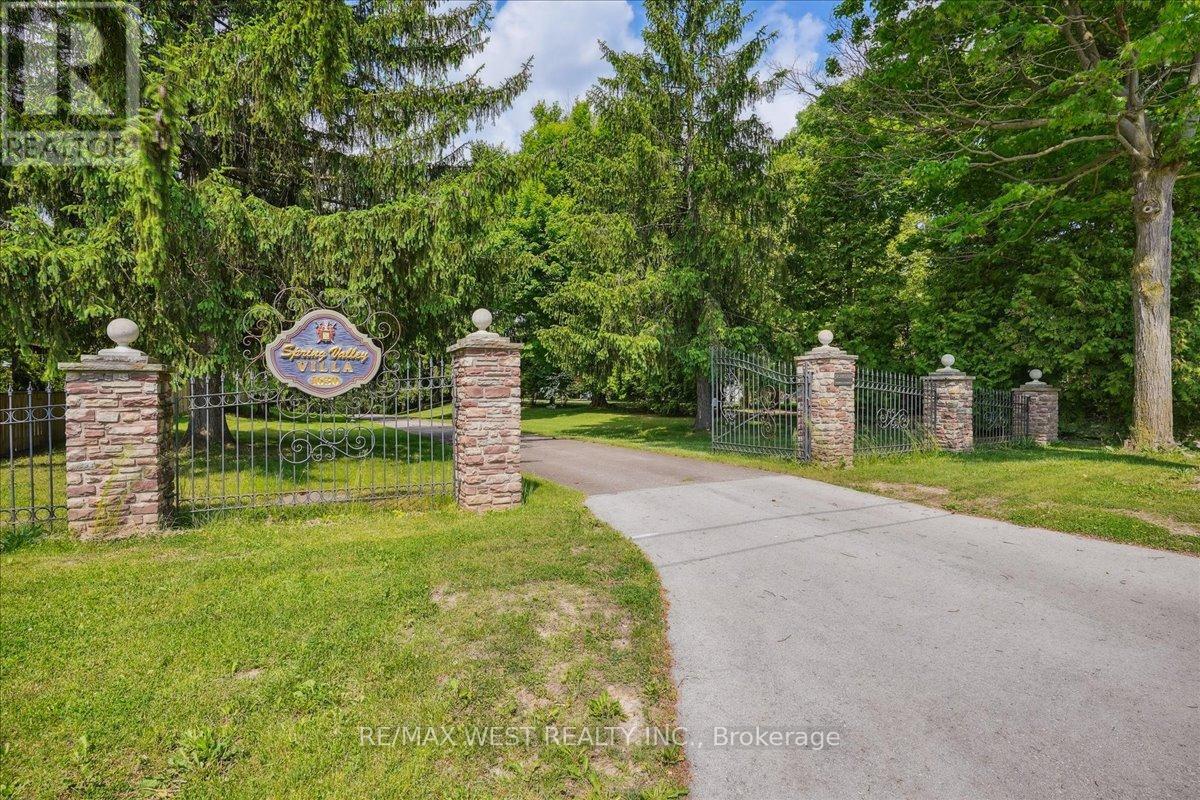
2330 Centre Street, Pelham, ON photo 2
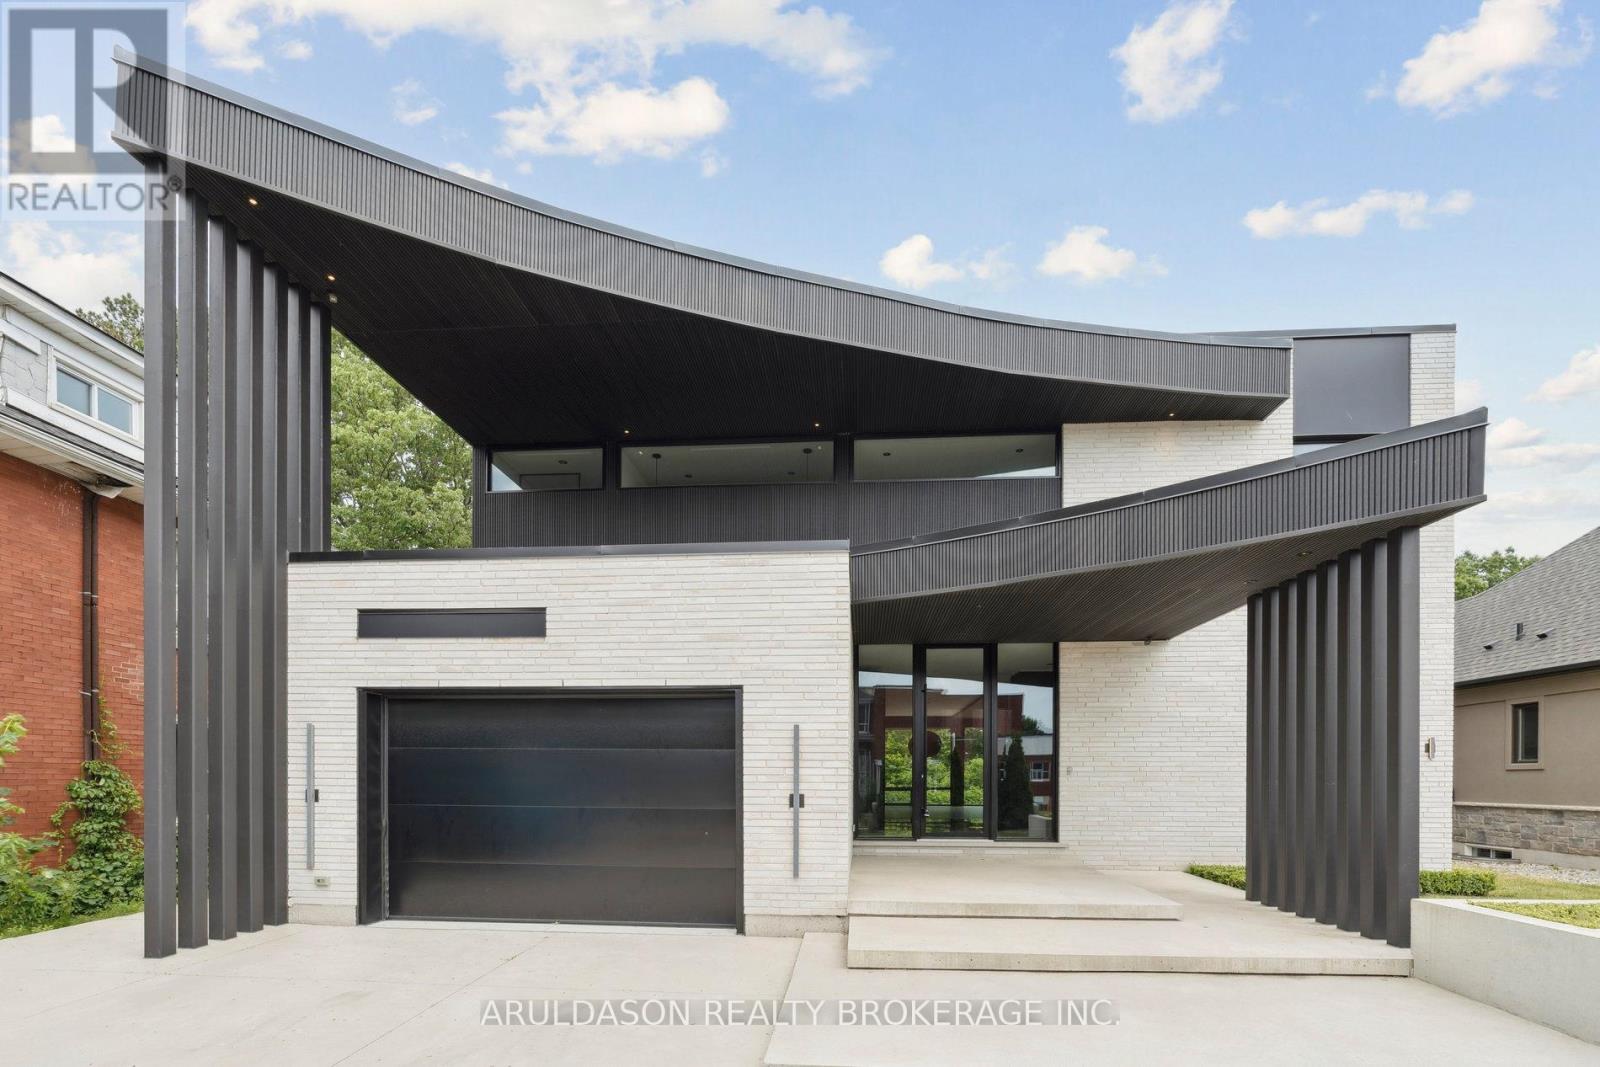
2330 Centre Street, Pelham, ON photo 3
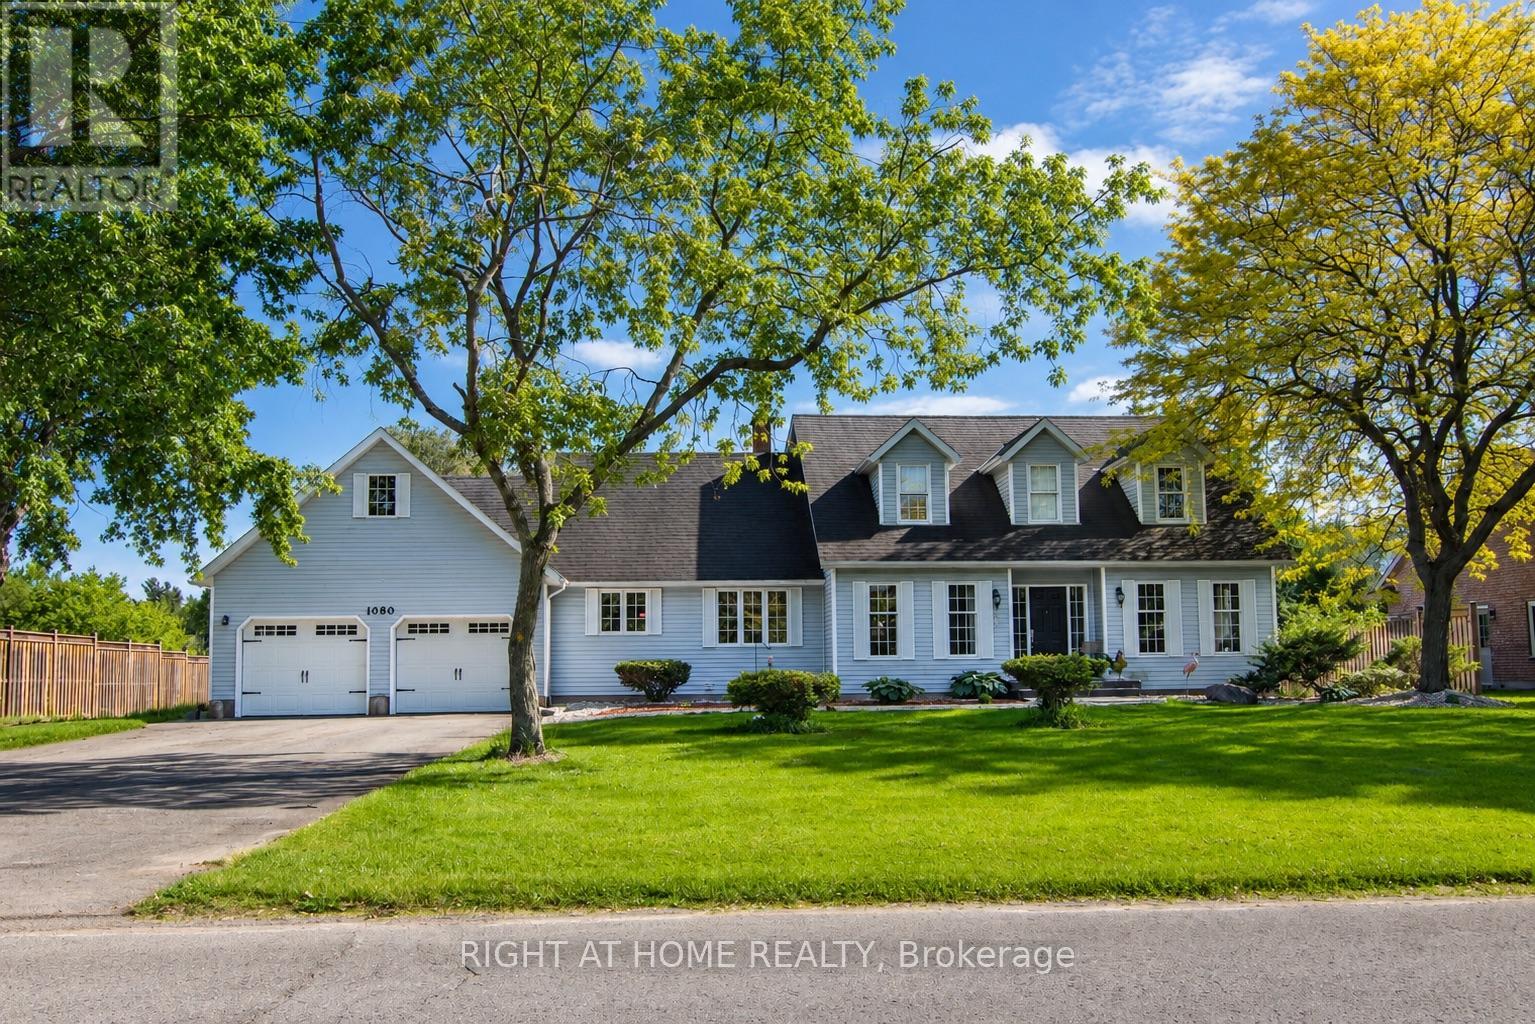
2330 Centre Street, Pelham, ON photo 4
2330 Centre Street, Pelham, ON photo 5
2330 Centre Street, Pelham, ON photo 6
2330 Centre Street, Pelham, ON photo 7
2330 Centre Street, Pelham, ON photo 8
2330 Centre Street, Pelham, ON photo 9
2330 Centre Street, Pelham, ON photo 10
2330 Centre Street, Pelham, ON photo 11
2330 Centre Street, Pelham, ON photo 12
2330 Centre Street, Pelham, ON photo 13
2330 Centre Street, Pelham, ON photo 14
2330 Centre Street, Pelham, ON photo 15
2330 Centre Street, Pelham, ON photo 16
2330 Centre Street, Pelham, ON photo 17
2330 Centre Street, Pelham, ON photo 18
2330 Centre Street, Pelham, ON photo 19
2330 Centre Street, Pelham, ON photo 20
2330 Centre Street, Pelham, ON photo 21
2330 Centre Street, Pelham, ON photo 22
2330 Centre Street, Pelham, ON photo 23
2330 Centre Street, Pelham, ON photo 24
2330 Centre Street, Pelham, ON photo 25
2330 Centre Street, Pelham, ON photo 26
2330 Centre Street, Pelham, ON photo 27
2330 Centre Street, Pelham, ON photo 28
2330 Centre Street, Pelham, ON photo 29
2330 Centre Street, Pelham, ON photo 30
2330 Centre Street, Pelham, ON photo 31
2330 Centre Street, Pelham, ON photo 32
2330 Centre Street, Pelham, ON photo 33
2330 Centre Street, Pelham, ON photo 34
2330 Centre Street, Pelham, ON photo 35
2330 Centre Street, Pelham, ON photo 36
2330 Centre Street, Pelham, ON photo 37
2330 Centre Street, Pelham, ON photo 38
2330 Centre Street, Pelham, ON photo 39
2330 Centre Street, Pelham, ON photo 40
2330 Centre Street, Pelham, ON photo 41
2330 Centre Street, Pelham, ON photo 42
2330 Centre Street, Pelham, ON photo 43
2330 Centre Street, Pelham, ON photo 44
2330 Centre Street, Pelham, ON photo 45
1 / 45

BUYER ADVANTAGE

Buy with confidence

Get a full-service approach built on strategy, strong negotiation, and clear guidance from offer to close.

  • Local Market Expertise
  • Broker-level Negotiation
  • Transparent Process
  • No-pressure Guidance

The right strategy depends on your goals, timing, budget, and the type of home you are buying. Get Your Buyer Snapshot.

About This Property

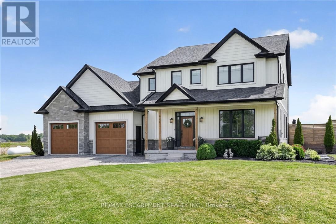
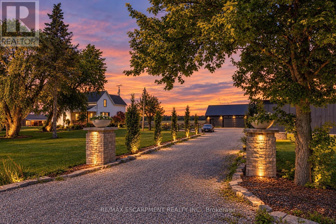
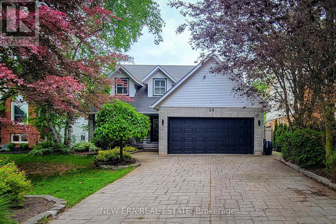
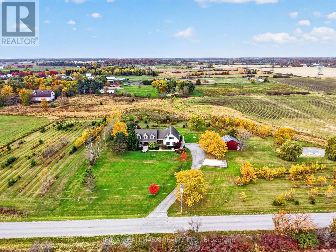
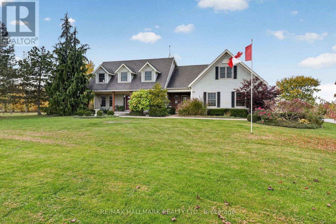
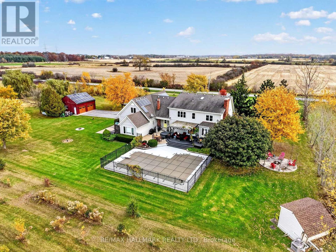
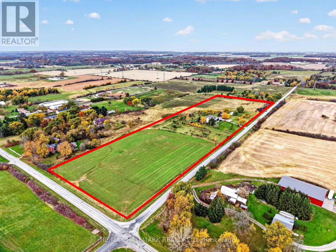
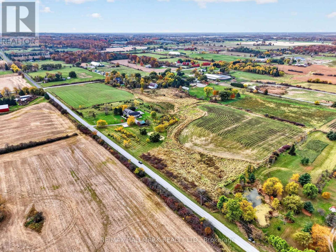
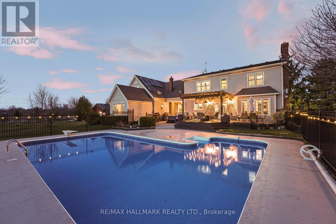
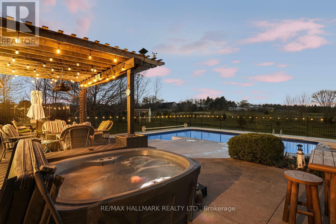
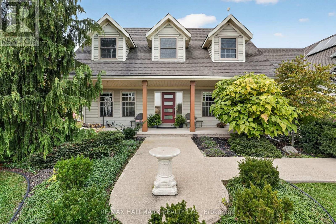
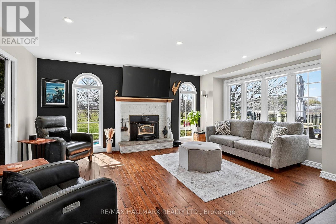
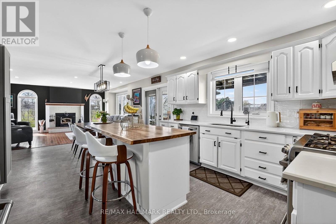
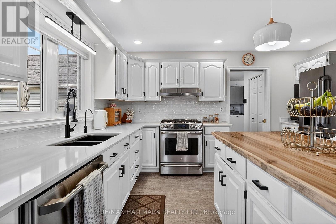
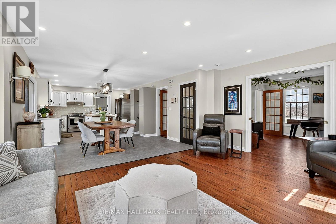
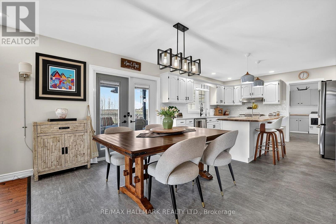
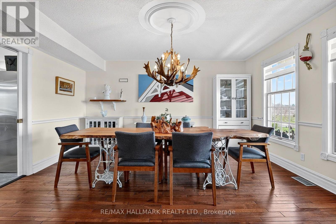
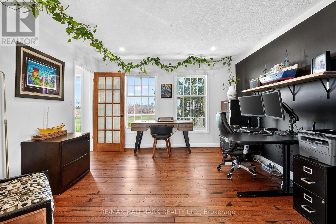
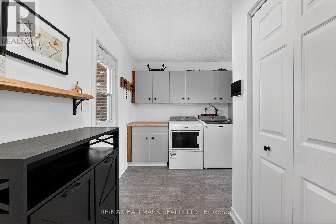
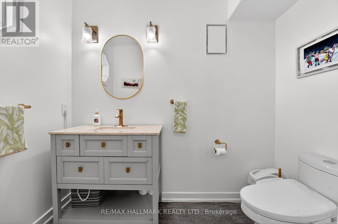
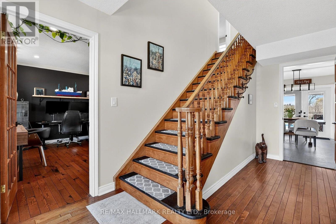
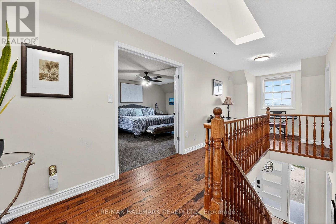
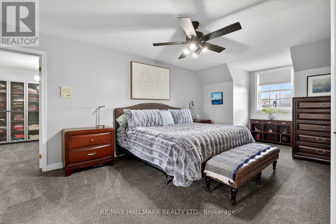
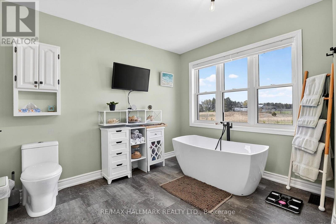
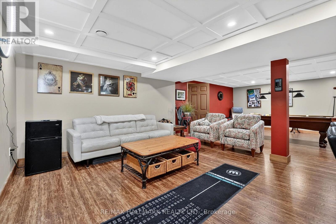
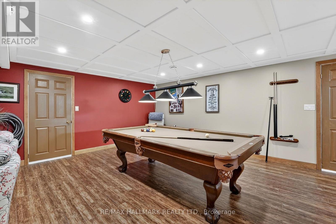
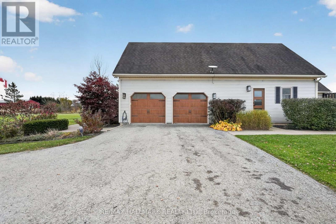
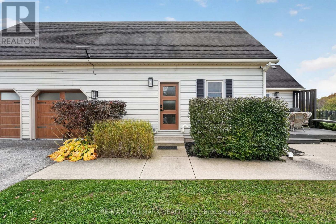
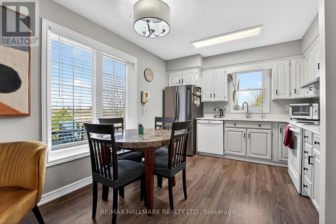
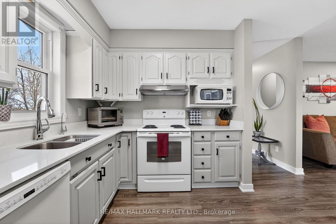
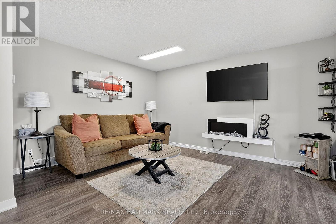
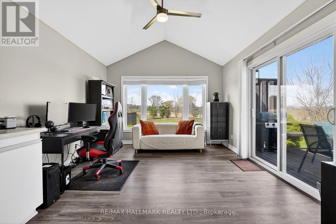
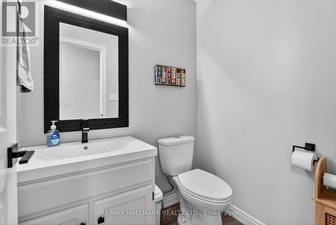
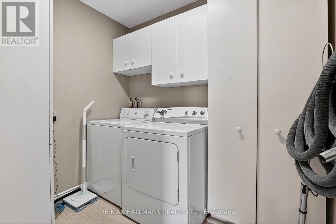
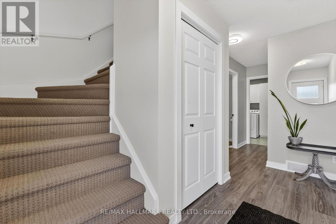
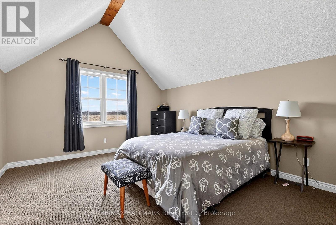
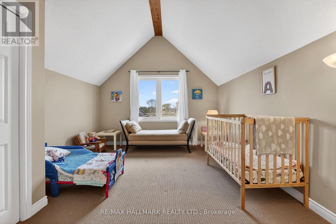
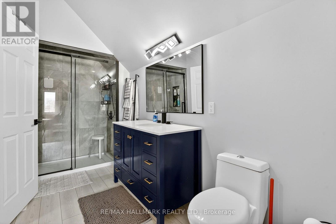
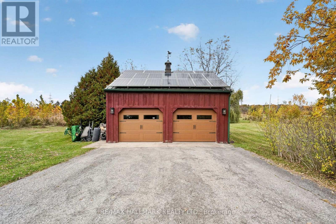
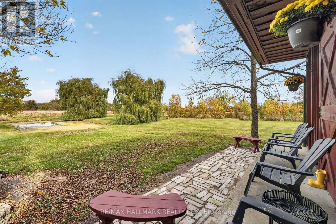
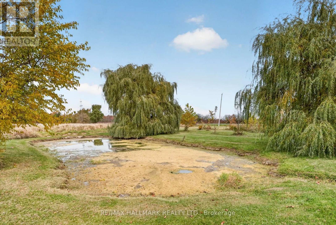
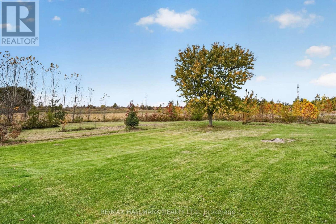
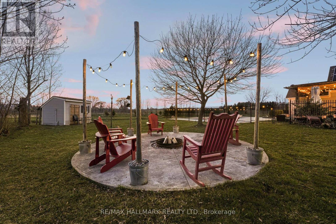
TWO HOMES UNDER ONE ROOF. 10 ACRES. ENDLESS POSSIBILITIES. Welcome to 2330 Centre Street in Ridgeville, a rare opportunity to bring generations together while enjoying the privacy, independence, and freedom of country living. Situated on 10 beautiful acres, this exceptional property offers over 4,000 sq. ft. of above-grade living space, thoughtfully designed with two separate living areas, each with its own entrance, laundry, and independently metered hydro and gas. The spacious main residence features elegant finishes, quartz countertops, stunning wine barrel hardwood flooring, and a finished basement with potential for additional bedrooms. The attached in-law suite offers 2 bedrooms, 1.5 bathrooms, its own kitchen and living space, a private patio, and a full unfinished basement, making it ideal for extended family or multiple generations who want to live close while maintaining their independence. Beyond the home, approximately 7 acres of workable farmland open the door to growing your own food, gardening on a larger scale, or exploring agricultural opportunities. A pond, hundreds of planted trees, and expansive green space create a peaceful, private setting with room to enjoy the outdoors. A transferable solar contract currently generates approximately $400 per month, adding another financial benefit to this unique property. Spend summers enjoying the heated inground pool, relaxing in the hot tub, or gathering around the fire under the stars. An attached double garage and additional detached 22' x 24' garage provide plenty of space for vehicles, equipment, and hobbies. Conveniently located within driving distance of Fonthill, Welland, Vineland, and St. Catharines, this property offers a rare combination of multigenerational living, agricultural potential, and country lifestyle. More than just a home, it's an opportunity to create a lasting family legacy. (id:63604)

Key Facts

Type
Detached
Beds
5
Baths
5
Size
3,500 sqft
Lot
1394.5 x 312.5 FT
Parking
20 total

Highlights

  • Washer
  • Refrigerator
  • Hot Tub
  • Central Vacuum
  • Intercom
  • Dishwasher
  • Stove
  • Dryer
  • Water Treatment
  • Garage door opener remote(s)
  • Water Heater
Property Details 19 details
Bedrooms
5 bedrooms
5 above grade
Bathrooms
5 bathrooms
2 partials
Parking
20 parking spaces
Attached Garage · Garage
Living area
3,500 - 5,000 sq. ft.
Property
Single Family · Freehold · Detached
Property subtype
Single Family
Structure type
House
Ownership
Freehold
Attached status
Detached
Storeys
2
Basement
Finished, Full
Heating
Forced air, Propane
Cooling
Central air conditioning
Fireplace
1 fireplace
Pool
Inground pool
Lot dimensions
1394.5 x 312.5 FT
Frontage
1,394.60 feet
Taxes
$7,958.60 (2,026)
Zoning
SA
Sewer
Septic System

Interior features

WasherRefrigeratorHot TubCentral VacuumIntercomDishwasherStoveDryerWater TreatmentGarage door opener remote(s)Water HeaterSeparate Electricity Meters

Exterior features

Vinyl sidingPoured ConcreteFully Fenced

Systems and association

Smoke Detectors

Lot and water

Conservation/green beltLighting
Rooms 25 rooms
Level
Room
Dimensions
Main level
Foyer
2.46 m x 4.5 m
Second level
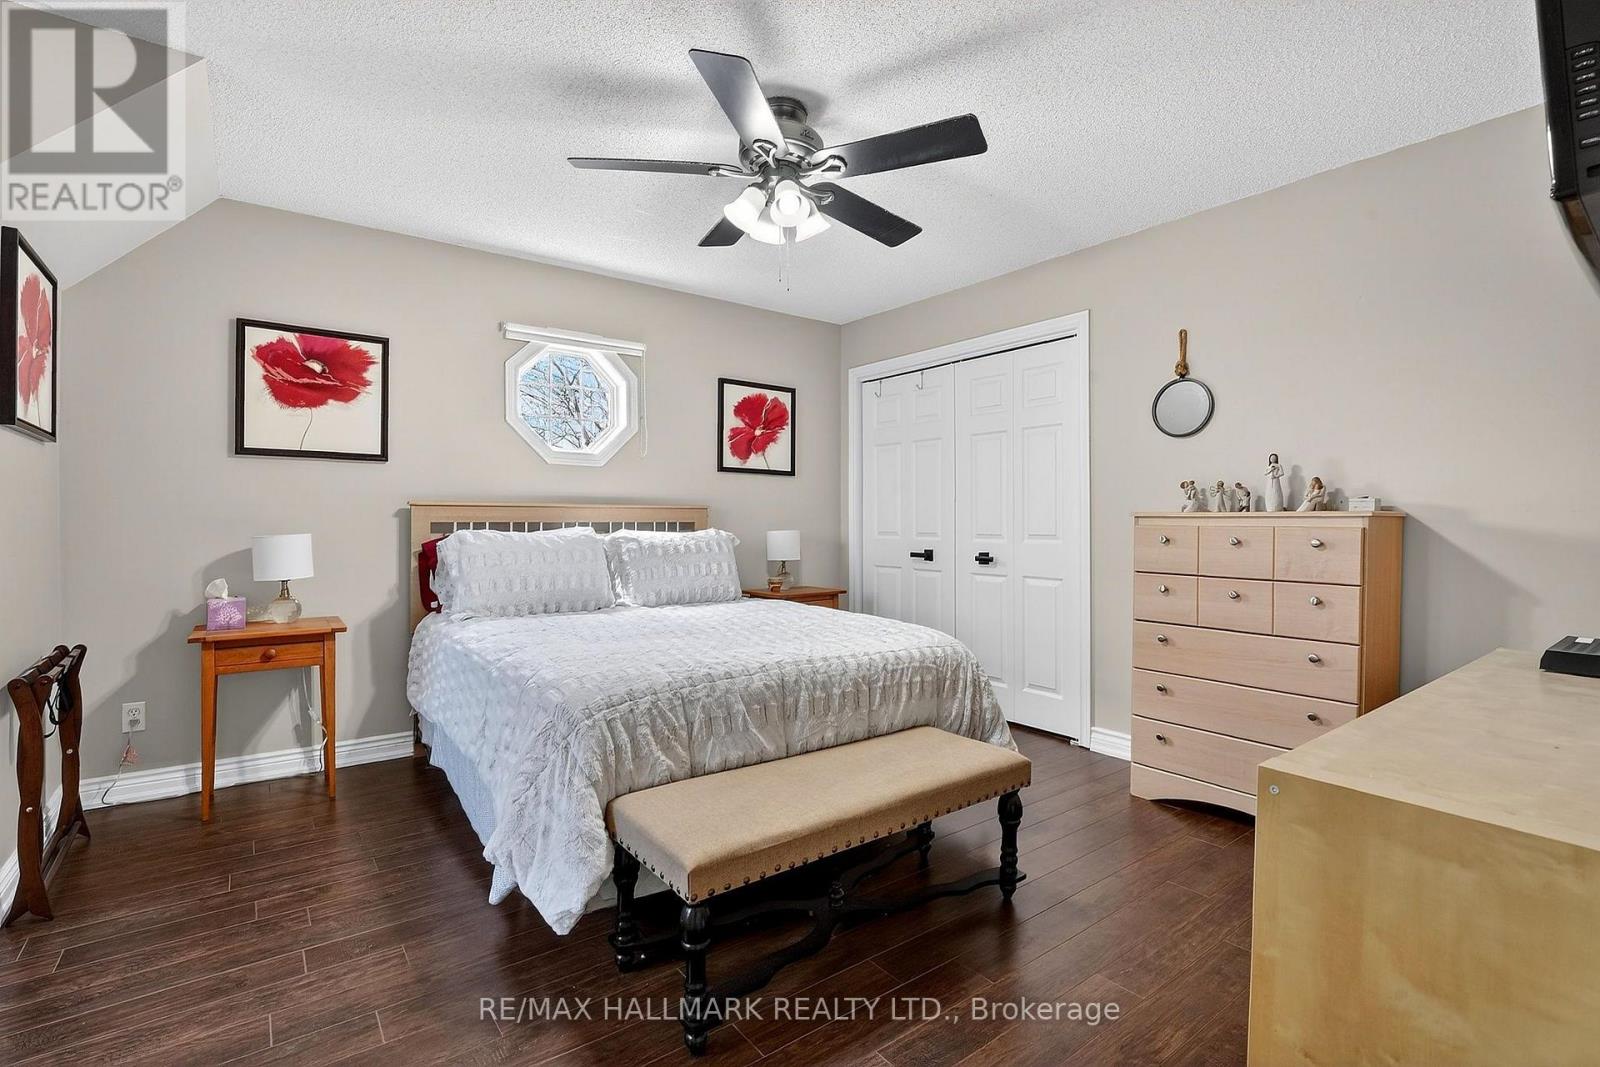
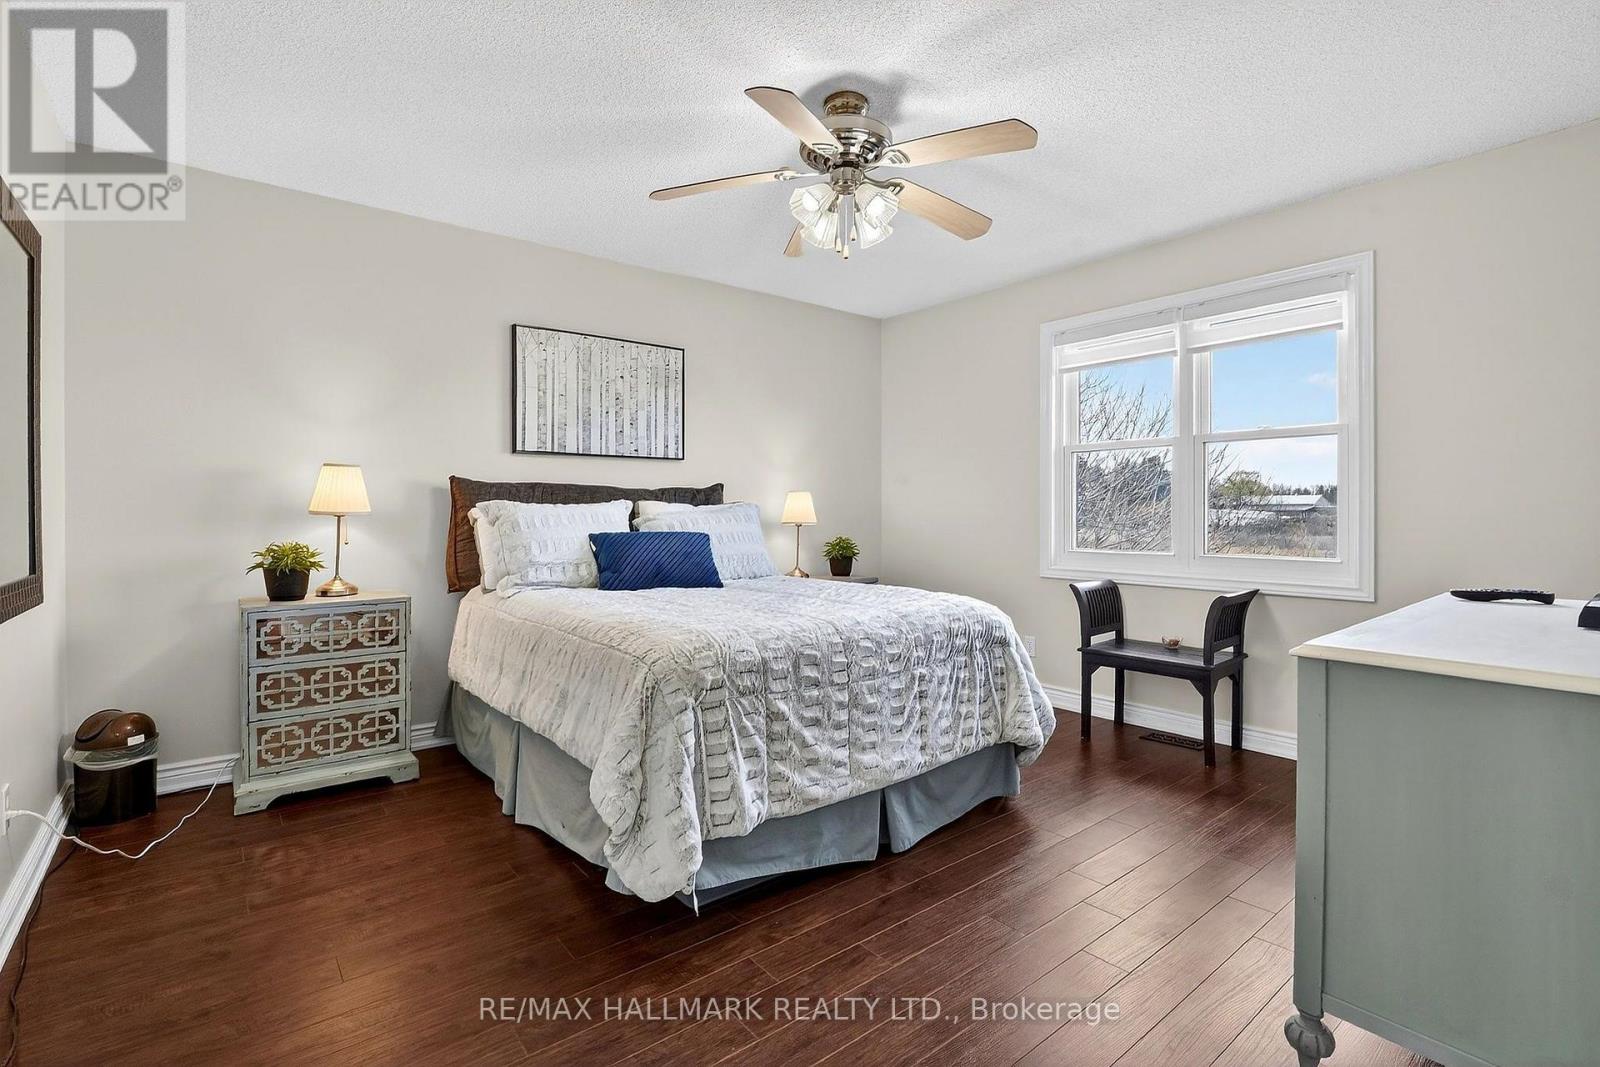
Bedroom
3.89 m x 4.19 m
Second level
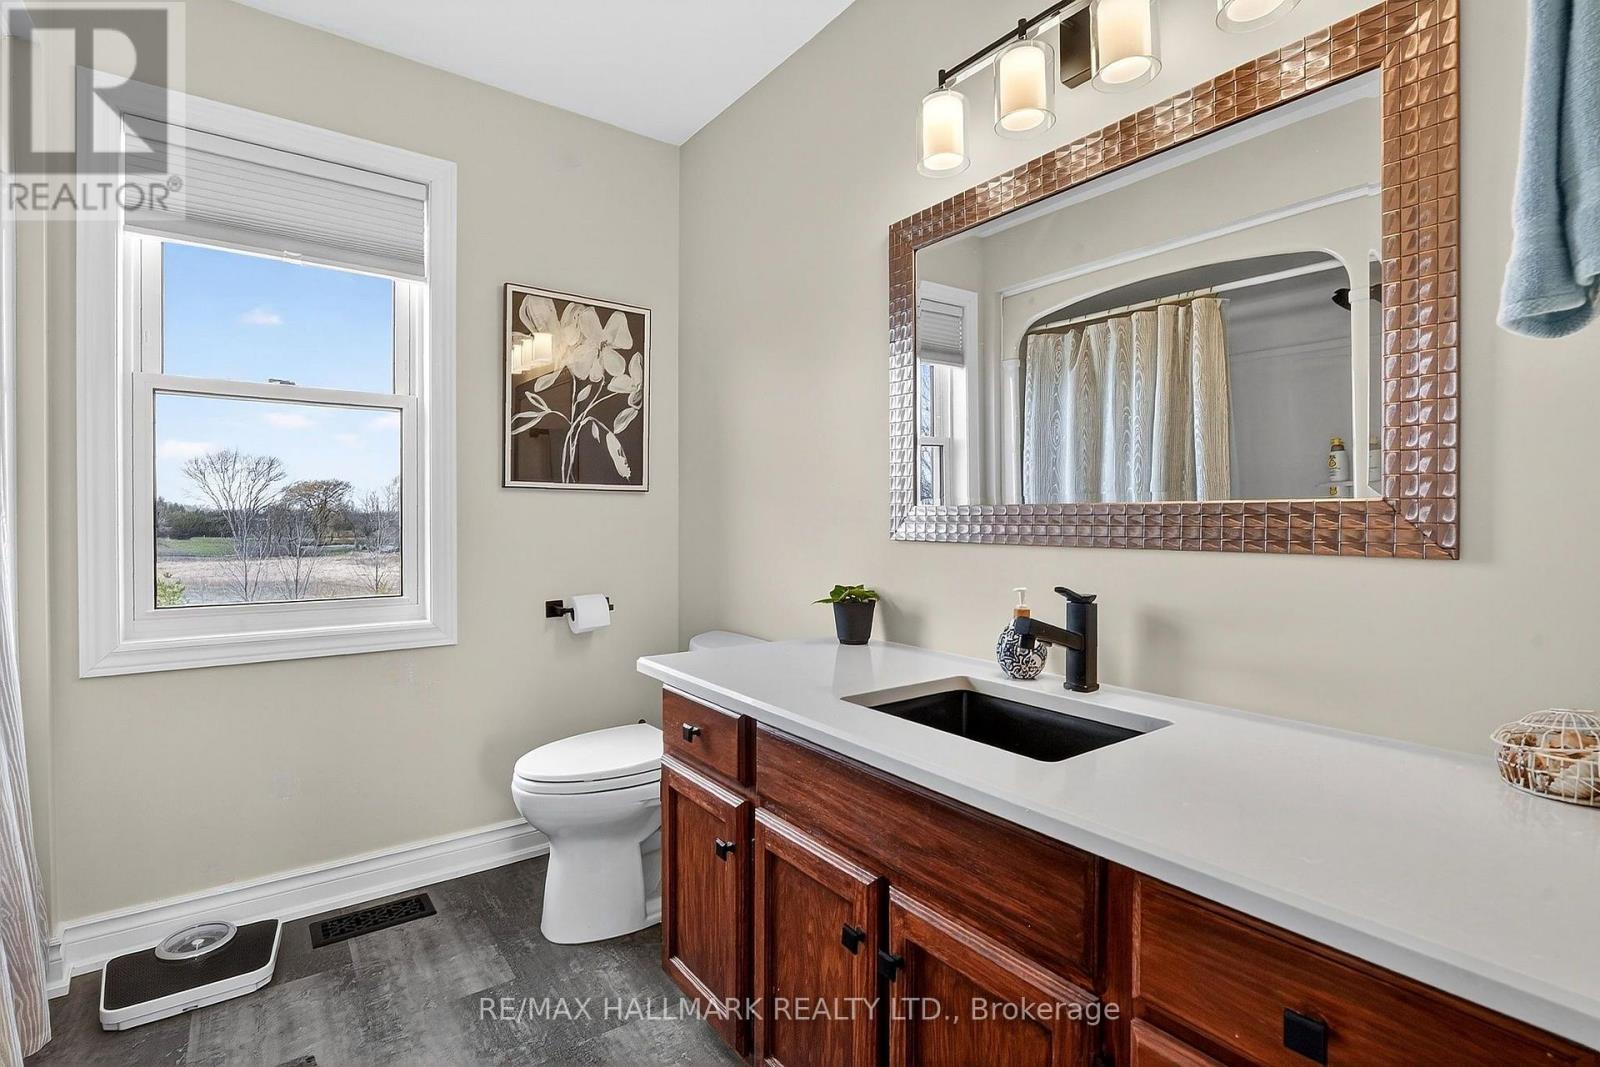
Bathroom
2.46 m x 2.44 m
Lower level
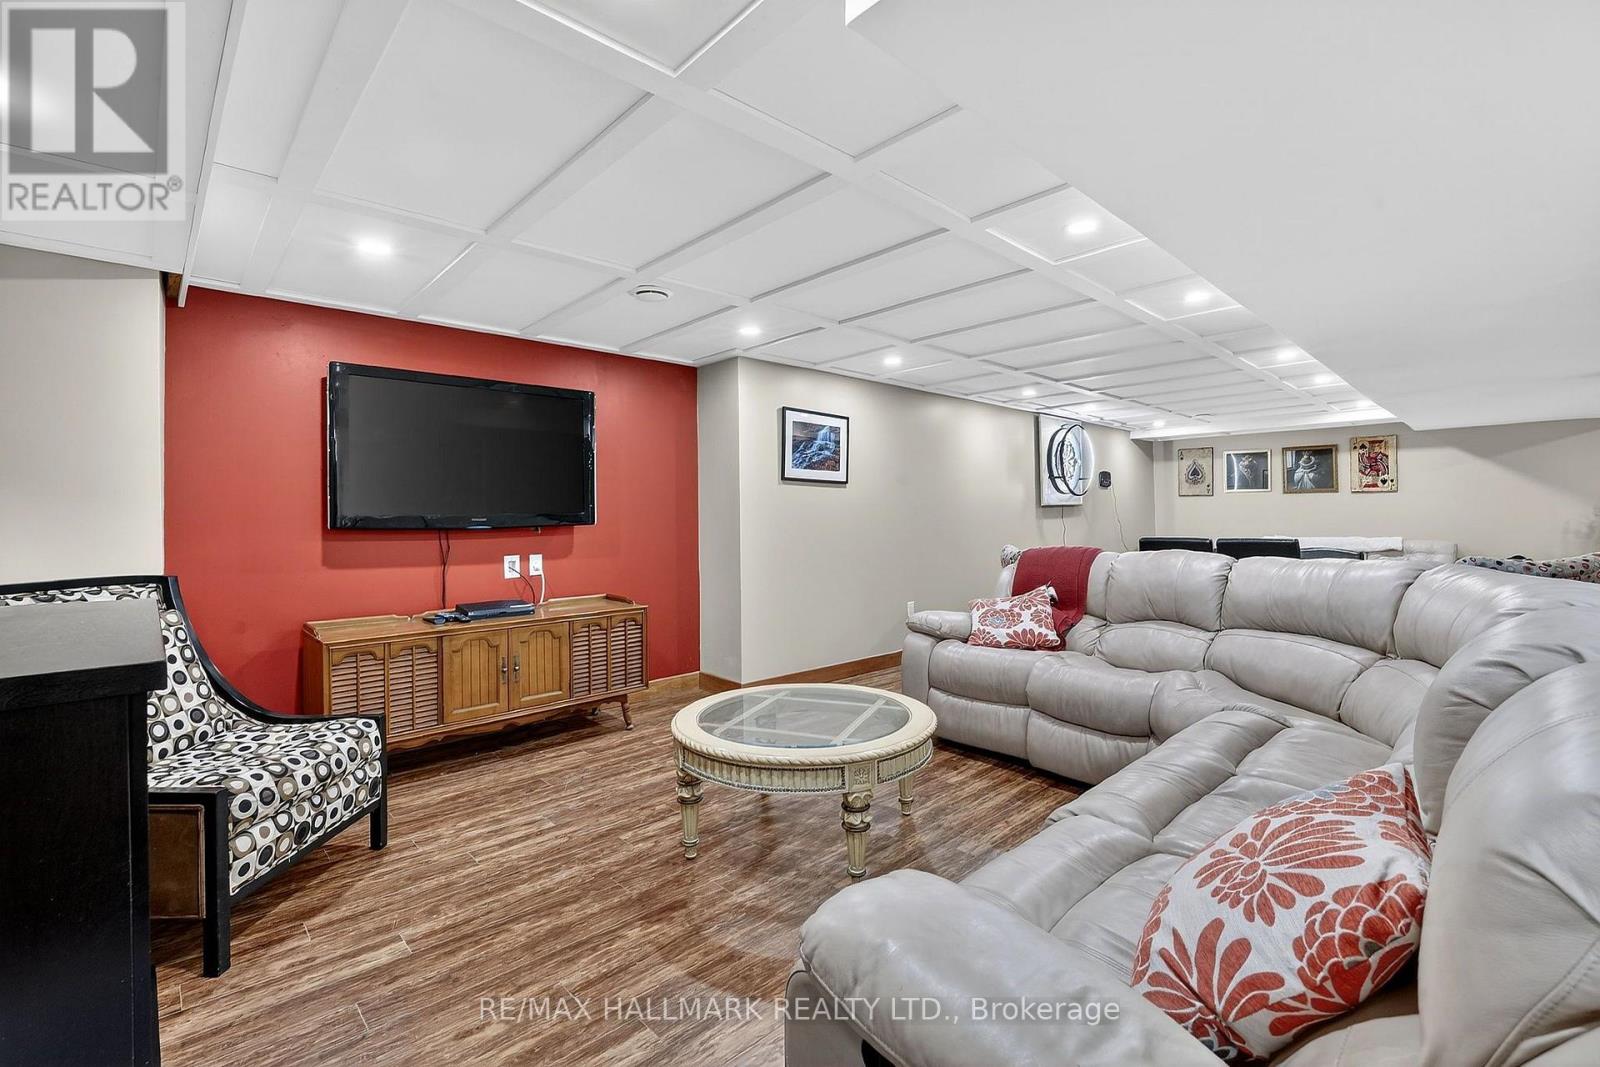
Recreational, Games room
10.21 m x 9.02 m
Lower level
Utility room
4.06 m x 4.75 m
Lower level
Cold room
10.36 m x 1.6 m
Lower level
Other
7.01 m x 6.48 m
Lower level
Cold room
3.63 m x 1.78 m
Main level
Kitchen
3.38 m x 3.66 m
Main level
Living room
4.29 m x 3.68 m
Main level
Office
4.11 m x 3.63 m
Main level
Kitchen
6.65 m x 4.17 m
Main level
Bathroom
1.37 m x 1.68 m
Main level
Laundry room
2.36 m x 1.85 m
Second level
Bedroom
6.38 m x 3.68 m
Second level
Bedroom
4.57 m x 3.71 m
Second level
Bedroom
3.81 m x 1.75 m
Main level
Dining room
3.91 m x 4.5 m
Main level
Living room
3.89 m x 5.53 m
Main level
Office
3.86 m x 3.84 m
Main level
Laundry room
3.61 m x 4.9 m
Main level
Bathroom
1.35 m x 2.41 m
Second level
Primary Bedroom
3.96 m x 6.68 m
Second level
Bathroom
3.96 m x 3.23 m
Second level
Bedroom
3.89 m x 5.05 m
Mortgage & Affordability Estimate monthly costs
Purchase price$1,928,000
Down paymentNot available
Mortgage amountNot available
Principal & interestNot available
Property taxesNot available
Condo/HOA feeNot available
Insurance/OtherNot available
UtilitiesNot available
Est. monthly totalNot available
Income needed (GDS 32%)Not available
Estimates only. Not financial advice. Rates, taxes and fees vary by lender and municipality.

Saved Properties

Keep This One Handy

Save this listing, compare it later, or open your saved properties dashboard.

Manage Saved Searches
Map is approximate.

Neighbourhood

Area
North Pelham
City
Pelham
Postal code
L0S 1M0
Nearby
Cross Streets: Sixteen Road. ** Directions: Sixteen Road to Centre Street.