234 Lech Walesa Drive
BUYER ADVANTAGE
Buy with confidence
Get a full-service approach built on strategy, strong negotiation, and clear guidance from offer to close.
- Local Market Expertise
- Broker-level Negotiation
- Transparent Process
- No-pressure Guidance

The right strategy depends on your goals, timing, budget, and the type of home you are buying. Get Your Buyer Snapshot.
About This Property
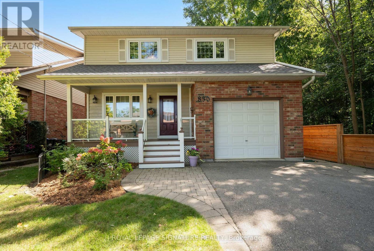
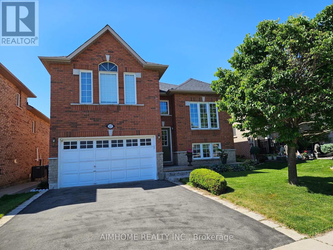
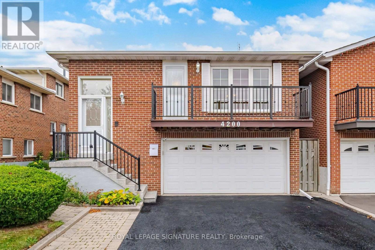
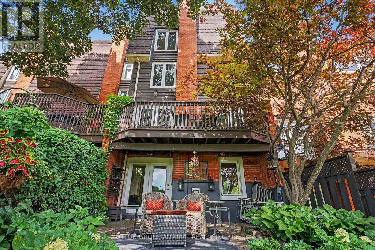
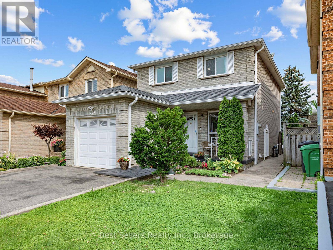
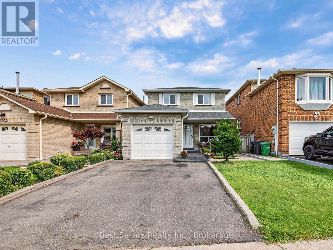
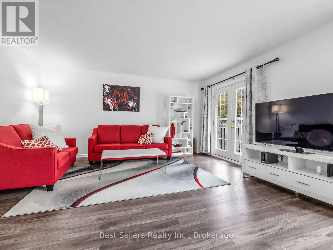
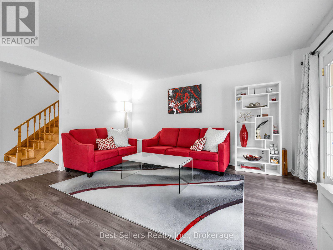
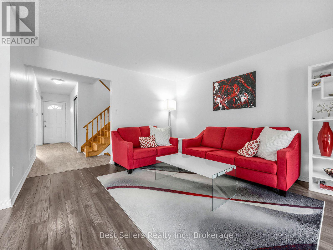
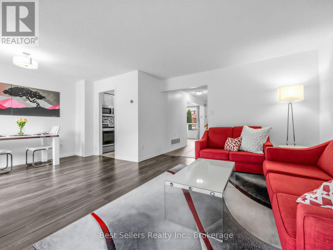
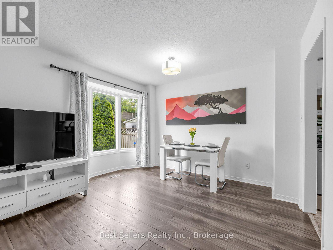
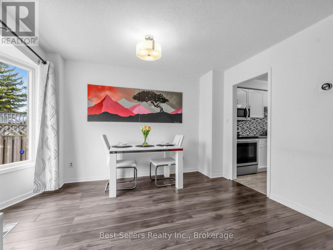
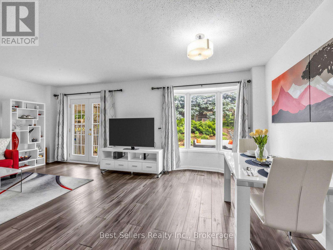
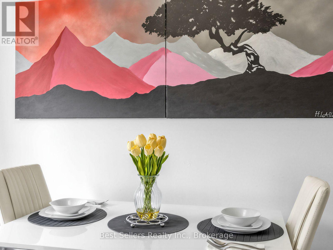
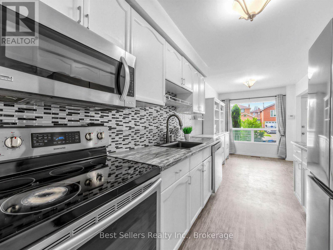
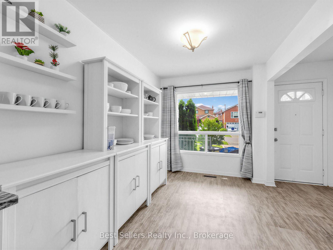
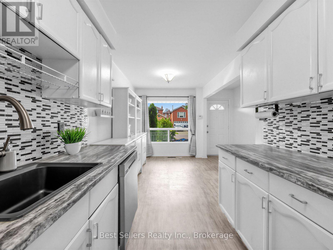
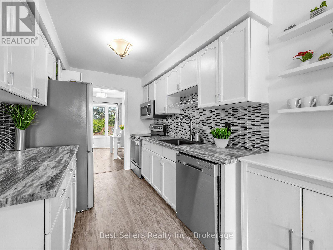
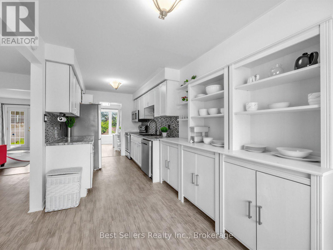
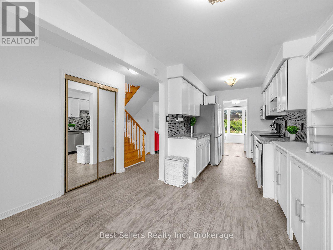
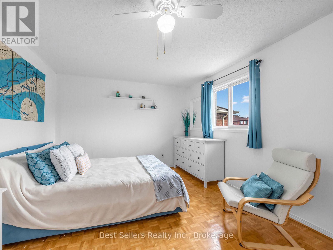
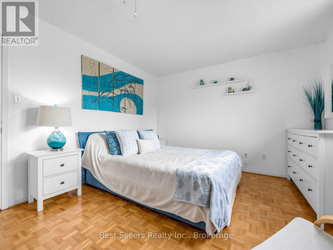
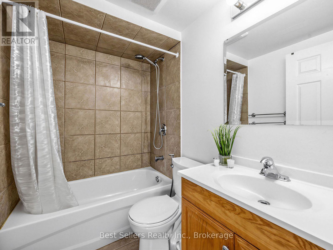
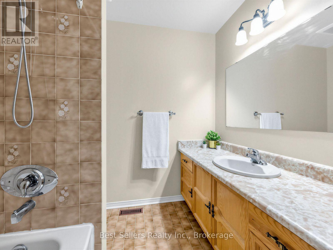
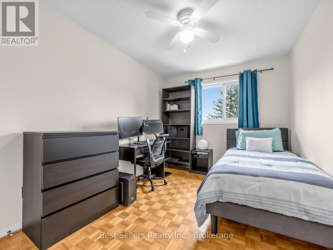
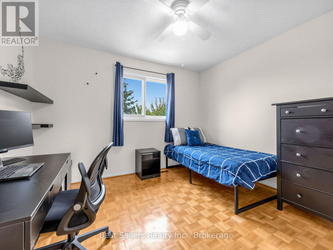
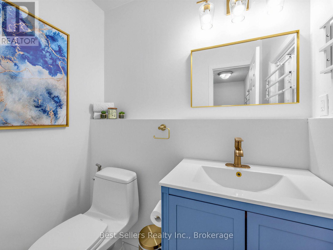
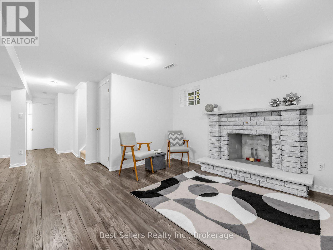
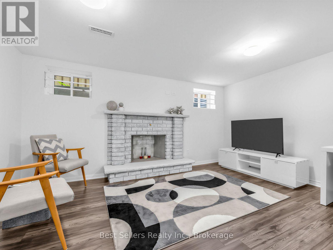
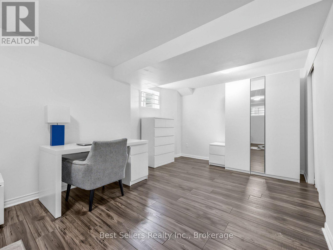
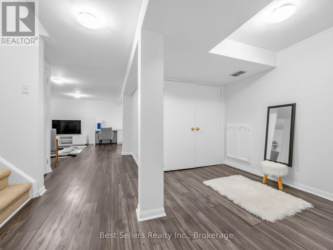
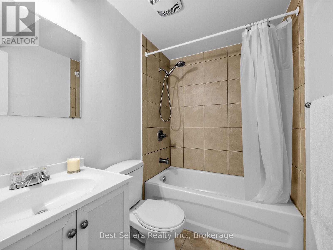
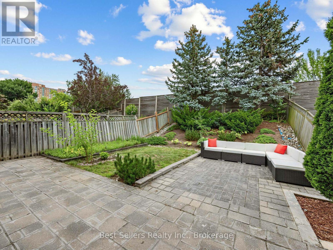
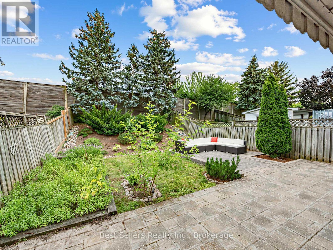
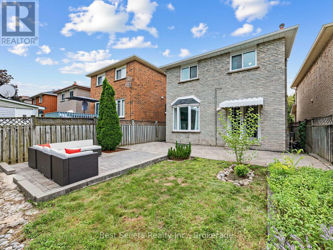
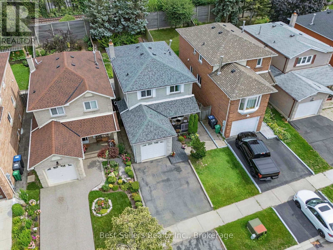
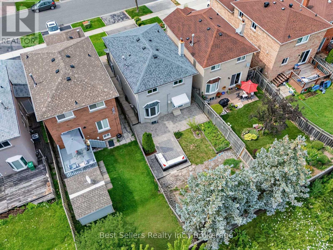
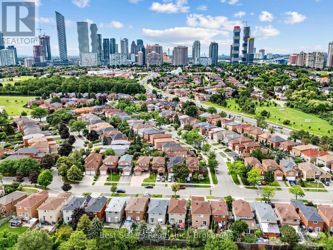
Welcome to 234 Lech Walesa Drive in Mississauga's desirable Fairview neighbourhood. This clean, well-maintained and thoughtfully updated detached 2-storey home is move-in ready and offers approximately 1,461 sq.ft. above grade plus 738 sq.ft. of finished lower-level space, providing approximately 2,200 sq. ft. of total finished living space over three levels. With 3 bedrooms, 4 bathrooms and a bright, functional layout, this home offers plenty of space for comfortable family living. The main floor features an open-concept living and dining area filled with natural light from large windows, along with a bright, functional kitchen featuring stainless steel appliances and a separate breakfast area. Upstairs, the spacious primary bedroom includes a private ensuite and walk-in closet, complemented by two additional bedrooms and a full bathroom. The fully finished basement adds valuable living space with a large recreation room, den, full bathroom, laundry and cold room. Outside, enjoy a private, fully fenced backyard with interlocking patio, ideal for entertaining or relaxing. City-approved permits are already in place to create a future legal basement apartment or in-law suite with a separate entrance and can be transferred to the new buyer, offering excellent potential for multi-generational living or rental income. Recent updates include a renovated powder room (2026), new fridge (2025), new roof (2025), new driveway (2024) and new gutters (2022). The high-efficiency furnace and A/C are owned. Great location near Cooksville GO, the Hurontario LRT, Square One, Celebration Square, Kariya Park, Trillium Hospital, Fairview Park, schools, shopping, restaurants and major highways including the QEW, 403 and 401. A well-kept, versatile detached home in a family-friendly neighbourhood with excellent future potential. Come see what makes 234 Lech Walesa Drive such a great place to call home. (id:63604)
Key Facts
Highlights
- Washer
- Refrigerator
- Dishwasher
- Stove
- Dryer
- Microwave
- Window Coverings
- Garage door opener
- Garage door opener remote(s)
Property Details
Interior features
Exterior features
Lot and water
Rooms
Virtual Tour & Media
Mortgage & Affordability
Saved Properties
Keep This One Handy
Save this listing, compare it later, or open your saved properties dashboard.
Neighbourhood
- Area
- Fairview
- City
- Mississauga
- Postal code
- L5B 3H3
- Nearby
- Cross Streets: Fairview/Confederation. ** Directions: Fairview Rd W to Lech Walesa Dr.
Save This Property
Keep this home handy, return to it anytime, and let us know how to reach you about this listing.
We use this email only to connect your saved properties and saved searches.
Other Available Options
Similar Listings
Listings from our database that match closely.