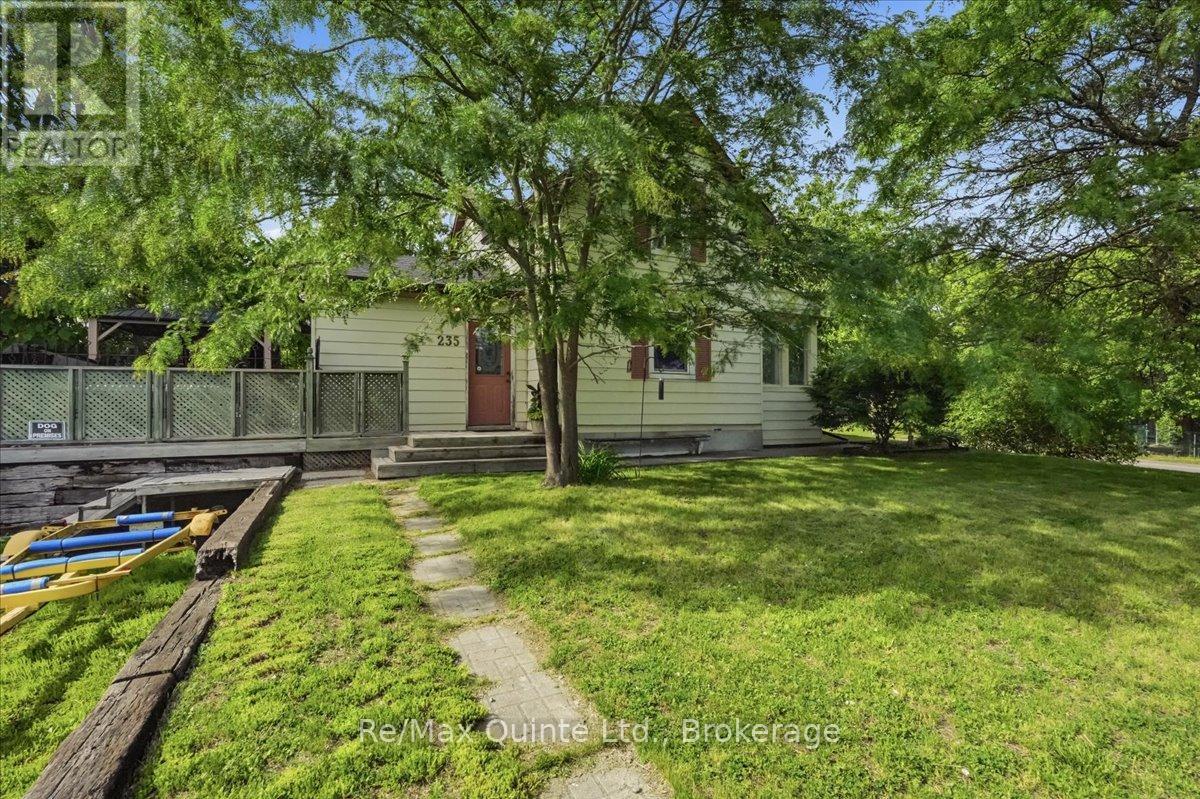
235 Pine Street
BUYER ADVANTAGE
Buy with confidence
Get a full-service approach built on strategy, strong negotiation, and clear guidance from offer to close.
- Local Market Expertise
- Broker-level Negotiation
- Transparent Process
- No-pressure Guidance

The right strategy depends on your goals, timing, budget, and the type of home you are buying. Get Your Buyer Snapshot.
About This Property
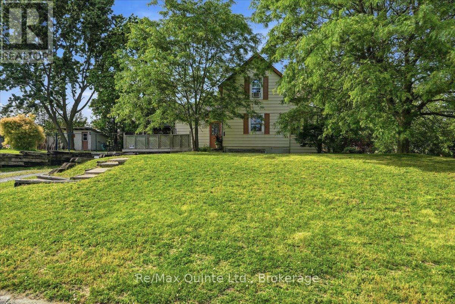
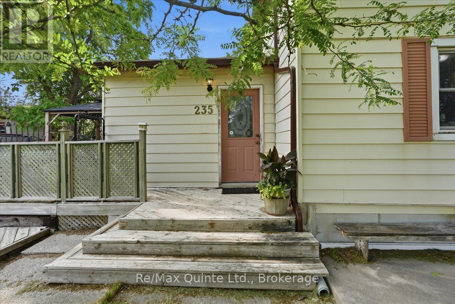
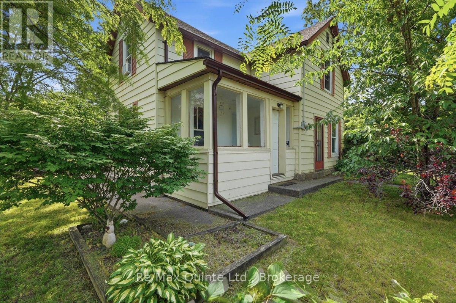
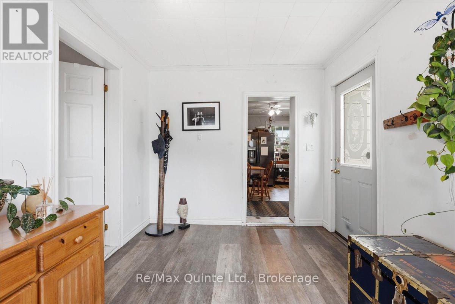
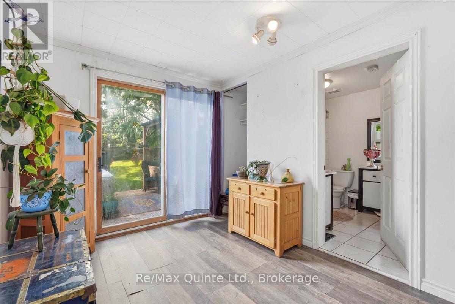
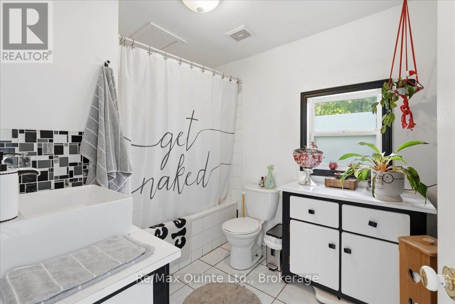
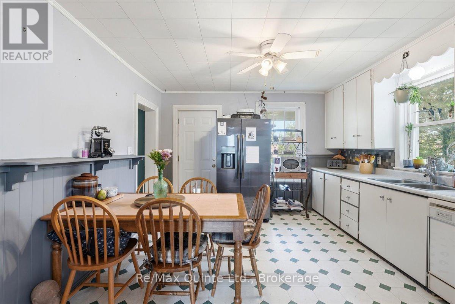
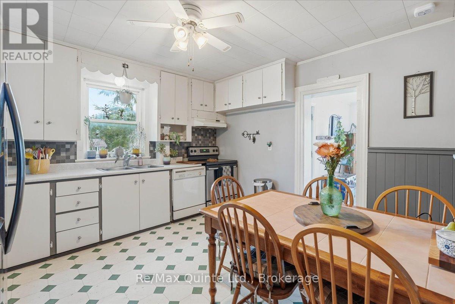
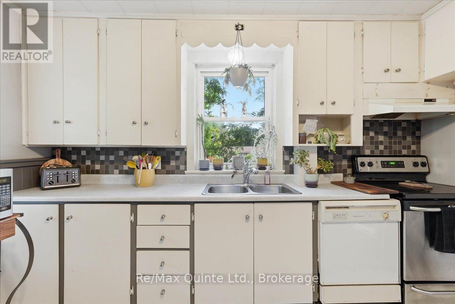
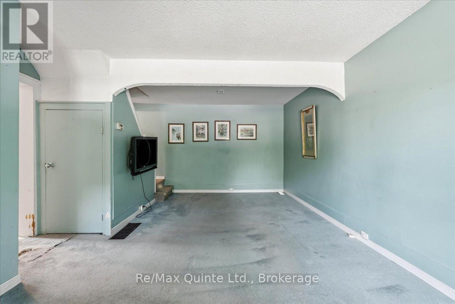
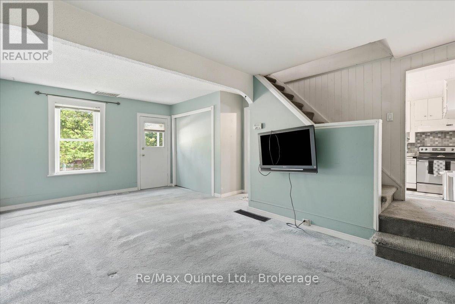
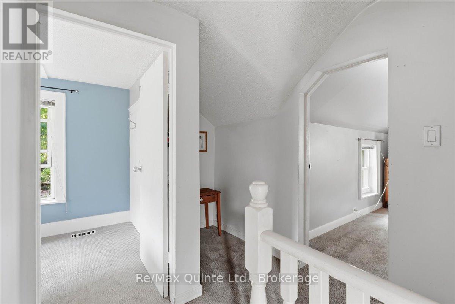
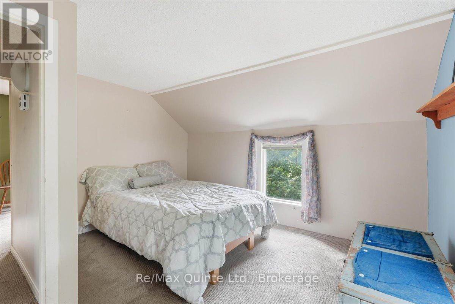
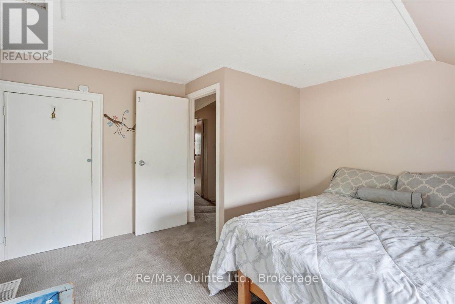
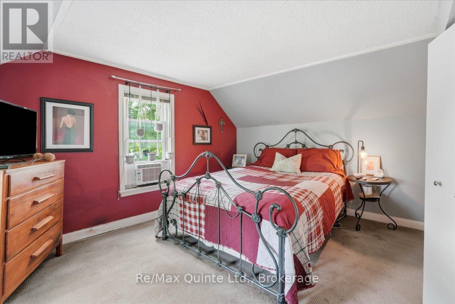
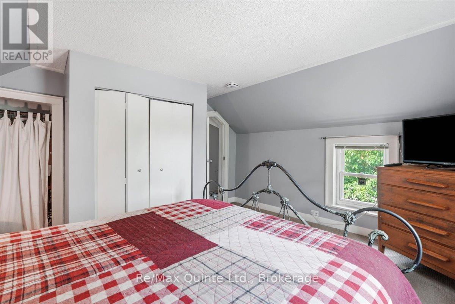
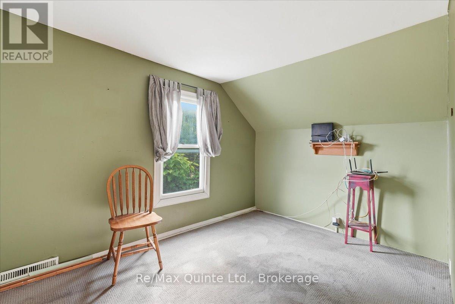
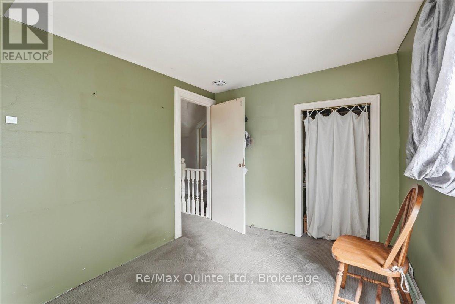
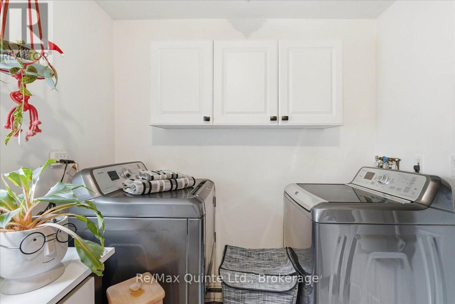
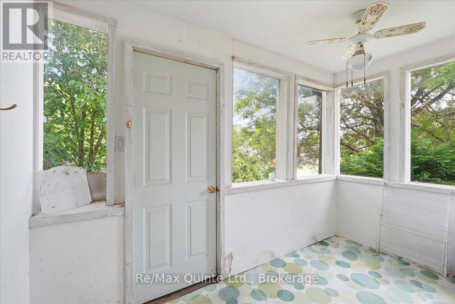
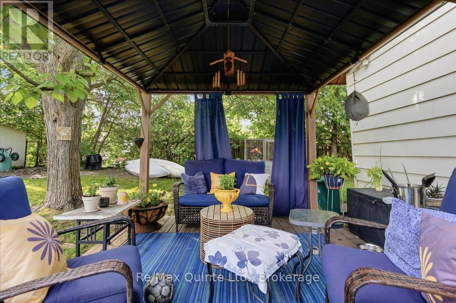
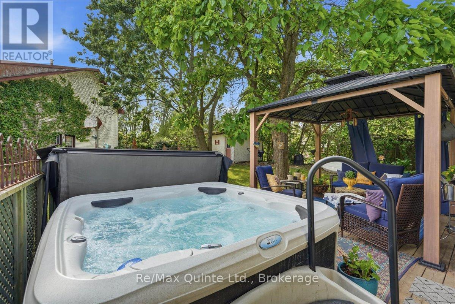
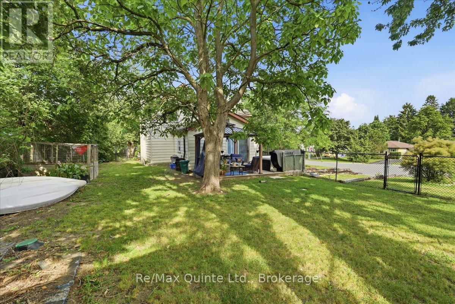
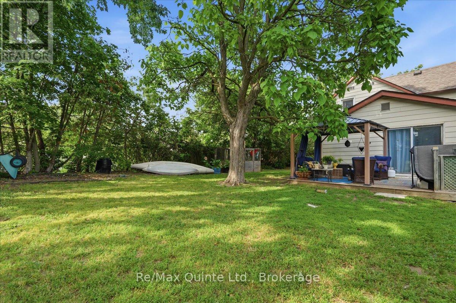
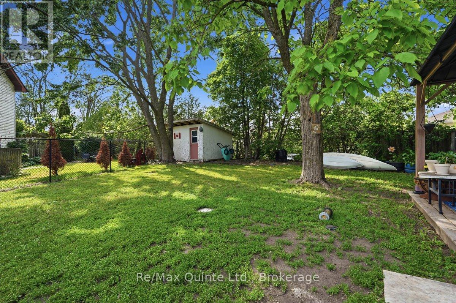
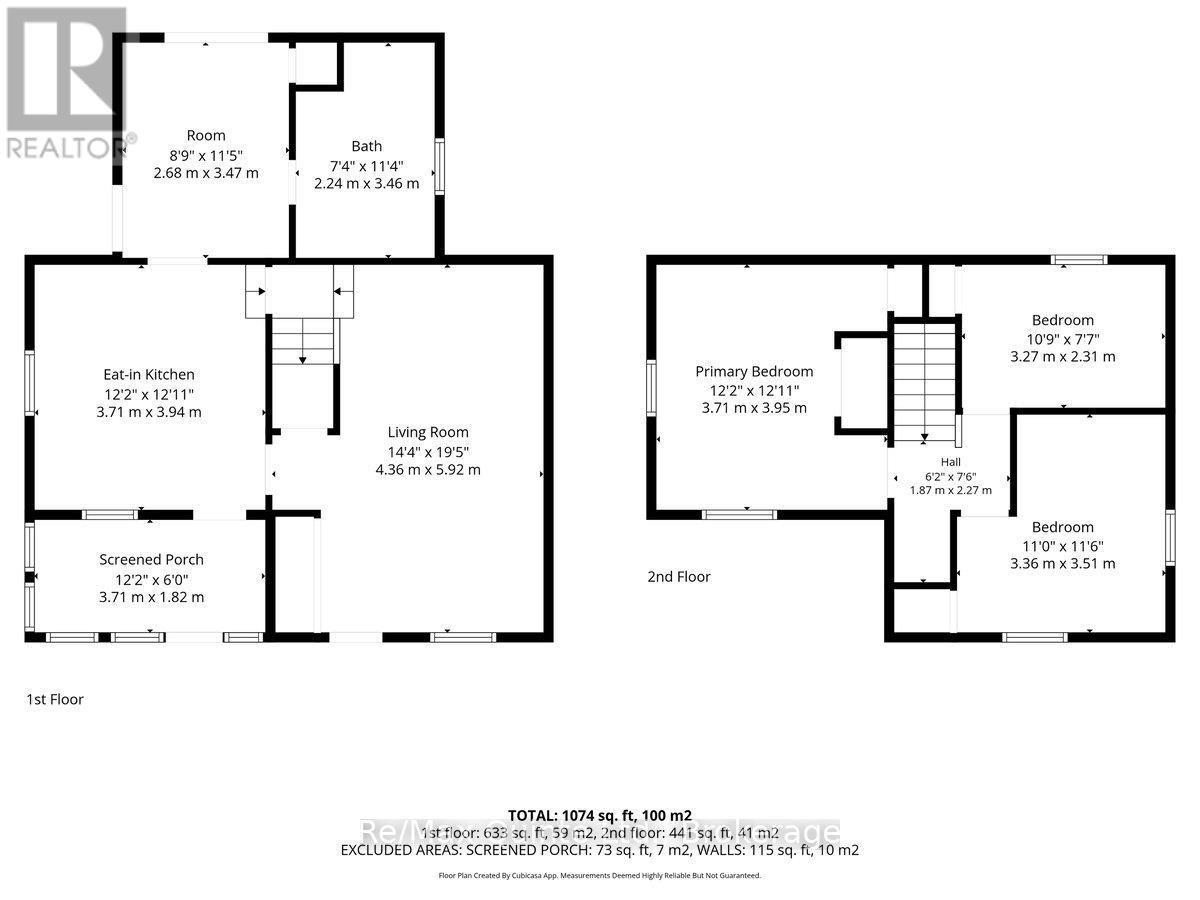
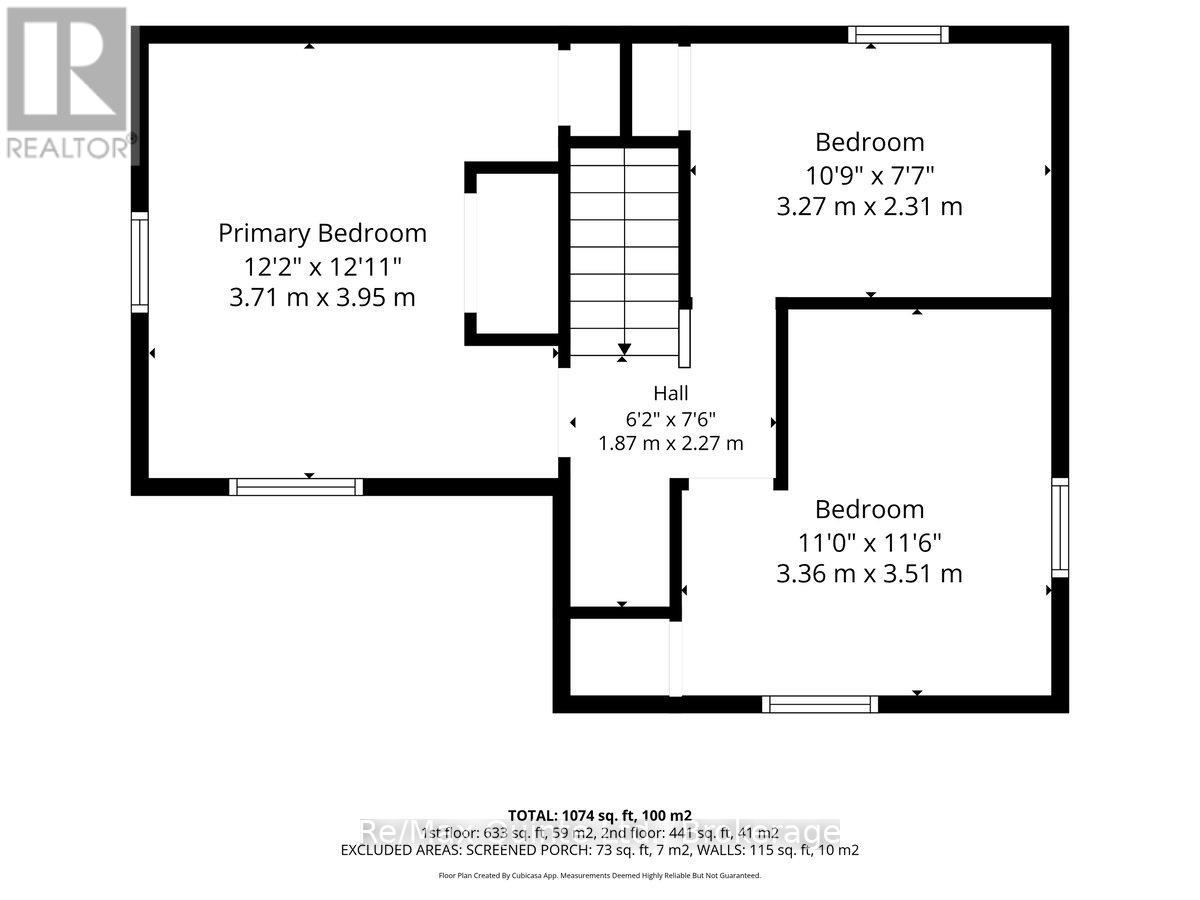
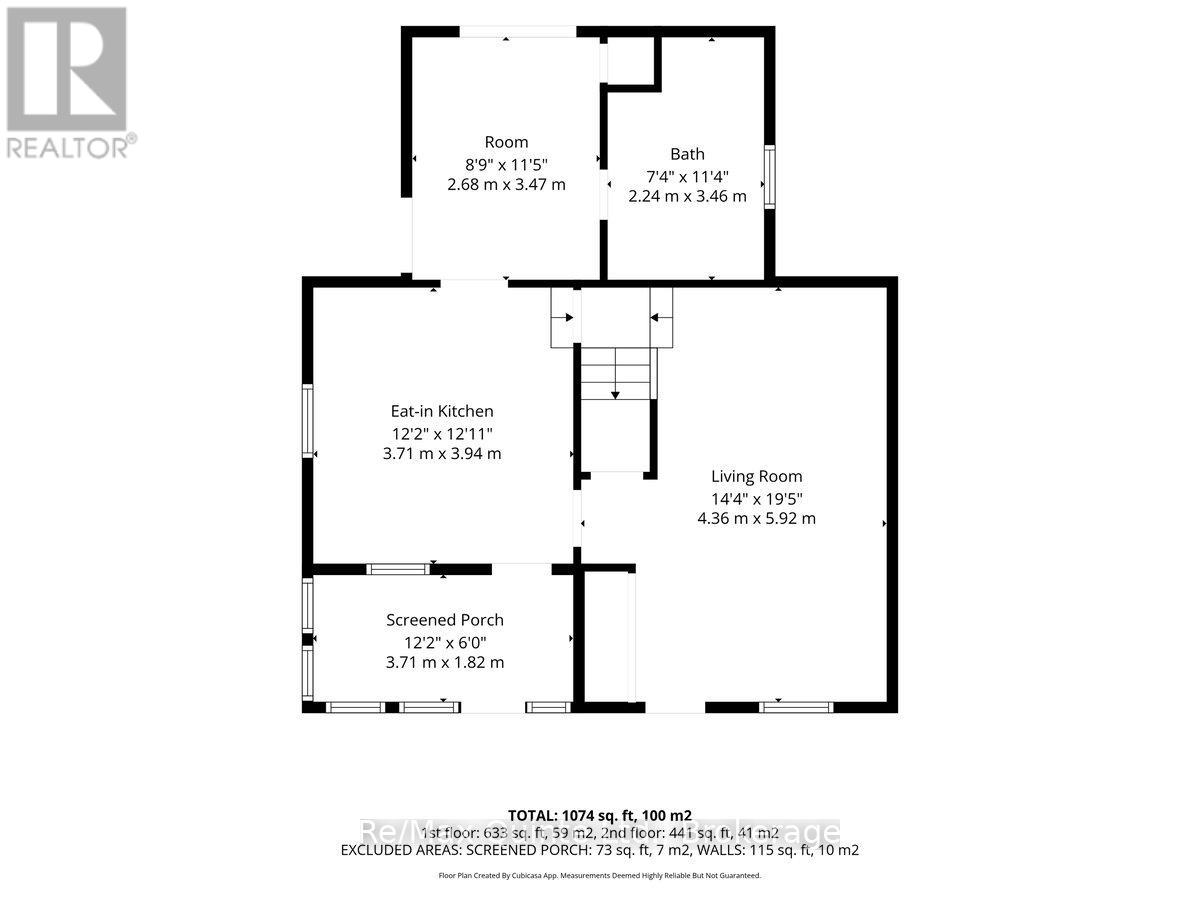
Tucked away on a quiet, low-traffic cul-de-sac, this charming 2-story family home on Pine Street is a true hidden gem! Offering the perfect blend of functionality and privacy, the main floor boasts a wonderfully unique layout. Coming up the front walk, you are greeted by an inviting sunroom-the perfect bright space to welcome guests or enjoy your morning coffee. Step through the sunroom directly into the kitchen, which flows right into a cozy, inviting living room perfect for family movie nights. For everyday convenience, the side entrance off the driveway leads into a massive, dedicated mudroom area. This fantastic space keeps coats and boots organized and offers direct access straight out to the back deck. Just off this area, you'll find a spacious full bathroom that conveniently doubles as a main floor laundry, making everyday chores an absolute breeze. Upstairs, the home features three comfortable bedrooms. The outdoor space is a true private oasis, boasting a fully fenced backyard, two beautiful mature trees, a relaxing hot tub, and a stylish hard-topped gazebo on the deck, the perfect setup for entertaining or unwinding after a long day. Don't miss the chance to own this wonderful property in a fantastic neighbourhood. (id:63604)
Key Facts
Highlights
- Washer
- Refrigerator
- Hot Tub
- Dishwasher
- Stove
- Dryer
- Microwave
Property Details
Interior features
Exterior features
Systems and association
Lot and water
Mortgage & Affordability
Saved Properties
Keep This One Handy
Save this listing, compare it later, or open your saved properties dashboard.
Neighbourhood
- Area
- Belleville Ward
- City
- Belleville
- Postal code
- K8N 2N3
- Nearby
- Cross Streets: Herchimer Avenue and Pine Street. ** Directions: Dundas St. East, then head North on Herchimer Ave. to Pine St. and head West.
Save This Property
Keep this home handy, return to it anytime, and let us know how to reach you about this listing.
We use this email only to connect your saved properties and saved searches.
Other Available Options
Similar Listings
Listings from our database that match closely.