240 Stringer Drive

Faraday, ONDetached
$1,099,000
MLS® X13523046
Detached3 beds3 baths6 total
240 Stringer Drive, Faraday, ON photo 1
240 Stringer Drive, Faraday, ON photo 2
240 Stringer Drive, Faraday, ON photo 3
240 Stringer Drive, Faraday, ON photo 4
240 Stringer Drive, Faraday, ON photo 5
240 Stringer Drive, Faraday, ON photo 6
240 Stringer Drive, Faraday, ON photo 7
240 Stringer Drive, Faraday, ON photo 8
240 Stringer Drive, Faraday, ON photo 9
240 Stringer Drive, Faraday, ON photo 10
240 Stringer Drive, Faraday, ON photo 11
240 Stringer Drive, Faraday, ON photo 12
240 Stringer Drive, Faraday, ON photo 13
240 Stringer Drive, Faraday, ON photo 14
240 Stringer Drive, Faraday, ON photo 15
240 Stringer Drive, Faraday, ON photo 16
240 Stringer Drive, Faraday, ON photo 17
240 Stringer Drive, Faraday, ON photo 18
240 Stringer Drive, Faraday, ON photo 19
240 Stringer Drive, Faraday, ON photo 20
240 Stringer Drive, Faraday, ON photo 21
240 Stringer Drive, Faraday, ON photo 22
240 Stringer Drive, Faraday, ON photo 23
240 Stringer Drive, Faraday, ON photo 24
240 Stringer Drive, Faraday, ON photo 25
240 Stringer Drive, Faraday, ON photo 26
240 Stringer Drive, Faraday, ON photo 27
240 Stringer Drive, Faraday, ON photo 28
240 Stringer Drive, Faraday, ON photo 29
240 Stringer Drive, Faraday, ON photo 30
240 Stringer Drive, Faraday, ON photo 31
240 Stringer Drive, Faraday, ON photo 32
240 Stringer Drive, Faraday, ON photo 33
240 Stringer Drive, Faraday, ON photo 34
240 Stringer Drive, Faraday, ON photo 35
240 Stringer Drive, Faraday, ON photo 36
240 Stringer Drive, Faraday, ON photo 37
240 Stringer Drive, Faraday, ON photo 38
240 Stringer Drive, Faraday, ON photo 39
240 Stringer Drive, Faraday, ON photo 40
240 Stringer Drive, Faraday, ON photo 41
240 Stringer Drive, Faraday, ON photo 42
240 Stringer Drive, Faraday, ON photo 43
240 Stringer Drive, Faraday, ON photo 44
240 Stringer Drive, Faraday, ON photo 45
240 Stringer Drive, Faraday, ON photo 46
240 Stringer Drive, Faraday, ON photo 47
240 Stringer Drive, Faraday, ON photo 48
1 / 48

BUYER ADVANTAGE

Buy with confidence

Get a full-service approach built on strategy, strong negotiation, and clear guidance from offer to close.

  • Local Market Expertise
  • Broker-level Negotiation
  • Transparent Process
  • No-pressure Guidance

The right strategy depends on your goals, timing, budget, and the type of home you are buying. Get Your Buyer Snapshot.

About This Property

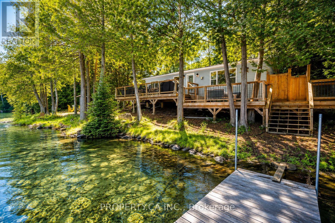
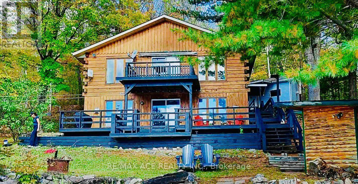
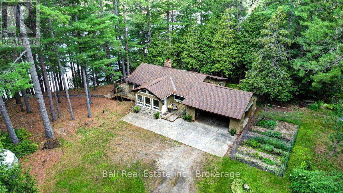
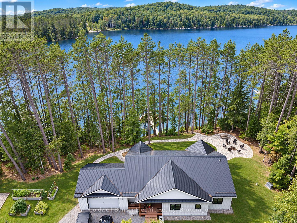
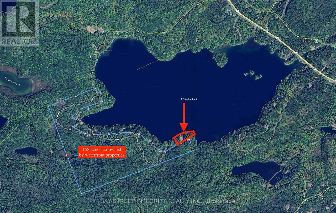
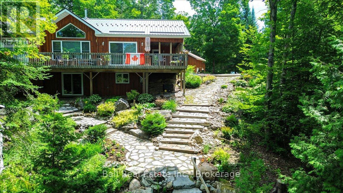
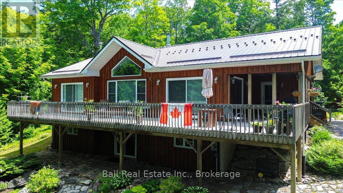
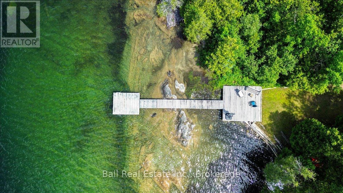
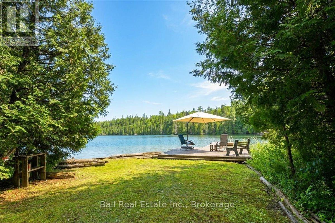
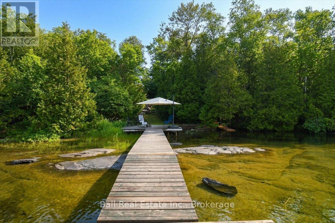
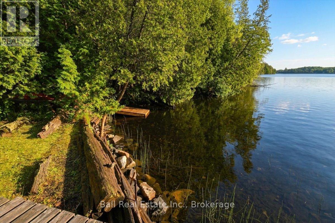
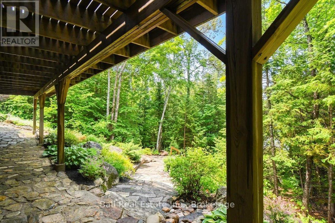
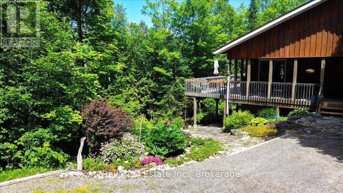
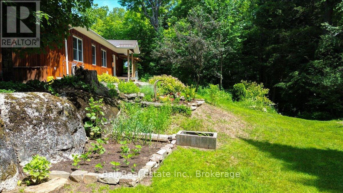
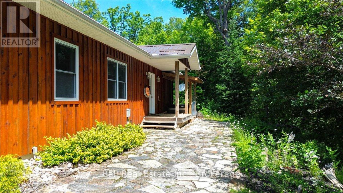
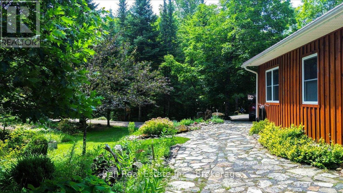
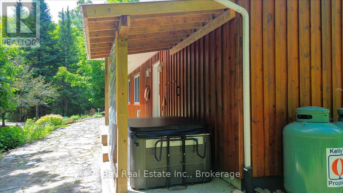
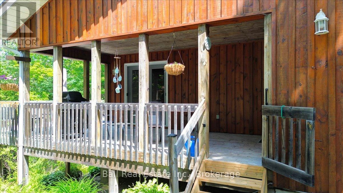
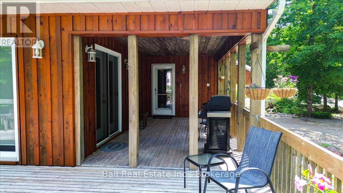
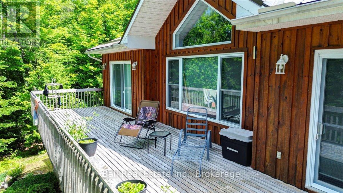
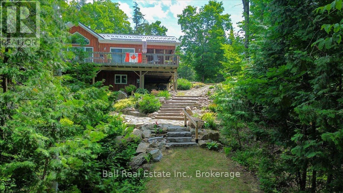
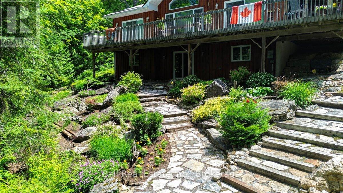
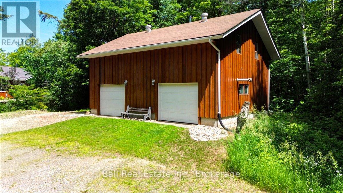
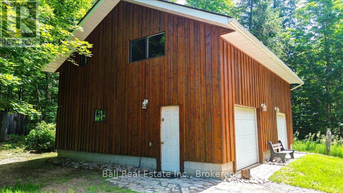
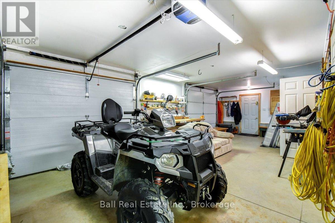
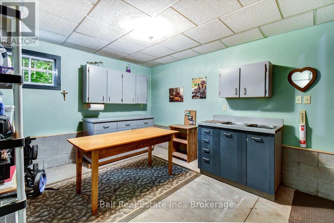
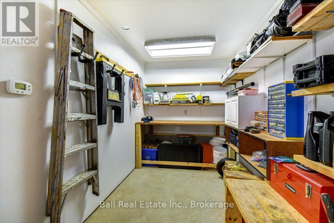
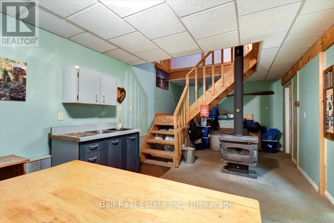
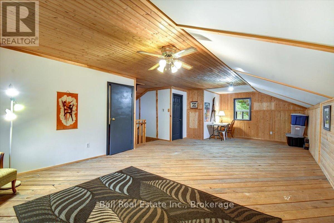
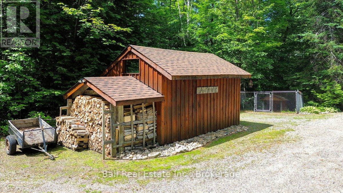
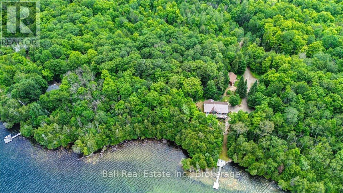
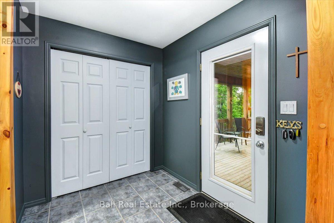
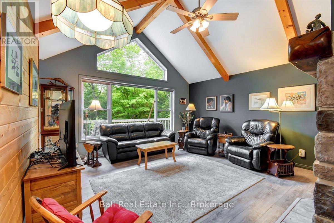
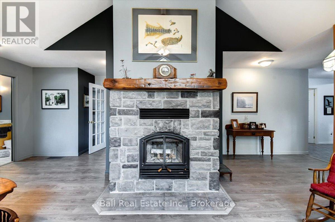
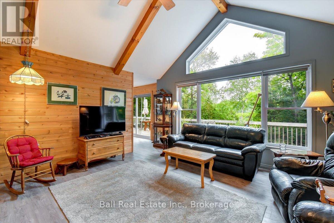
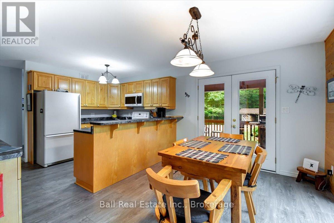
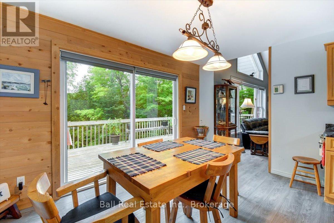
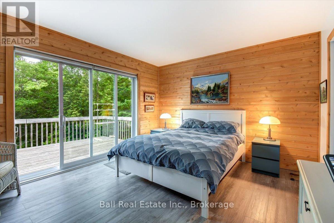
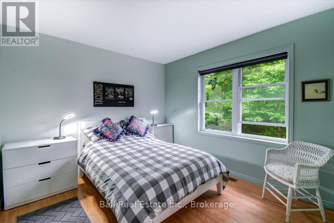
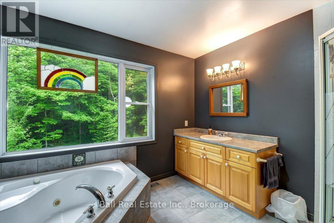
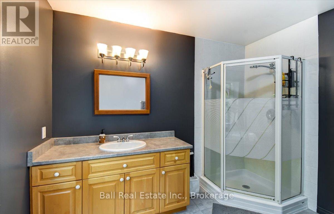
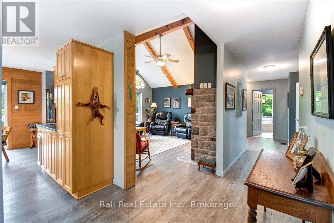
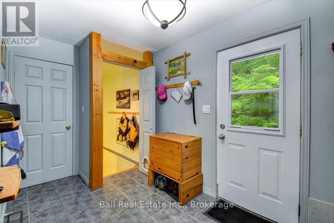
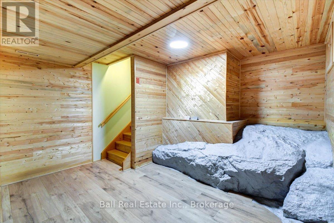
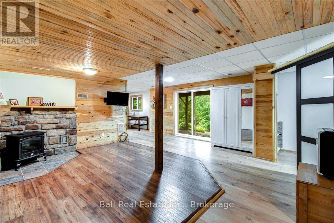
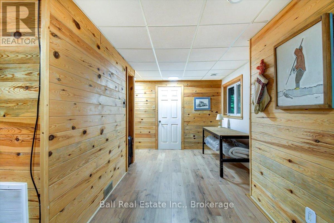
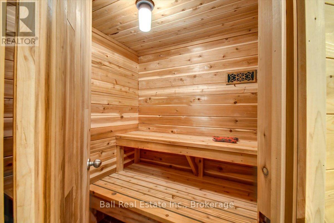
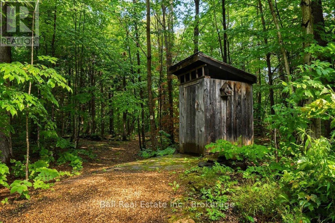
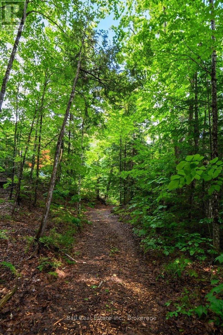
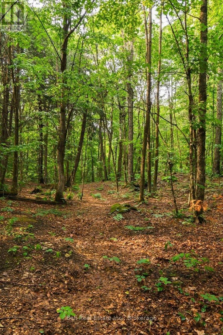
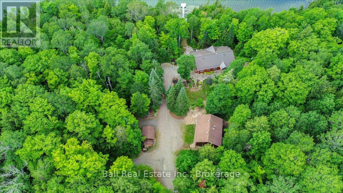
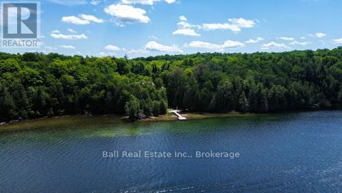
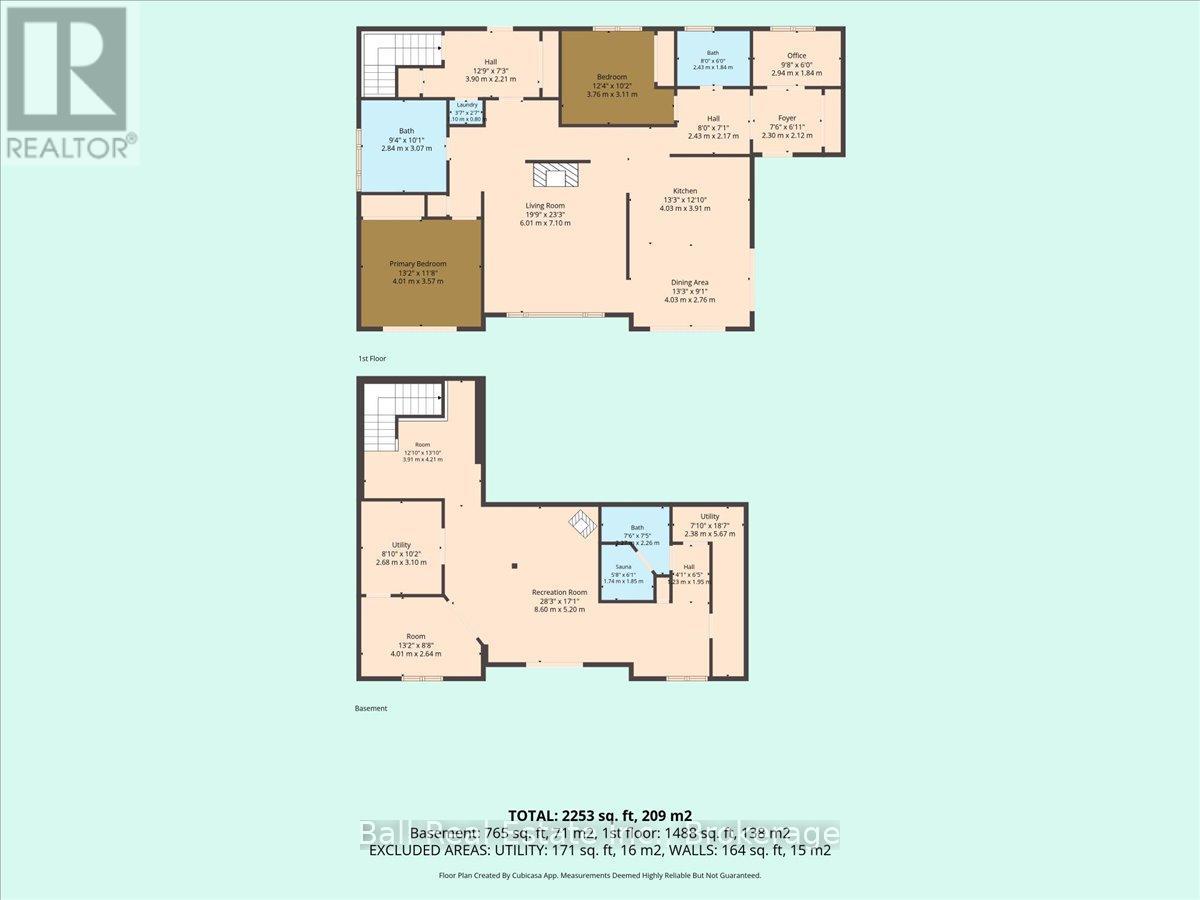
We are pleased to present this exceptional four season home, situated on over 11 acres with 454 feet of prime west facing waterfront, on Coe Island Lake. Whether you are looking for a year round residence or a private cottage retreat, you will appreciate the pride of ownership displayed throughout this property. From the winding laneway through a mature hardwood forest, to the perfectly situated custom built home, every detail has been considered. The main level features an open floor plan with large windows and patio doors facing the lake, while a covered porch and large deck offer versatile outdoor living space. The full walk-out basement is ideal for guests and includes a cedar sauna, and outside is hot tub to enhance the full relaxation experience. The professionally landscaped gardens and rock pathways lead gracefully to the spectacular waterfront, which features limestone shelves and crystal-clear waters, perfect for bass and splake fishing. The property also boasts a manicured trail system for hiking or ATVs and a heated shop with a finished second level for entertaining. Located just 20 minutes from Bancroft and 2.5 hours from the GTA, this is a truly unique offering. (id:63604)

Key Facts

Type
Detached
Beds
3
Baths
3
Size
1,500 sqft
Lot
533 x 991 FT
Parking
6 total

Highlights

  • Washer
  • Refrigerator
  • Water softener
  • Stove
  • Dryer
  • Microwave
  • Water Treatment
  • Garage door opener remote(s)
  • Water Heater
Property Details 21 details
Bedrooms
3 bedrooms
3 above grade
Bathrooms
3 bathrooms
Parking
6 parking spaces
Detached Garage · Garage
Living area
1,500 - 2,000 sq. ft.
Property
Single Family · Bungalow · Freehold · Detached
Property subtype
Single Family
Structure type
House
Architectural style
Bungalow
Ownership
Freehold
Attached status
Detached
Storeys
1
Basement
Finished, Full, Walk out
Heating
Forced air, Propane
Fireplace
1 fireplace
Lot dimensions
533 x 991 FT
Frontage
533 feet
Taxes
$7,941.00 (2,026)
Zoning
SSR & EP
Water source
Drilled Well
Sewer
Septic System
Waterfront
Waterfront on lake · Coe (Island) Lake
Views
Lake view, Direct Water View

Interior features

WasherRefrigeratorWater softenerStoveDryerMicrowaveWater TreatmentGarage door opener remote(s)Water HeaterInsert

Exterior features

WoodPoured Concrete

Systems and association

Smoke DetectorsElectricityWirelessGenerator

Lot and water

Wooded areaIrregular lot sizeRollingFlat siteCarpet FreeSaunaWaterfront on lake

Virtual Tour & Media

Mortgage & Affordability Estimate monthly costs
Purchase price$1,099,000
Down paymentNot available
Mortgage amountNot available
Principal & interestNot available
Property taxesNot available
Condo/HOA feeNot available
Insurance/OtherNot available
UtilitiesNot available
Est. monthly totalNot available
Income needed (GDS 32%)Not available
Estimates only. Not financial advice. Rates, taxes and fees vary by lender and municipality.

Saved Properties

Keep This One Handy

Save this listing, compare it later, or open your saved properties dashboard.

Manage Saved Searches
Map is approximate.

Neighbourhood

Area
Faraday
City
Faraday
Postal code
K0L 1C0
Nearby
Cross Streets: Coe Island Lake Rd. ** Directions: Coe Island Lake Road & Stringer Rd.